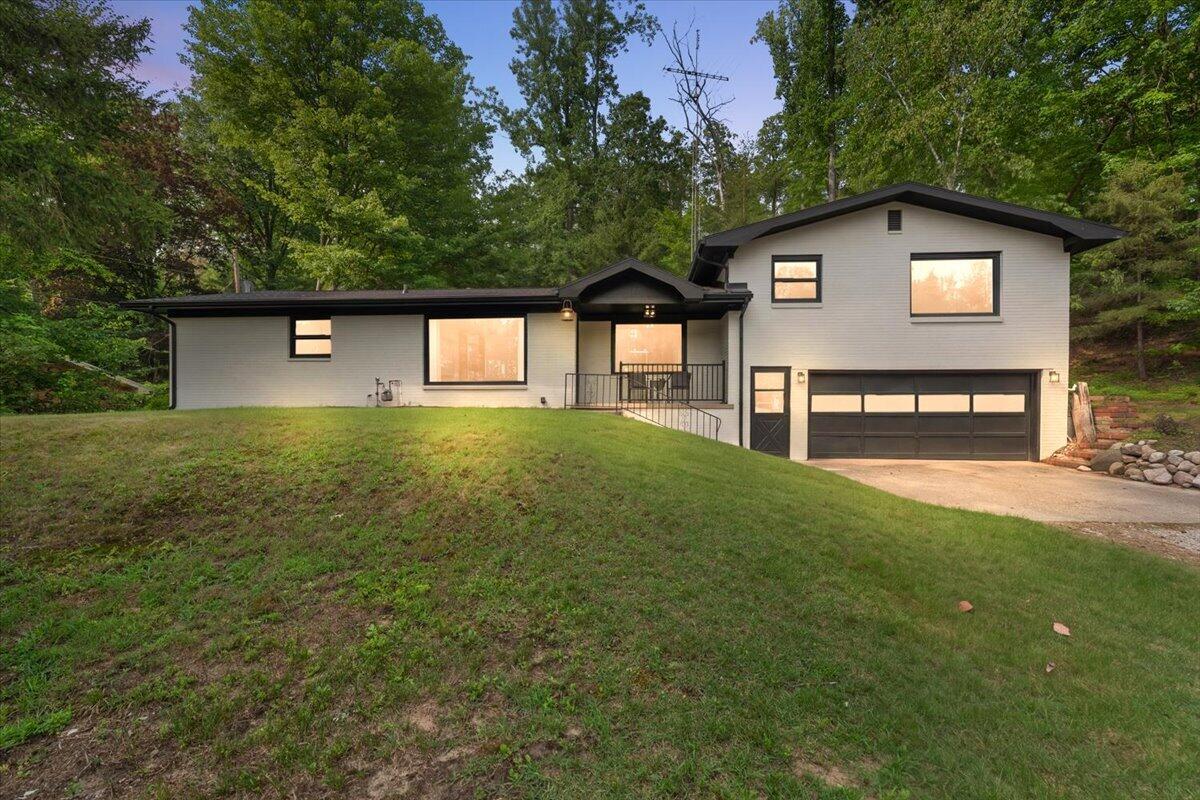
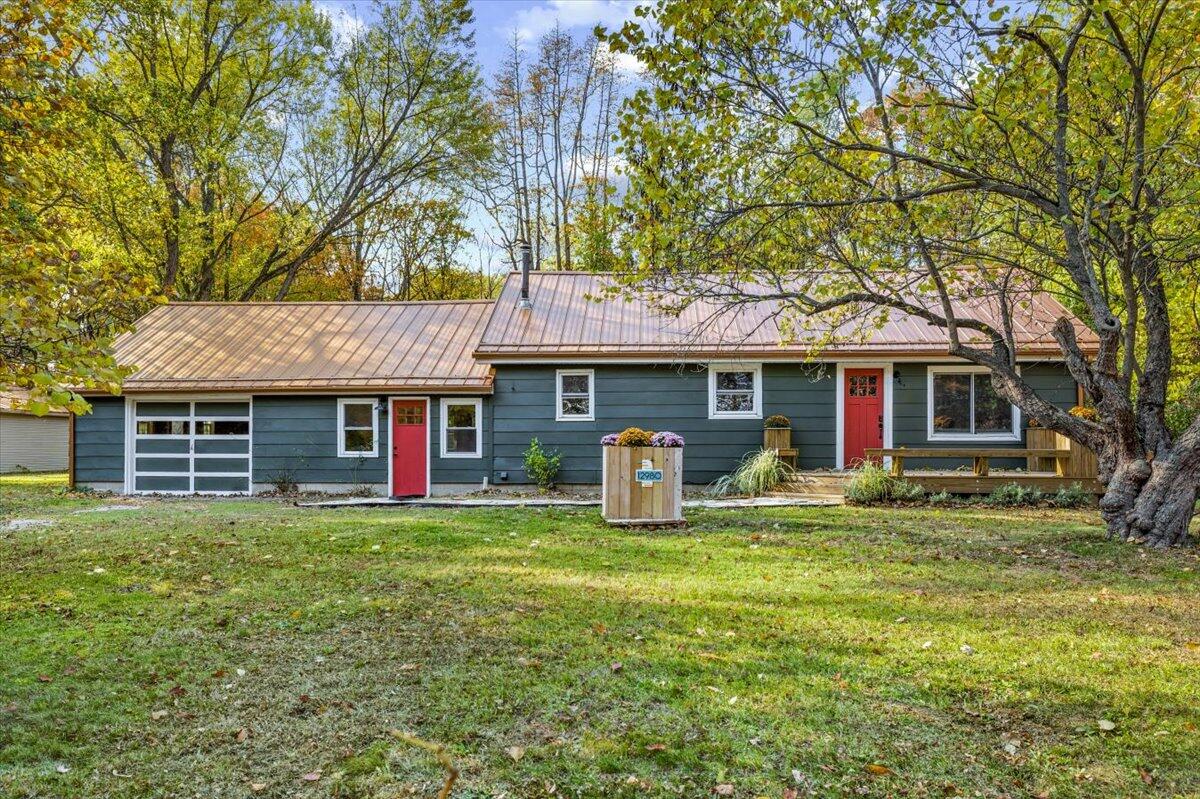
Single-story ranch home with a brick facade, attached garage, and mature trees.
Single-story brown house with an attached garage, landscaped shrubs, and a broad green lawn.
Wood-sided home with large windows, mature trees, and a landscaped lawn.
Living room with two sofas and a coffee table beside large windows overlooking a green yard.
Living room with a tall brick fireplace, broad hearth, and wood paneling.
Living room with a gray loveseat and large windows overlooking a leafy yard.
Dining room with a wooden table and chairs beside broad windows overlooking a green yard.
Furnished dining room with a wooden table, paneled walls, and tall windows.
Wood-paneled dining room with a wooden table, matching chairs, built-in hutch, and pendant lights.
Kitchen with dark wood cabinets, patterned flooring, and an adjoining dining table.
Dining room with a wooden table and dark chairs beside sliding glass doors overlooking a leafy yard.
Kitchen with dark wood cabinets, stainless steel refrigerator, and sink beneath a wide window.
Patio seating with two striped chairs and a round table, surrounded by shrubs and leafy trees.
Backyard patio with two chairs, surrounded by mature trees and shrubs.
Wood-paneled hallway with mirrored closet doors leading to a furnished office.
Wood-paneled hallway with mirrored closet doors, framed artwork, and white tile flooring.
Carpeted home hallway with several doorways and striped wallpaper at the far end.
Living room with hardwood floors, a leather sofa, and a lamp beside the window.
Furnished room with hardwood floors, a leather armchair, and a curtained window.
Bathroom with a long double-sink vanity, tiled walls, two windows, and a curtained shower.
Open wooden staircase in an unfinished basement with exposed ceiling joists and concrete block walls.
Bedroom with a leaf-patterned quilt, dark sliding closet doors, and a window overlooking greenery.
Bedroom with a quilt-covered bed, hardwood floors, curtained window, and octagonal mirror.
Bedroom with a light gray fringed bedspread, window behind the headboard, and matching bedside lamps.
Bathroom with a long vanity, oval sink, large mirror, and toilet.
Single-story wood-sided home framed by mature trees, with a broad lawn and curved gravel driveway.
Basement recreation room with a sectional sofa and coffee table beneath exposed ceiling joists.
Carpeted hallway with dark wood doors and framed pictures on the walls.
Carpeted staircase descending to a lower-level room, with a wooden handrail and white balusters.
Basement living room with a brick fireplace, exposed ceiling joists, and beige sofas.
Residential yard with a broad green lawn beneath mature shade trees.
Grassy yard framed by mature trees, with a leafy wooded backdrop.
Detached wooden outbuilding with a shingled gable roof and large double doors.
Brown wooden shed with cross-braced double doors in a leafy clearing.
Tan-sided structure with a small window, shaded by mature trees beside a green lawn.
Unfinished garage with exposed wooden framing, a concrete floor, and tools and materials along the walls.
Unfinished interior with exposed framing, open doorways, and a concrete floor.
Single-story wood-sided house with an attached garage, trimmed shrubs, and a sunny green lawn.
Basement laundry area with a washer and dryer beside two utility sinks and exposed ceiling joists.
Unfinished basement with red storage shelving and a large water heater.
Basement utility room with a large furnace and exposed ductwork.
Basement workshop with a large wooden workbench, concrete block walls, and exposed ceiling joists.
Gray Reliance water heater with copper piping in a cinder-block basement.
Basement storage area with exposed ceiling joists, concrete floor, and metal shelving.
VIEW PHOTOS
Courtesy of Christopher S Siriano, Siriano Realty
$295,000

657 Jakway Avenue

3 Beds 2 Baths 1,372 Sq.Ft. 0.73 Acres

Description

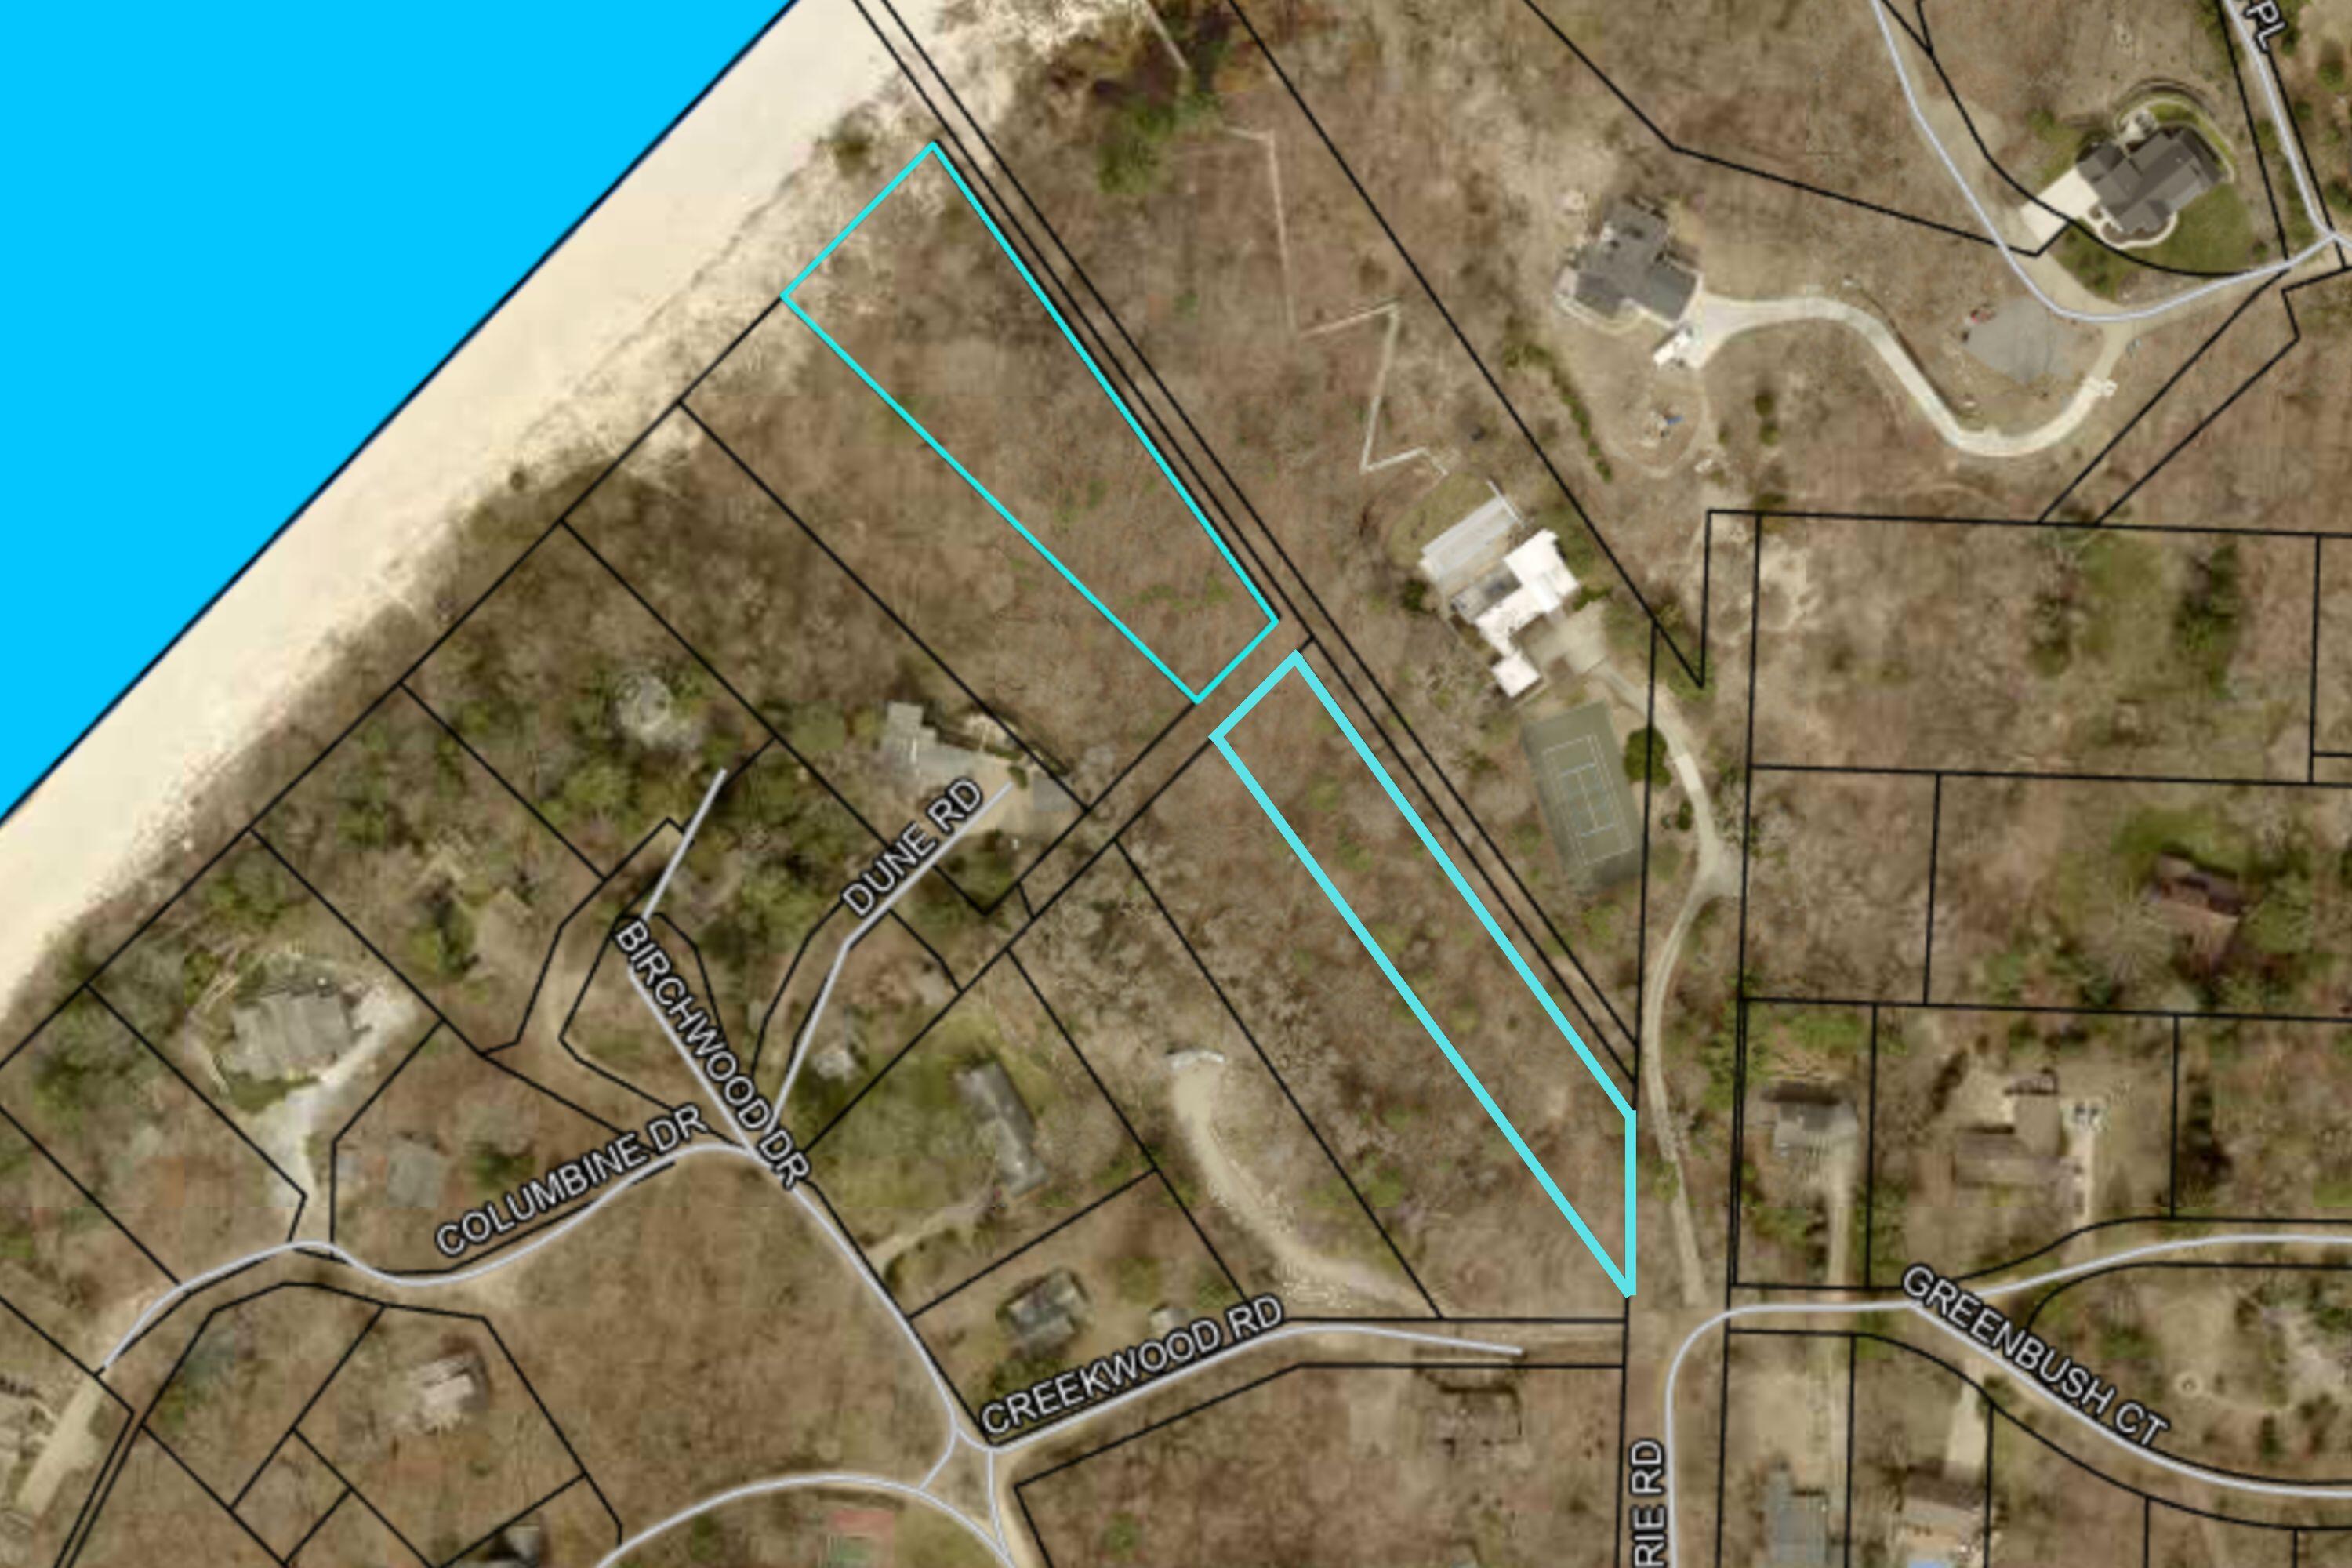
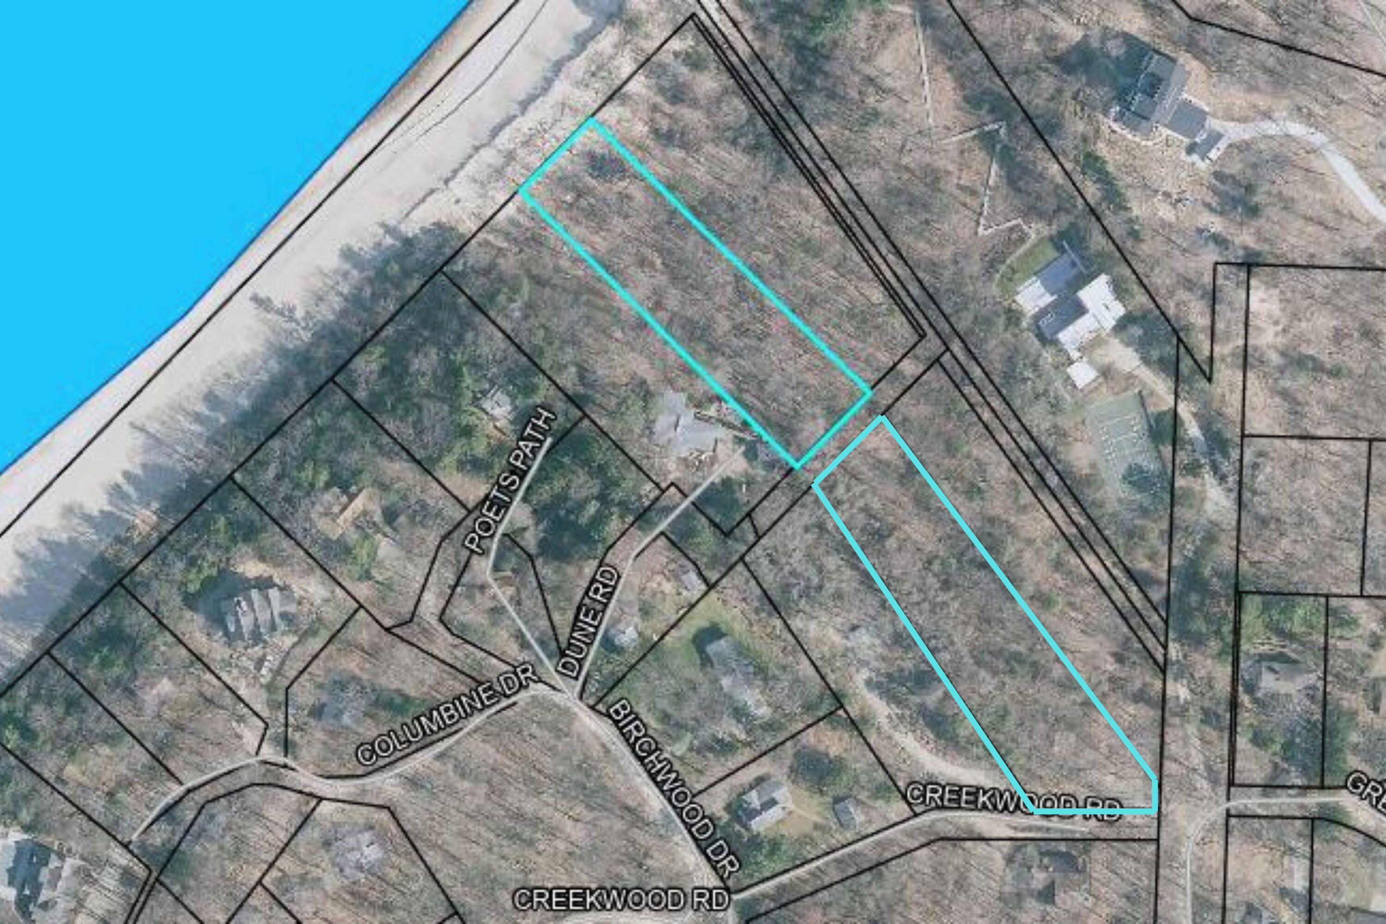
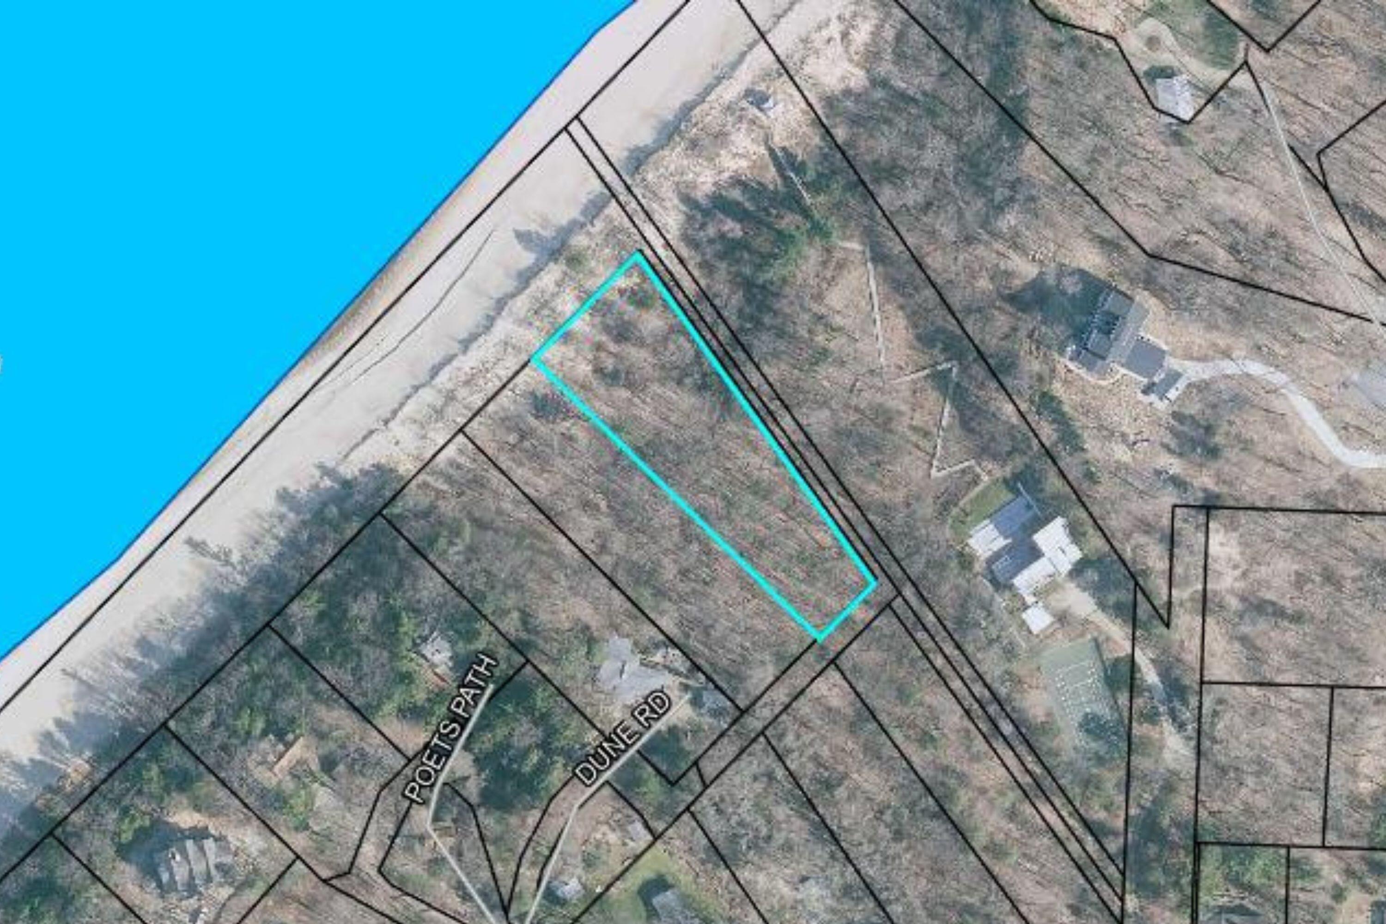
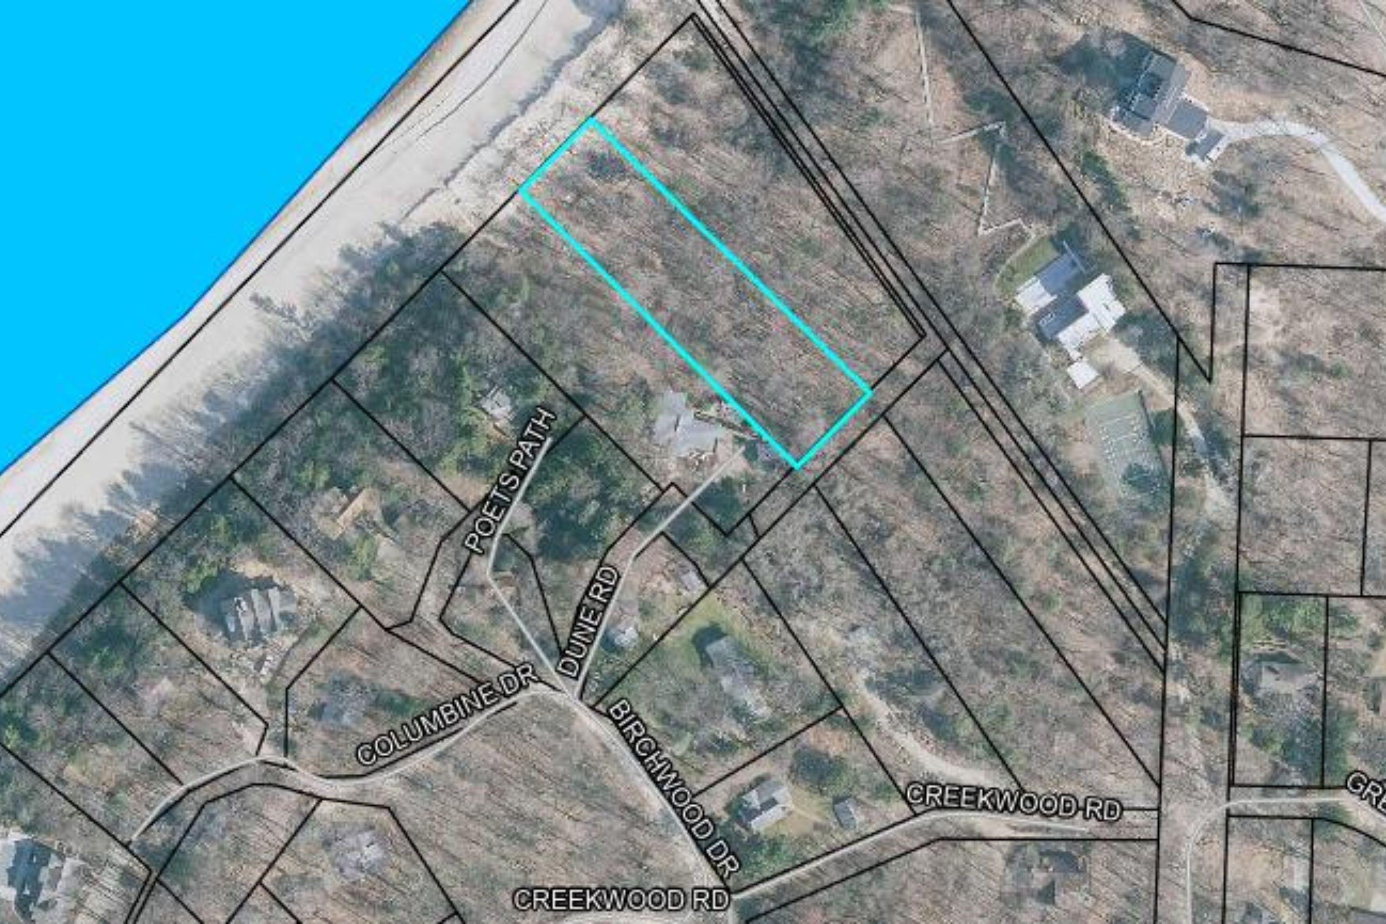
What a Dreamy Mid Century Modern Home!!! This place is impeccable & pride of ownership is glaring! The vaulted ceilings with huge rear viewing area to the expansive back yard is amazing & a beautiful architectural touch, which is also a part of the large living room with beautiful fireplace!! The home offers 3 bedrooms and 1 1/2 baths (one of them a MBath). The matching furnishings can stay so it's turnkey!! There are beautiful hardwood floors, a full basement with entertainment area and its own brick fireplace, a newer furnace, newer water heater, & all appliances stay! The property is a rare one with TWO lots, nearly 3/4 of an acre and a nice barn!! There is a beautiful back patio area and 2 car attached garage! Only 1/2 mile from Carronde Park and 3 miles from Lake Michigan!!

Share Property

Location

657 Jakway Avenue, Benton Harbor, MI 49022

Status

Sold

Date Sold

June 21, 2024
Cameron Mammina

Cameron Mammina

TITLE

REALTOR®

LICENSE

6501420183

Property Amenities

Interior
Laundry room In Basement, Sink
Appliances Disposal, Dryer, Freezer, Oven, Range, Refrigerator, Washer
Flooring Carpet, Ceramic Tile, Tile, Wood
Total Bedrooms: 3
Half Bathrooms: 1
Full Bathrooms: 1
Other Interior Features Garage Door Opener
Area & Lot
Total area 1,372 Sq.Ft.
Lot Area 0.73 Acres
Living area 1,372 Sq.Ft.
MLS® ID 24024040
Year Built 1965
School District Benton Harbor
Water Frontage River
Architecture Styles Mid-Century Modern
Type Residential
Status Sold
Exterior
Stories 1
Air conditioning Central Air
Heat type Forced Air
Water Source Private Water, Public
Garage Space 2.0
Sewer Public
Parking Attached
Roof Asphalt, Composition, Shingle
Utilities Phone Connected, Natural Gas Connected, Cable Connected
Finance
Sales Price $295,000
Real Estate Tax $1,642 yearly

Berrien County

Work With Cameron

Contact me to learn how I deliver exceptional customer service to every client.