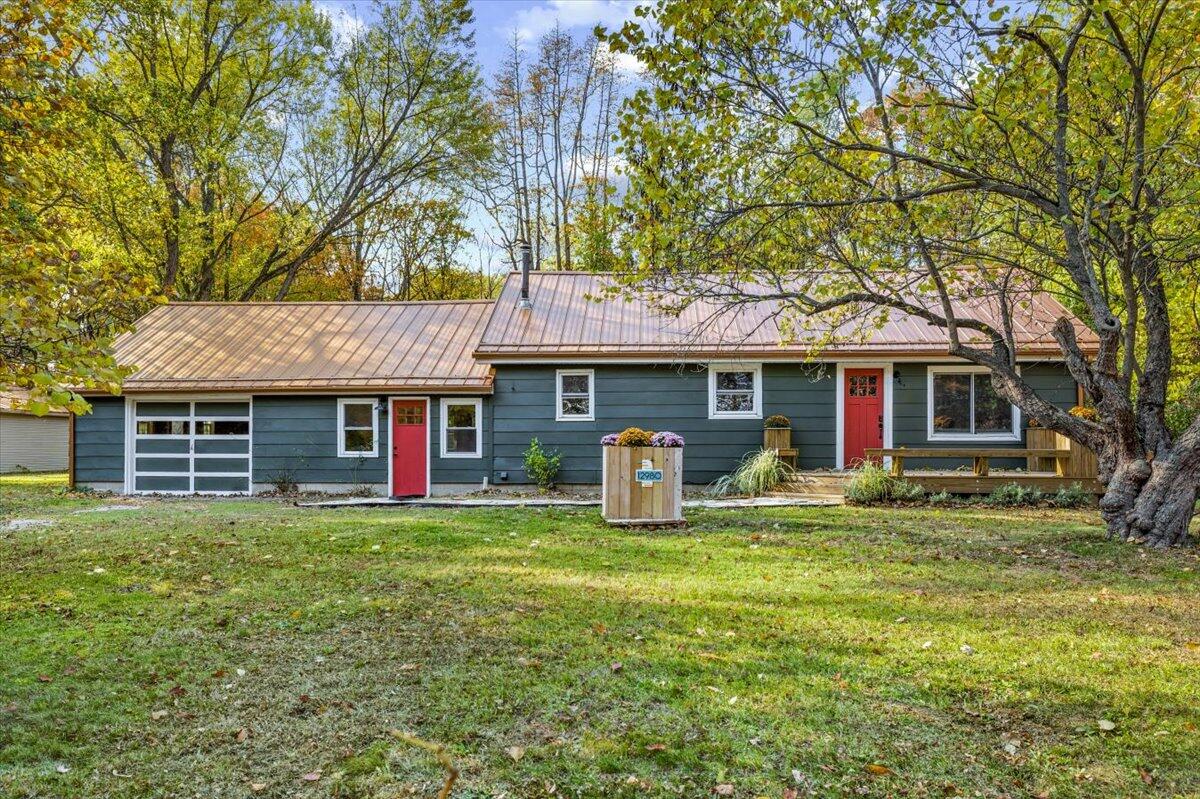
Single-story blue house with a metal roof, red doors, and a small deck beneath mature trees.
Green home with a red entry door and raised wooden deck, benches, and planters.
Staged living room with a gray sofa, leather chair, patterned rug, and windows overlooking autumn trees.
Staged living room with a gray sectional, brown accent chair, and window overlooking leafy trees.
Living room with a dark sliding barn door, patterned rug, and doorway to a bedroom.
Living room with a gray sofa, patterned rug, glass coffee table, and dark sliding barn door.
Kitchen with teal cabinets, white tile backsplash, and a black apron-front sink beneath a window.
Kitchen with teal cabinets, a farmhouse sink, white subway tile, and stainless steel appliances.
Kitchen with teal cabinets, white subway tile, and a stainless steel refrigerator.
Dining area with a rustic wood table and colorful wall art, looking through to the living area.
Entryway with a large frosted-glass door and rustic wood console table.
Dining area with a rustic gray table, colorful abstract art, and a potted tree.
Entryway with a potted tree, geometric wall art, and hardwood flooring.
Bathroom with a freestanding tub, gold fixtures, floral wallpaper, and a blue-tiled glass shower.
Blue-tiled shower with black-framed glass panels and a hexagonal mosaic floor.
Freestanding white soaking tub against dark botanical wallpaper, with brass fixtures and a wood-framed window.
Bedroom with teal bedding, two windows overlooking leafy trees, and a white accent chair.
Bedroom with a teal quilt on a white bed, natural wood trim, and a doorway to a sitting room.
Bedroom with white bedding, turquoise throw, colorful floral prints, and large windows.
Bedroom with a turquoise quilt, gray barn door, and window overlooking autumn trees.
Bedroom with gray bedding, an orange accent pillow, autumn foliage through the window, and a dark sliding barn door.
Bedroom with dark sliding barn door, bed, and desk beside kitchen doorway.
Bedroom with a gray-covered bed, desk, “Cool Kids CAVE” sign, and dark sliding barn door.
Children’s desk with a white chair, lamp, books, and framed “Cool Kids CAVE” sign.
Furnished living room with a gray sectional, colorful artwork, red door, and dining nook.
Staged living room with gray sofa, colorful pillows, and a red entry door beside the dining area.
Dining area with a round table, green chairs, and a red door beside autumn foliage.
Furnished living room with a gray sectional, blue chair, and red front door between two windows.
Unfinished basement with exposed ceiling ductwork and a central support post.
Unfinished basement with open concrete floor, exposed ductwork, support posts, and stairs.
Basement laundry area with stainless-steel front-loading washer and dryer beneath exposed pipes and ductwork.
Unfinished basement with built-in white shelving and exposed ceiling joists.
Unfinished garage with exposed OSB walls, a white overhead door, and a red-framed glass entry door.
Unfinished garage with exposed wood-panel walls, concrete floor, multiple windows, and a red door.
Two-door detached garage beside a smaller outbuilding at the edge of an autumn woodland.
Unfinished workshop with a concrete floor and long wooden workbench
Empty two-car garage with exposed roof trusses, OSB walls, and two white overhead doors.
Green house with a rust-colored metal roof and red-trimmed doors among mature trees.
Green single-story house with a covered porch, surrounded by mature autumn trees and a broad lawn.
Green-sided home with a metal roof and detached outbuilding on a wooded lot.
Green-sided home with a metal roof sits among autumn trees on a spacious lawn.
Green single-story house with a tan metal roof, red doors, and an attached garage among autumn trees.
Home exterior with a red front door, copper-colored metal roof, and wooden address marker.
Green-sided home with a red front door and curved stone walkway through autumn landscaping.
Green single-story house and detached two-car garage on a spacious wooded lot.
Floor plan showing living areas, bedrooms, kitchen, bathrooms, garages, basement, and laundry storage.
Floor plan showing two bedrooms, a bathroom, kitchen, living room, family room, dining area, and garage.
Basement floor plan showing a large basement and separate laundry and storage room.
Garage floor plan, labeled 23 feet 2 inches by 23 feet.
VIEW PHOTOS
Courtesy of Cameron Mammina, RE/MAX Harbor Country
$349,000

12980 Crestview Drive

2 Beds 1 Bath 853 Sq.Ft. 0.6 Acres

Description

Nestled on a quiet dead-end road, this beautifully updated 2-bedroom, 1-bath ranch offers the perfect blend of privacy, comfort, and convenience. The home sits on a large, private lot and features both an attached garage and a detached two-car garage with electric -- ideal for a workshop, extra storage, or a future guest space.
Inside, nearly every detail has been refreshed. Recent updates include a copper roof (2023), new gutters and deck (2024), bamboo flooring (2025), and brand-new appliances, including a washer and dryer (2024). The home also boasts updated windows (2021), new doors (2024), and a new A/C system (2020) for year-round comfort. The kitchen shines with quartz countertops and modern finishes throughout.
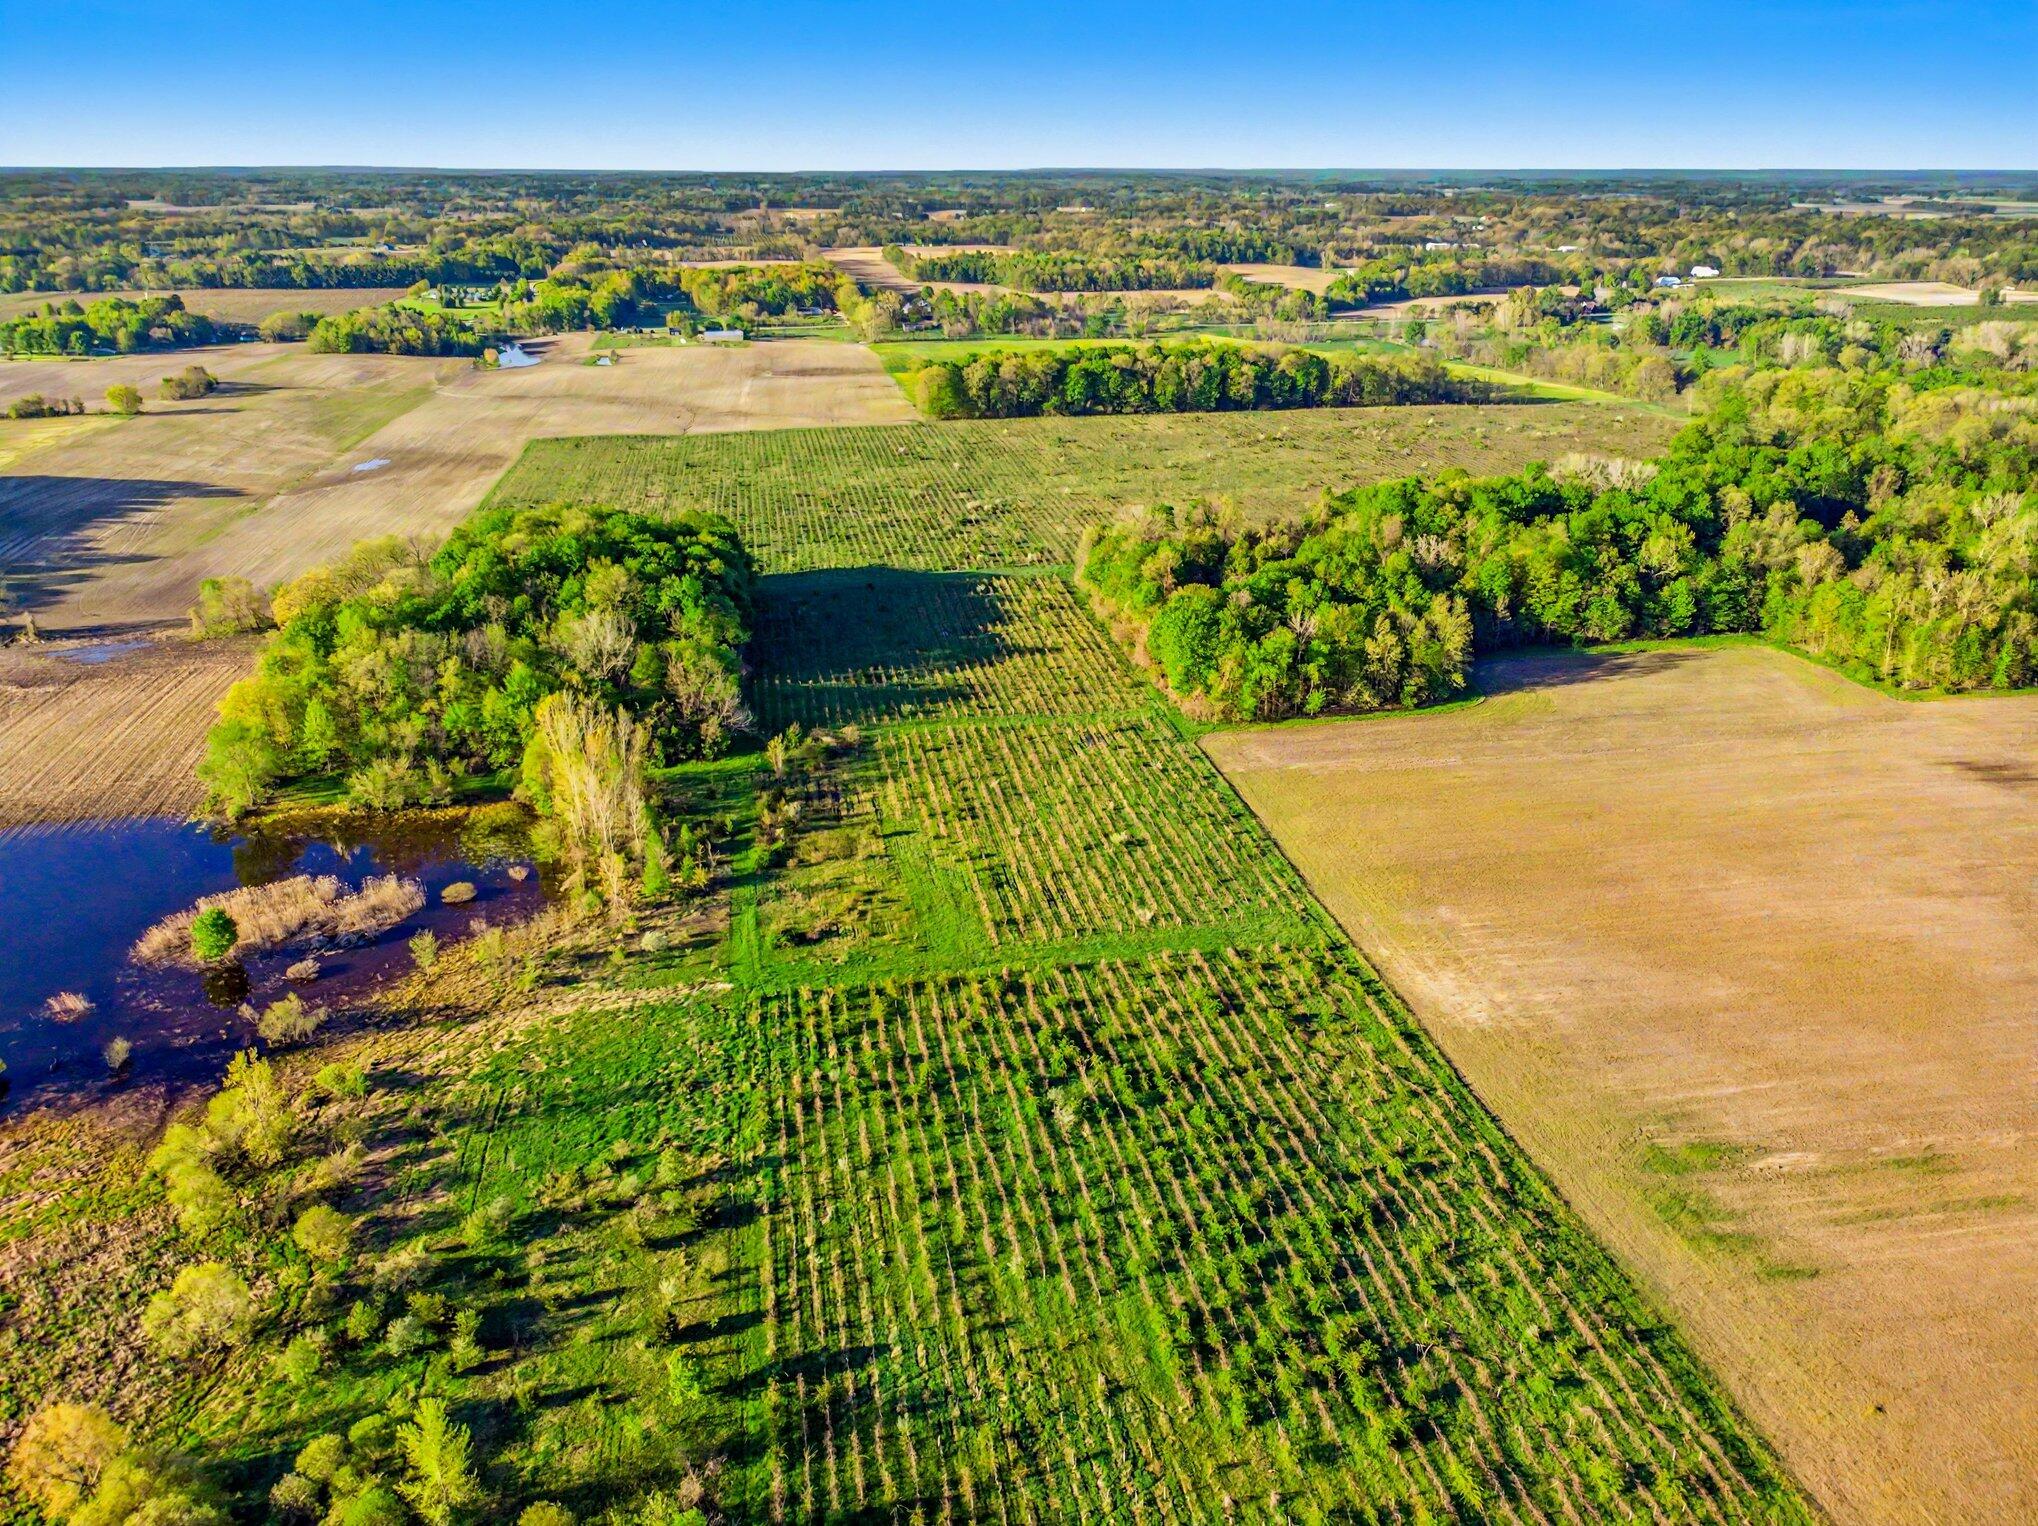
Enjoy peaceful outdoor living with plenty of space to relax or garden, all while being just minutes from Downtown Sawyer, Warren Dunes State Park, scenic hiking trails, and all the charm of Harbor Country. Don't miss the chance to make this your Harbor Country Getaway!

Share Property

Location

12980 Crestview Drive, Sawyer, MI 49125

Status

Active Under Contract
Cameron Mammina

Cameron Mammina

TITLE

REALTOR®

LICENSE

6501420183

Property Amenities

Interior
Laundry room In Basement
Appliances Dishwasher, Dryer, Microwave, Range, Refrigerator, Washer
Flooring Wood
Total Bedrooms: 2
Full Bathrooms: 1
Other Interior Features Eat-in Kitchen
Area & Lot
Total area 1,108 Sq.Ft.
Lot Area 0.6 Acres
Living area 853 Sq.Ft.
MLS® ID 25062800
Year Built 1952
School District River Valley
Architecture Styles Ranch
Type Residential
Status Active Under Contract
Exterior
Stories 1
Air conditioning Central Air
Heat type Forced Air
Water Source Public
Garage Space 2.0
Sewer Public
Parking Attached
Lot Features Wooded
Roof Copper
Utilities Natural Gas Connected, High-Speed Internet
Finance
Sales Price $349,000
Real Estate Tax $1,102 yearly
Green home with a red entry door and raised wooden deck, benches, and planters.

Schedule a Showing

I would love to show you this beautiful property. Please select your preferred date and time below. I will be in touch shortly to confirm your appointment.

Schedule a Showing

I would love to show you this beautiful property. Please select your preferred date and time below. I will be in touch shortly to confirm your appointment.

Thank you for your interest in 12980 Crestview Drive, Sawyer, MI 49125. We are reviewing your request and will be in touch shortly!

Mortgage Calculator

Estimate your monthly mortgage payment, including the principal and interest, property taxes, and HOA. Adjust the values to generate a more accurate rate.

All estimates are provided for informational purposes only. Actual amounts may vary.
$0,000 Your Payment 20 15 65
$0,000 Your Payment

Berrien County

Work With Cameron

Contact me to learn how I deliver exceptional customer service to every client.