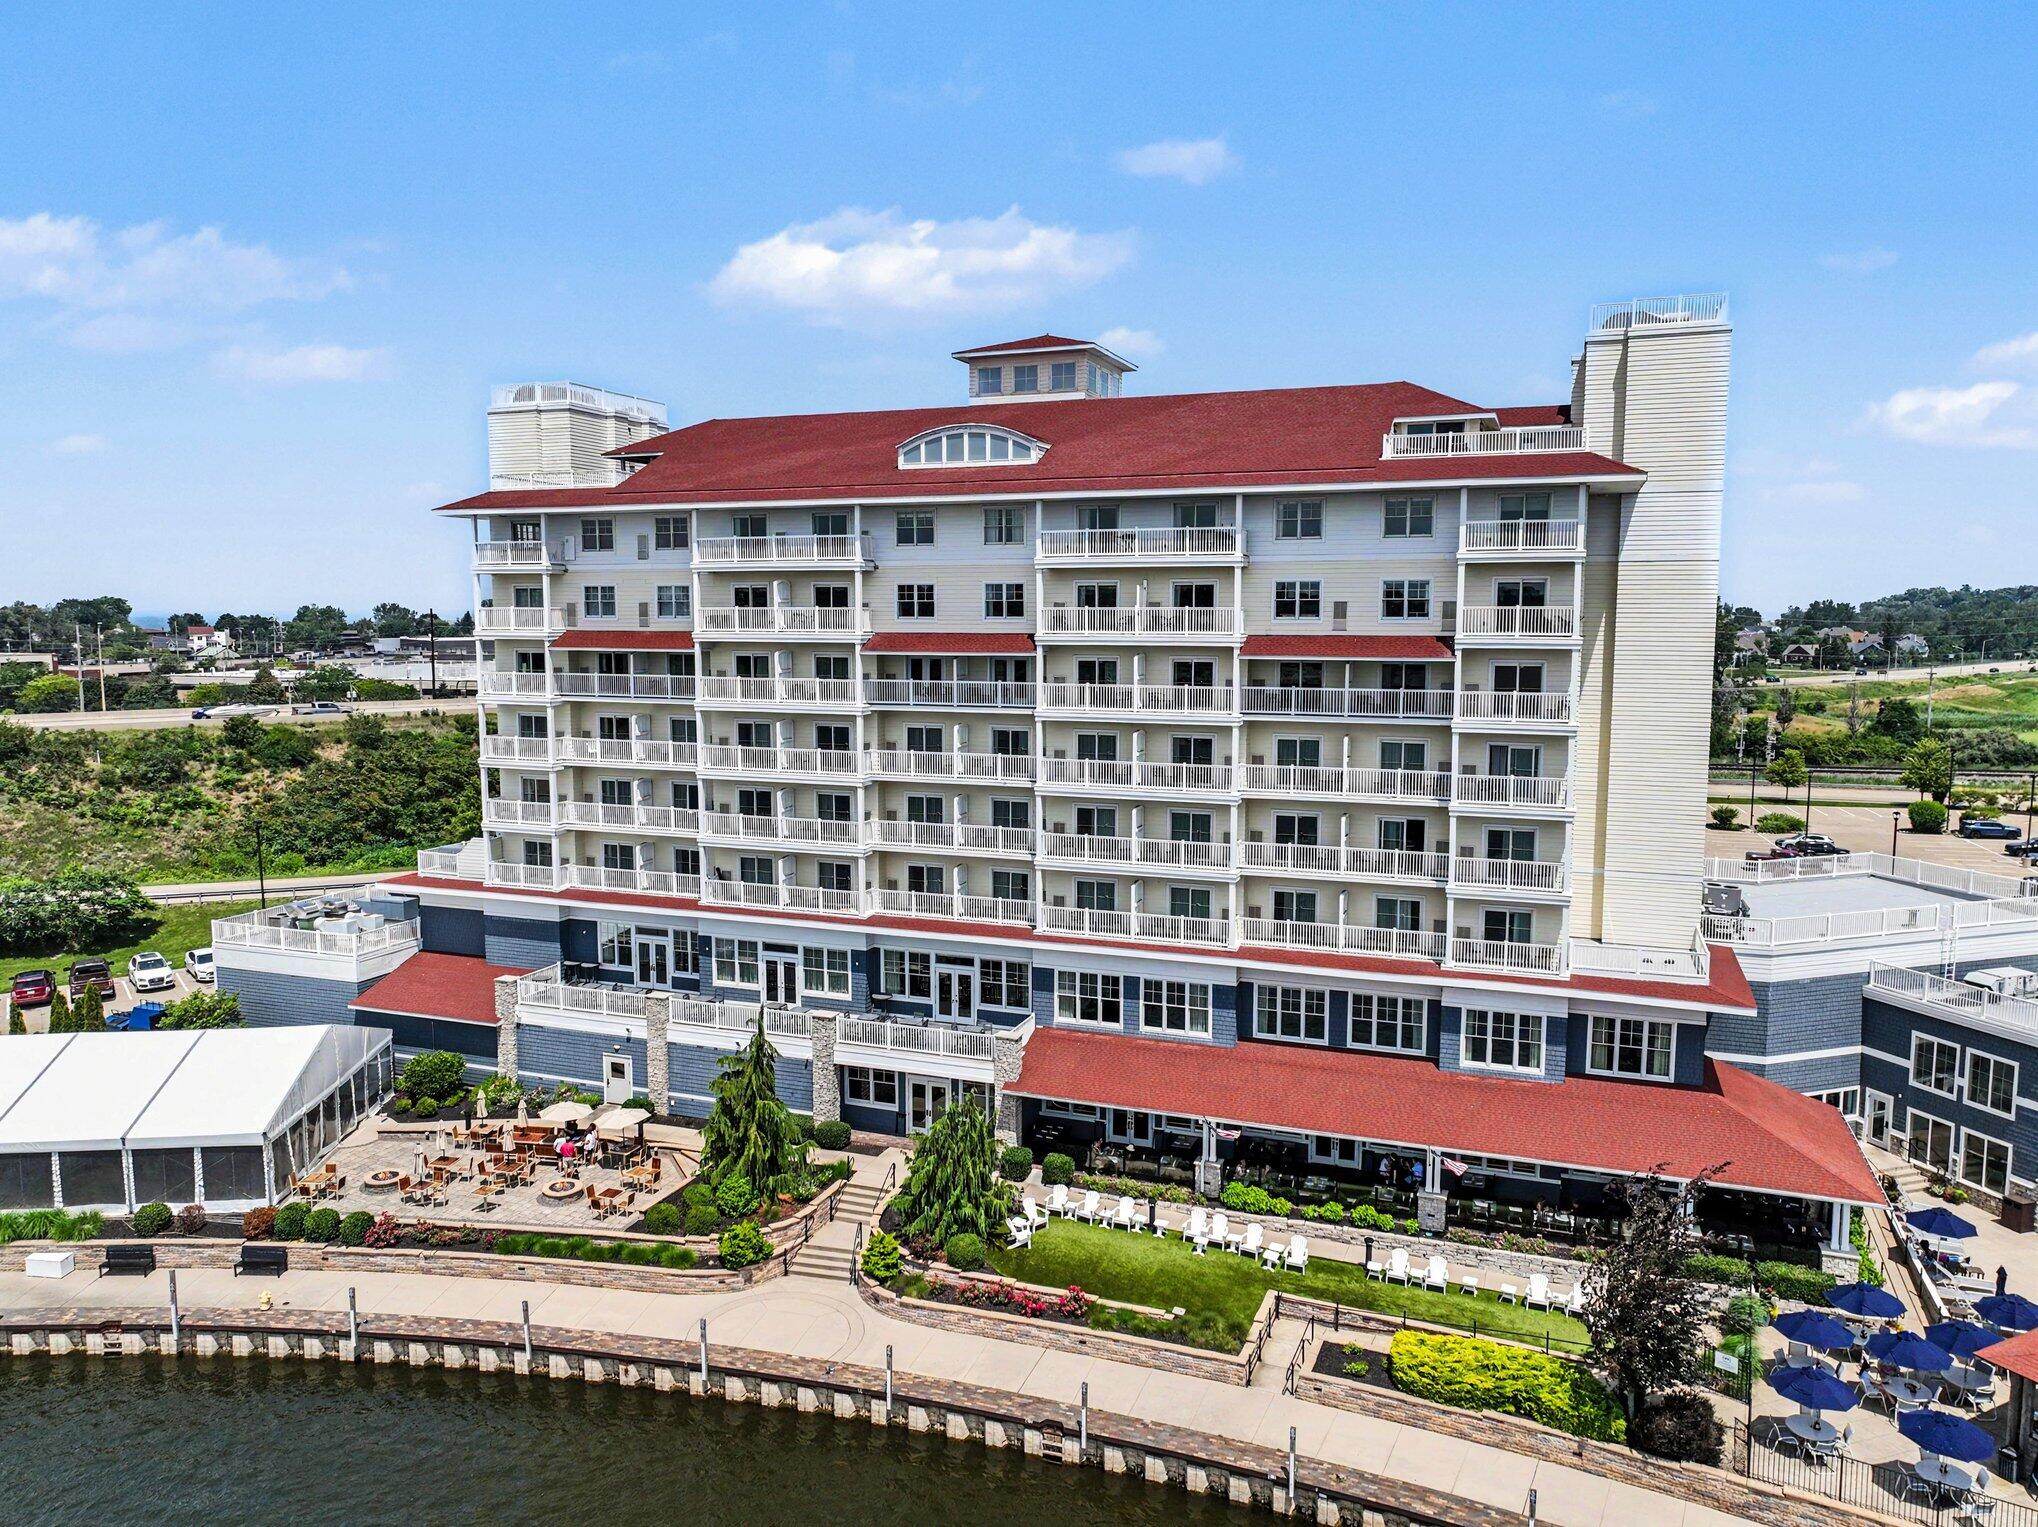
Waterfront condominium with a red roof, many balconies, landscaped patio, and promenade along the water.
Kitchen with a granite island, stainless appliances, and balcony doors overlooking the water.
Condominium kitchen with granite counters and stainless appliances opening to a furnished living area.
Kitchen with white cabinets, granite counters, stainless appliances, and a long island with double sink.
Kitchen with white cabinetry, stainless steel appliances, a granite island, and sailboat artwork.
Staged living room with striped armchairs and sliding doors overlooking the water.
Furnished living room with striped seating, a round glass coffee table, and an open kitchen.
Furnished bedroom with a large bed and wide window overlooking the neighborhood.
Furnished bedroom with a large upholstered bed, dark wood dresser, and window overlooking the neighborhood.
Staged bedroom with a white quilted bed, gray upholstered headboard, dark wood dresser, and doors to a bathroom and closet.
Bathroom with a glass-enclosed gray-tile shower, white vanity, and open closet doorway.
Walk-in shower with glass enclosure, gray tile, chrome fixtures, and grab bars.
Stacked washer and dryer beside a gray tiled shower with a grab bar.
Bathroom with a white double-sink vanity, black countertop, and large mirror.
Staged bedroom with two beds and sliding glass doors opening to a balcony.
Staged bedroom with a large upholstered bed, wooden vanity, and balcony doors overlooking greenery.
Furnished bedroom with two beds, a ceiling fan, and a wooden dresser beneath abstract artwork.
Bedroom with two neatly made beds, upholstered headboards, and a ceiling fan.
Bathroom with a dark wood vanity and white subway-tile tub surround.
Broad river and boats in the foreground, with docks and a city shoreline beyond.
Waterfront panorama from a balcony, with boats, a curved shoreline promenade, and a distant town skyline.
Harbor view from a balcony, with marina boats at left and waterfront buildings across the water.
Covered balcony overlooking a harbor, with white railings and sliding glass doors.
White-sided building with stacked balconies, patio chairs, and a broad red shingle roof.
Waterfront condominium building with rows of white balconies, red roof, and landscaped entrance beside the water.
The Inn at Harbor Shores entrance beneath a curved canopy, with balconies and landscaped flower beds.
Multi-story building with rows of balconies, landscaped entrance, and curved canopy.
Multi-story Inn at Harbor Shores building with rows of balconies and a covered entrance at dusk.
Floor plan showing two bedrooms, living room, kitchen, laundry, walk-in closet, and bathrooms.
Floor plan showing two bedrooms, a living room, kitchen, laundry, walk-in closet, hallway, and four bathrooms.
VIEW PHOTOS
Courtesy of Cameron Mammina, RE/MAX Harbor Country
$734,000

800 Whitwam Drive 13 & 13A, St. Joseph Unit: 13 & 13A

2 Beds 3 Baths 1,280 Sq.Ft.

Description

Experience luxury resort living from this top-floor 8th-floor condo at The Inn at Harbor Shores with breathtaking of the St Joseph River, Downtown St Joseph, and Lake Michigan from your private balcony. Designed for maximum flexibility, this unique residence lives like two condos in one, featuring a spacious main suite with a full bath, half bath, living room, kitchen, laundry, and a private one-bedroom lockout suite with its own entrance--perfect for guests or rental income through the hotel's professionally managed rental program. High-end finishes include 9-foot ceilings, stainless steel appliances, locally crafted cabinetry, and marble and granite countertops. Enjoy resort-style amenities including indoor and outdoor pools, a hot tub, full-service luxury spa, on-site restaurant, cafe, fitness center, and more. Offered fully furnished, this condo is ready to enjoy today! Optional marina slip rentals and championship golf at Harbor Shores complete this exceptional lifestyle.

Share Property

Location

800 Whitwam Drive 13 & 13A, St. Joseph Unit: 13 & 13A, St Joseph, MI 49085

Status

For Sale
Cameron Mammina

Cameron Mammina

TITLE

REALTOR®

LICENSE

6501420183

Property Amenities

Interior
Laundry room In Unit
Appliances Dishwasher, Disposal, Dryer, Freezer, Microwave, Range, Refrigerator, Washer
Flooring Carpet, Engineered Hardwood
Total Bedrooms: 2
Half Bathrooms: 1
Full Bathrooms: 2
Other Interior Features Center Island, Eat-in Kitchen, Pantry
Area & Lot
Total area 1,280 Sq.Ft.
Living area 1,280 Sq.Ft.
MLS® ID 26033779
Year Built 2014
School District St. Joseph
Water Frontage River
Architecture Styles Contemporary
Type Condo
Status For Sale
Exterior
Stories 1
Pool In Ground, Indoor, Outdoor/Above
Air conditioning Central Air
Heat type Forced Air
Water Source Public
Sewer Public
Other Exterior Features Balcony
Roof Composition
Utilities Cable Connected
Finance
Sales Price $734,000
HOA Fees $1,300 quarterly
Real Estate Tax $11,465 yearly
Kitchen with a granite island, stainless appliances, and balcony doors overlooking the water.

Schedule a Showing

I would love to show you this beautiful property. Please select your preferred date and time below. I will be in touch shortly to confirm your appointment.

Schedule a Showing

I would love to show you this beautiful property. Please select your preferred date and time below. I will be in touch shortly to confirm your appointment.

Thank you for your interest in 800 Whitwam Drive 13 & 13A, St. Joseph Unit: 13 & 13A, St Joseph, MI 49085. We are reviewing your request and will be in touch shortly!

Mortgage Calculator

Estimate your monthly mortgage payment, including the principal and interest, property taxes, and HOA. Adjust the values to generate a more accurate rate.

All estimates are provided for informational purposes only. Actual amounts may vary.
$0,000 Your Payment 20 15 65
$0,000 Your Payment

Berrien County

Work With Cameron

Contact me to learn how I deliver exceptional customer service to every client.