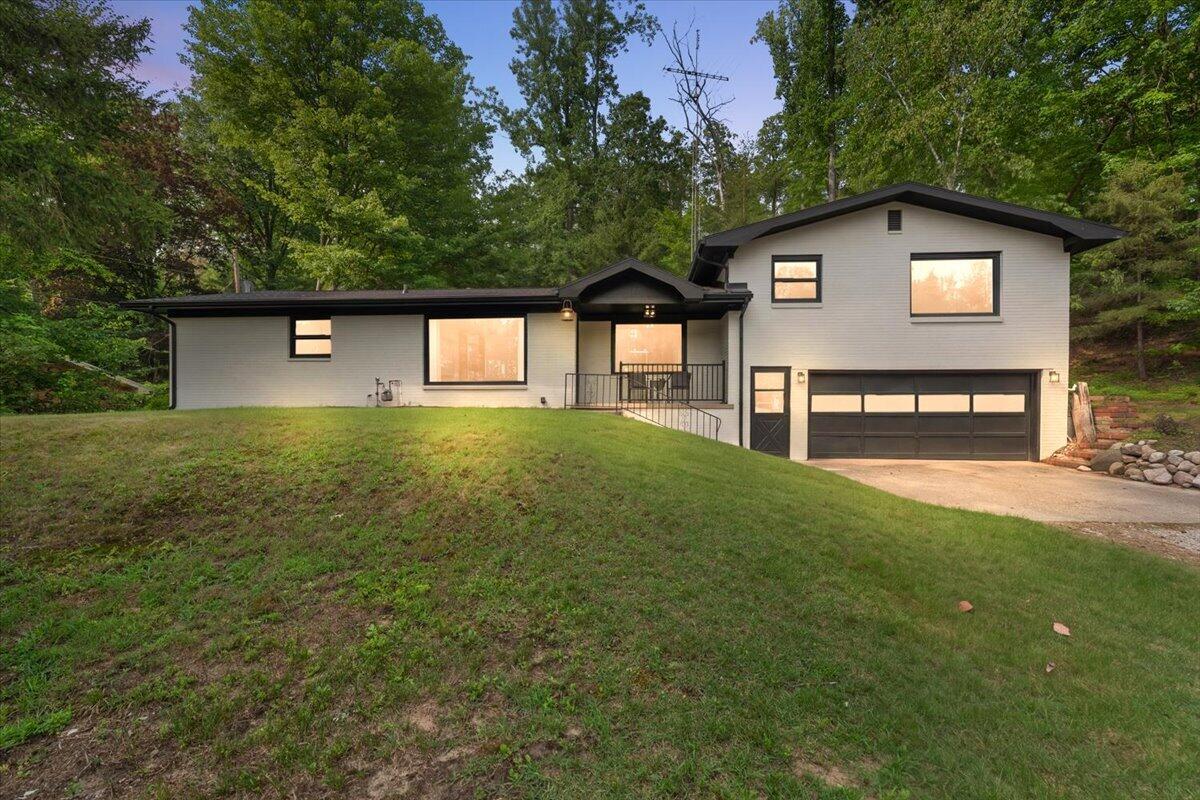

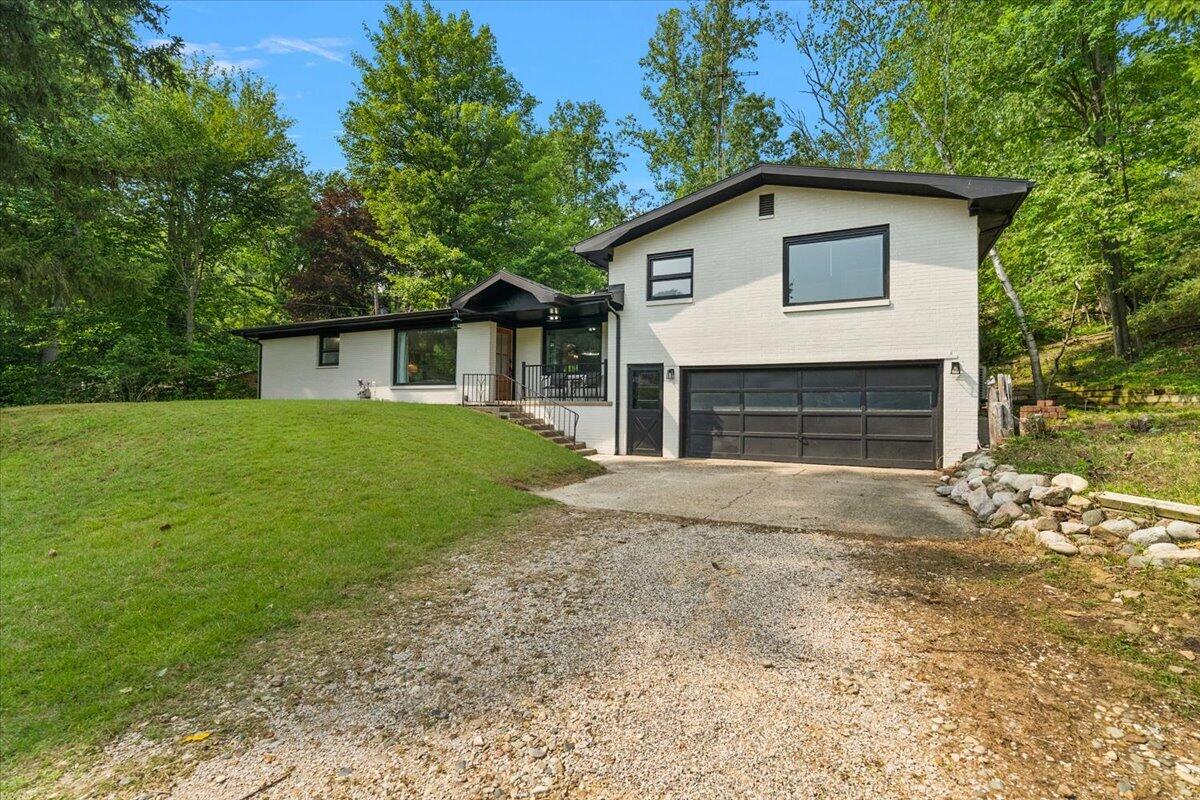
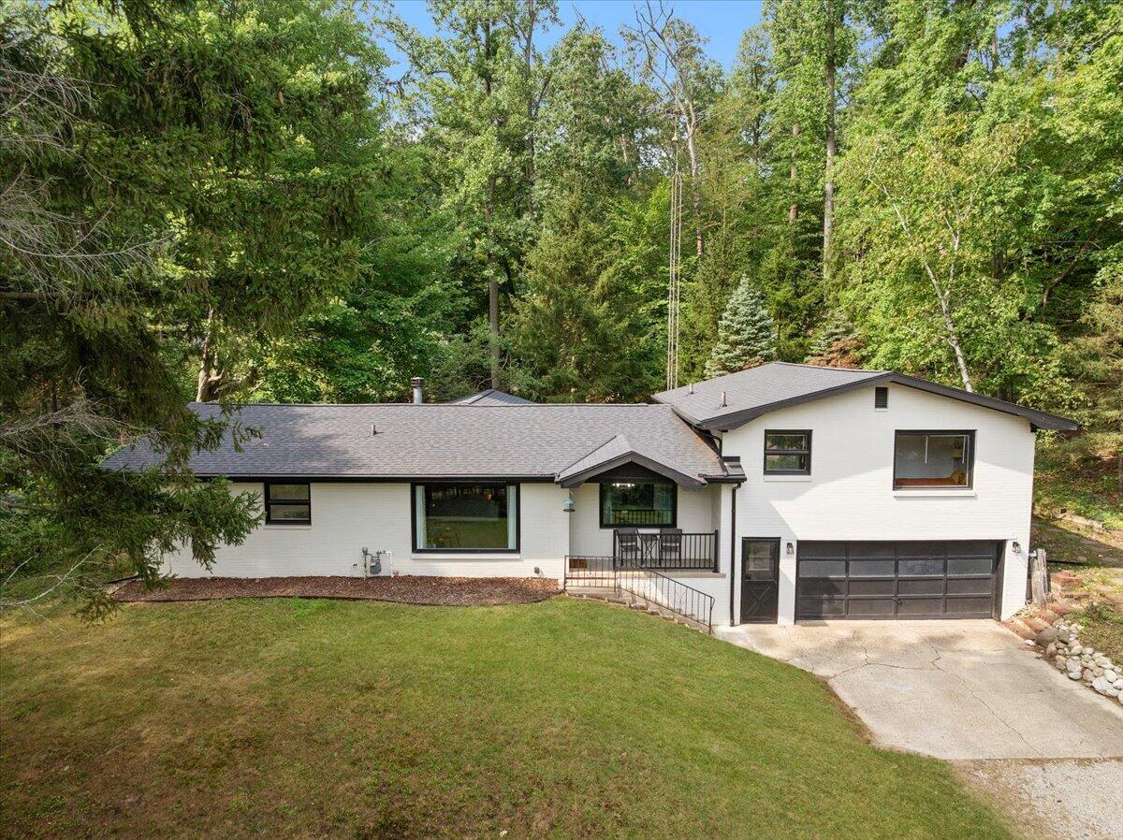
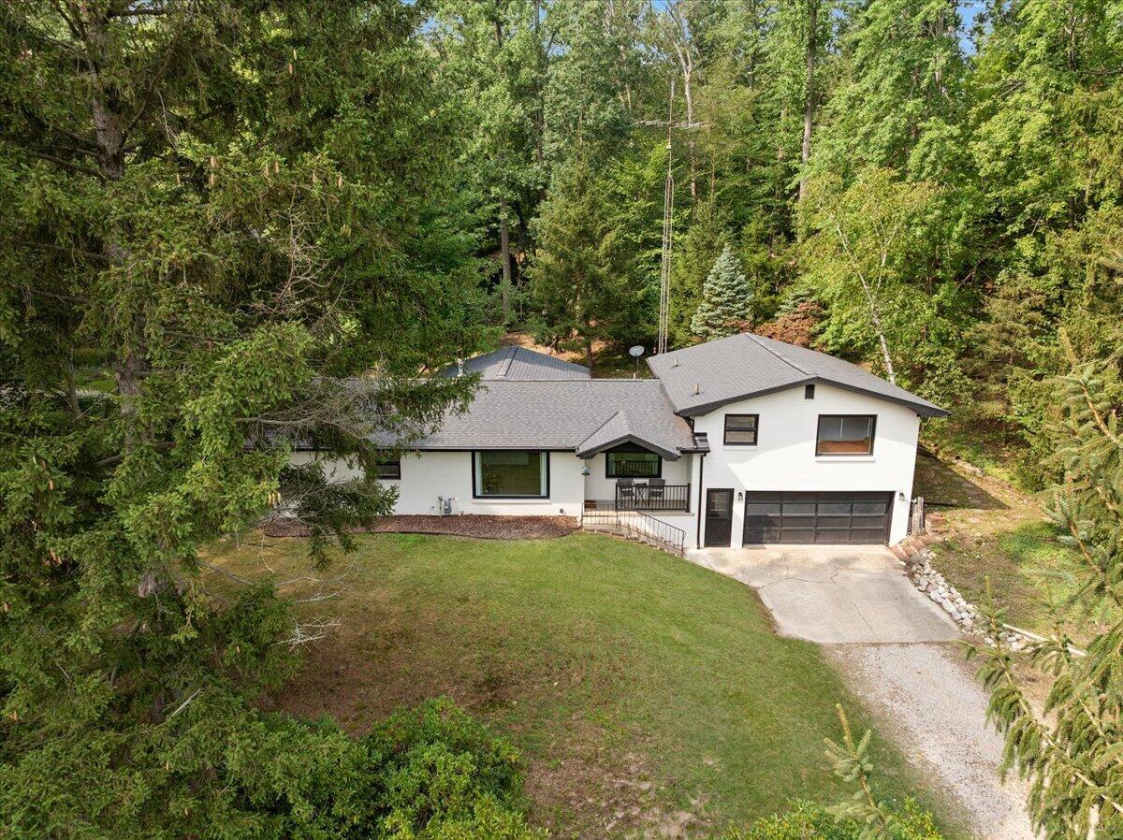
Modern gray house with a black double garage, sloping lawn, and mature trees.
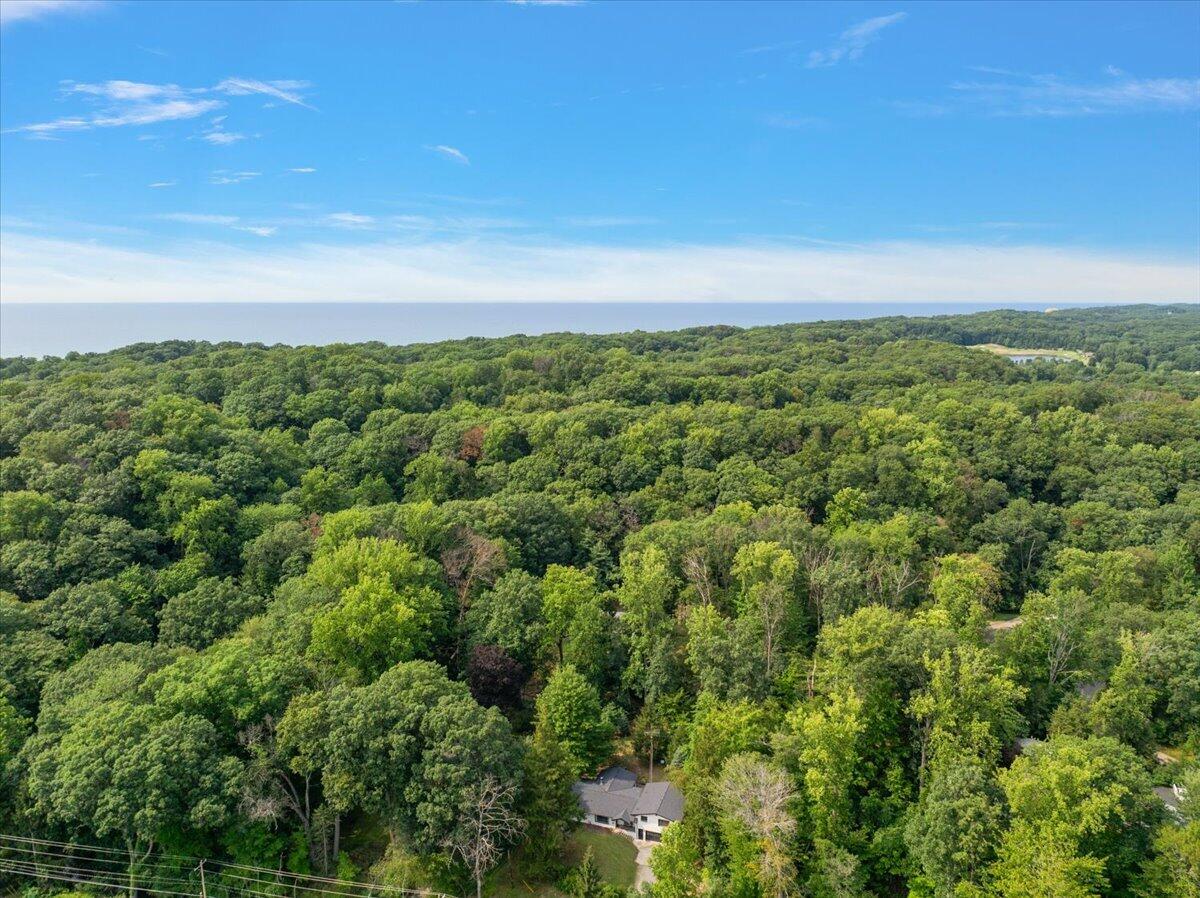
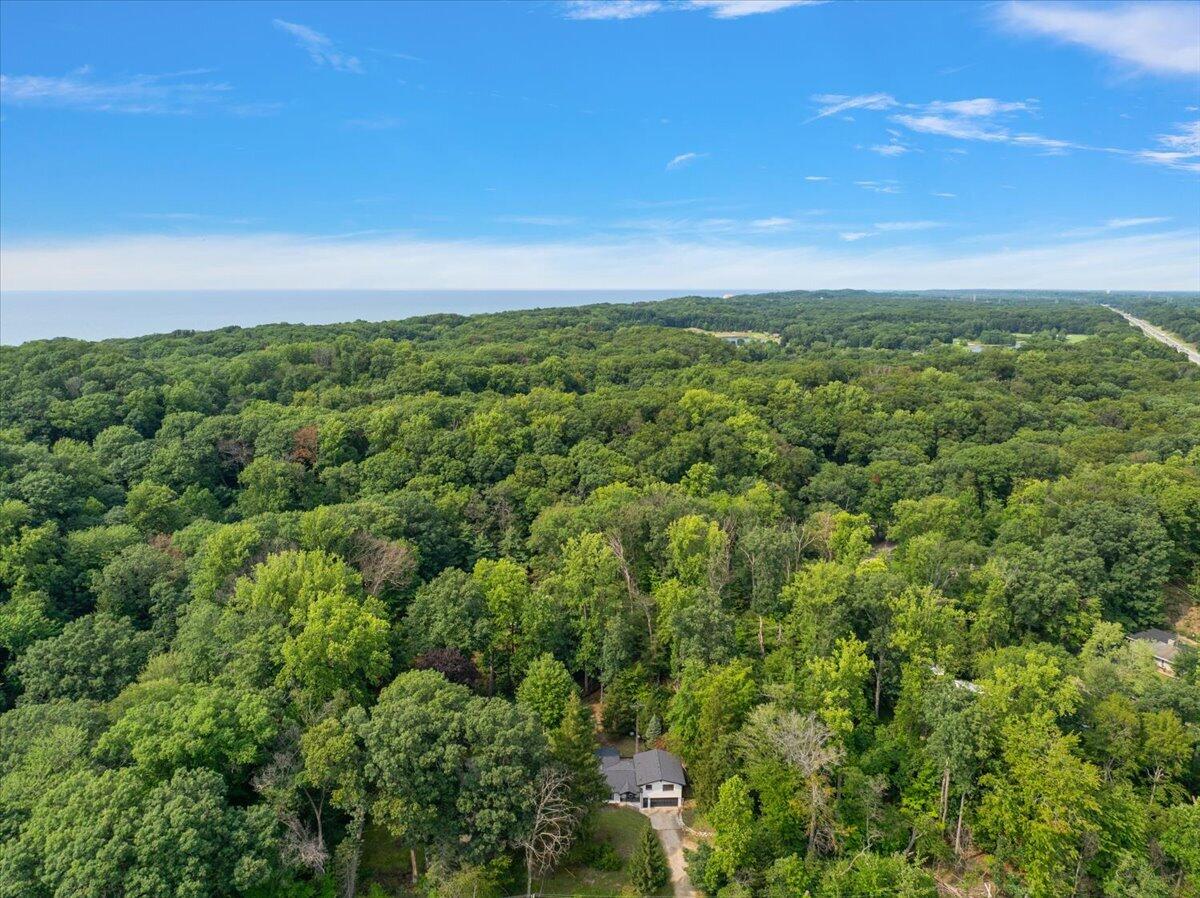
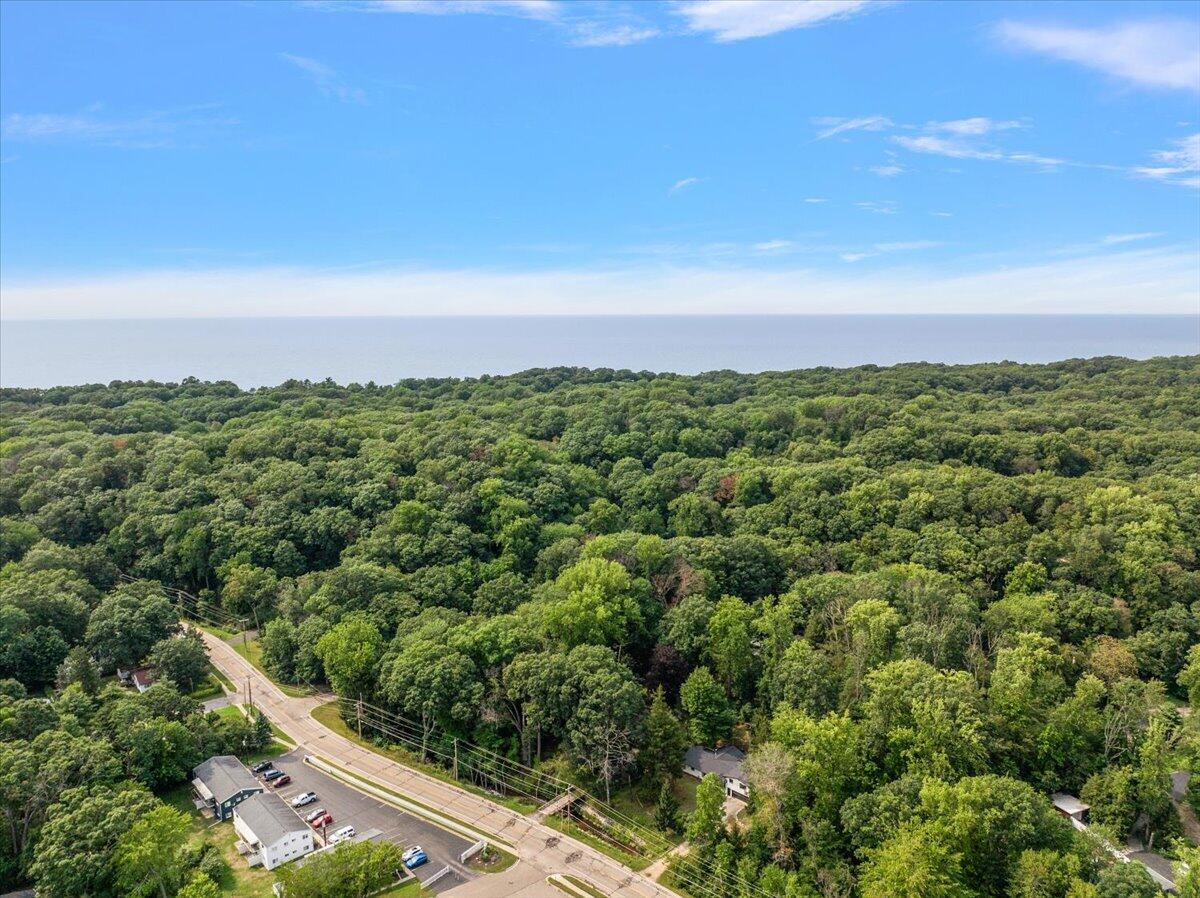
Aerial view of wooded property with a small house and Lake Michigan on the horizon.
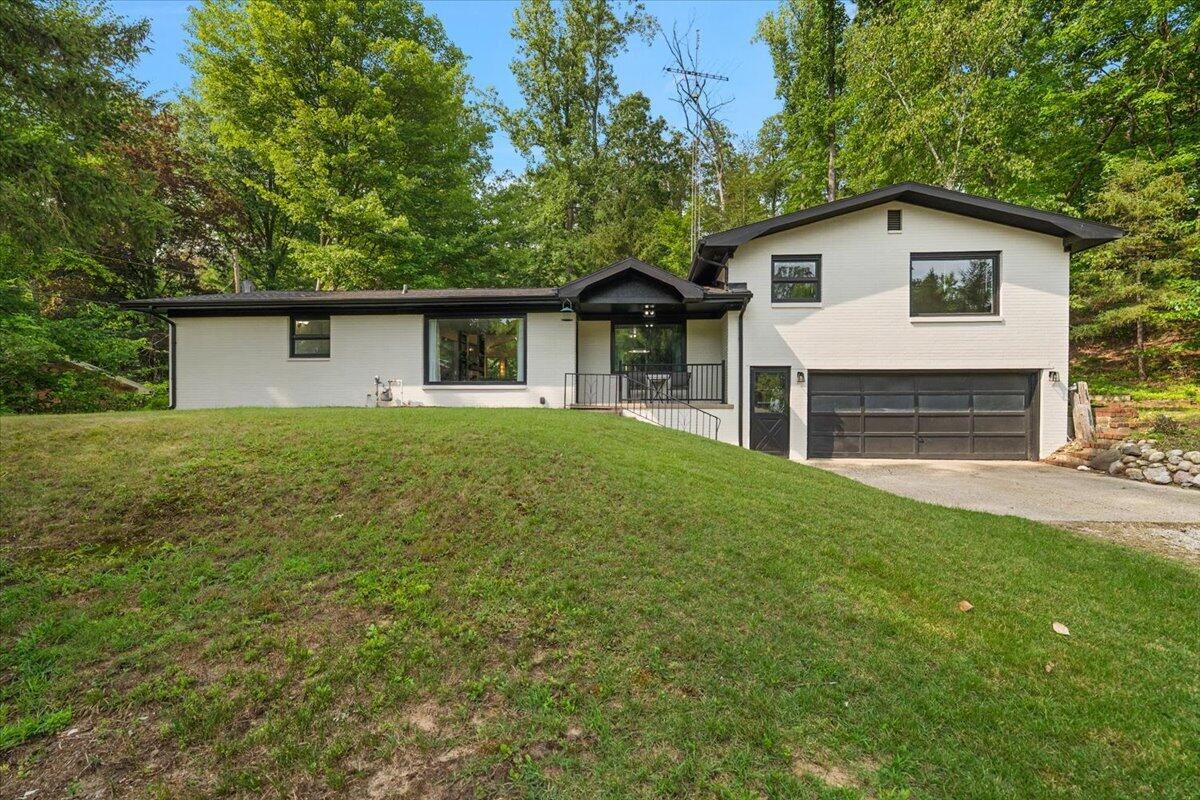
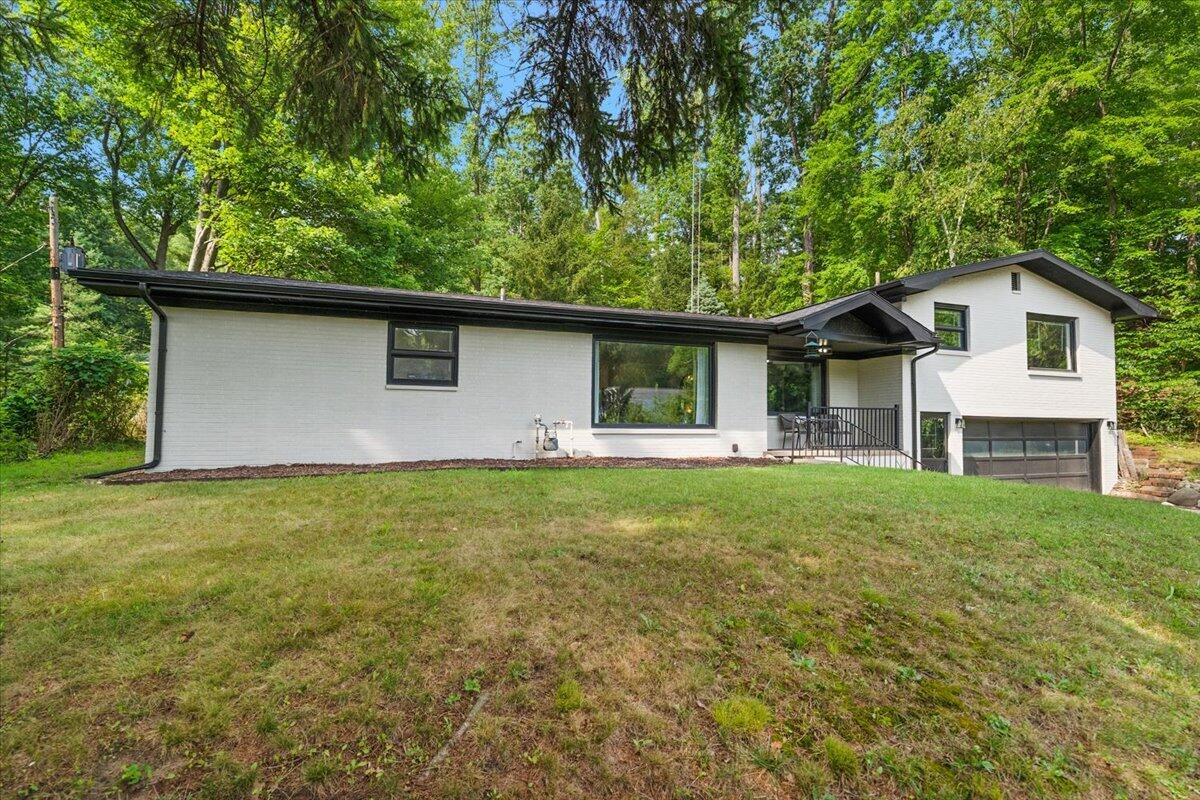
White split-level house with dark trim and a two-car garage, set among mature trees.
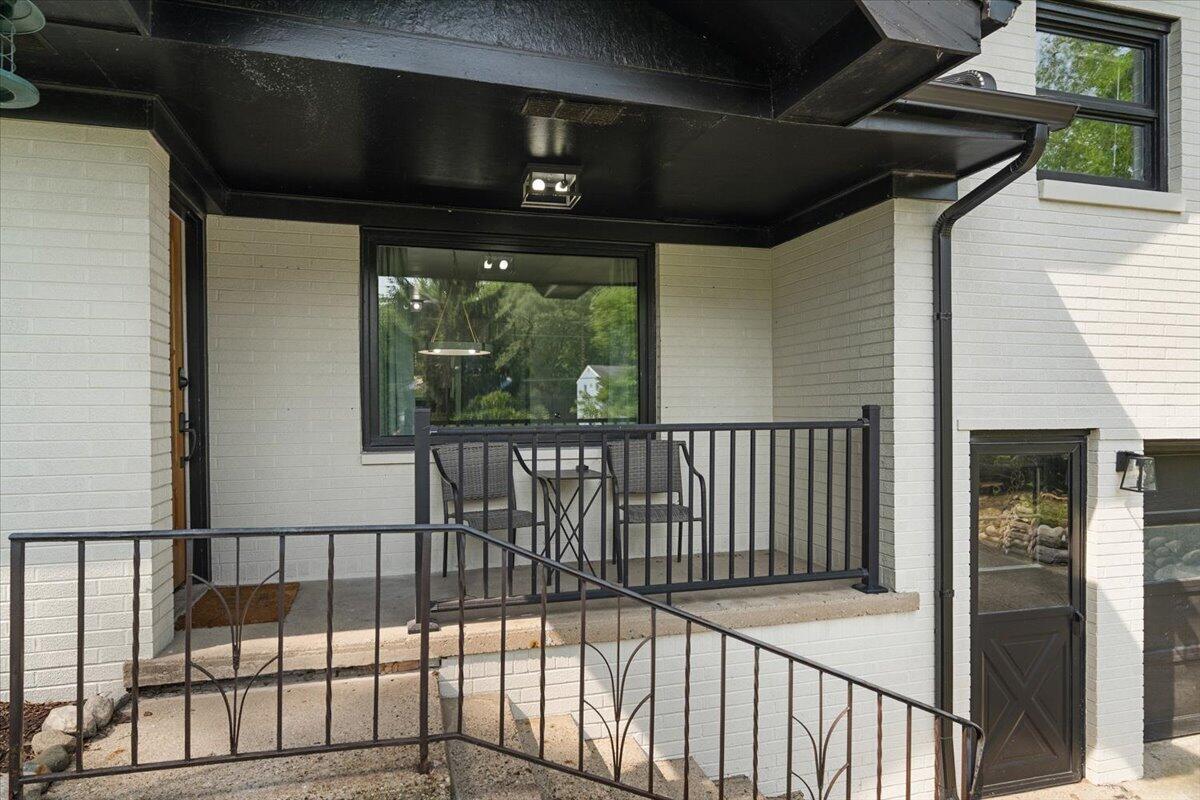
Covered white-brick front porch with black railings, concrete steps, and a table with chairs.
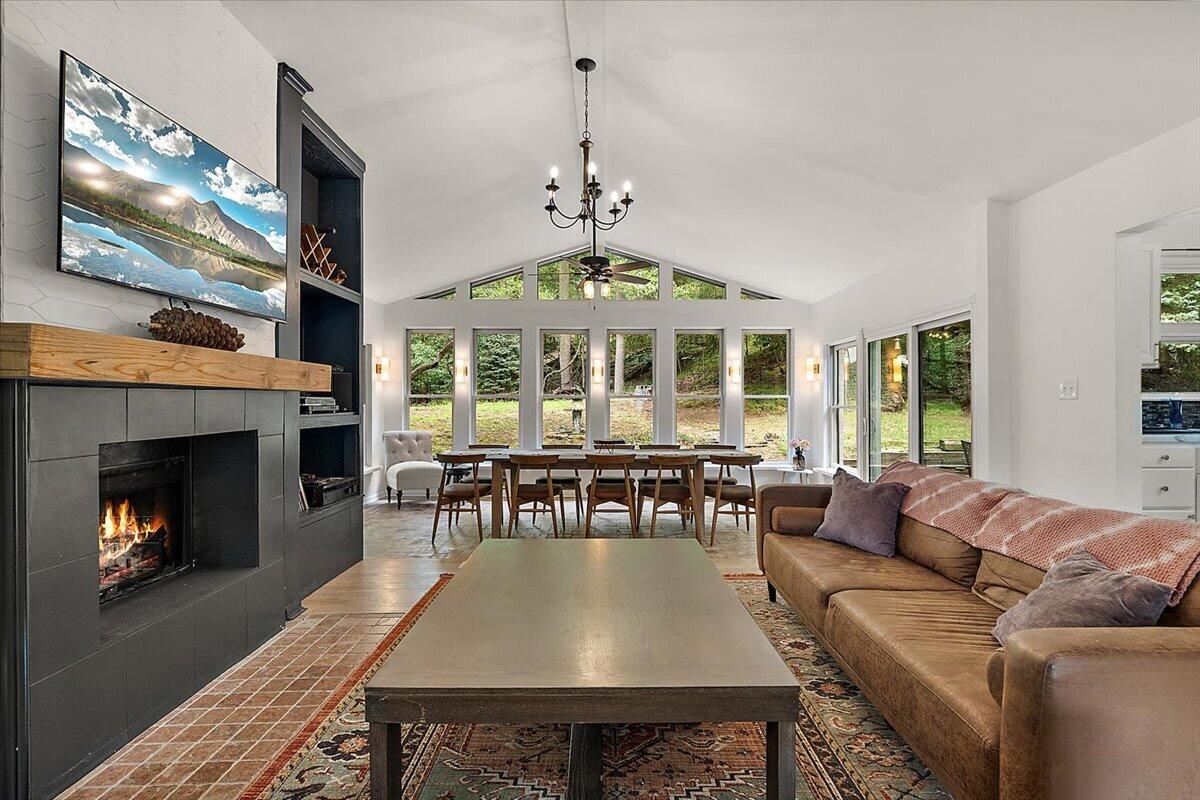
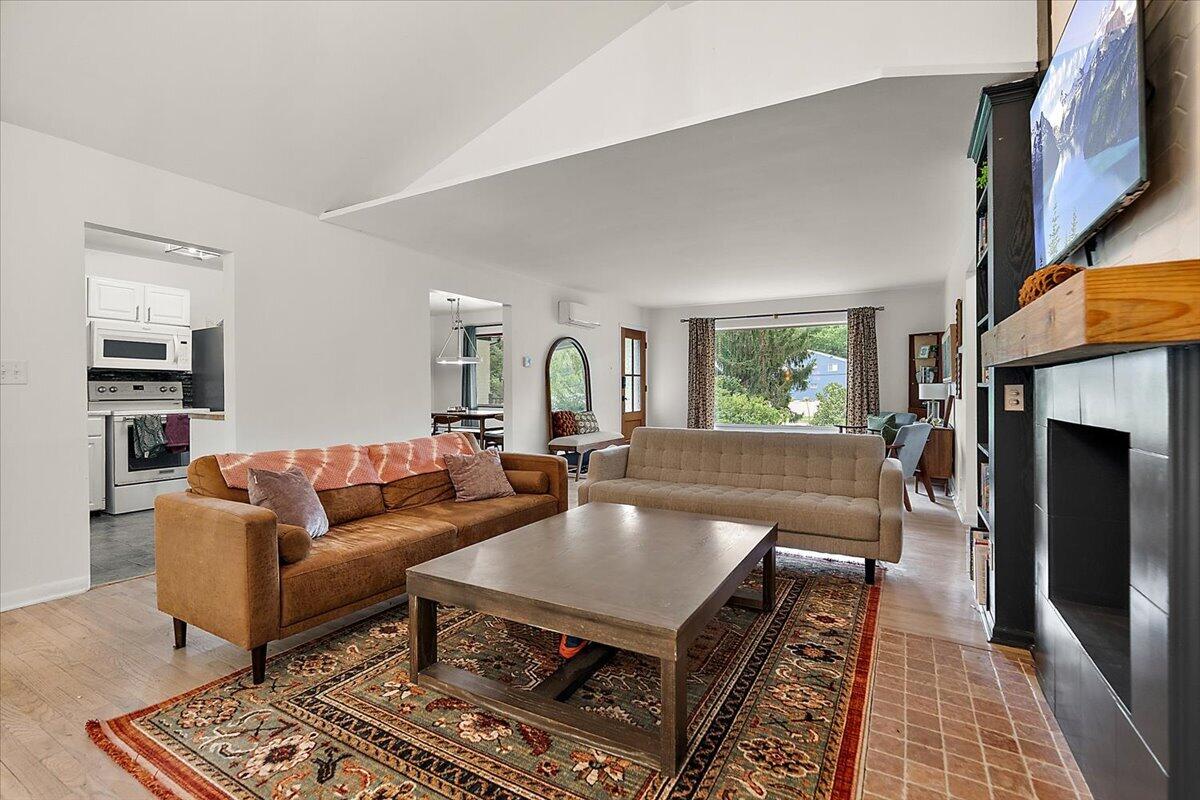
Living room with vaulted ceiling, tall wooded-view windows, a fireplace, and a large sectional sofa.
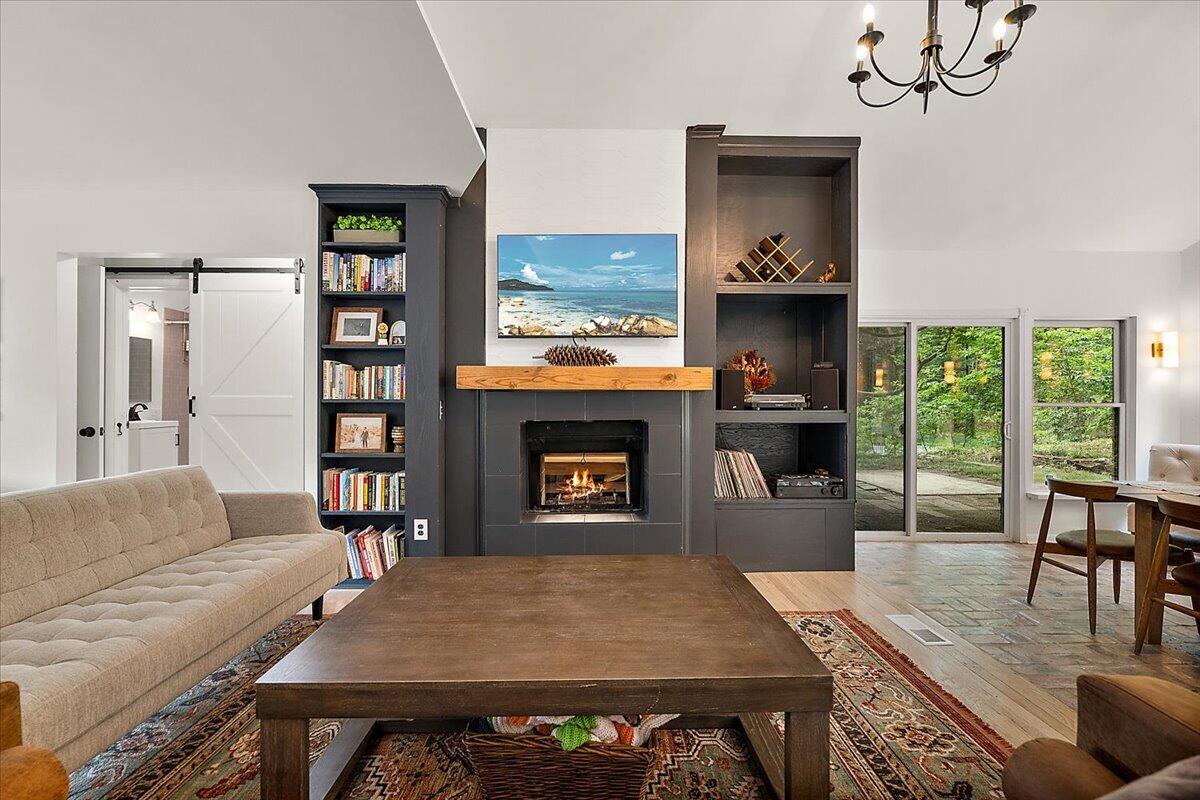
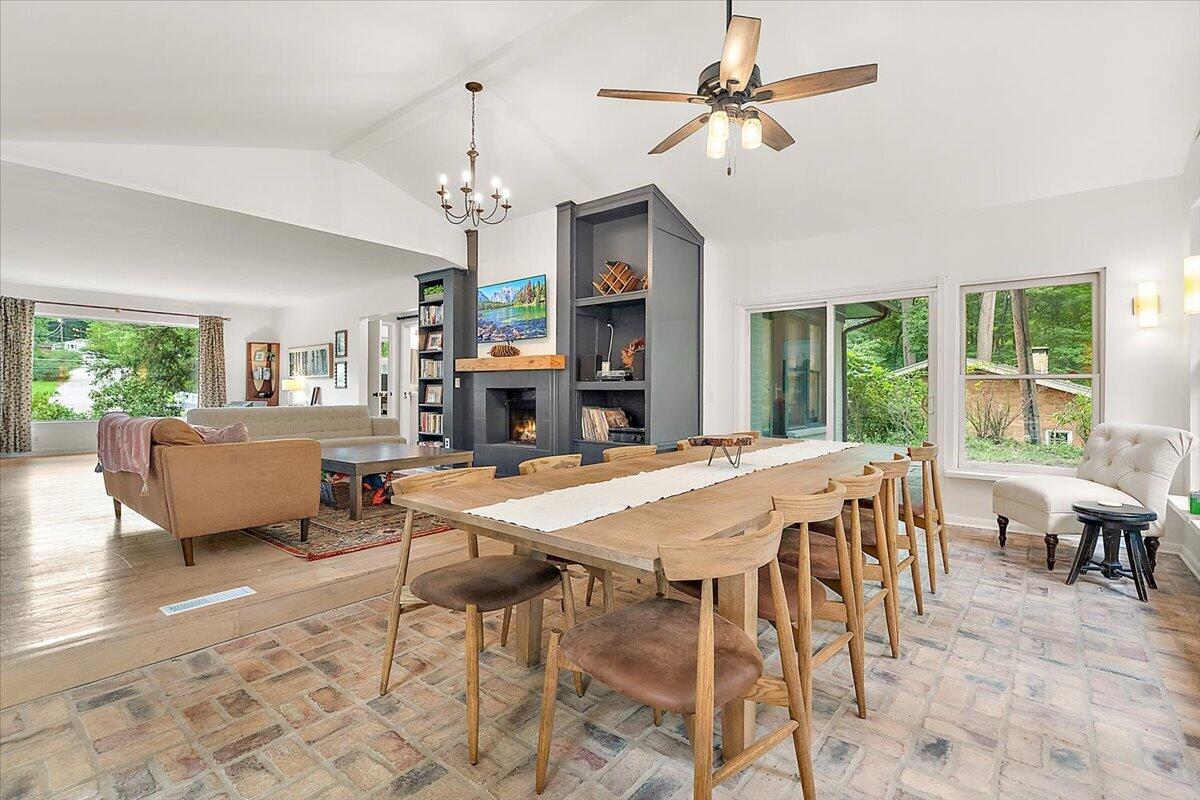
Living room with a lit fireplace, built-in shelves, beige sofa, and sliding glass doors to a leafy yard.
Living room with two sofas, a patterned rug, and a dark fireplace beneath a wall-mounted television.
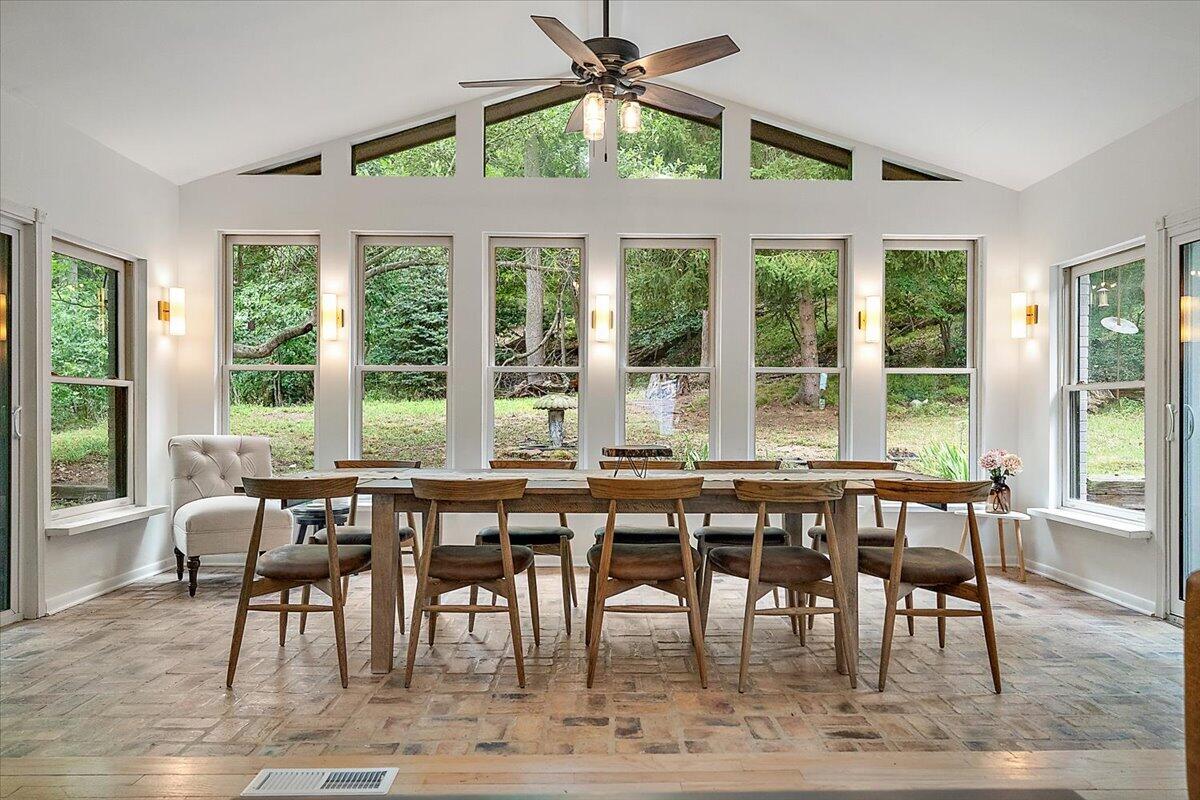
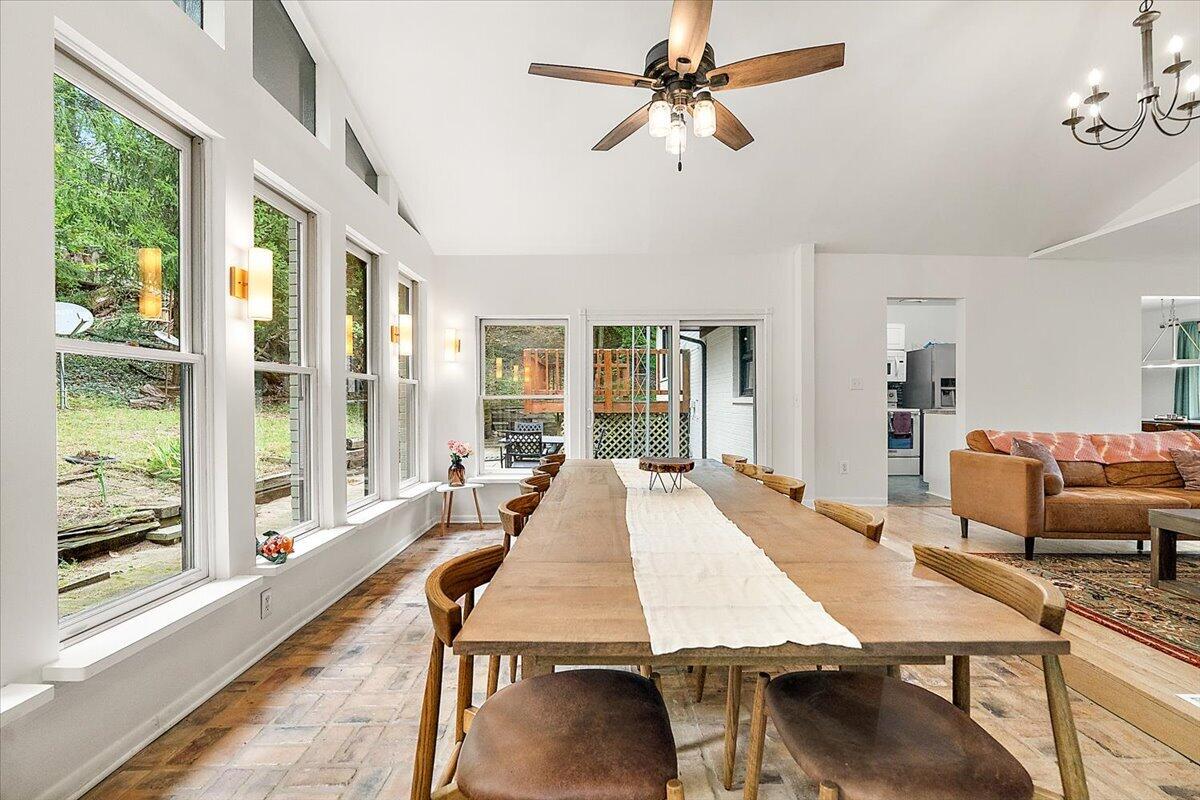
Dining room with a long wooden table, vaulted ceiling, and large windows overlooking trees.
Open-plan living and dining room with a long wood table, brick flooring, and a built-in fireplace.
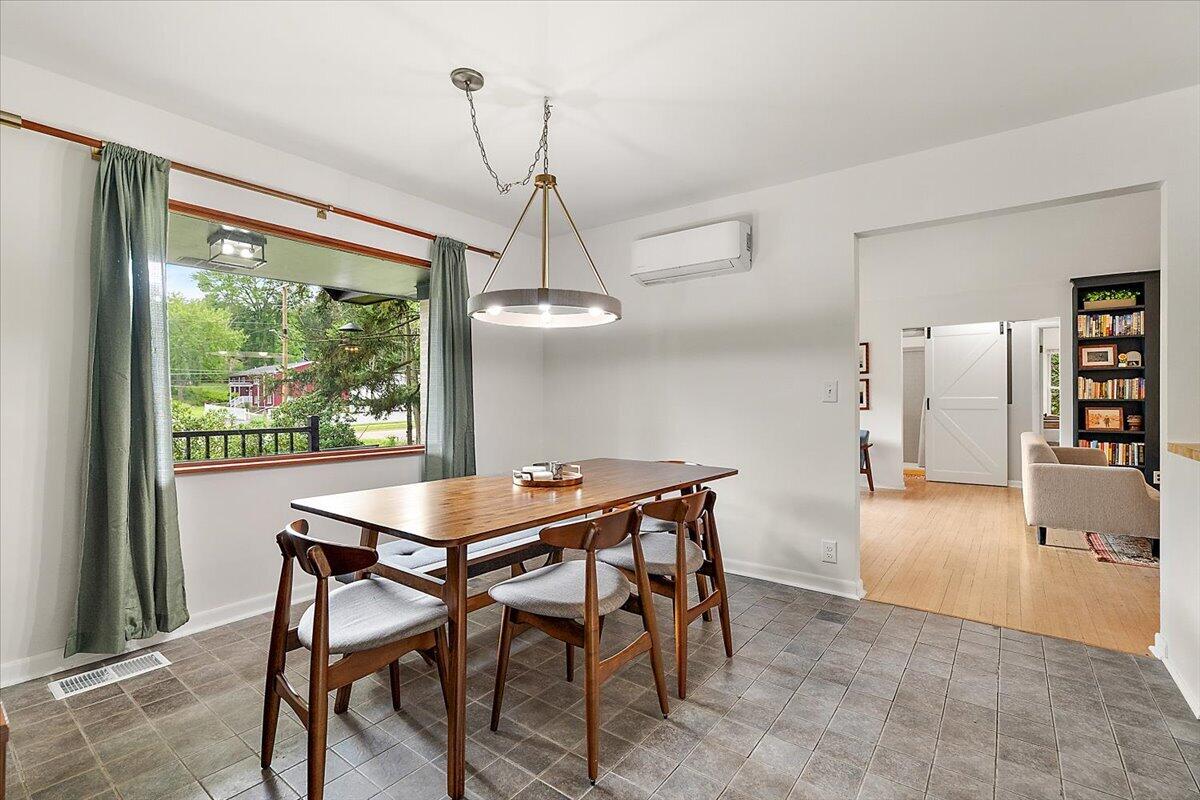
Dining room with a long wooden table, brick flooring, and tall windows overlooking a wooded yard.
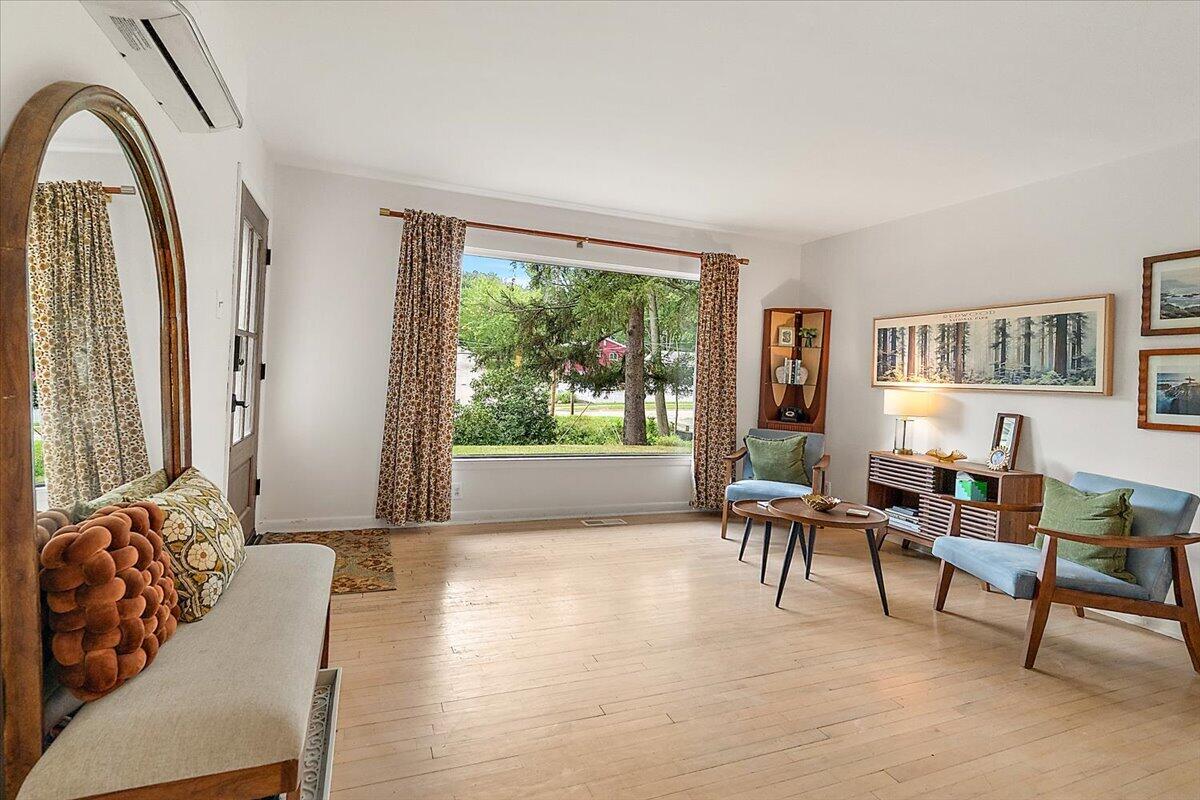
Furnished living room with light hardwood floors and a large window overlooking trees.
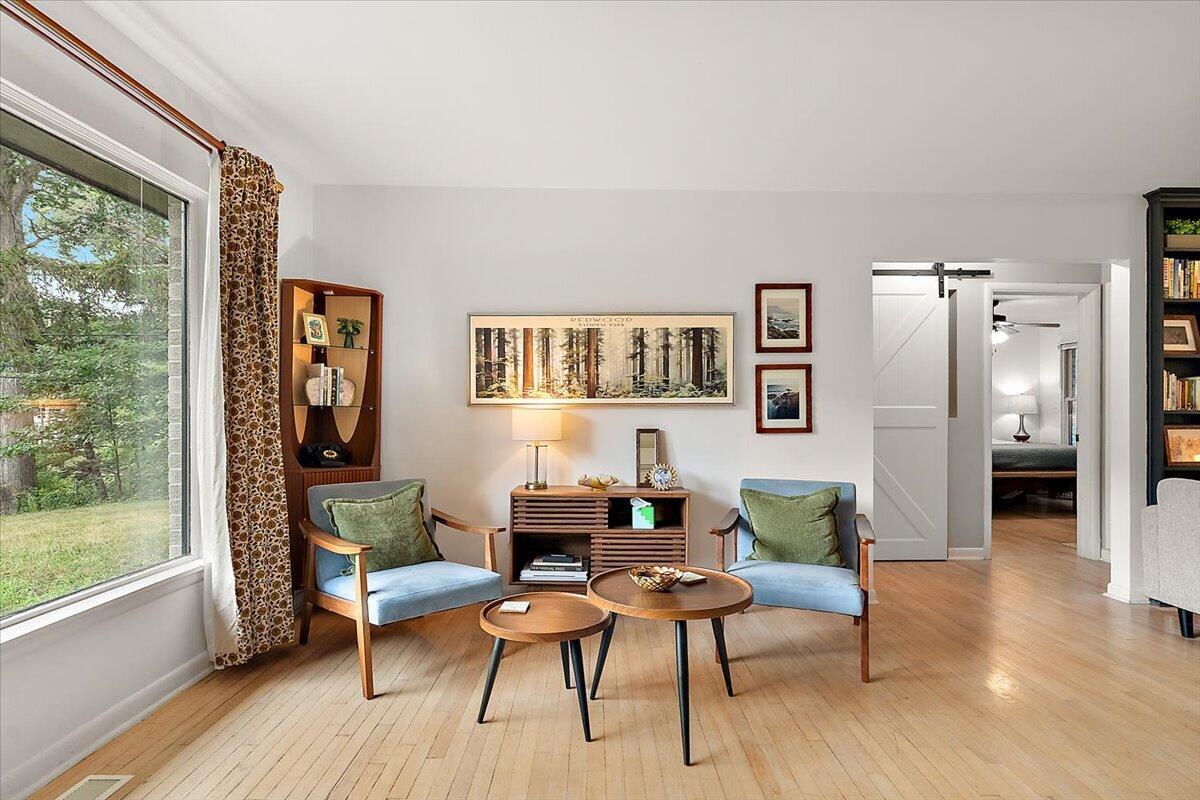
Living room with blue armchairs, pale hardwood floors, and a large window overlooking trees.
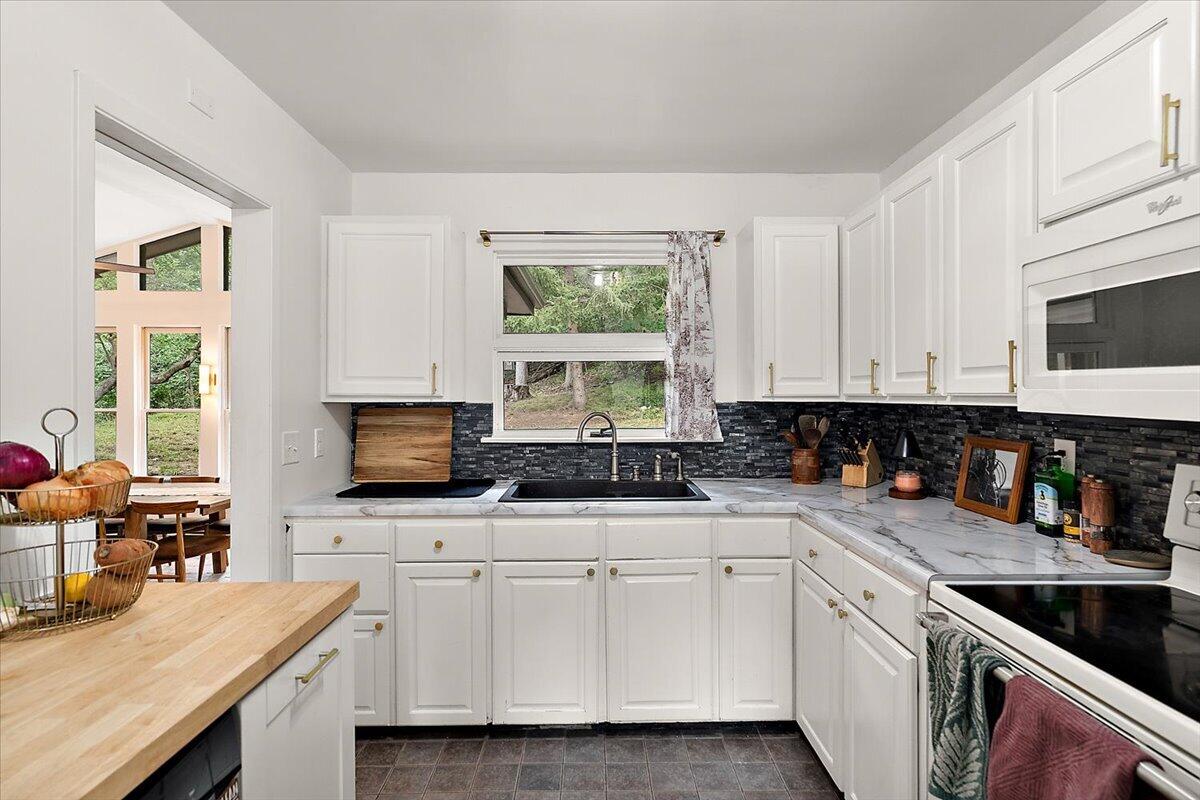
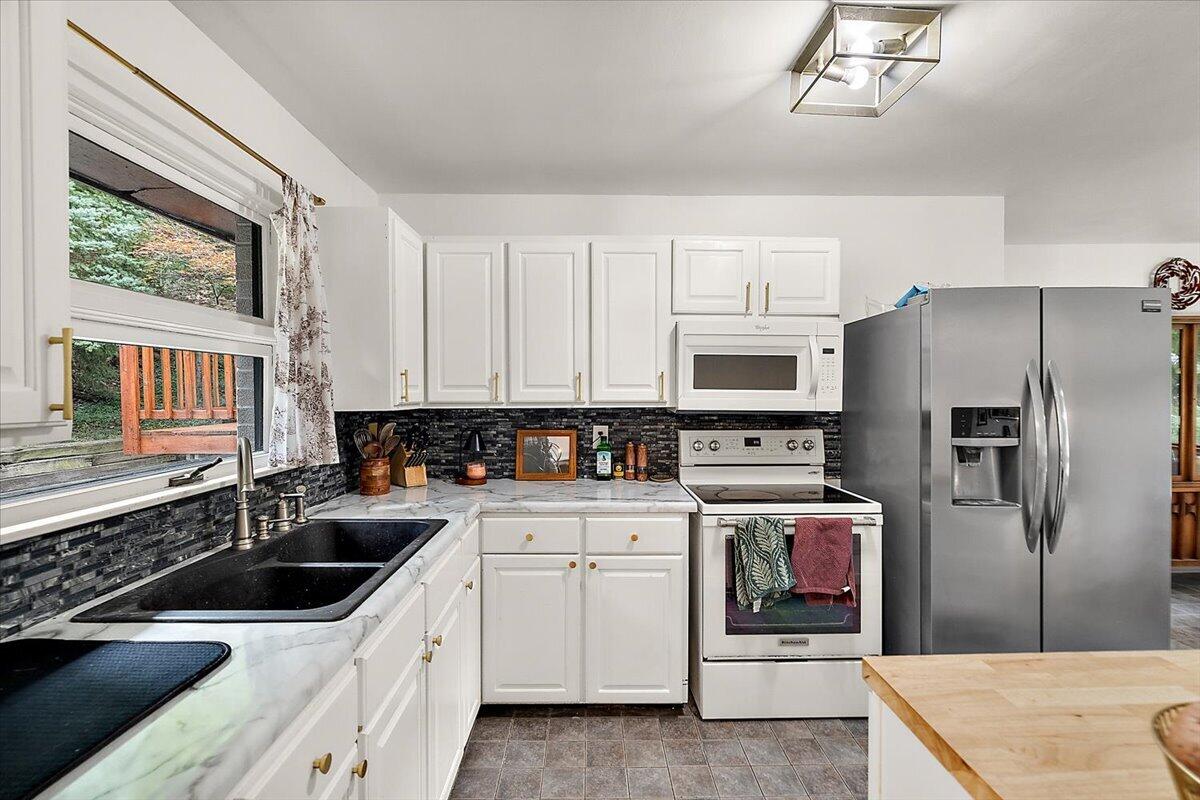
Kitchen with white cabinets, dark tile backsplash, and butcher-block peninsula beside the dining area.
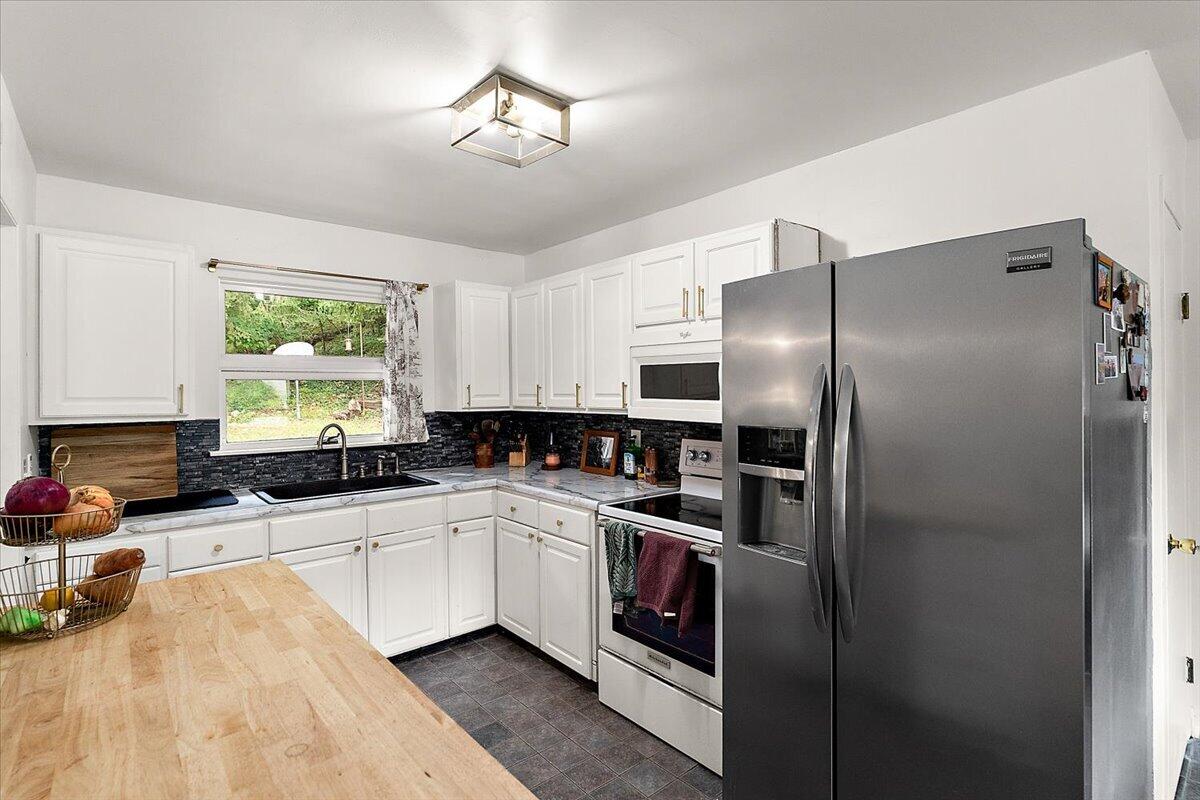
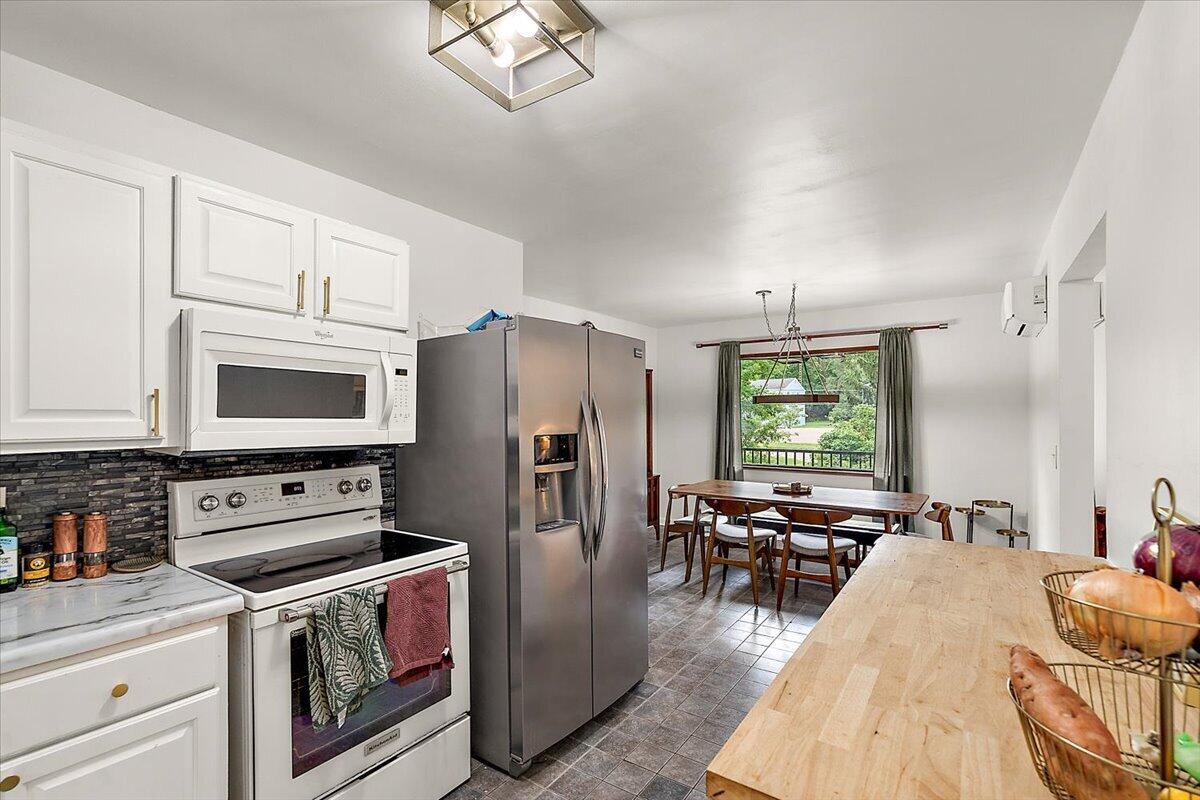
Kitchen with white cabinets, dark tile backsplash, stainless steel appliances, and a broad light wood countertop.
Kitchen with white cabinets, dark tile backsplash, marble-look counters, and stainless steel appliances.
Kitchen and dining area with a butcher-block island, stainless steel refrigerator, and wooden table by the window.
Dining room with a wooden table, six chairs, and a large window overlooking leafy trees.
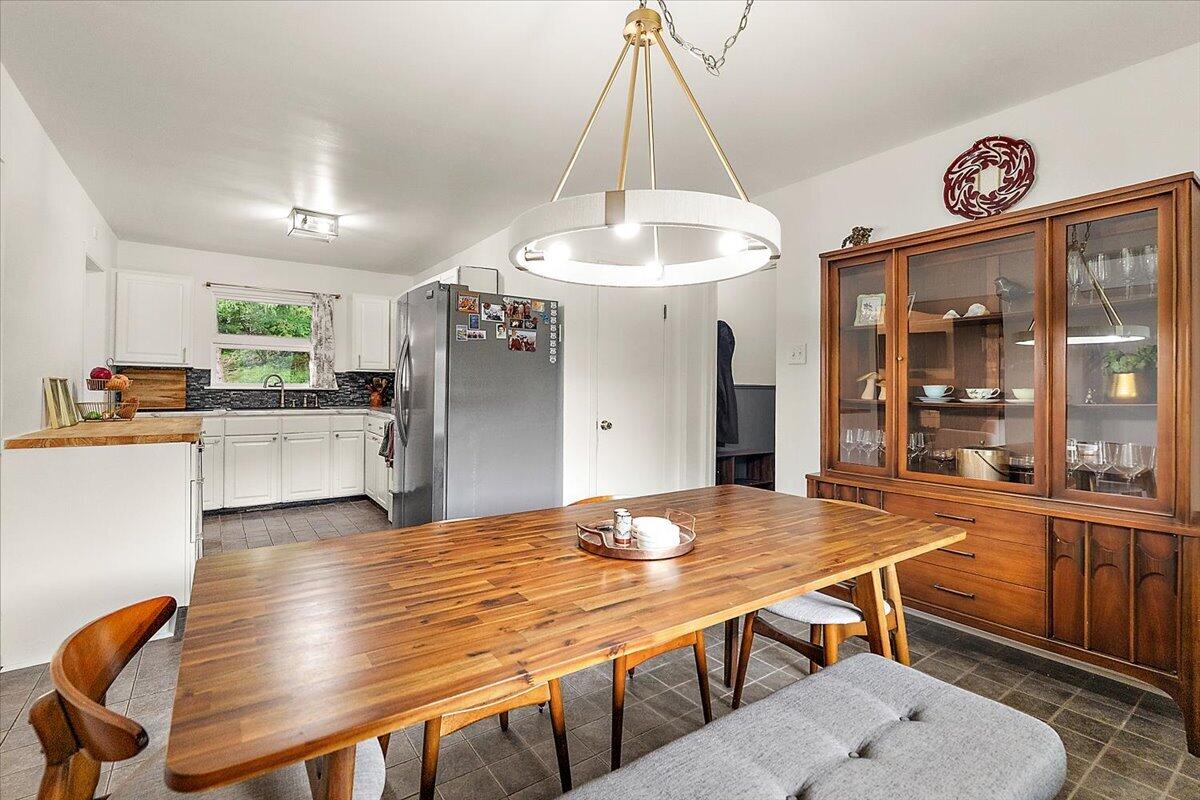
Dining area with a long wooden table and glass-front china cabinet beside the kitchen.
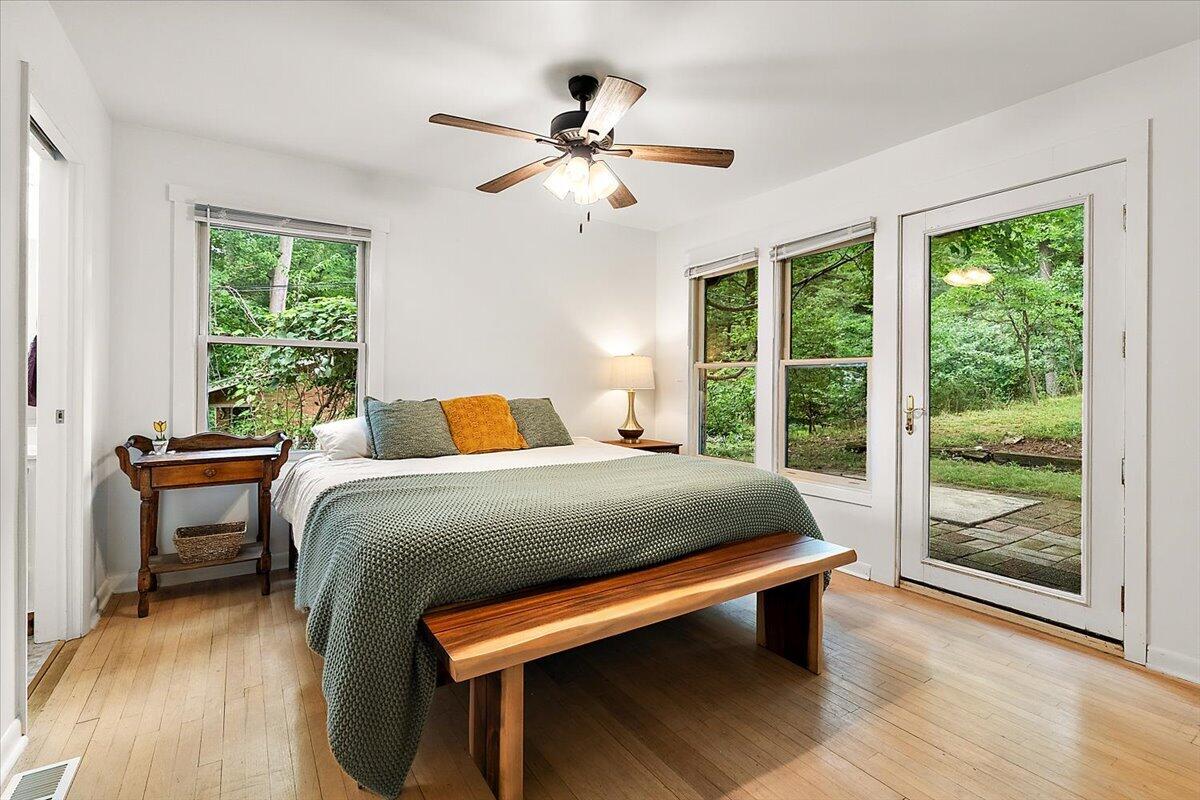
Furnished bedroom with a king bed, wood floors, and a glass door opening to a wooded view.
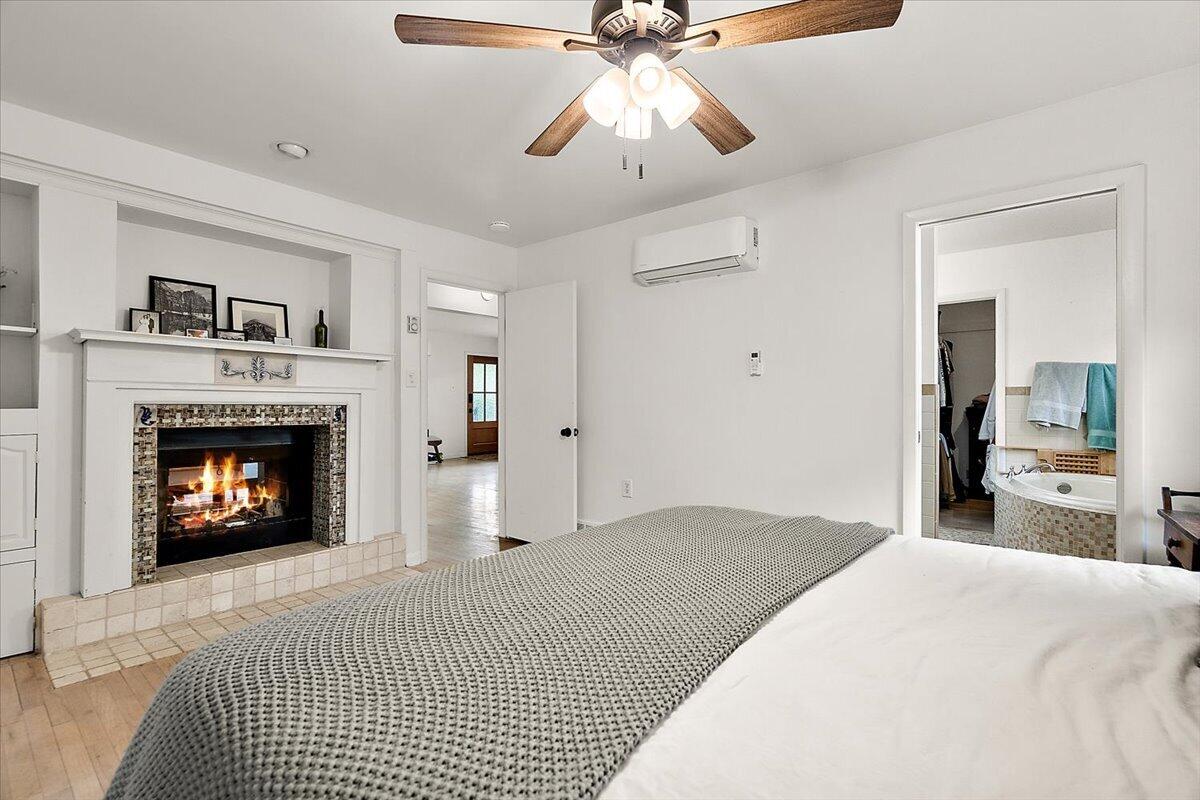
Bedroom with a tiled fireplace beside the bed and an adjoining bathroom.
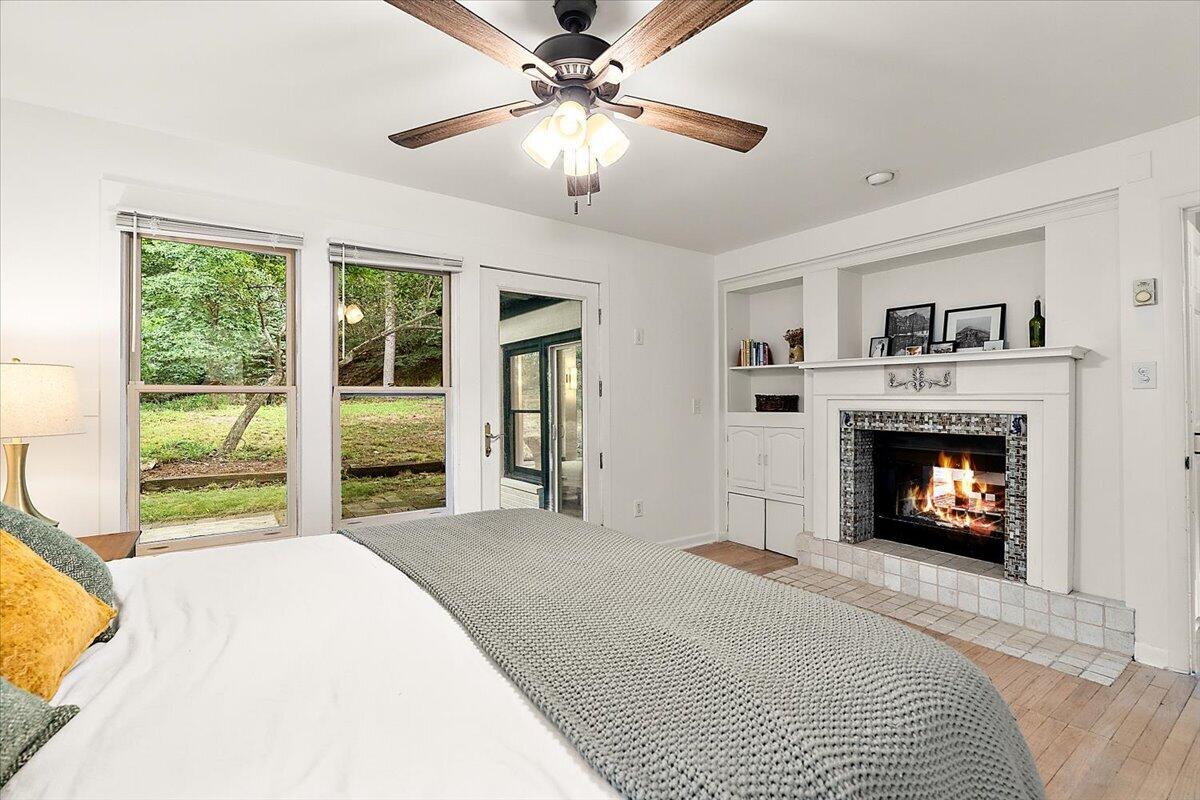
Bedroom with a lit tiled-surround fireplace and windows overlooking leafy grounds.
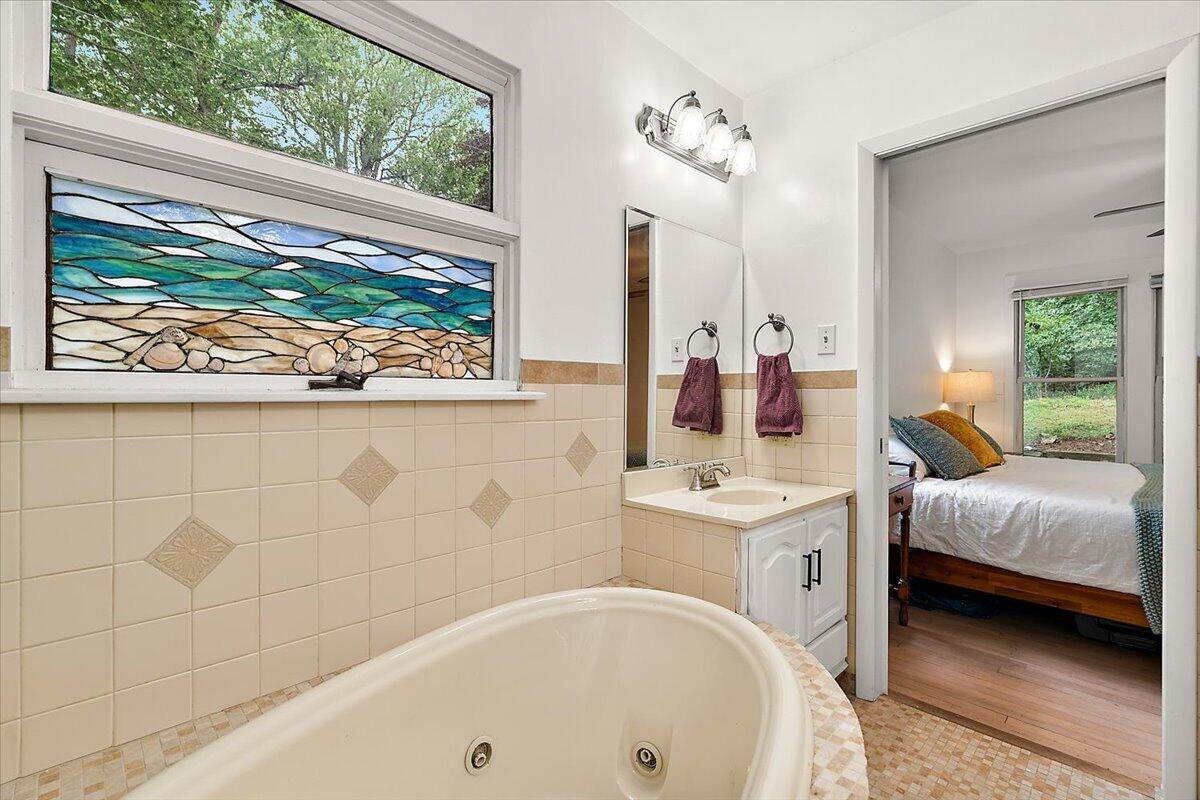
Bathroom with a cream soaking tub and colorful stained-glass window beside an open bedroom doorway.
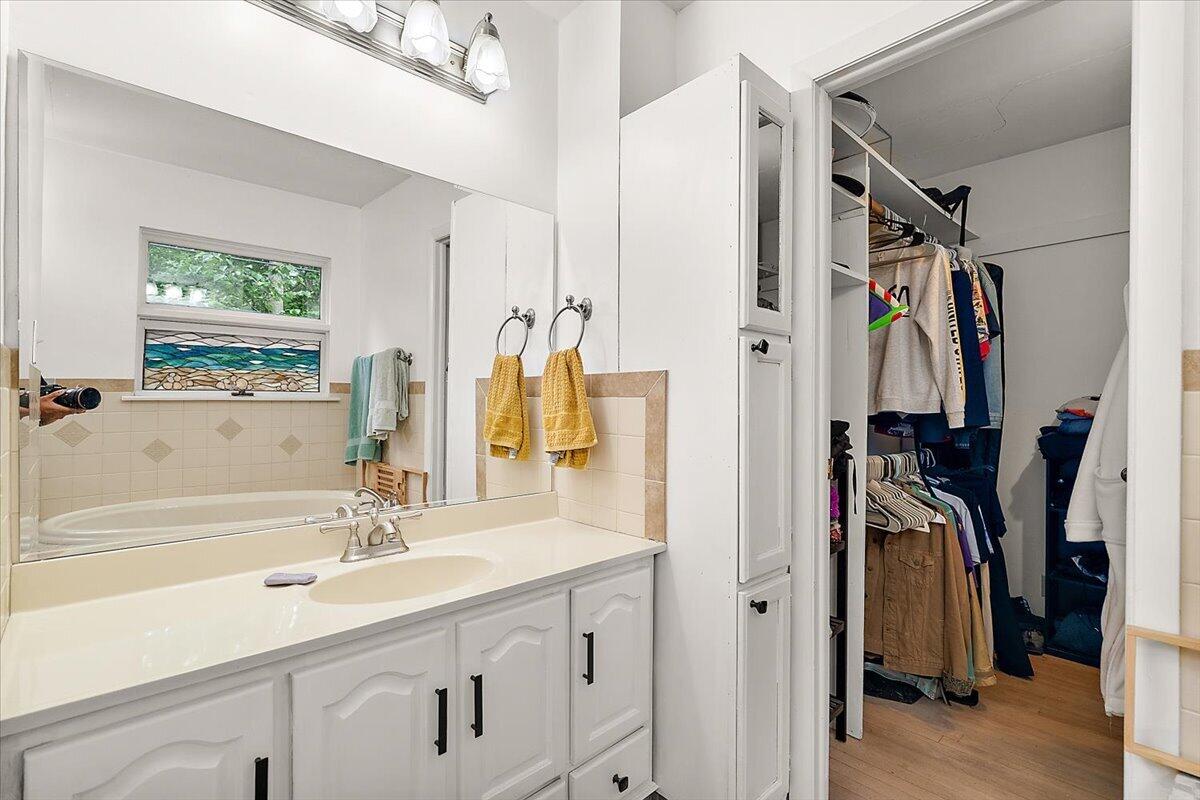
Bathroom with a white vanity and bathtub, opening onto a walk-in closet with hanging clothes.
Walk-in closet with clothes on both sides and a shelf piled with laundry.
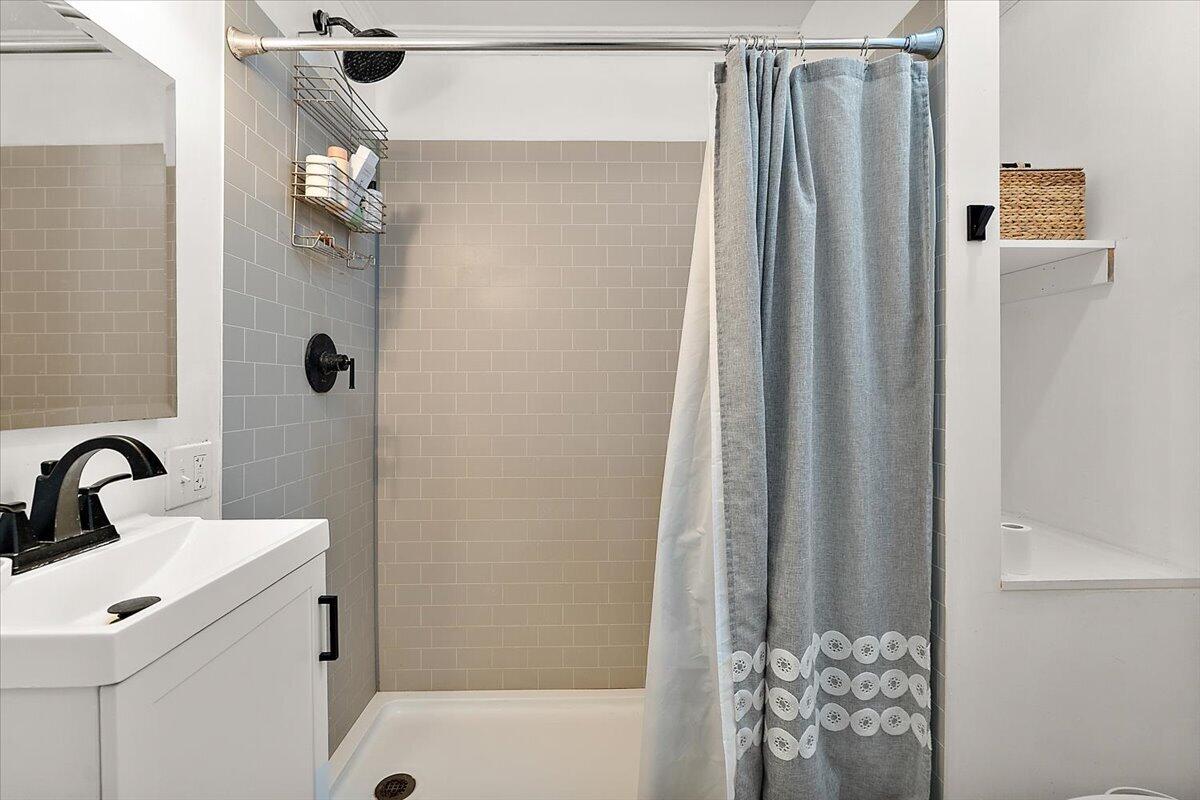
Bathroom with a gray-curtained tiled shower and white vanity with black faucet.
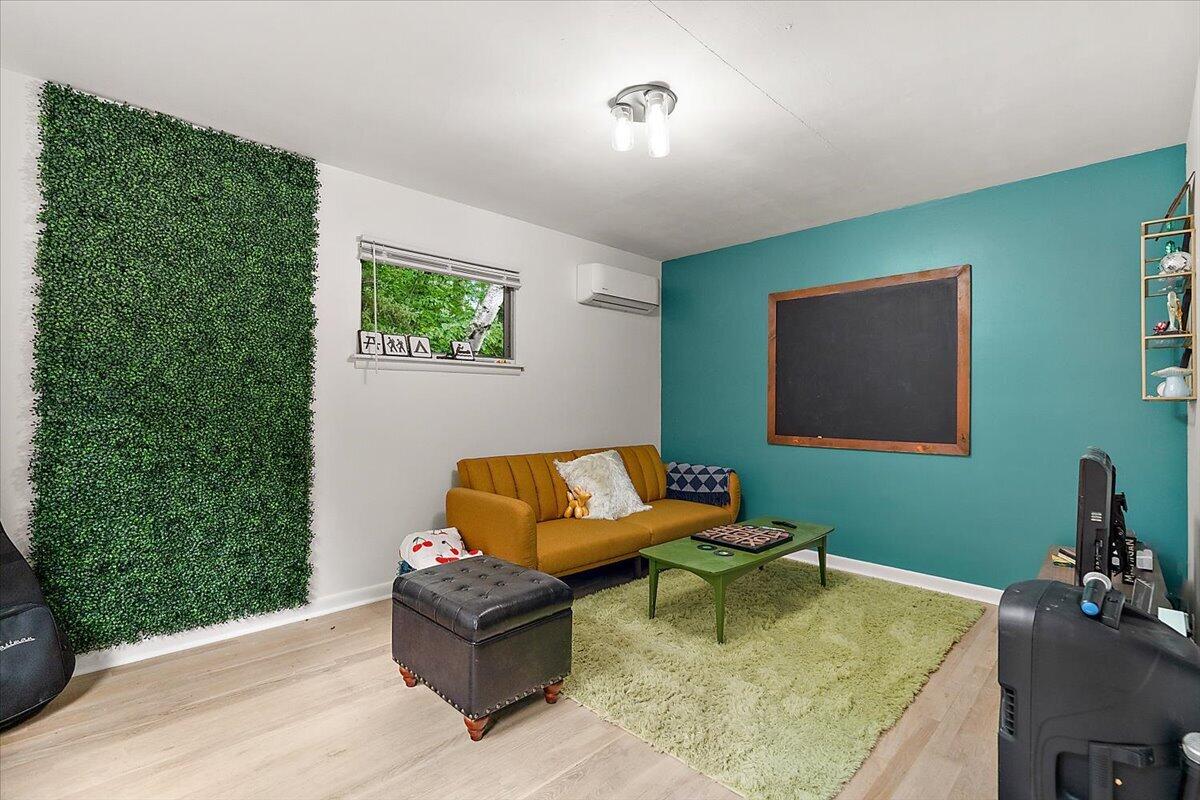
Living room with a mustard-yellow sofa, teal wall, greenery feature wall, and pale green rug.
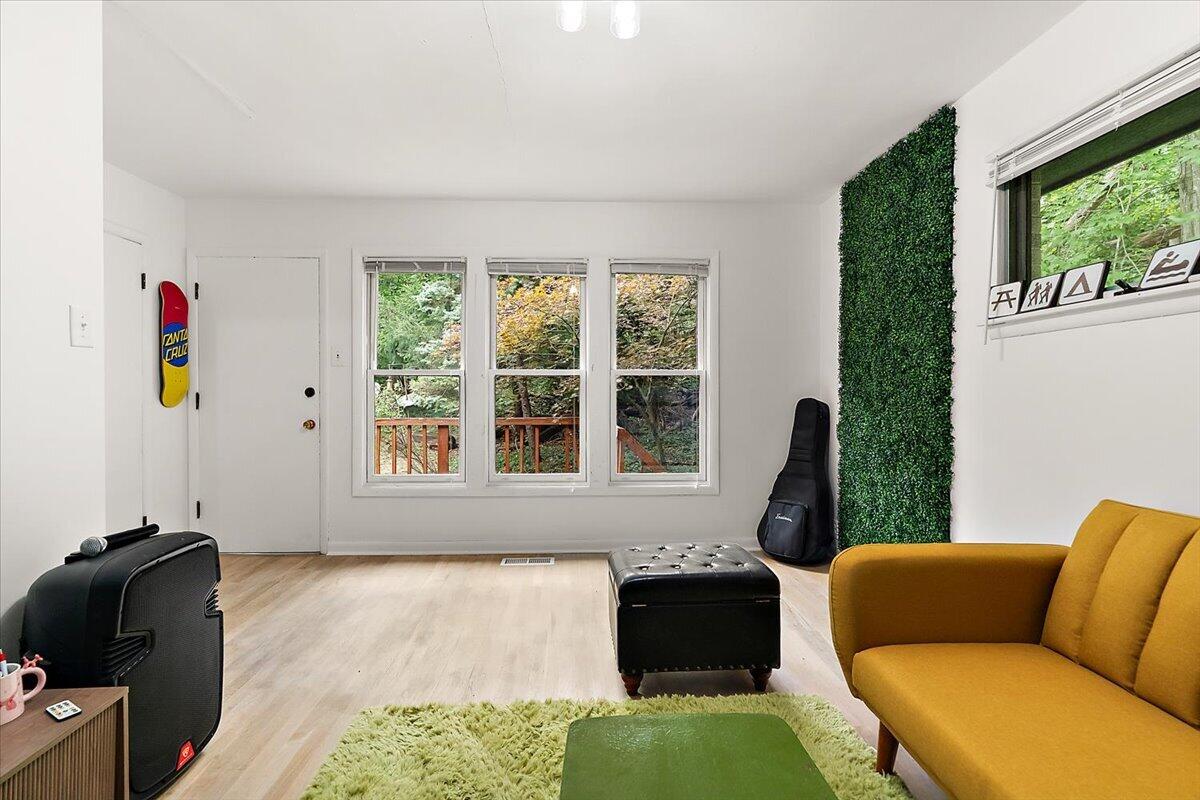
Living room with a mustard-yellow sofa, black ottoman, and three windows overlooking a leafy deck.
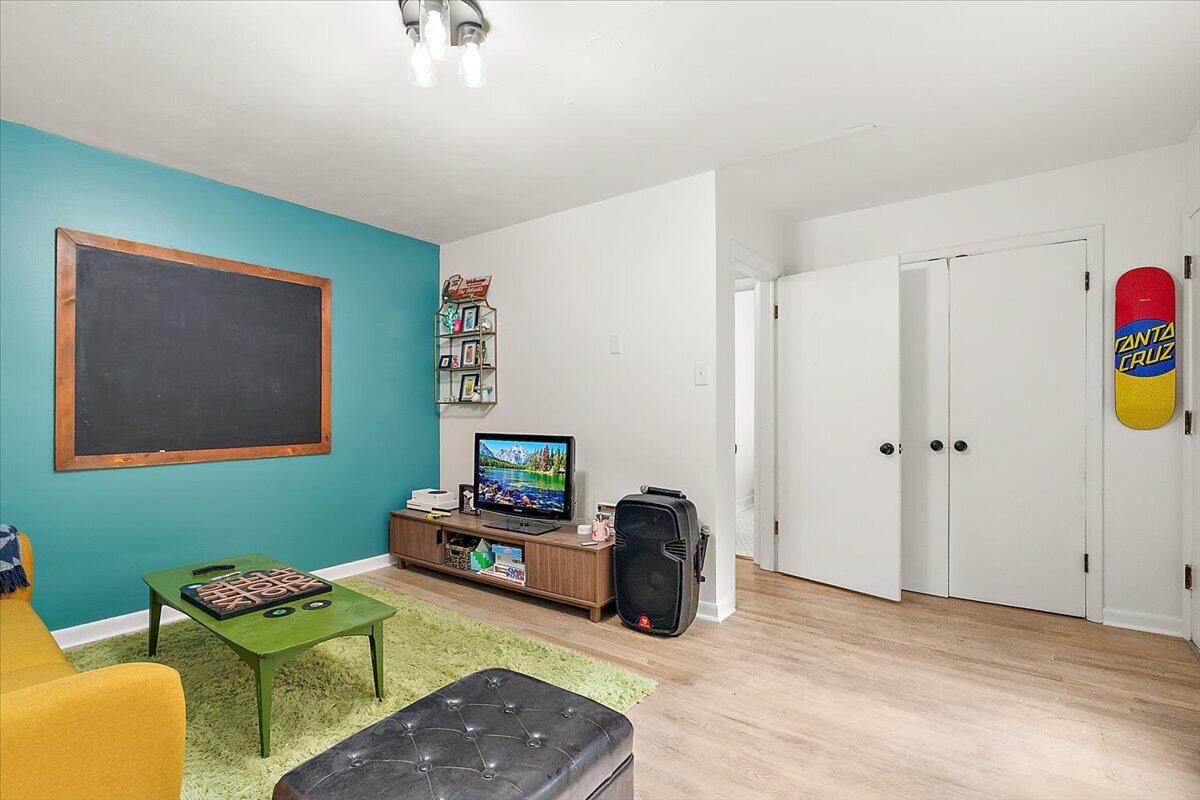
Furnished living room with a turquoise accent wall, framed chalkboard, and TV area.
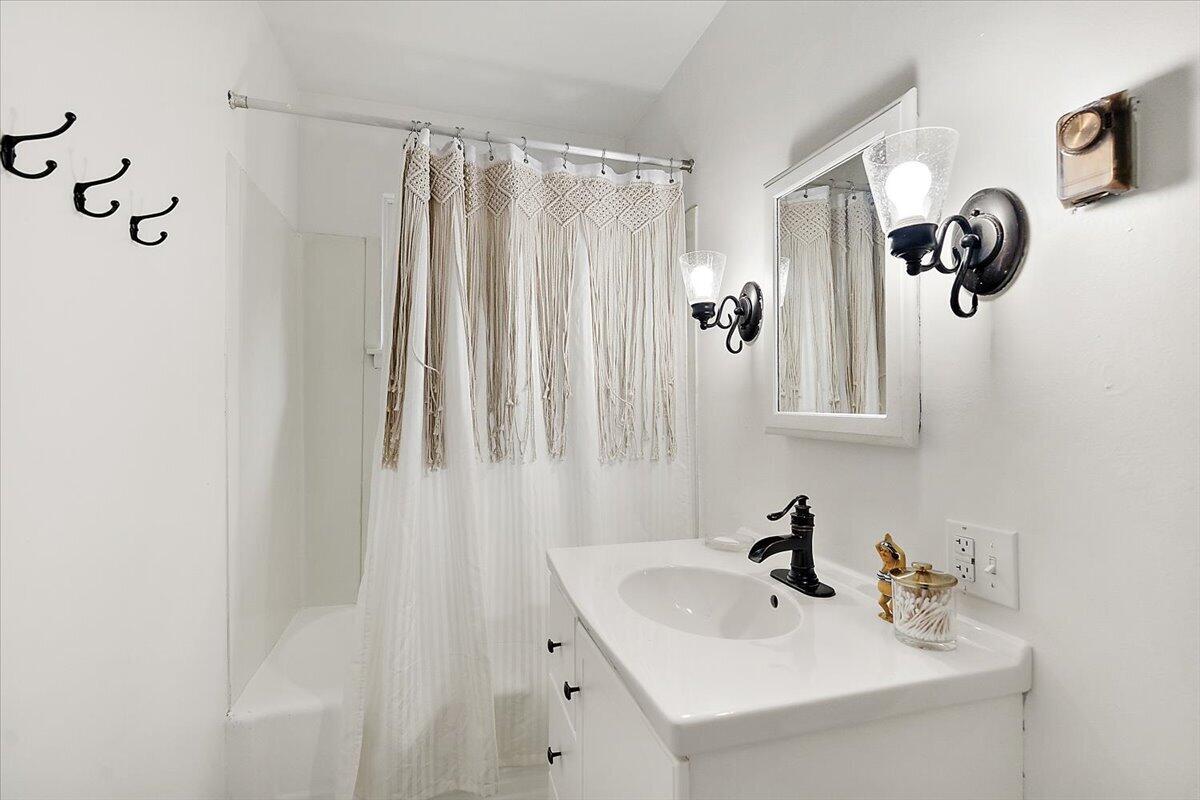
White bathroom with a tasseled shower curtain and a vanity with a black faucet.
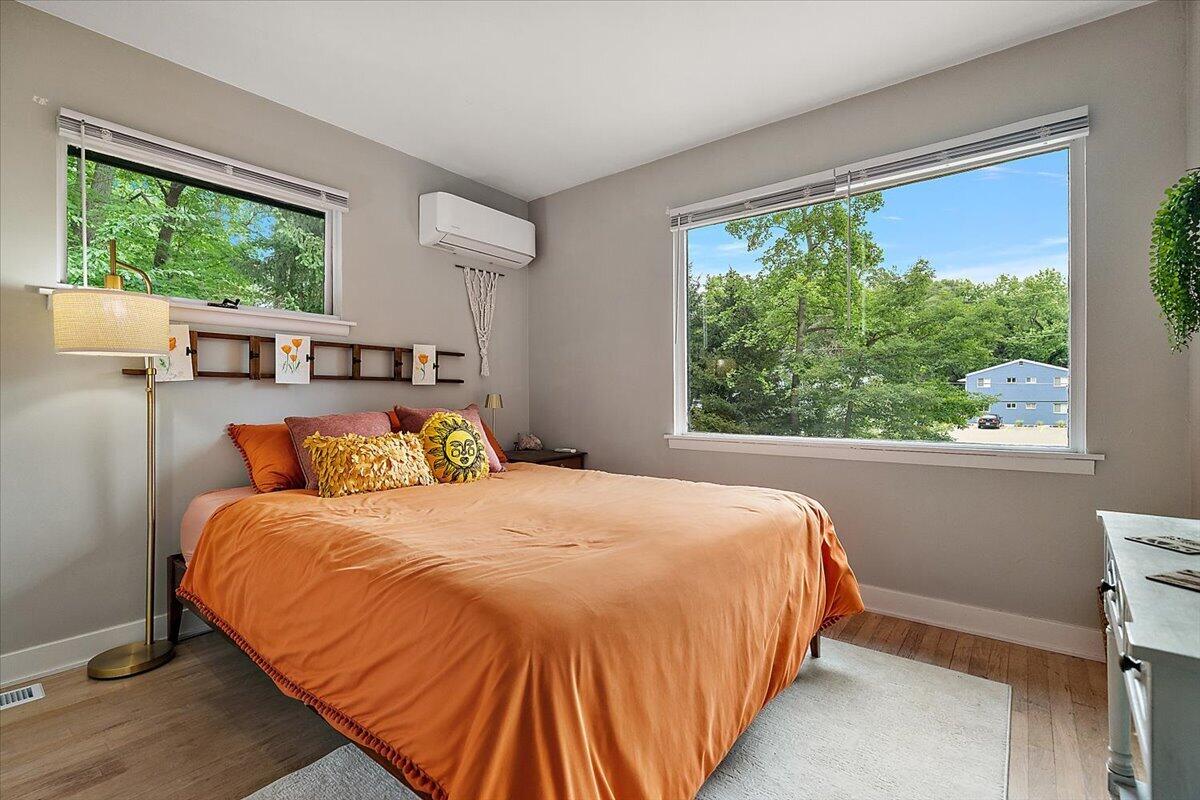
Bedroom with an orange bedspread, hardwood floors, and large windows overlooking trees.
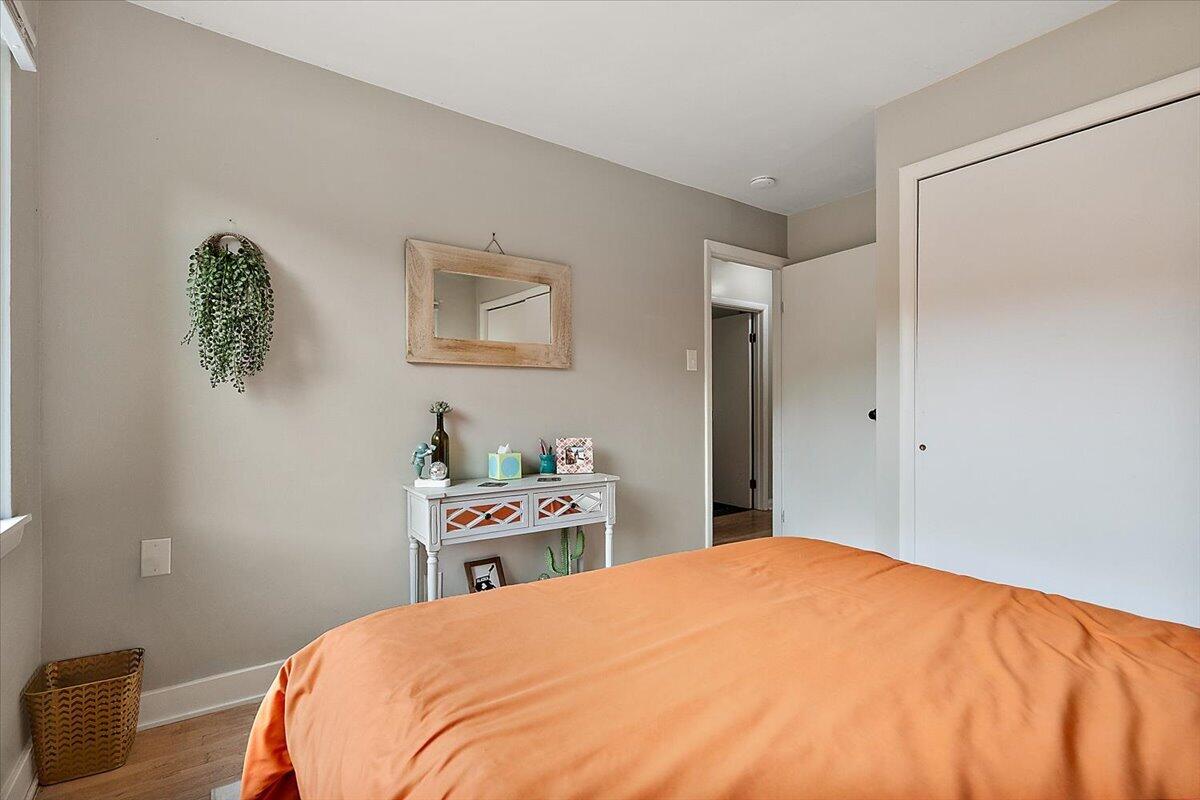
Bedroom with an orange bedspread, white console table, and framed mirror.
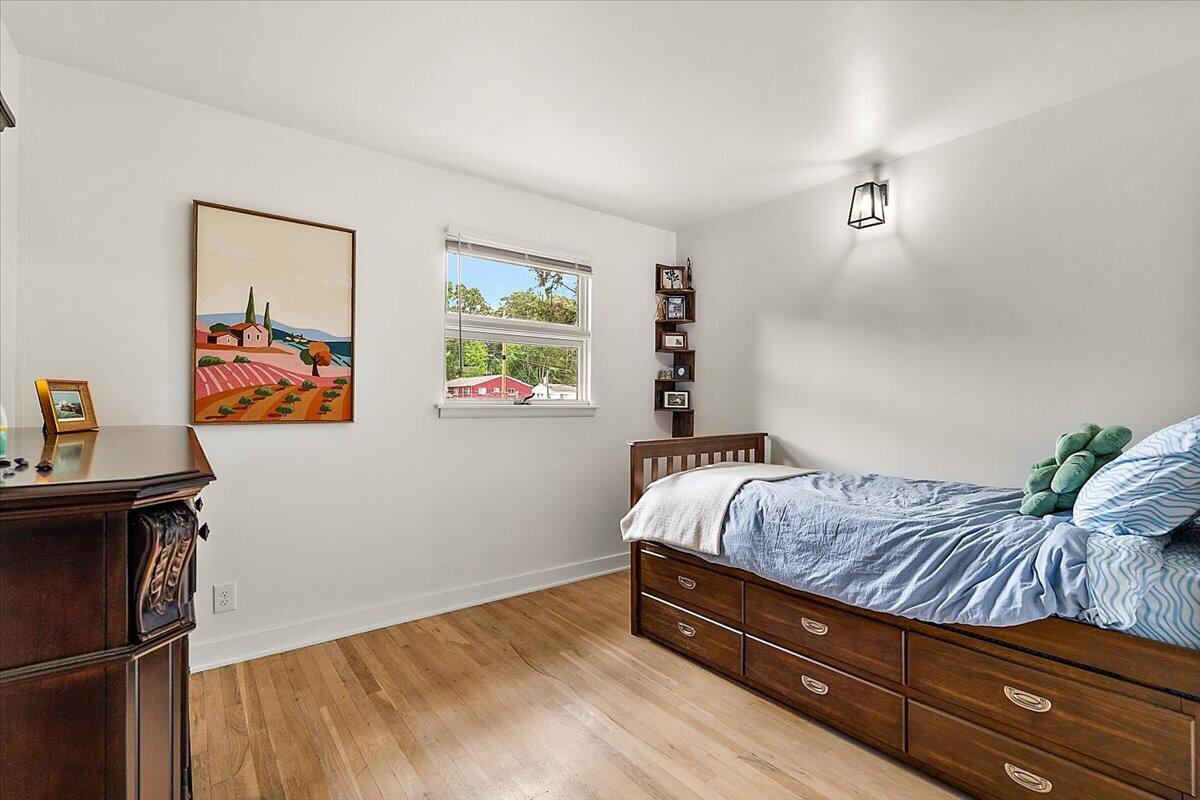
Bedroom with a wooden daybed, blue bedding, hardwood floors, and a window overlooking greenery.
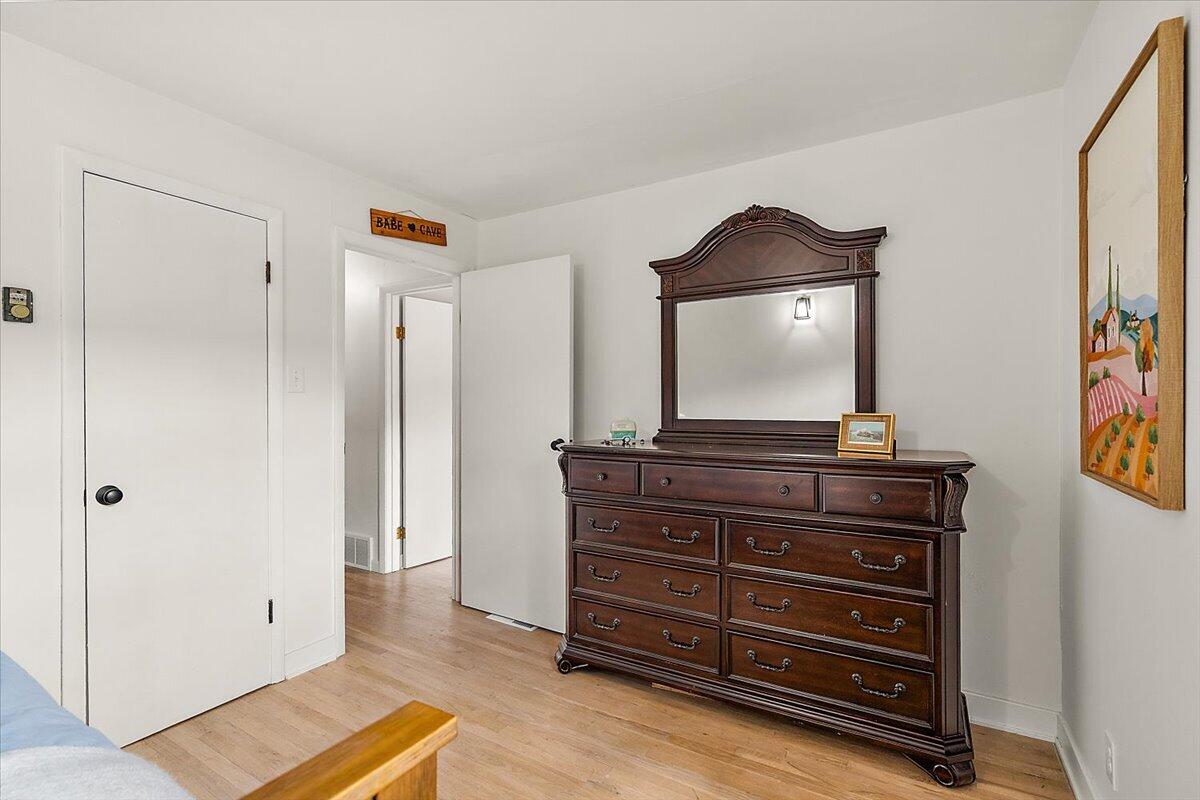
Bedroom with a dark wood dresser and mirror beside an open doorway.
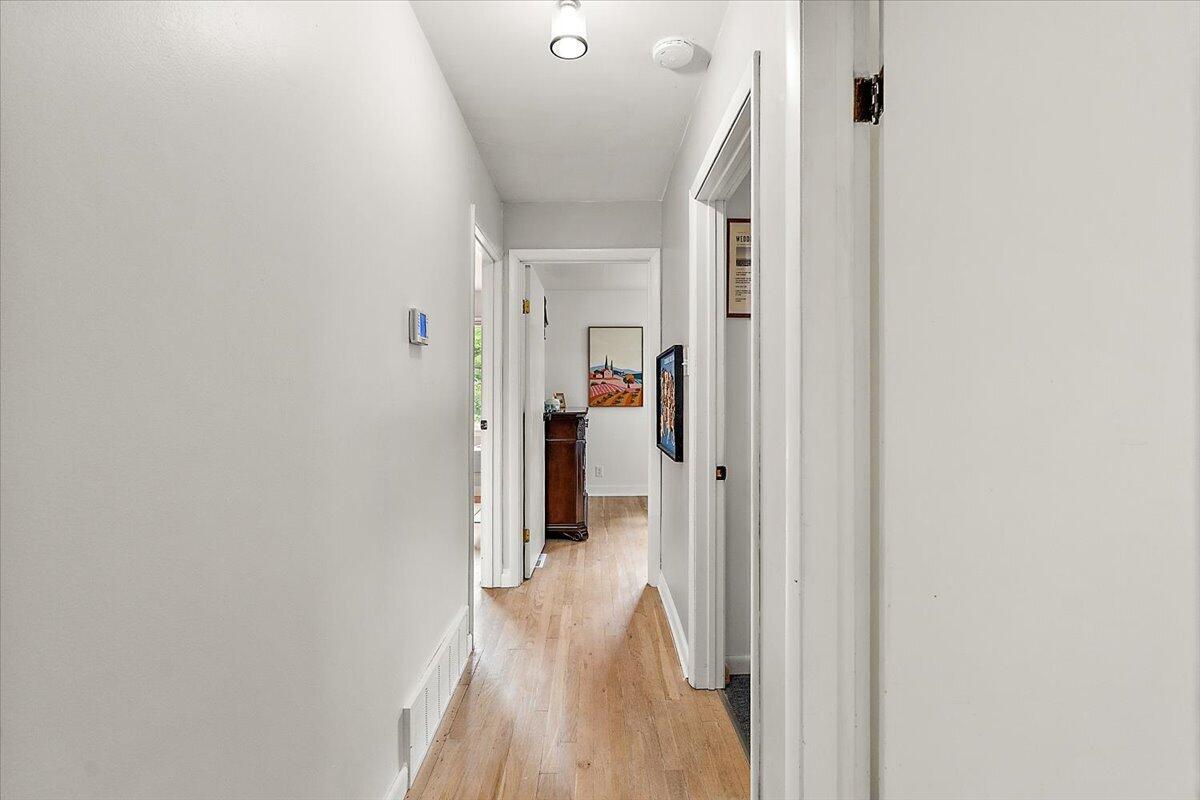
Bright narrow hallway with light wood floors, white walls, and doorways to adjoining rooms.
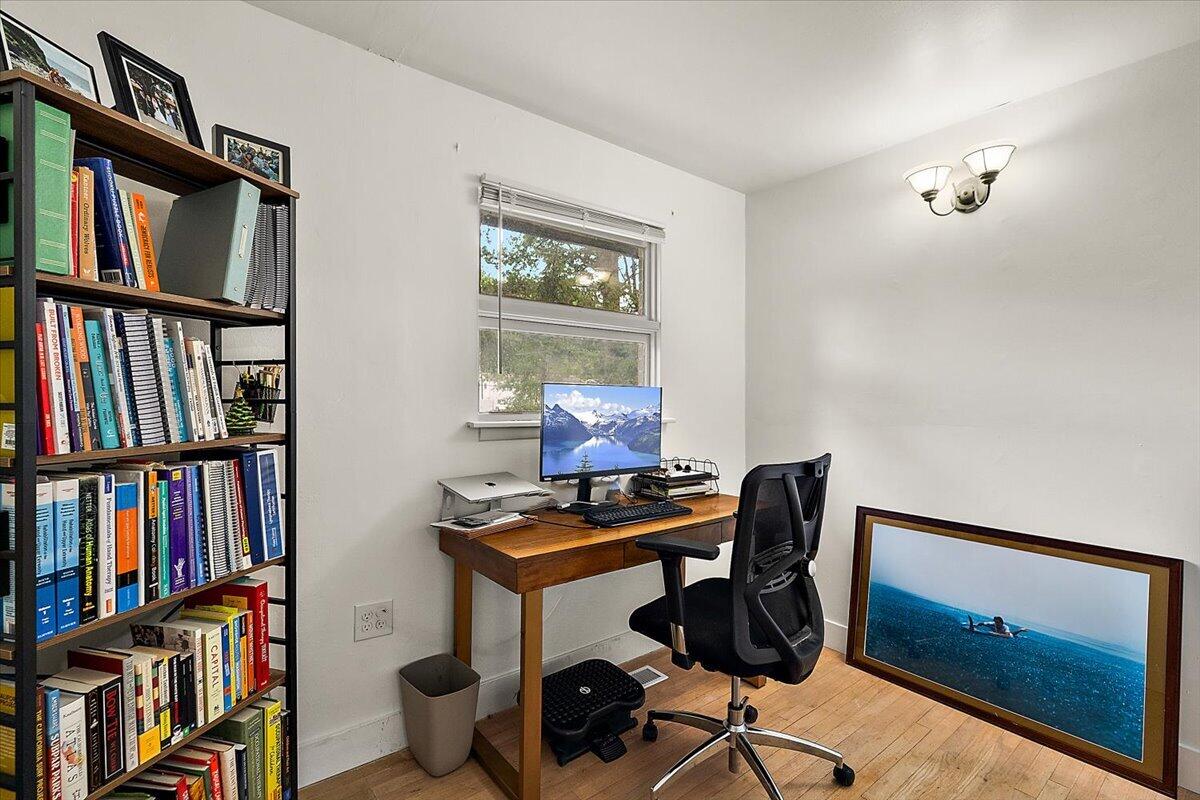
Home office with a book-filled shelf, wooden desk, computer, and black ergonomic chair.
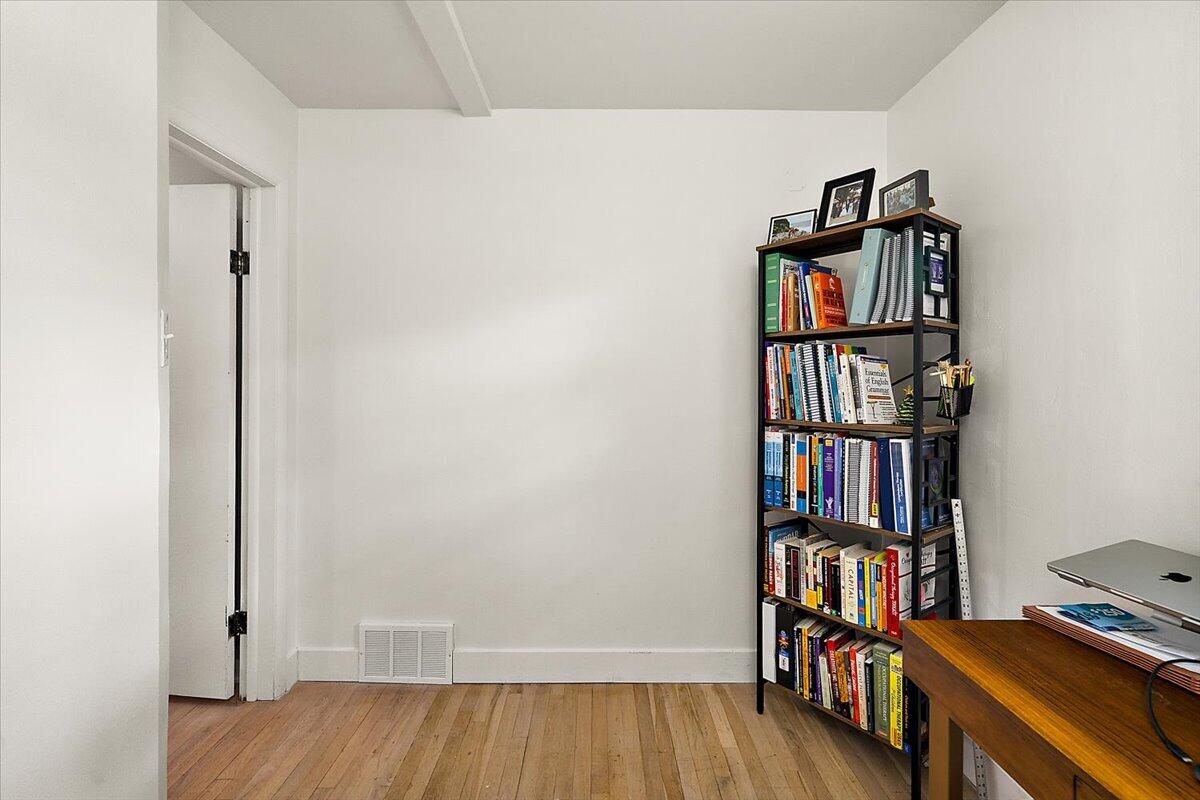
Office with hardwood floors, a book-filled bookcase, and a wooden desk.
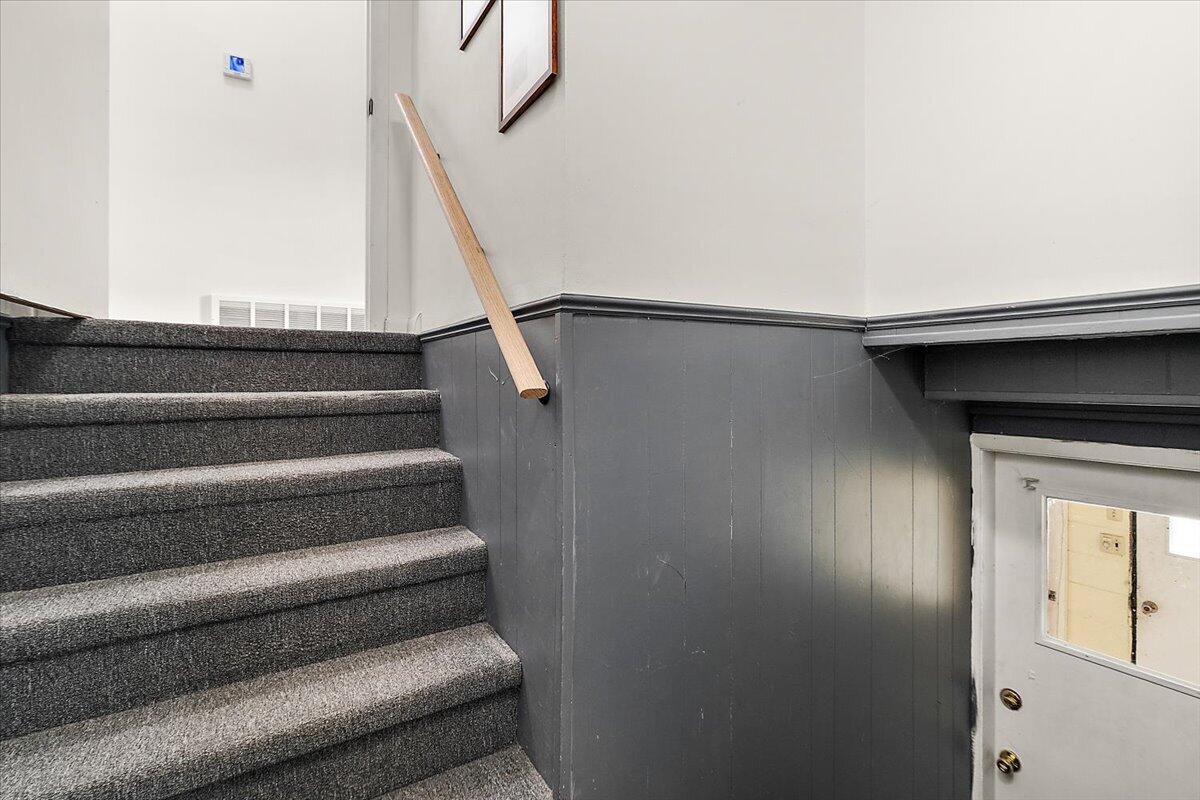
Carpeted staircase with a wood handrail beside gray paneled walls and a white entry door.
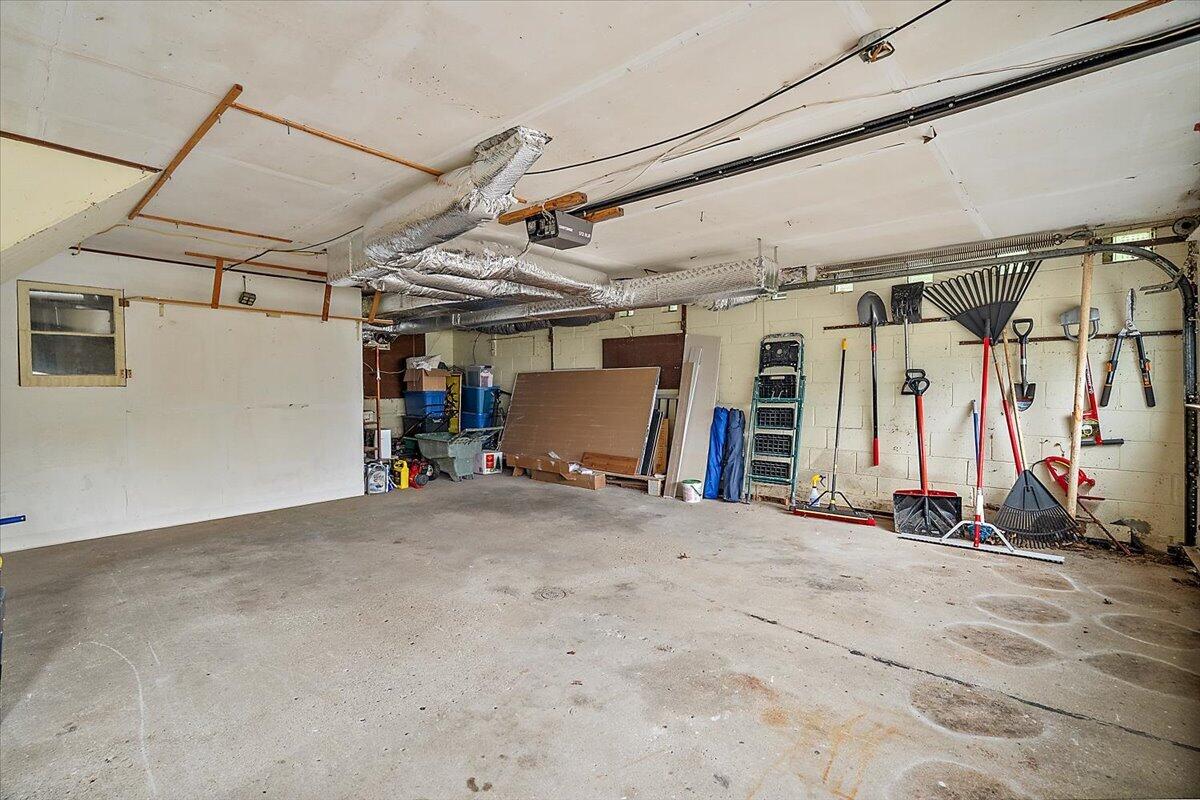
Garage interior with a broad concrete floor, exposed ductwork, and yard tools along the wall.
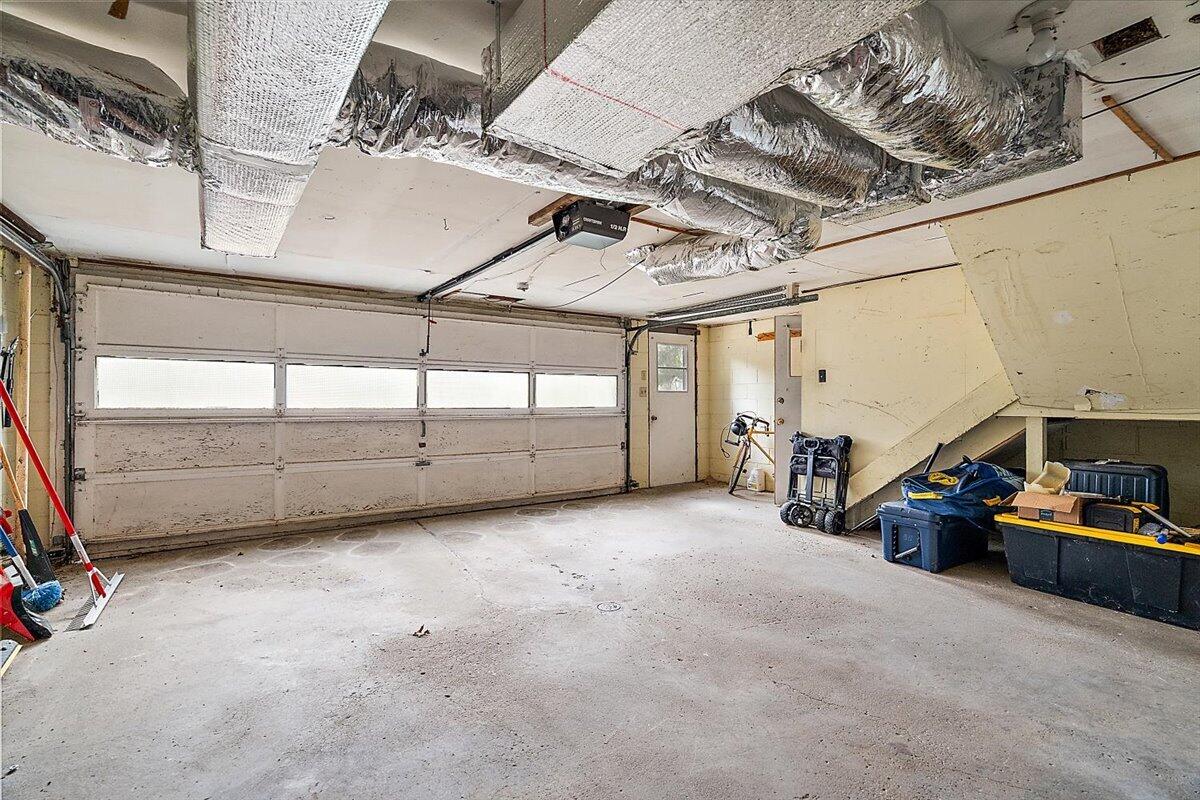
Garage with a wide door, exposed insulated ductwork, and storage bins along one side.
White split-level home with dark trim and a two-car garage, surrounded by trees.
White brick house with an attached garage and mature trees surrounding the lawn.
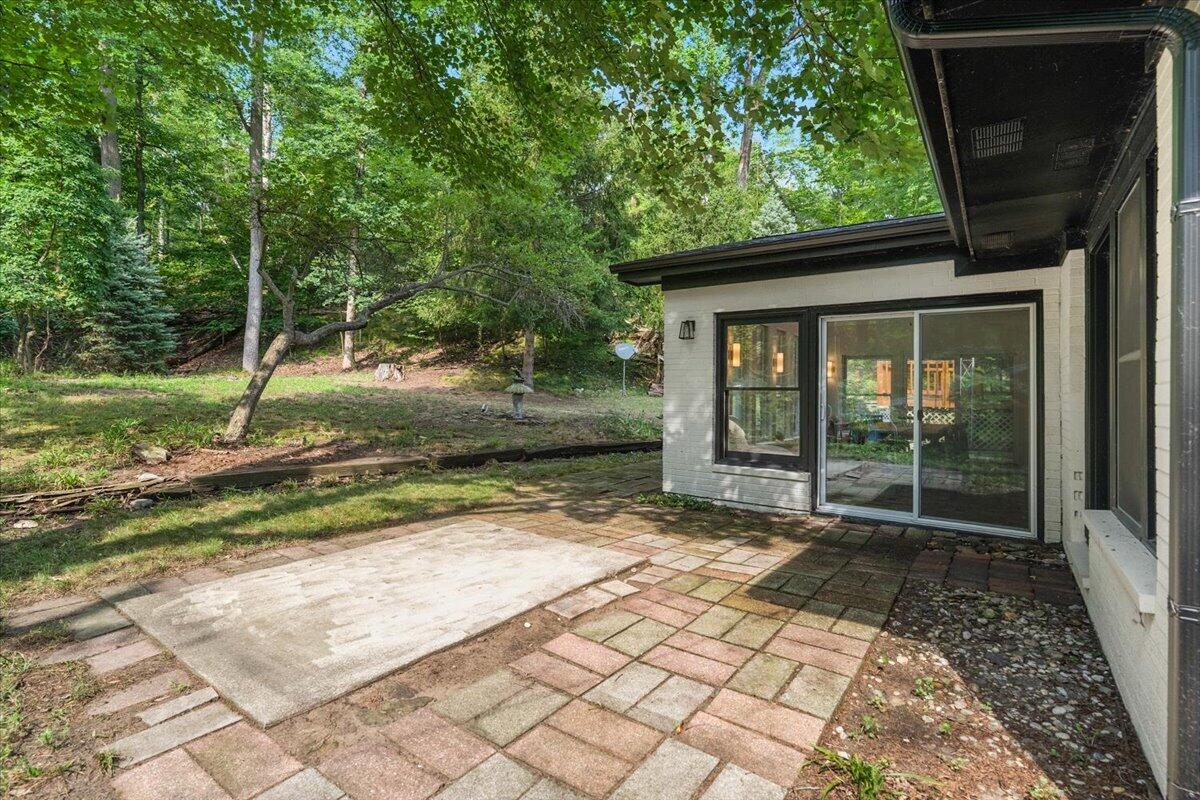
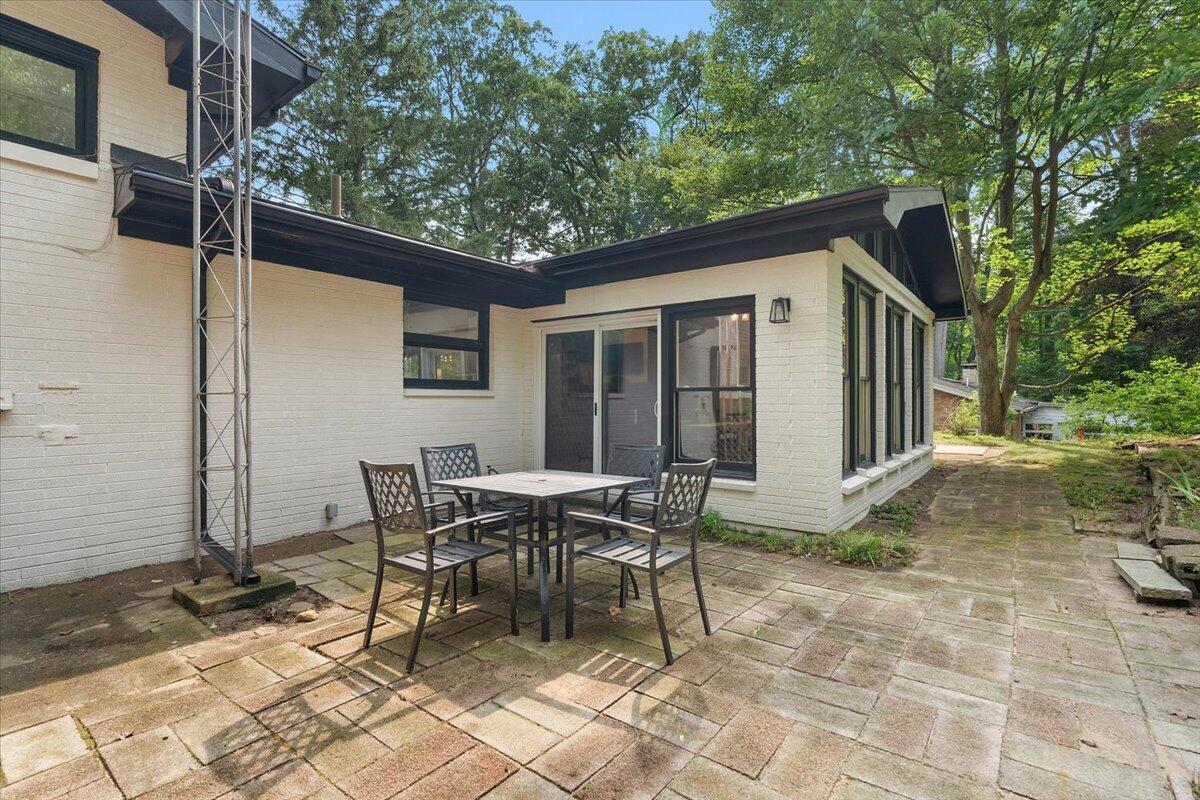
Paved rear patio beside sliding glass doors, opening onto a leafy wooded yard.
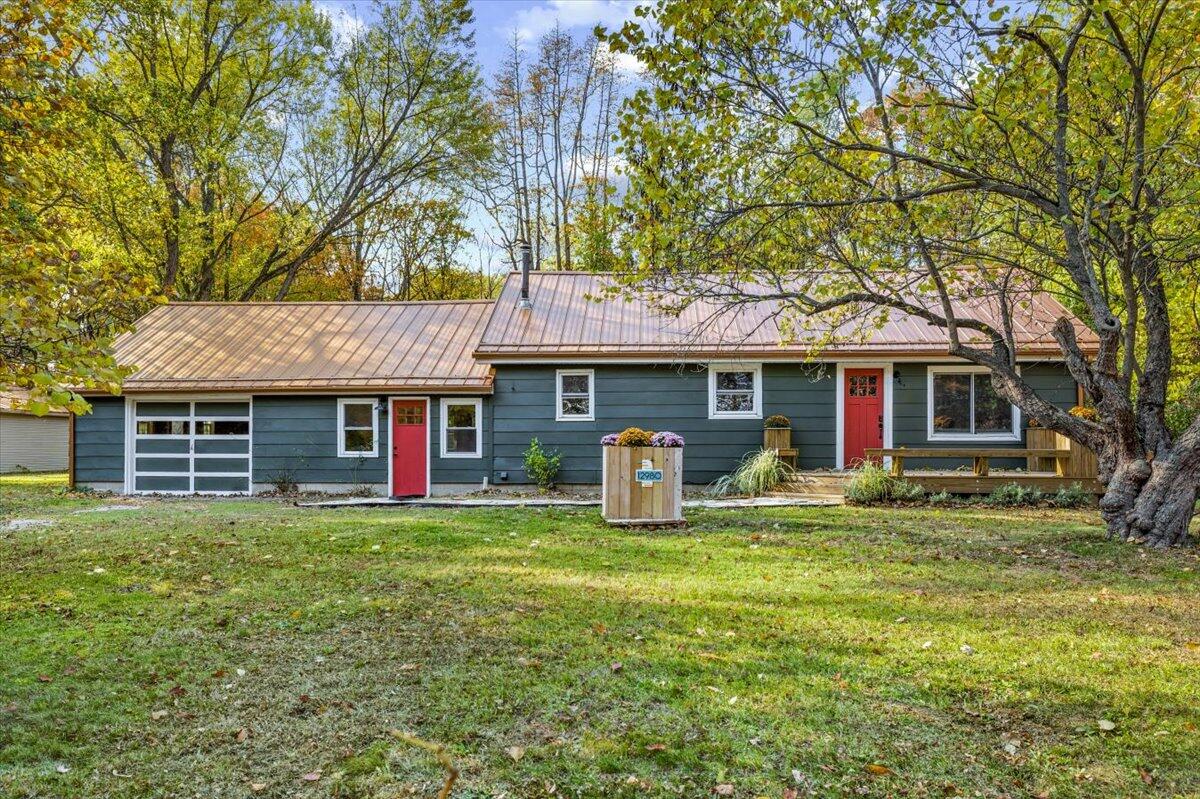
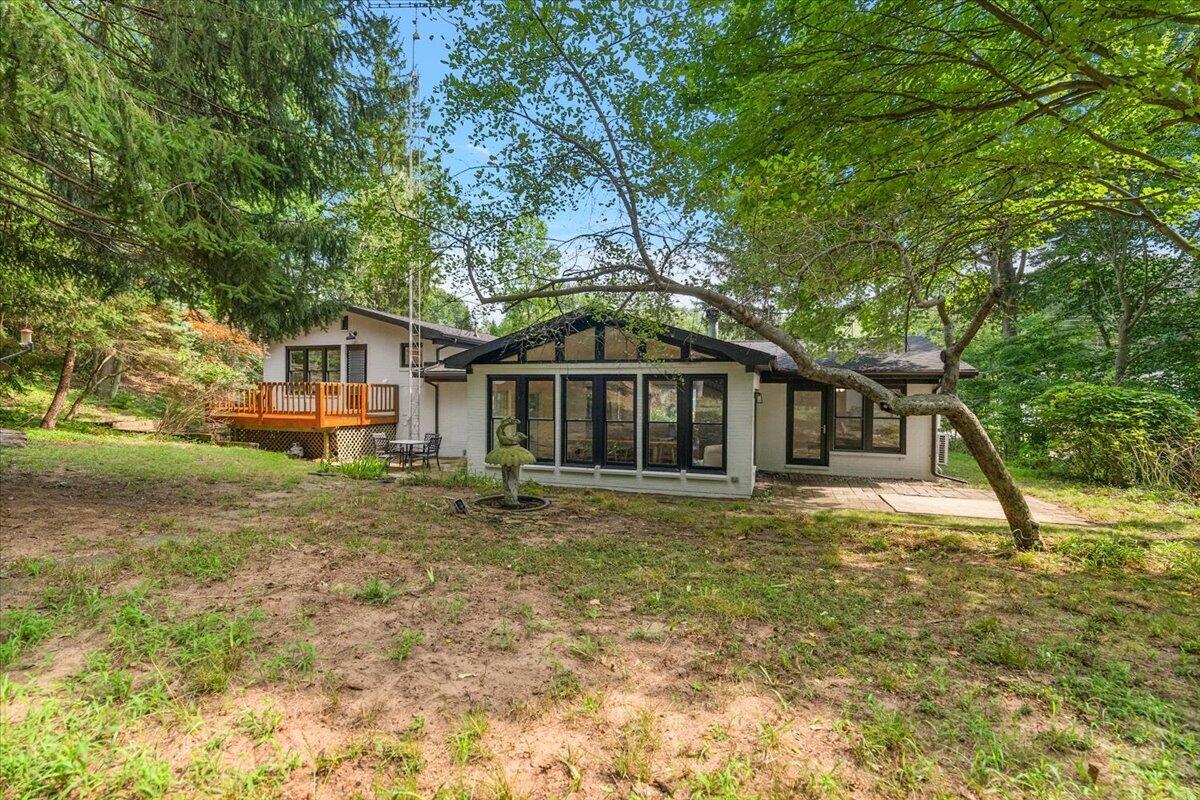
Single-story white house with dark trim and large windows beside a paved patio under mature trees.
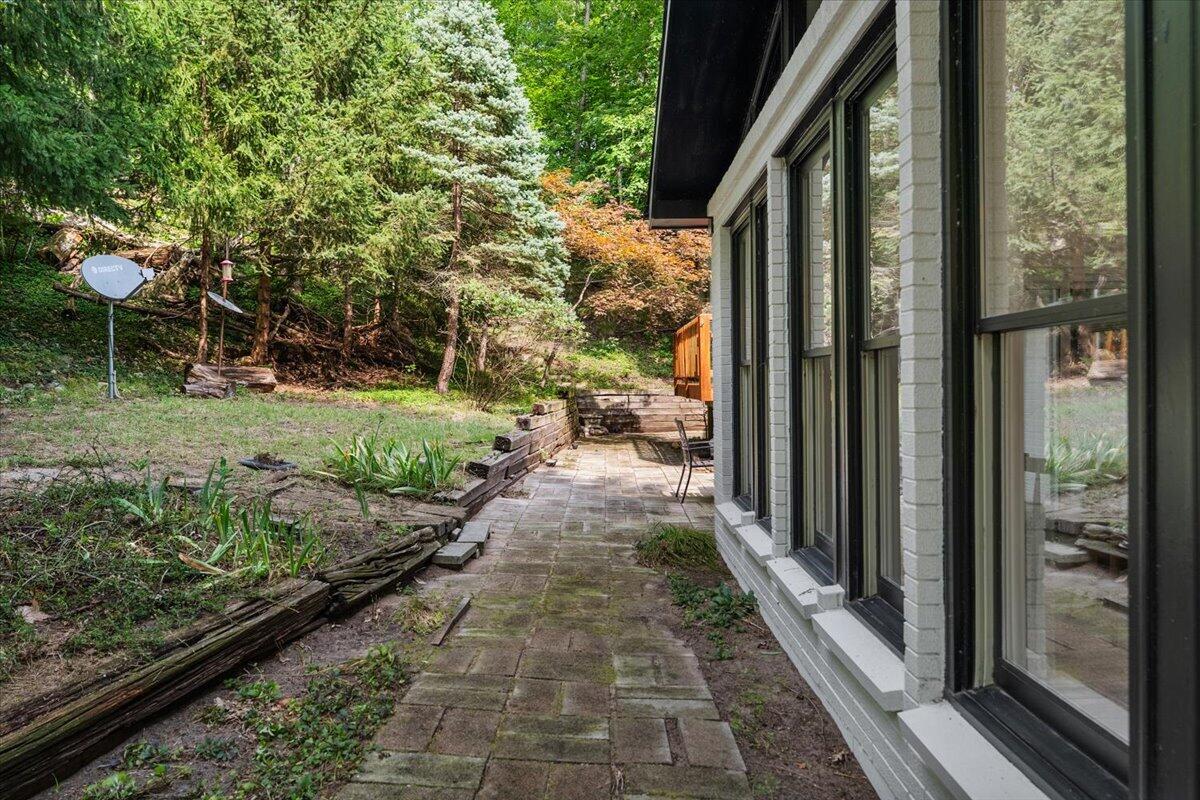
Paved patio beside a white brick house, bordered by stone walls and mature trees.
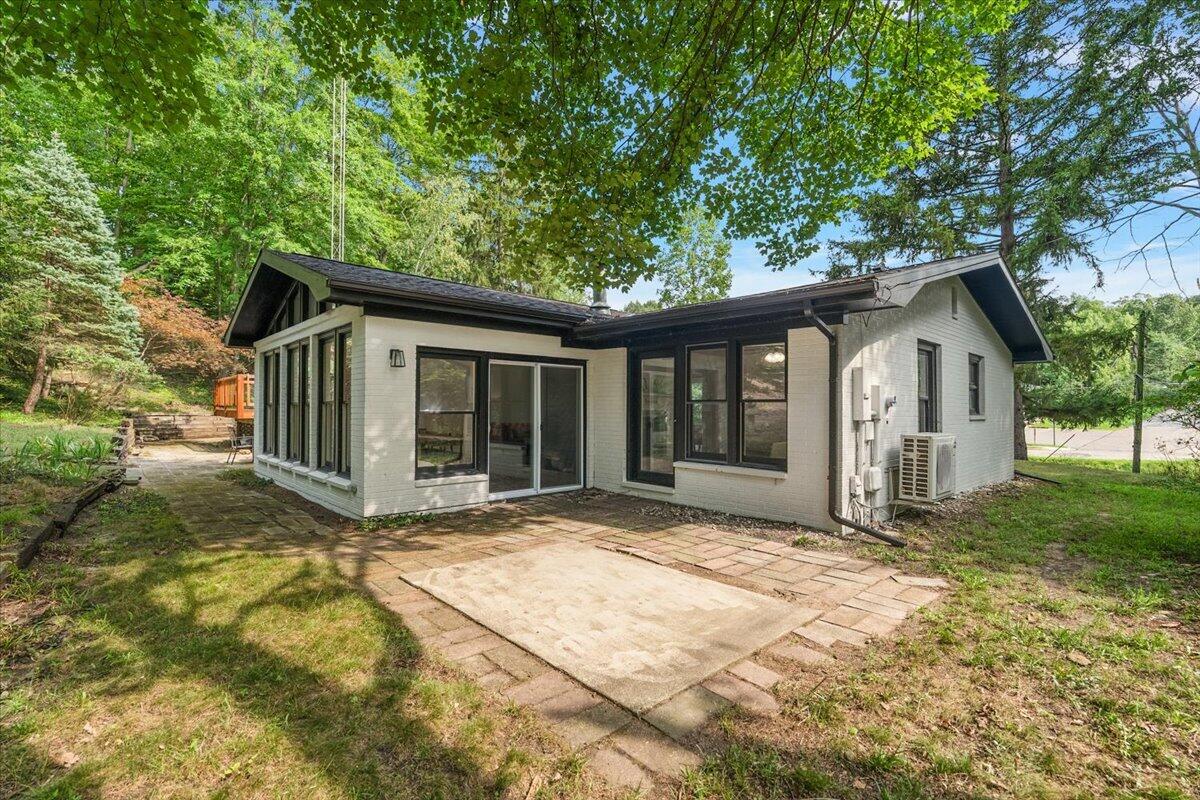
Rear of a light-colored house with a black-framed sunroom and orange-railed deck beneath mature trees.
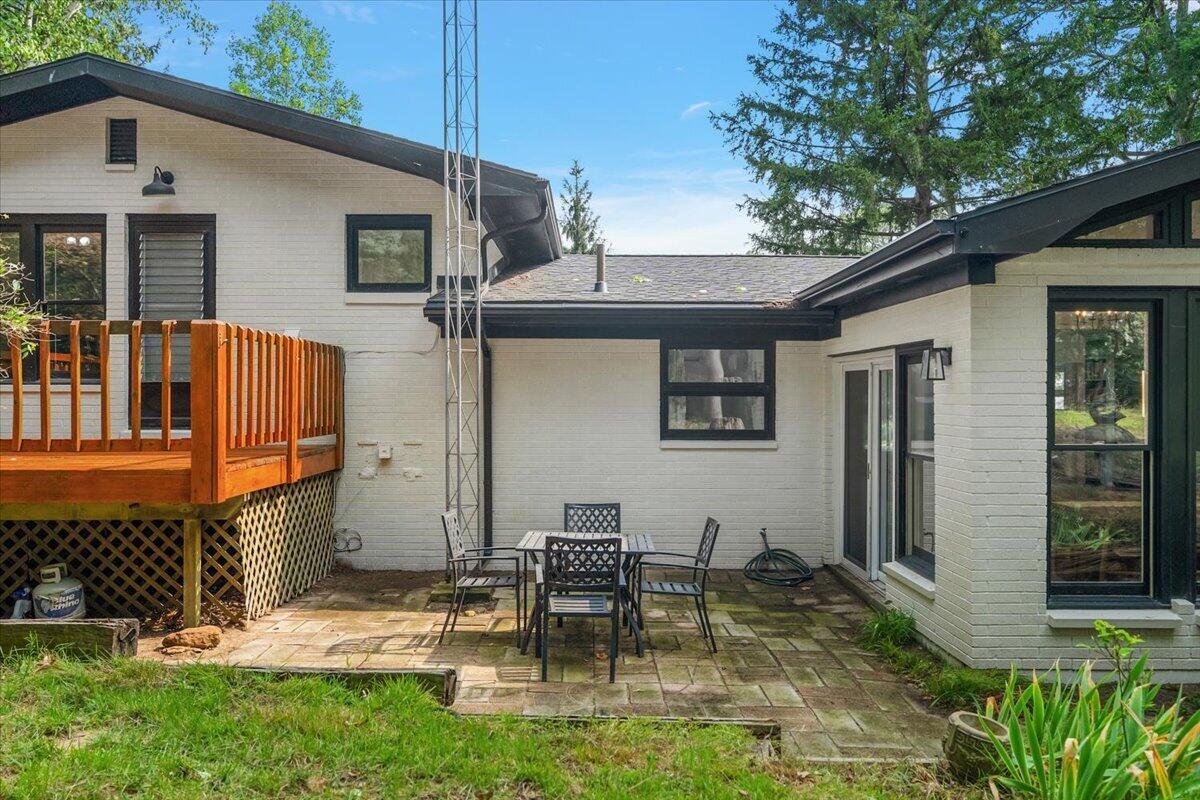
White-brick home’s rear patio with stone pavers, outdoor dining set, and raised wooden deck.
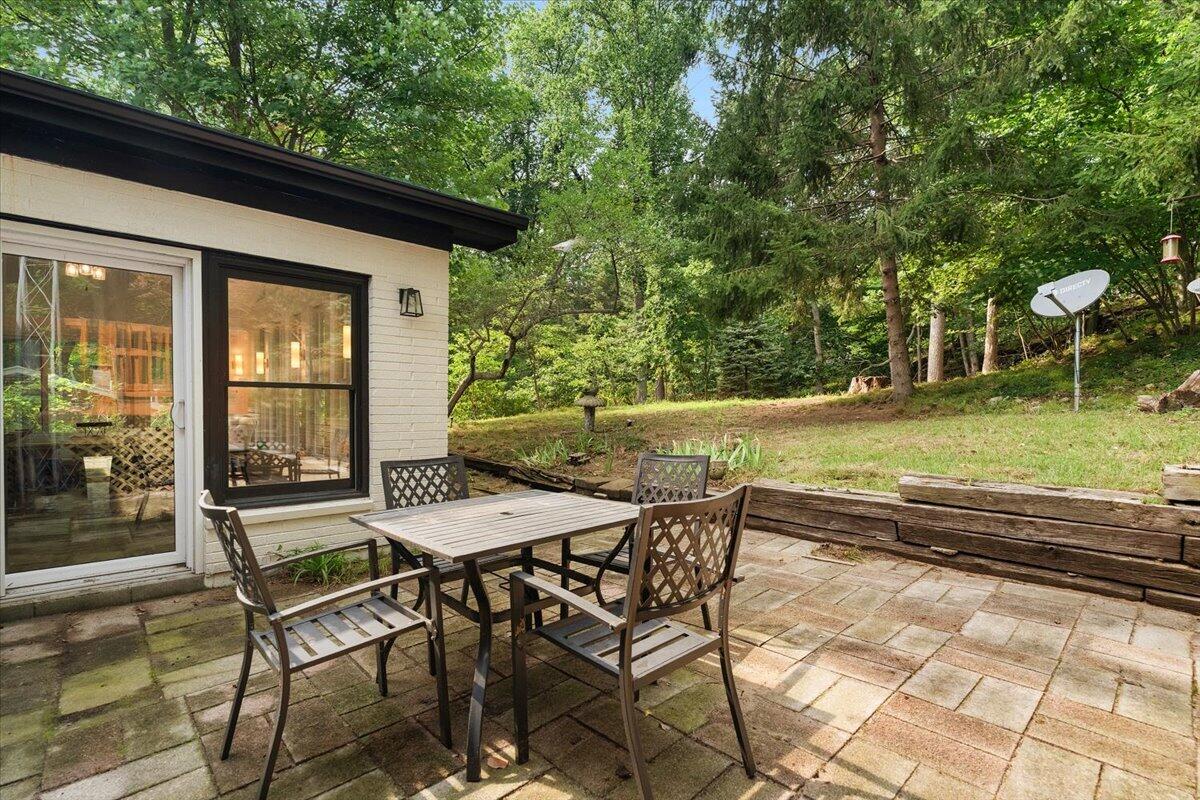
Patio with a metal dining set beside a white brick home and leafy trees.
Stone patio with outdoor dining set beside the house, overlooking a wooded backyard.
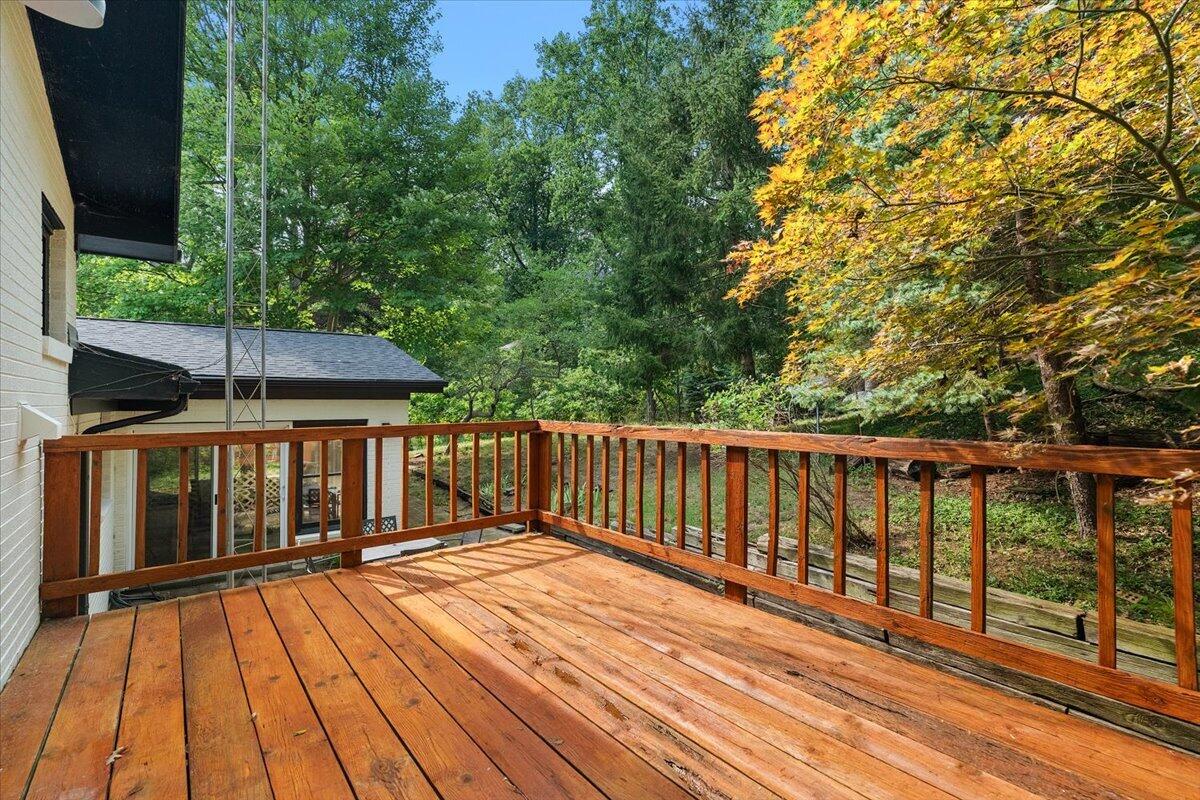
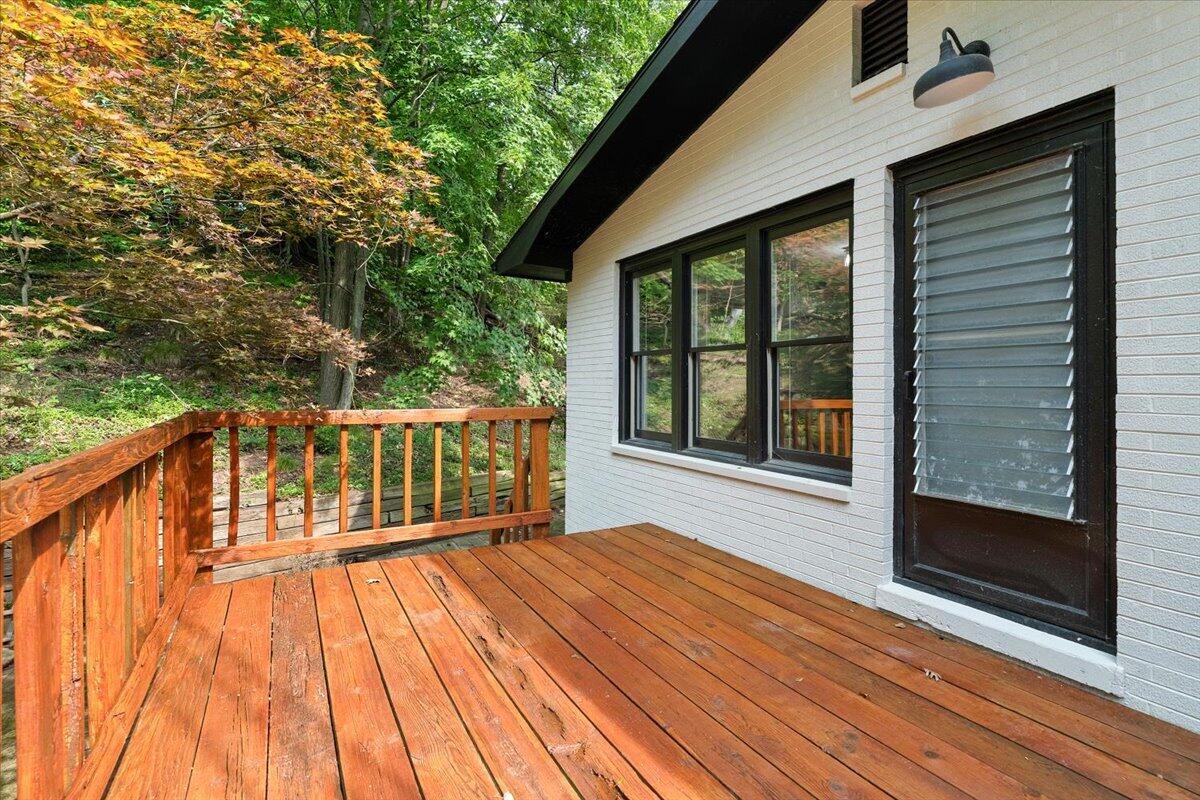
Wooden deck beside the house, overlooking a leafy yard with autumn-yellow trees.
Wooden deck beside a white-sided house, overlooking a wooded slope with autumn foliage.
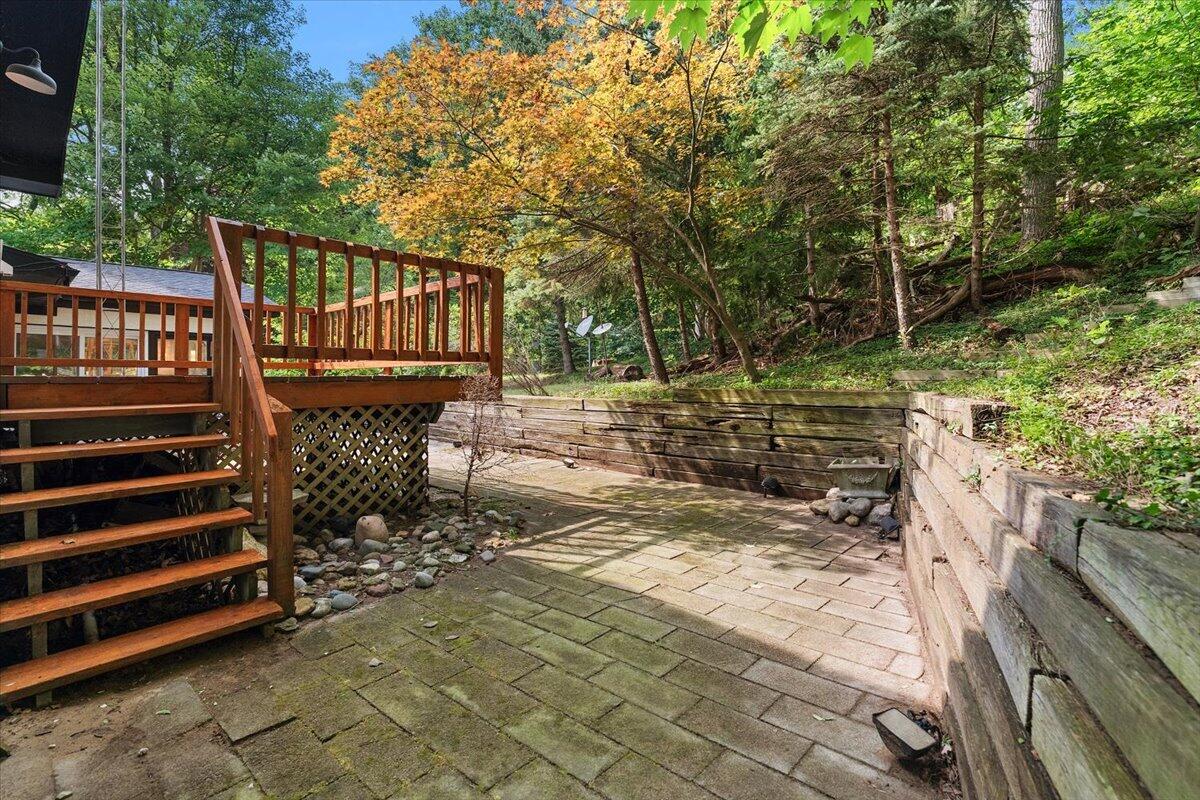
Paver backyard patio bordered by timber retaining walls, beside wooden deck stairs and autumn trees.
White house with a front porch and two-car garage, surrounded by mature trees.
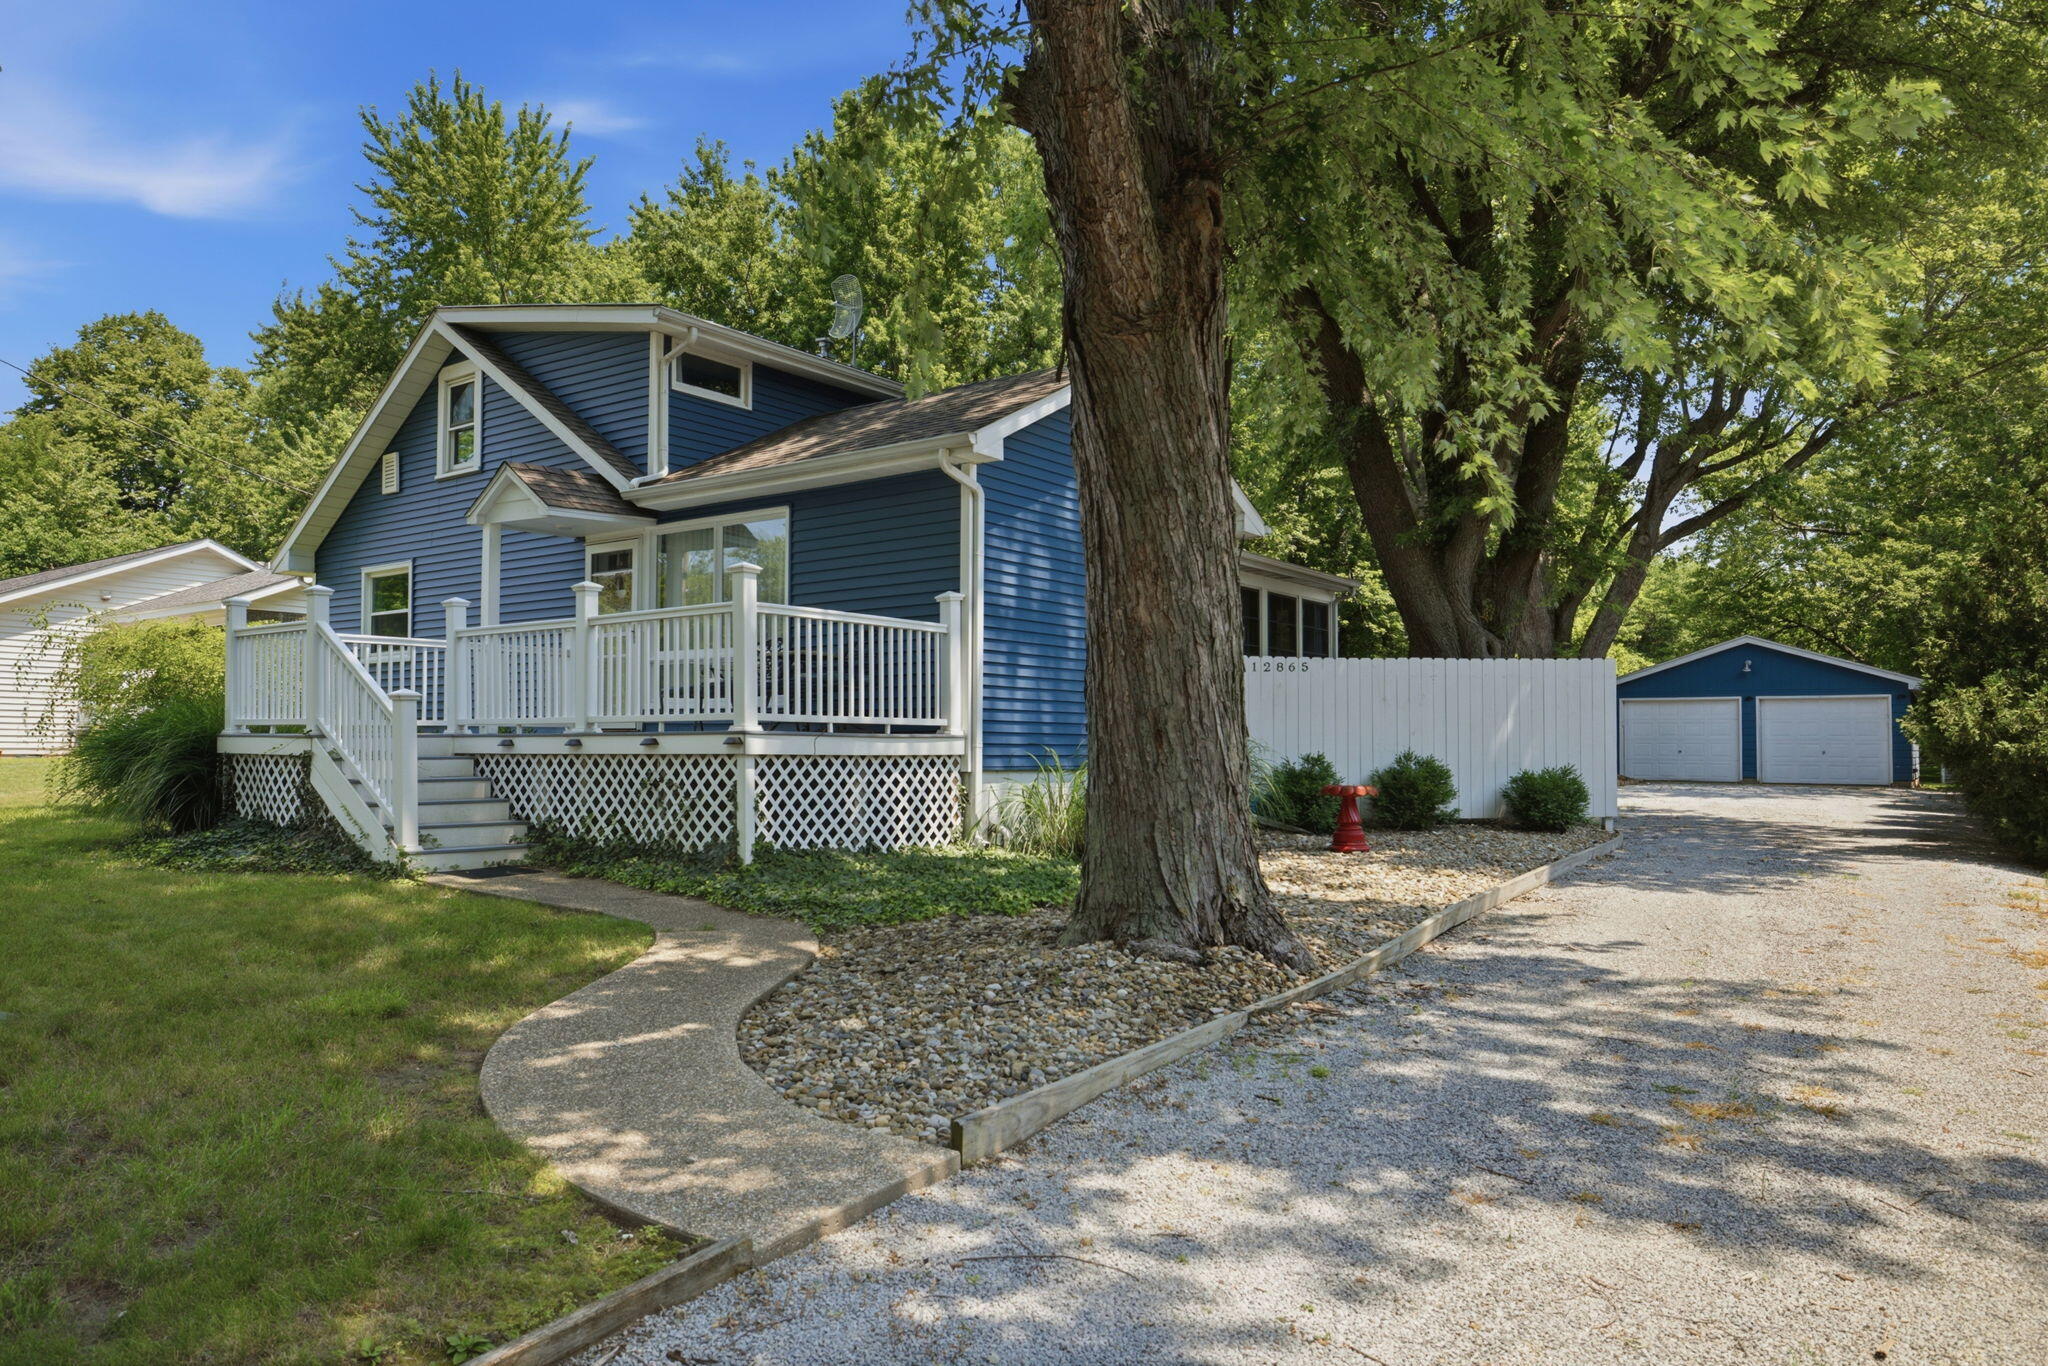
White home with a two-car garage and curved driveway, surrounded by mature trees.
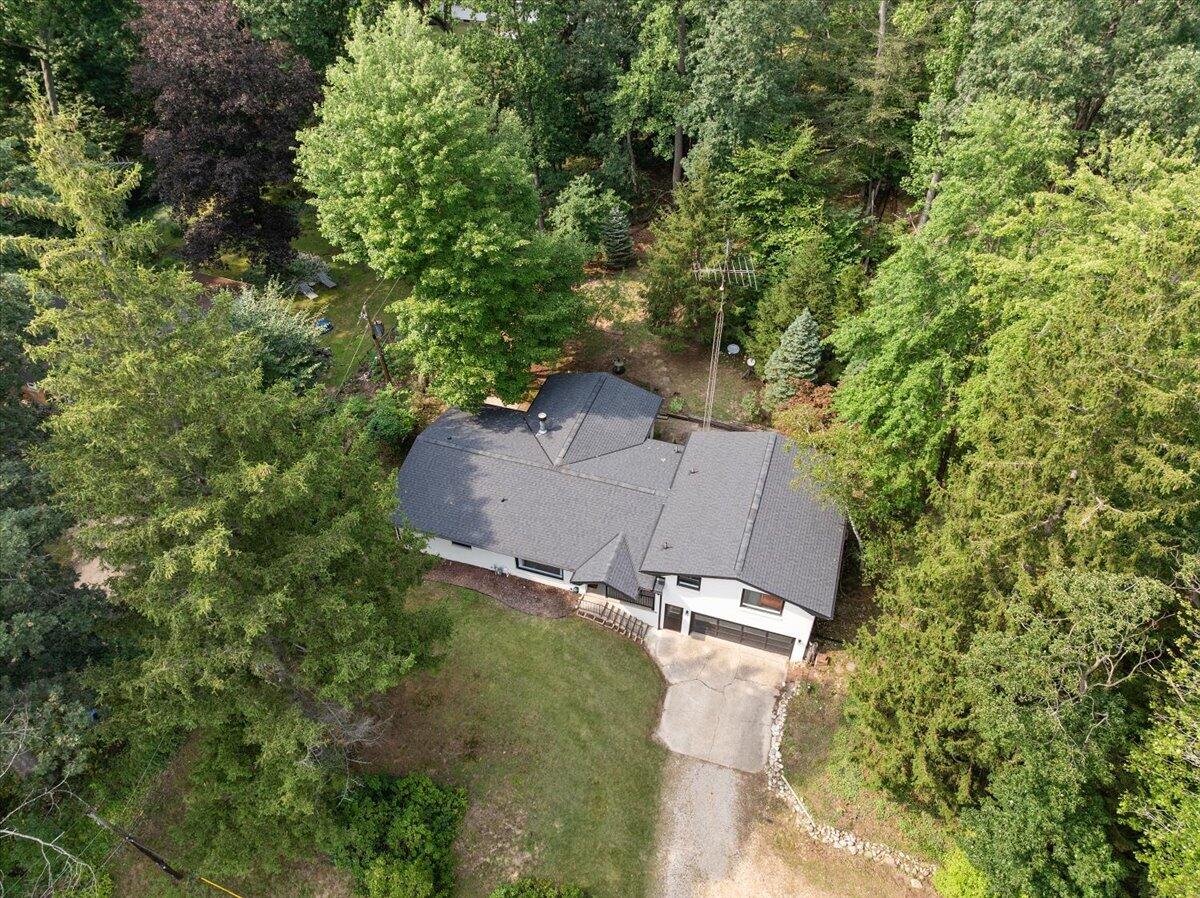
Aerial view of a gray-roofed house surrounded by mature trees, with a driveway and front lawn.
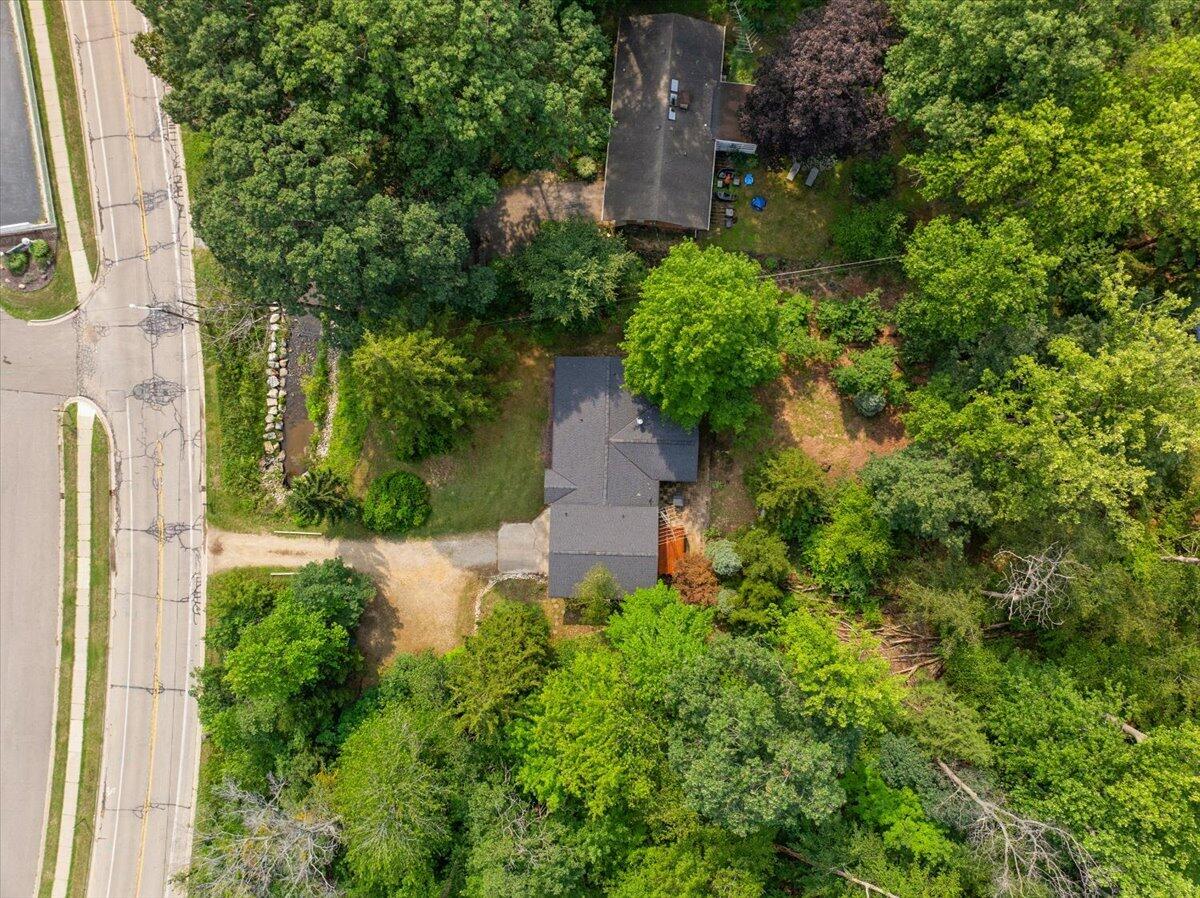
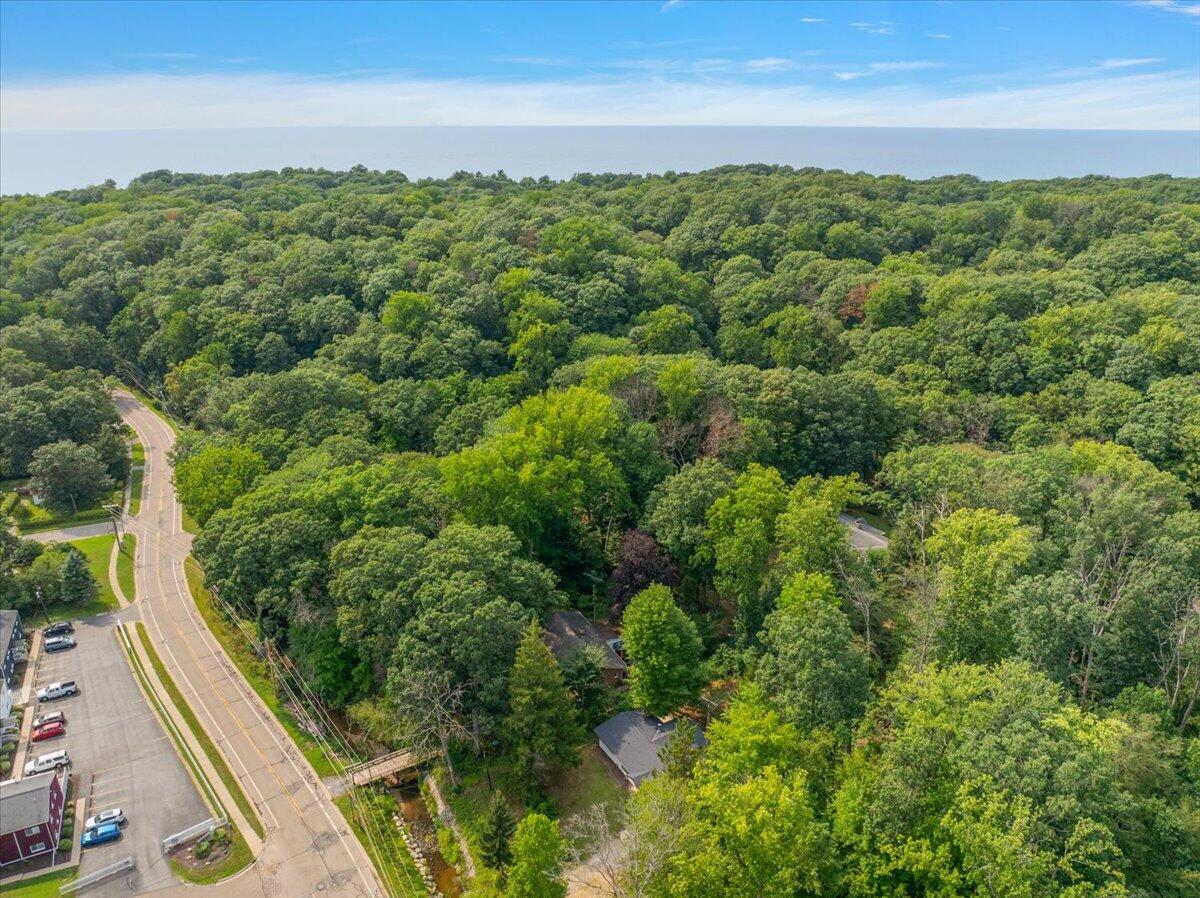
Aerial view of a home with a driveway and wooded yard beside a road.
Aerial view over dense forest toward distant water, with a road and a house among the trees.
Aerial view of dense woodland beside a curving road, with scattered buildings and a small stream.
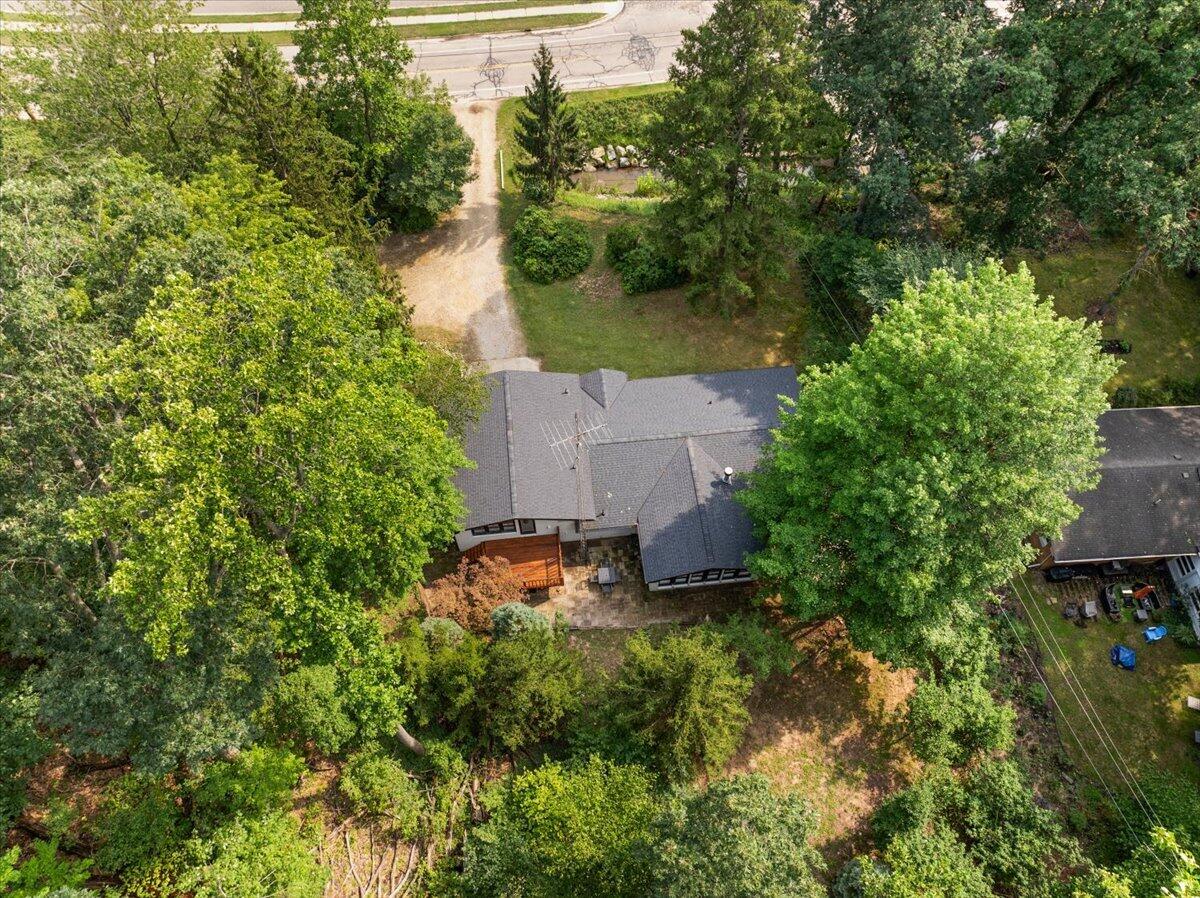
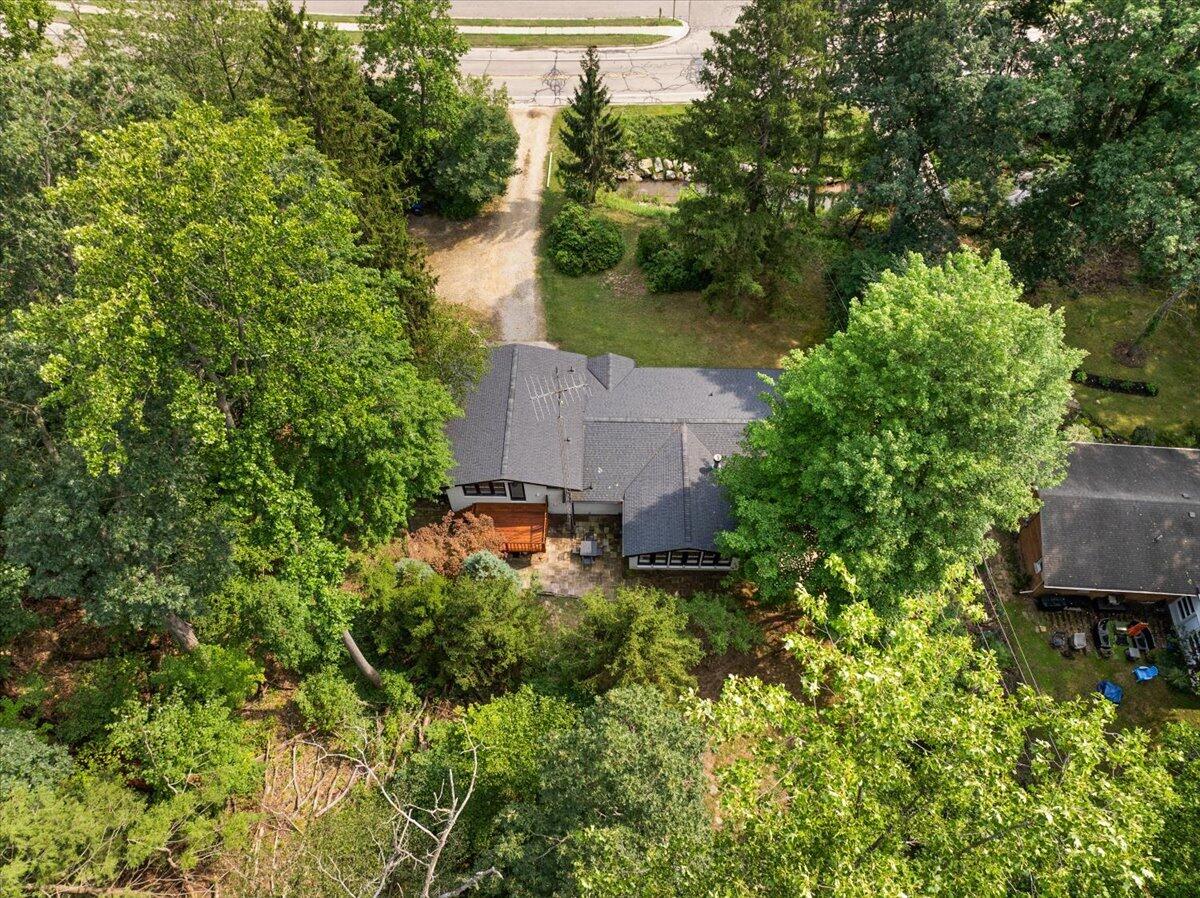
Aerial view of a house surrounded by mature trees, with a gravel driveway leading to the road.
Aerial view of a gray-roofed house surrounded by mature trees, with a long driveway to the street.
Aerial view of forest and Lake Michigan, with a road and buildings in the foreground.
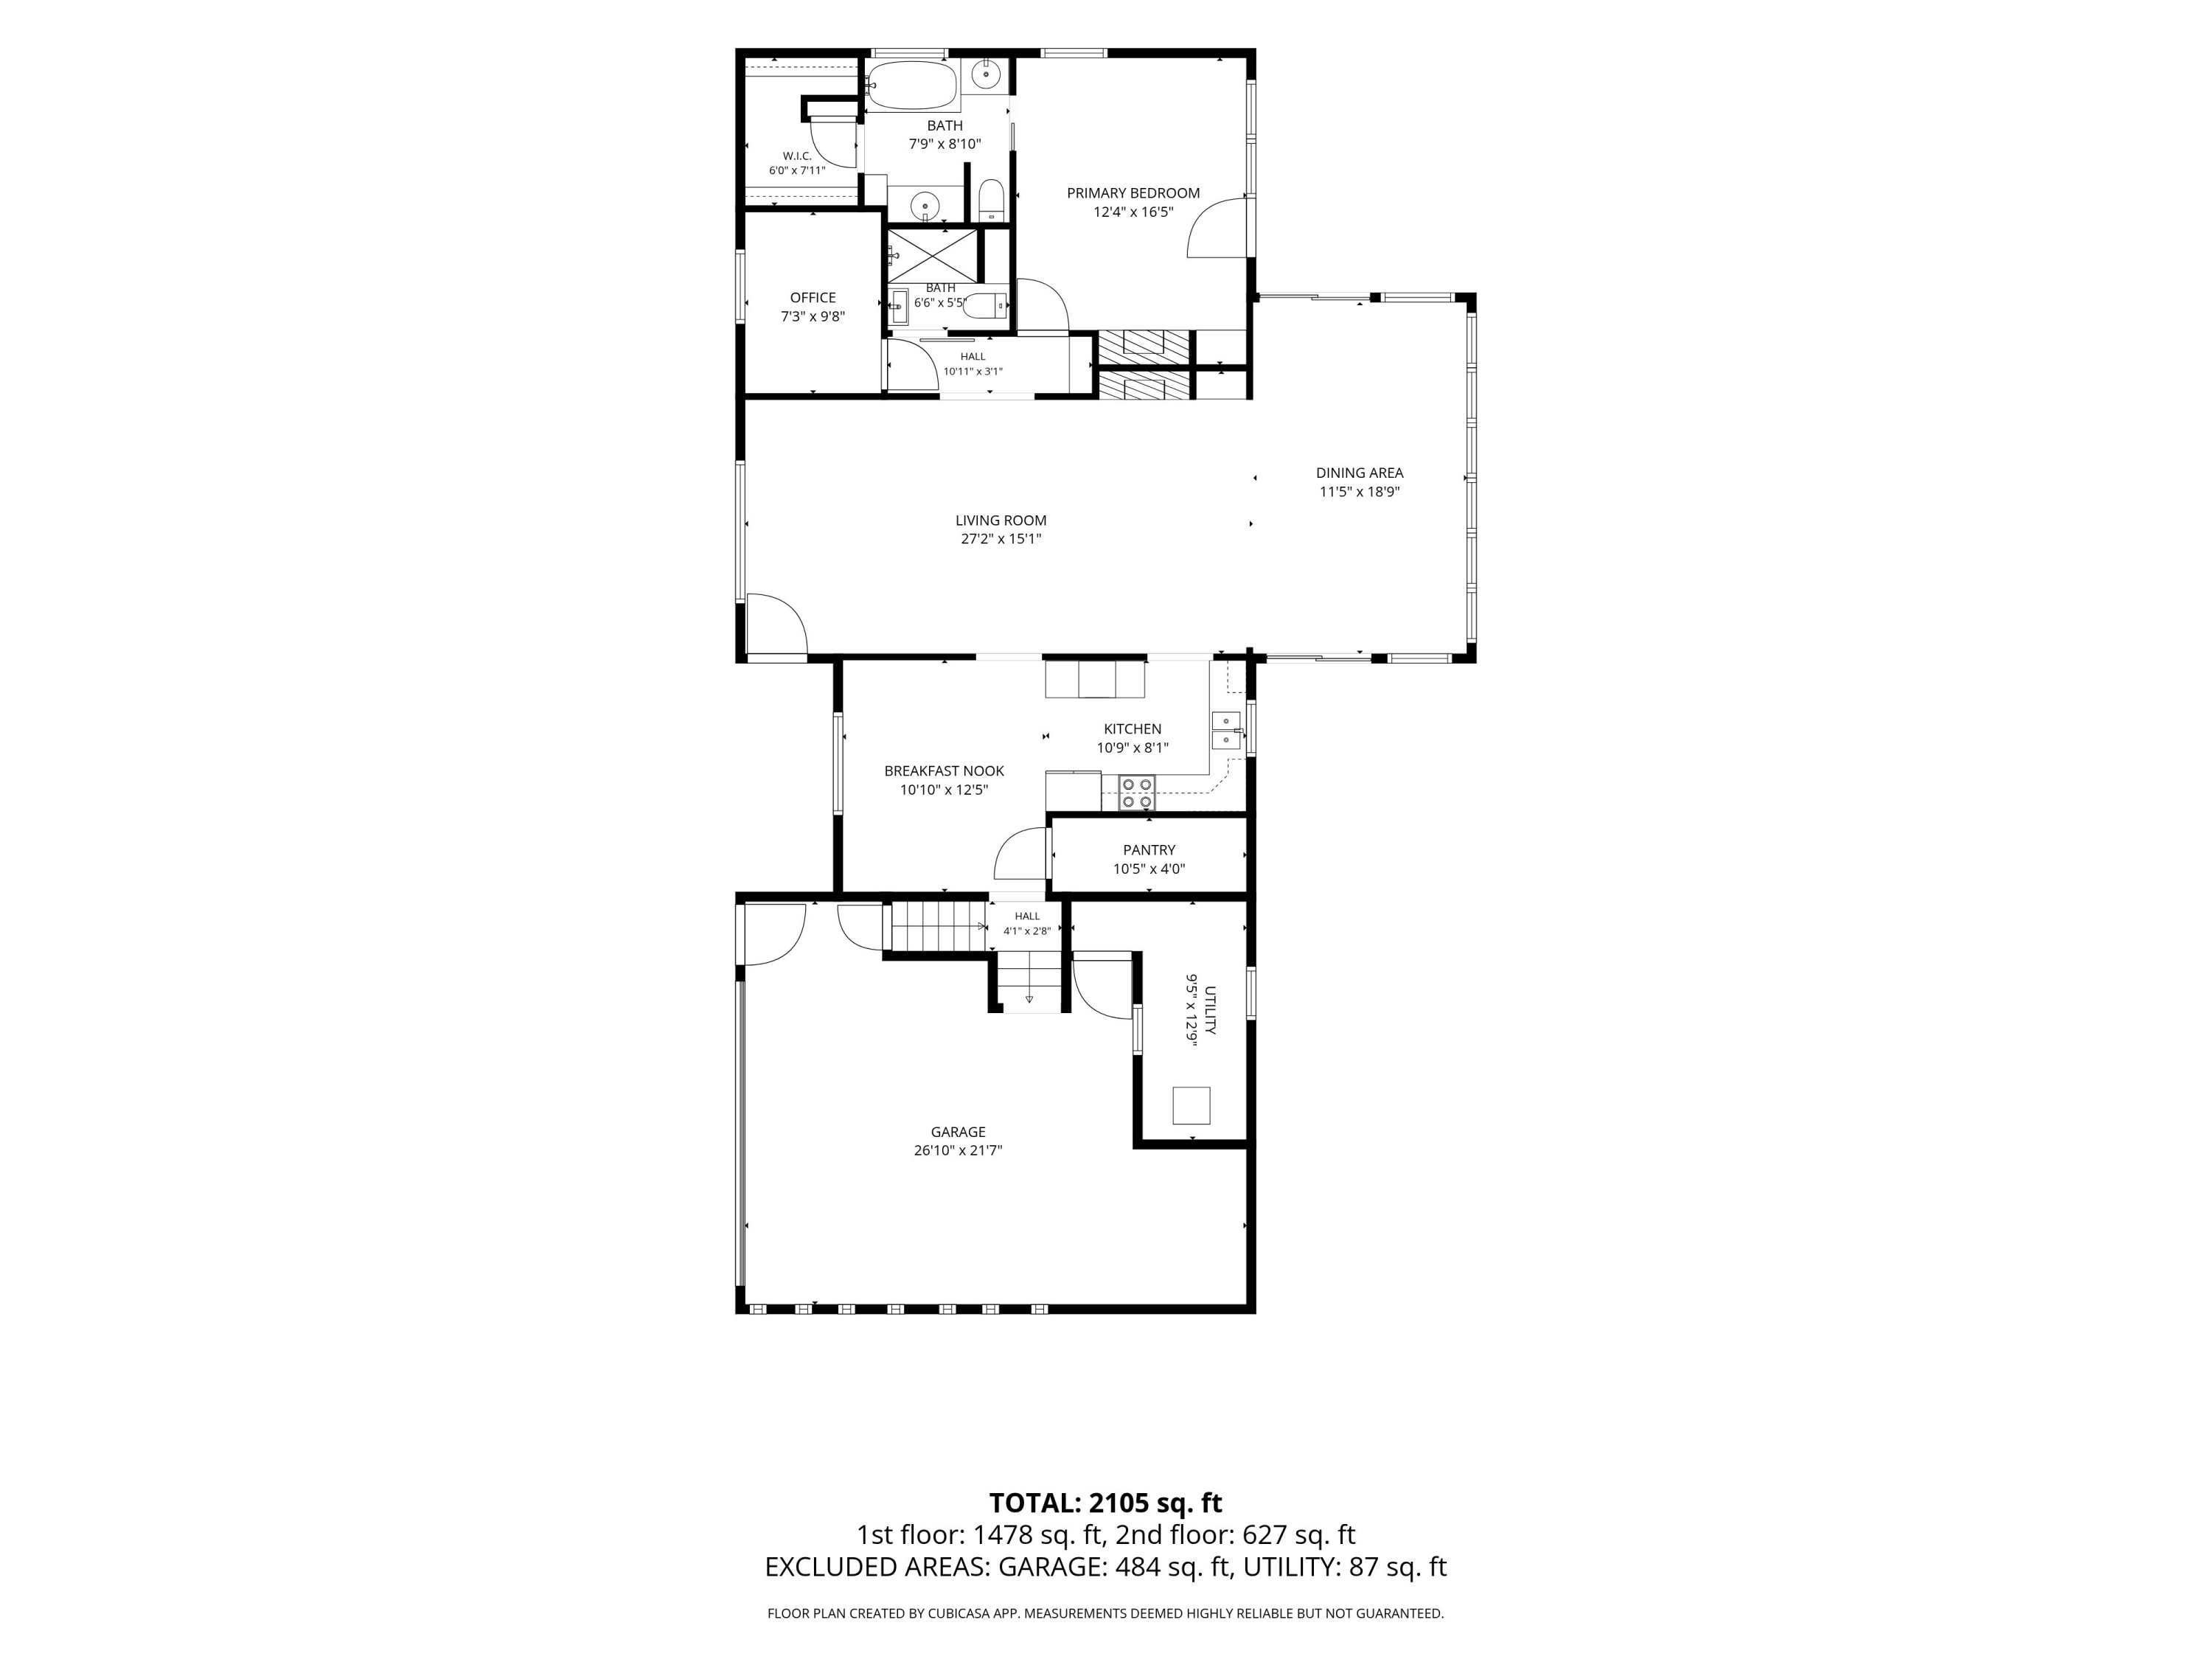
Floor plan showing the home’s living spaces, primary bedroom, office, kitchen, garage and room dimensions.
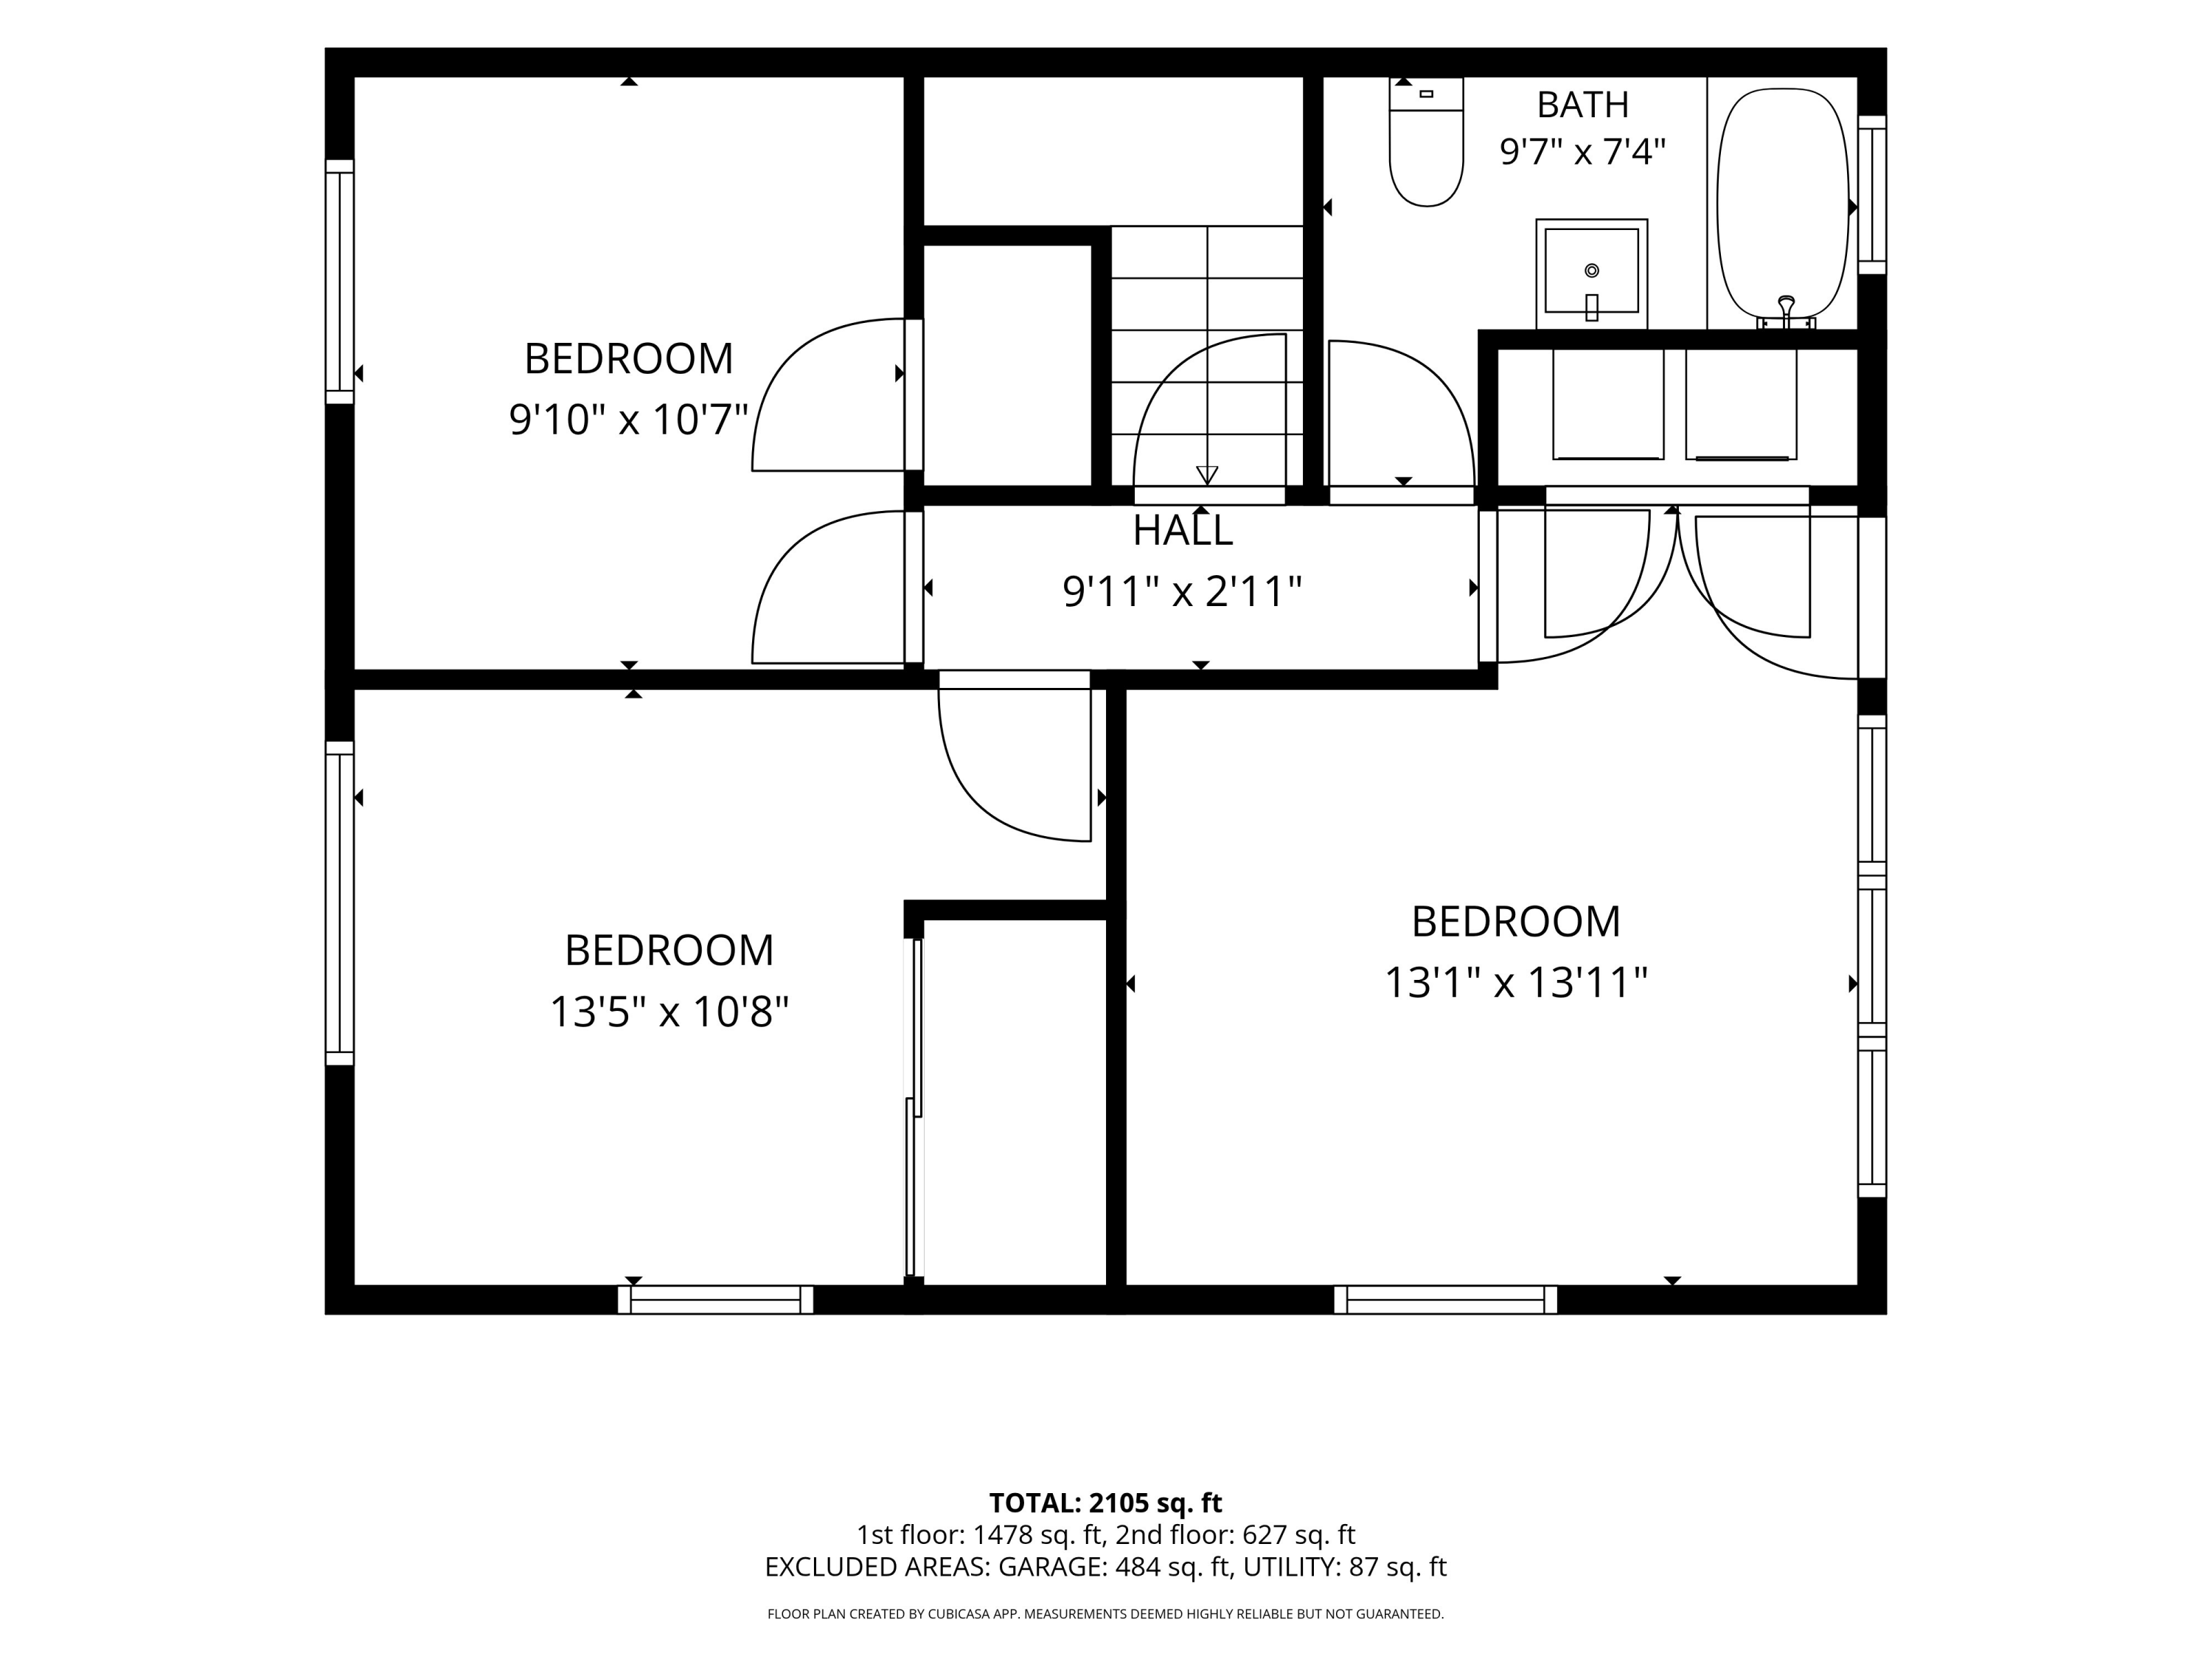
Floor plan with three bedrooms, a bathroom, room dimensions, and a total area of 2,105 square feet.
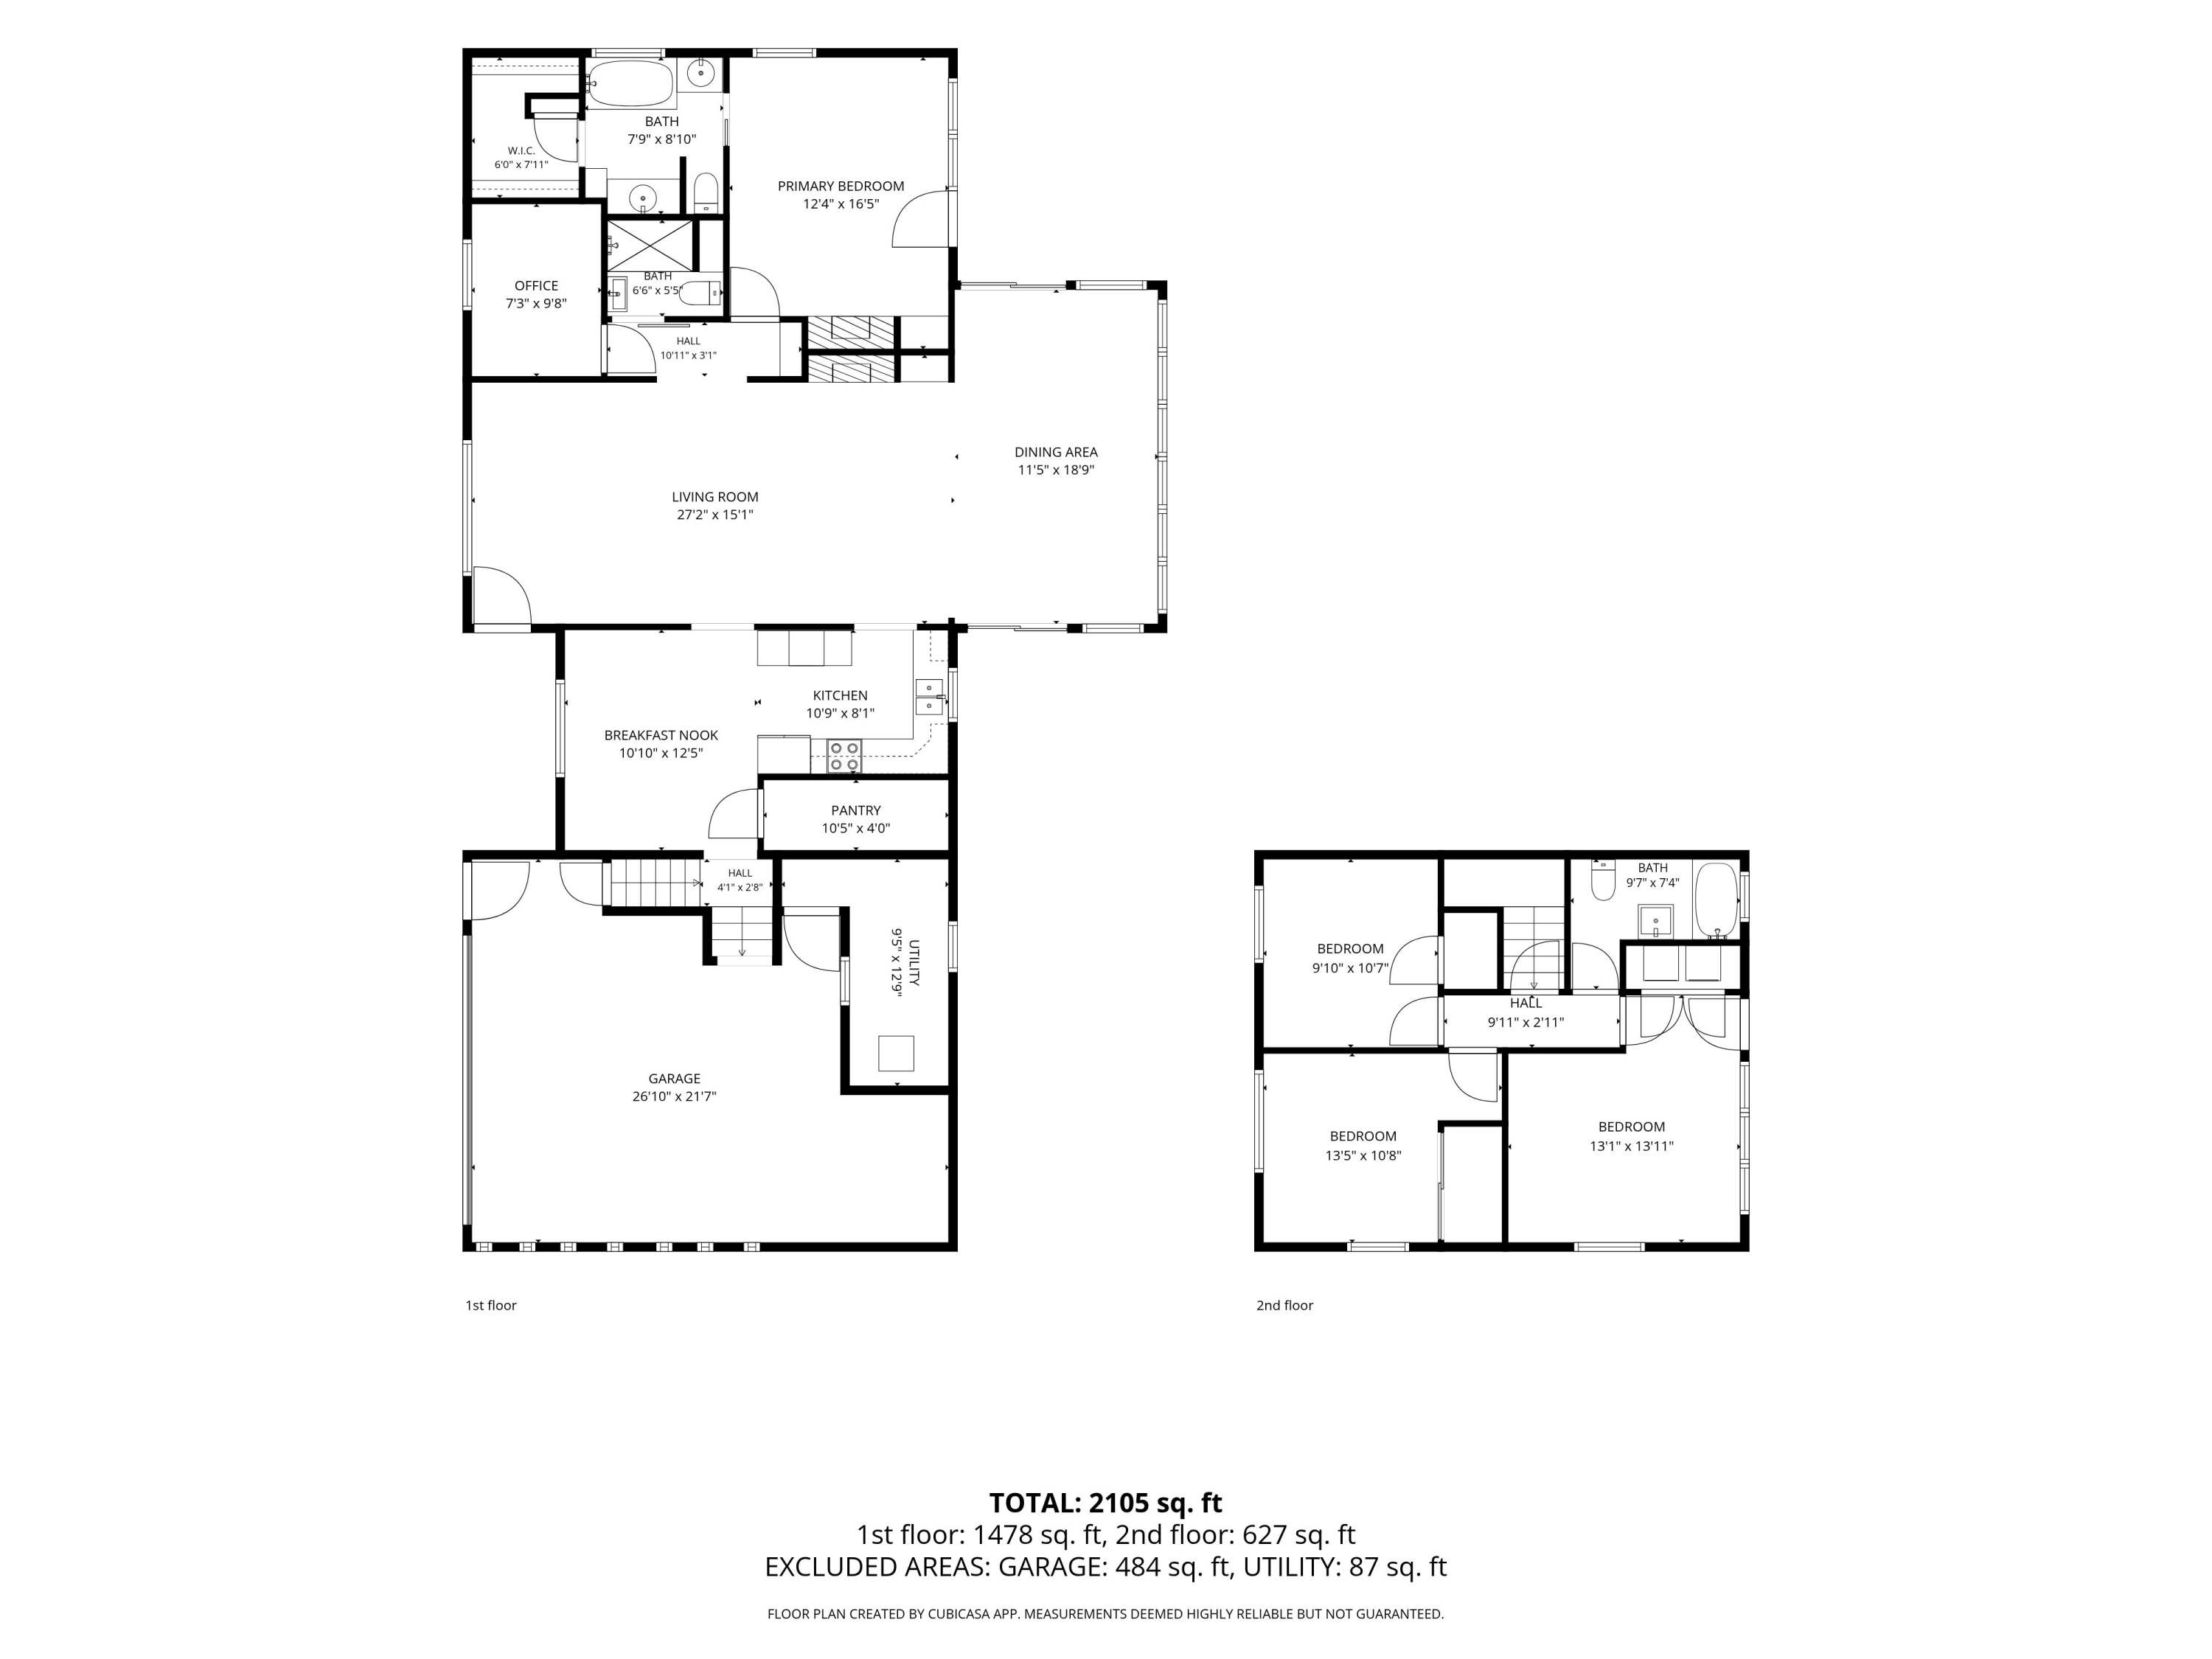
Two-story floor plan showing labeled rooms, a garage, and 2,105 total square feet.
VIEW PHOTOS
Courtesy of Cameron Mammina, RE/MAX Harbor Country
$499,000

4801 Lake Street

5 Beds 3 Baths 2,105 Sq.Ft. 0.78 Acres

Description

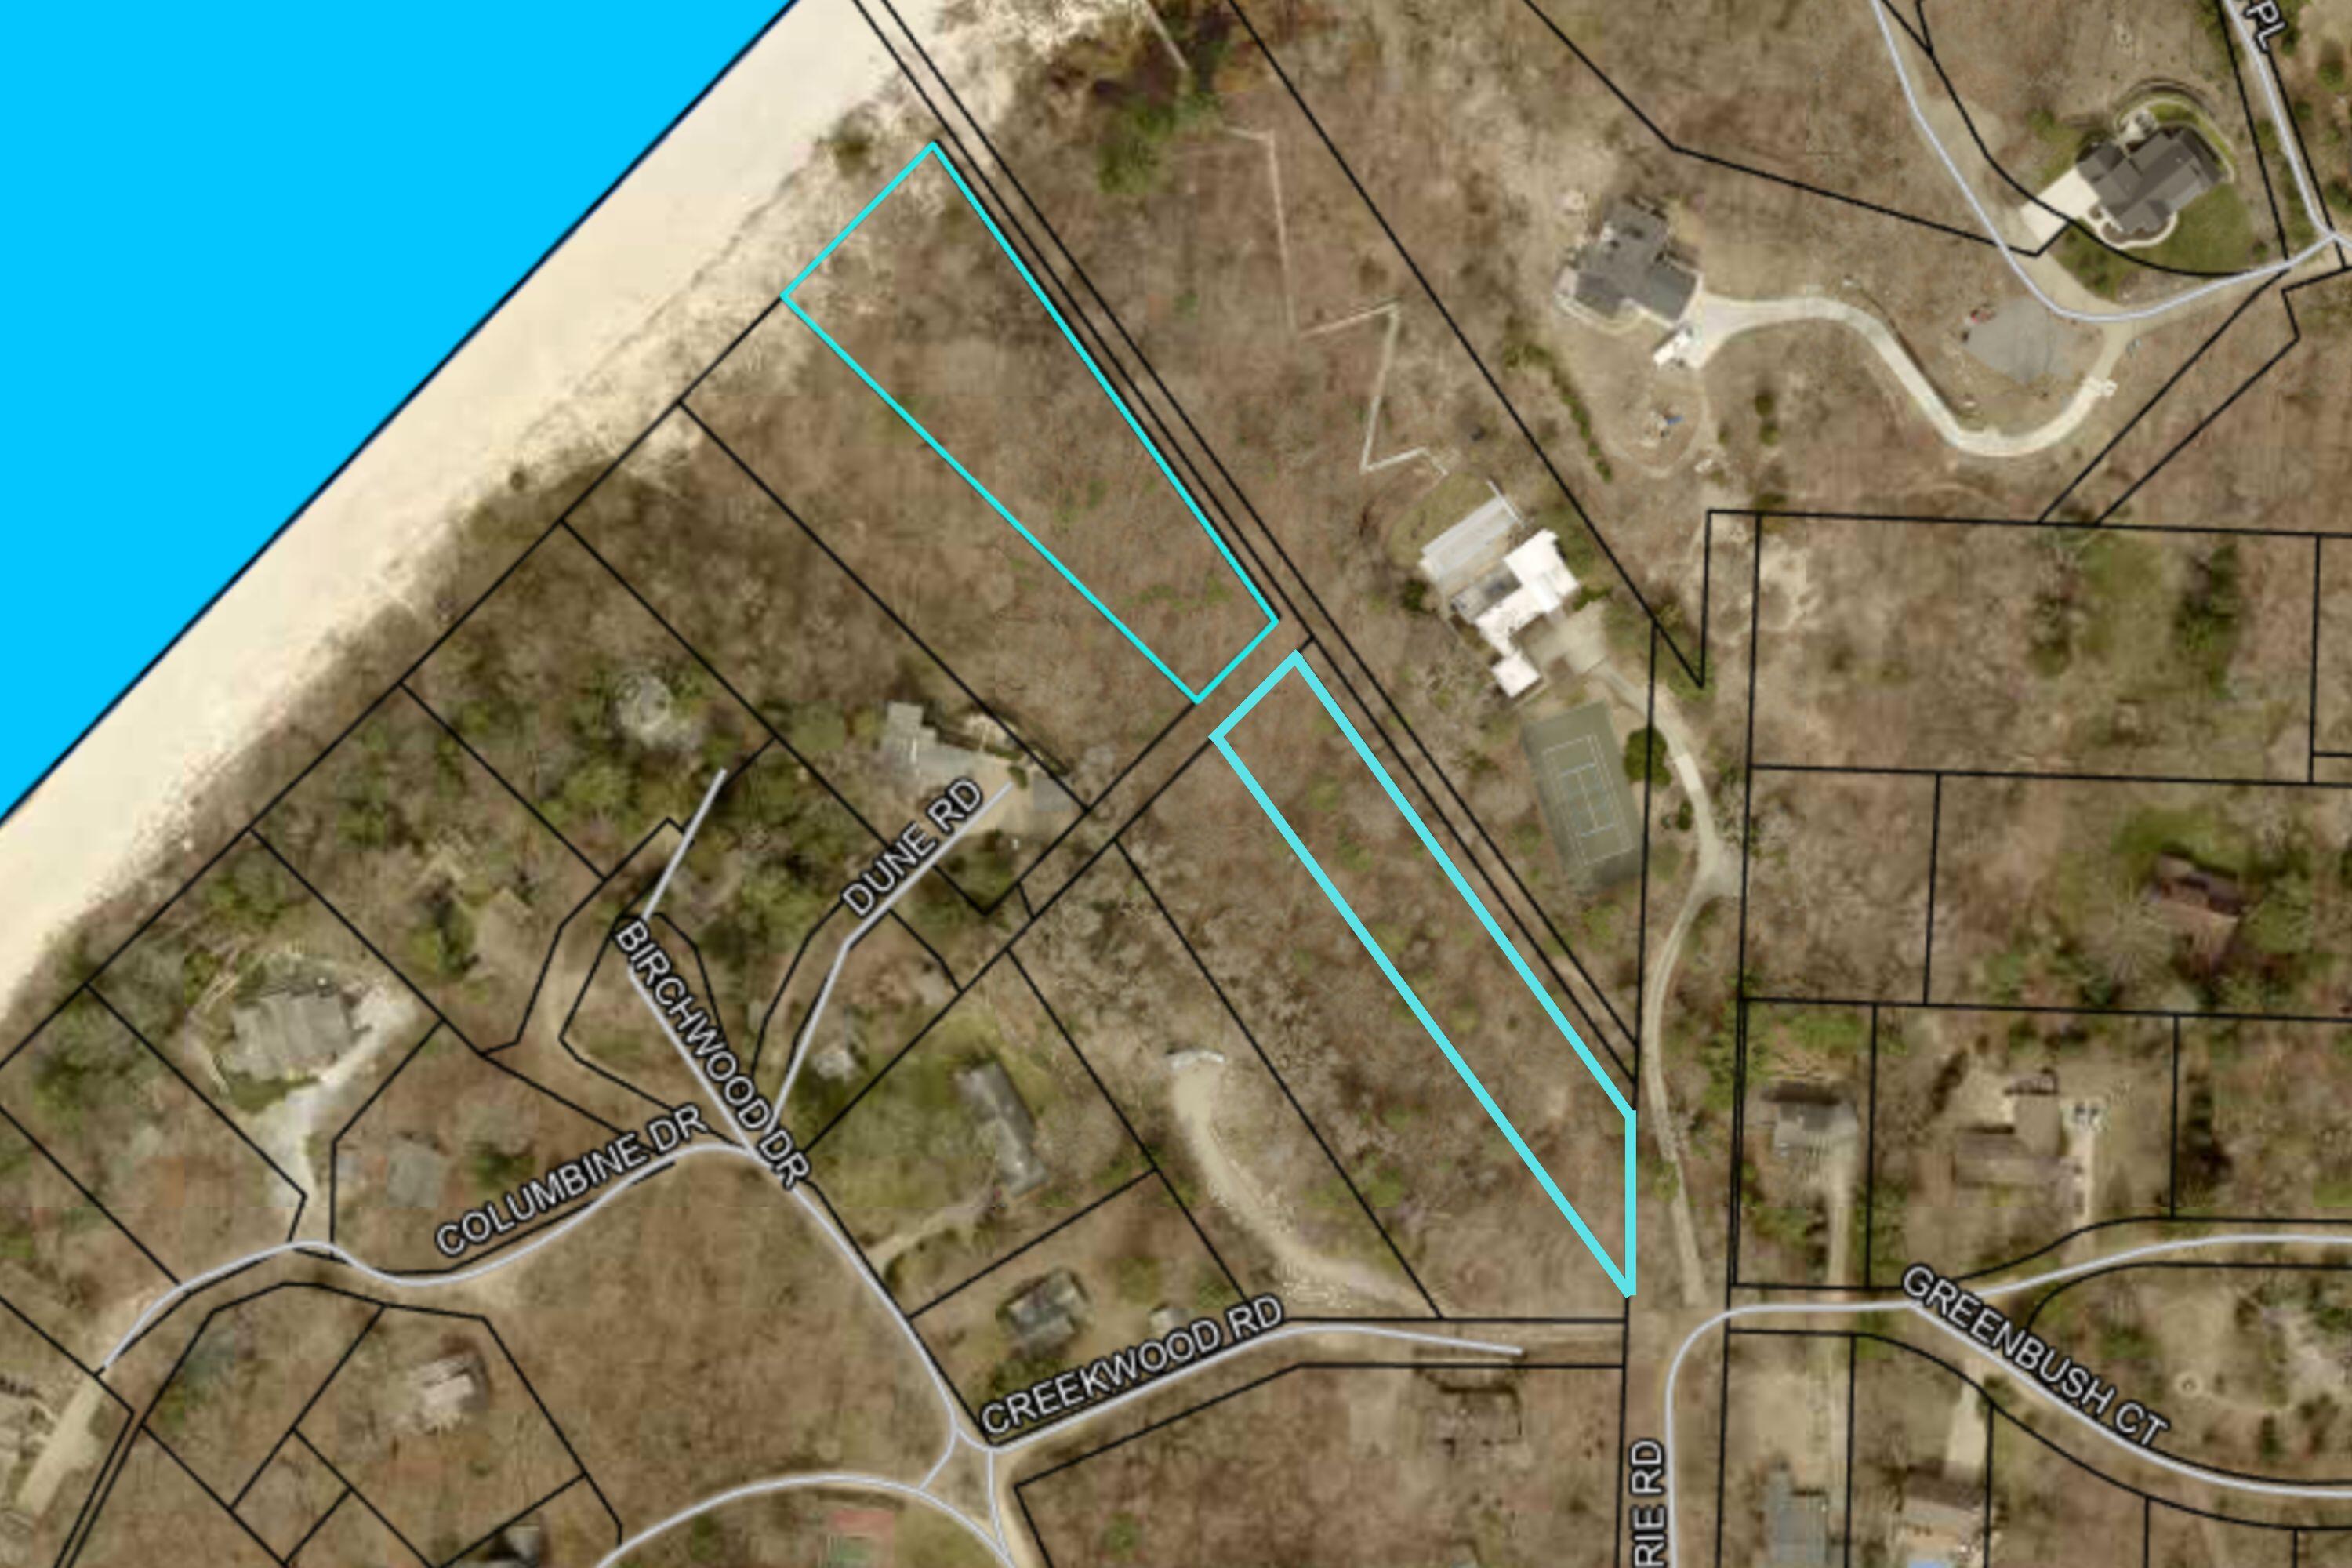
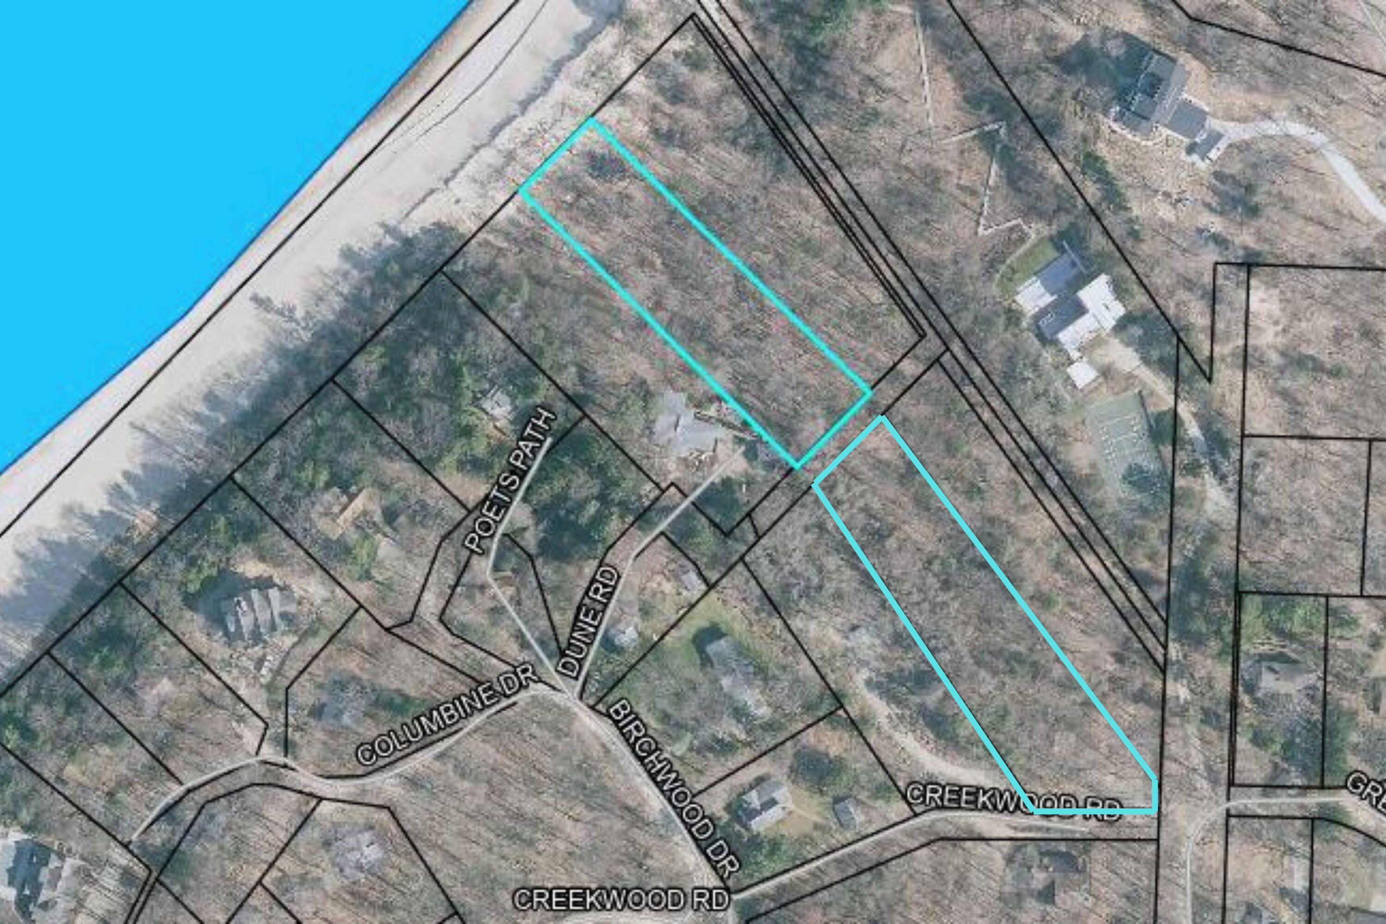
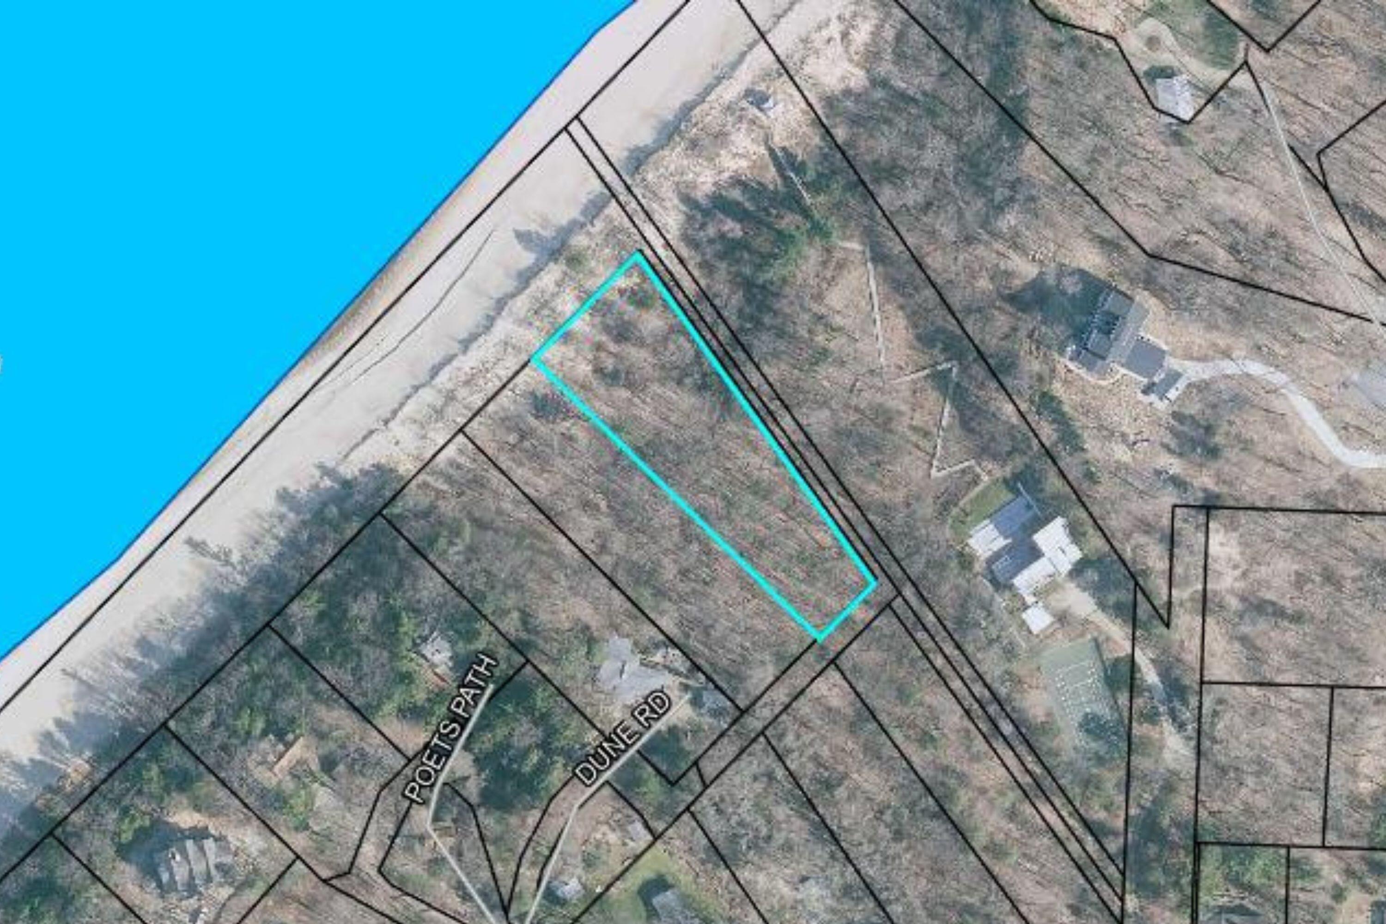
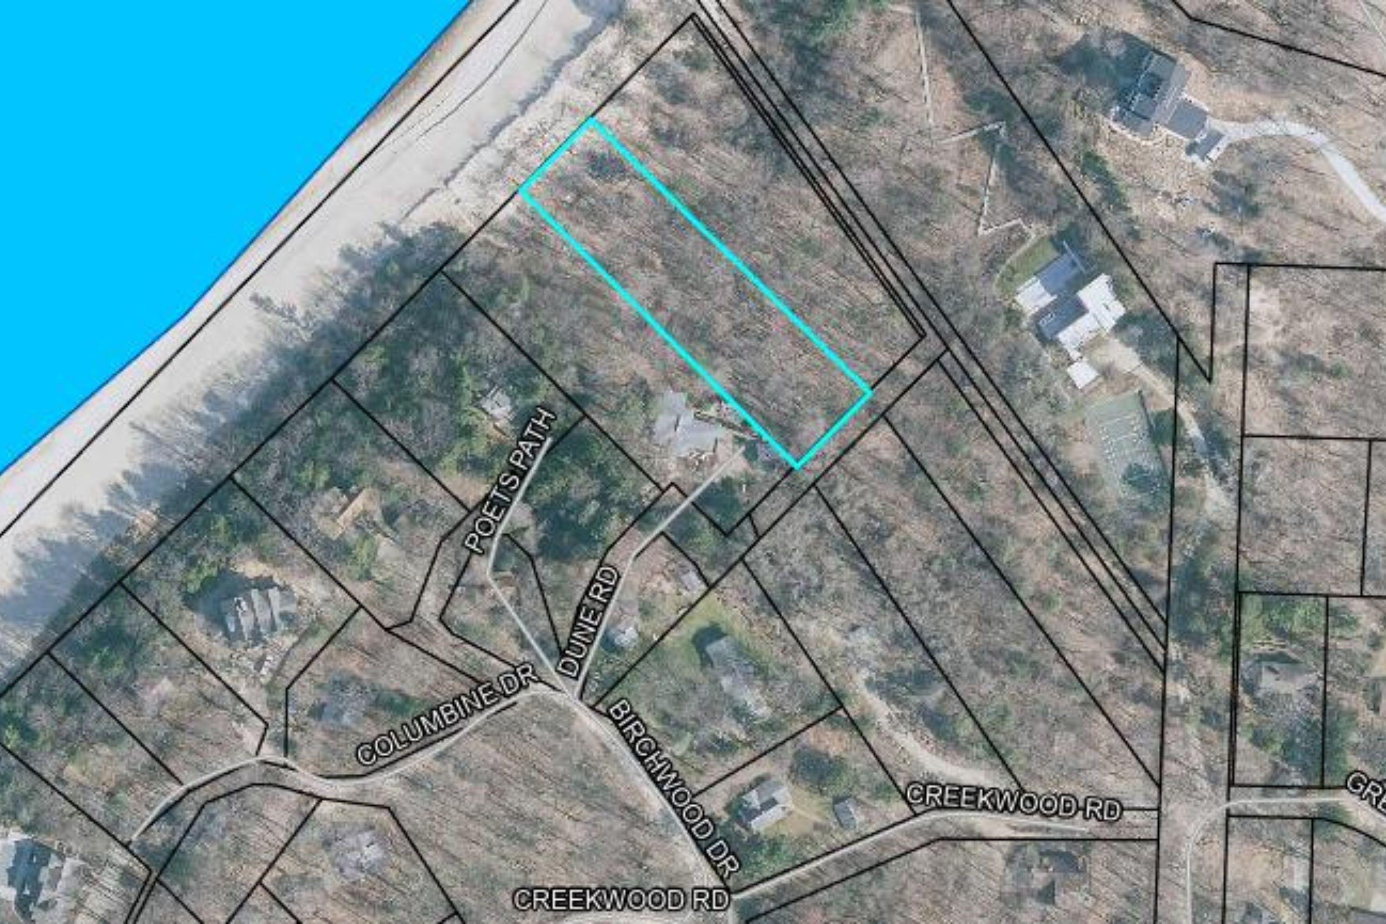
Set among the dunes on a beautiful wooded lot, this spacious 5-bedroom, 3-bath brick ranch offers an ideal blend of privacy, natural beauty and Lake Michigan access--just a half mile from Weko Beach. The main level features beautiful oak floors, abundant natural light and a generous dining area with vaulted ceilings and peaceful views of the surrounding woods. Two fireplaces add warmth and character, including one in the main-floor primary bedroom for a cozy retreat. With five bedrooms and three full baths, there is plenty of room for family and guests. Enjoy the tranquility of a wooded dune setting while being just minutes from the beach and all that Harbor Country has to offer.

Share Property

Location

4801 Lake Street, Bridgman, MI 49106

Status

For Sale
Cameron Mammina

Cameron Mammina

TITLE

REALTOR®

LICENSE

6501420183

Property Amenities

Interior
Laundry room Upper Level
Fireplace Living Room, Primary Bedroom
Appliances Dryer, Microwave, Range, Refrigerator, Washer
Flooring Stone, Wood
Total Bedrooms: 5
Full Bathrooms: 3
Other Interior Features Ceiling Fan(s), Broadband, Eat-in Kitchen, Pantry
Area & Lot
Total area 2,676 Sq.Ft.
Lot Area 0.78 Acres
Living area 2,105 Sq.Ft.
MLS® ID 26043223
Year Built 1959
School District Bridgman
Architecture Styles Ranch
Type Residential
Status For Sale
Exterior
Stories 2
Air conditioning Central Air
Heat type Baseboard, Forced Air
Water Source Public
Garage Space 2.0
Sewer Public
Parking Attached
Lot Features Wooded, Ravine
Roof Shingle
Utilities Natural Gas Available, Electricity Available, Cable Available, Natural Gas Connected, Storm Sewer, High-Speed Internet
Finance
Sales Price $499,000
Real Estate Tax $8,197 yearly
Aerial view of wooded property with a small house and Lake Michigan on the horizon.

Schedule a Showing

I would love to show you this beautiful property. Please select your preferred date and time below. I will be in touch shortly to confirm your appointment.

Schedule a Showing

I would love to show you this beautiful property. Please select your preferred date and time below. I will be in touch shortly to confirm your appointment.

Thank you for your interest in 4801 Lake Street, Bridgman, MI 49106. We are reviewing your request and will be in touch shortly!

Mortgage Calculator

Estimate your monthly mortgage payment, including the principal and interest, property taxes, and HOA. Adjust the values to generate a more accurate rate.

All estimates are provided for informational purposes only. Actual amounts may vary.
$0,000 Your Payment 20 15 65
$0,000 Your Payment

Bridgman

Work With Cameron

Contact me to learn how I deliver exceptional customer service to every client.