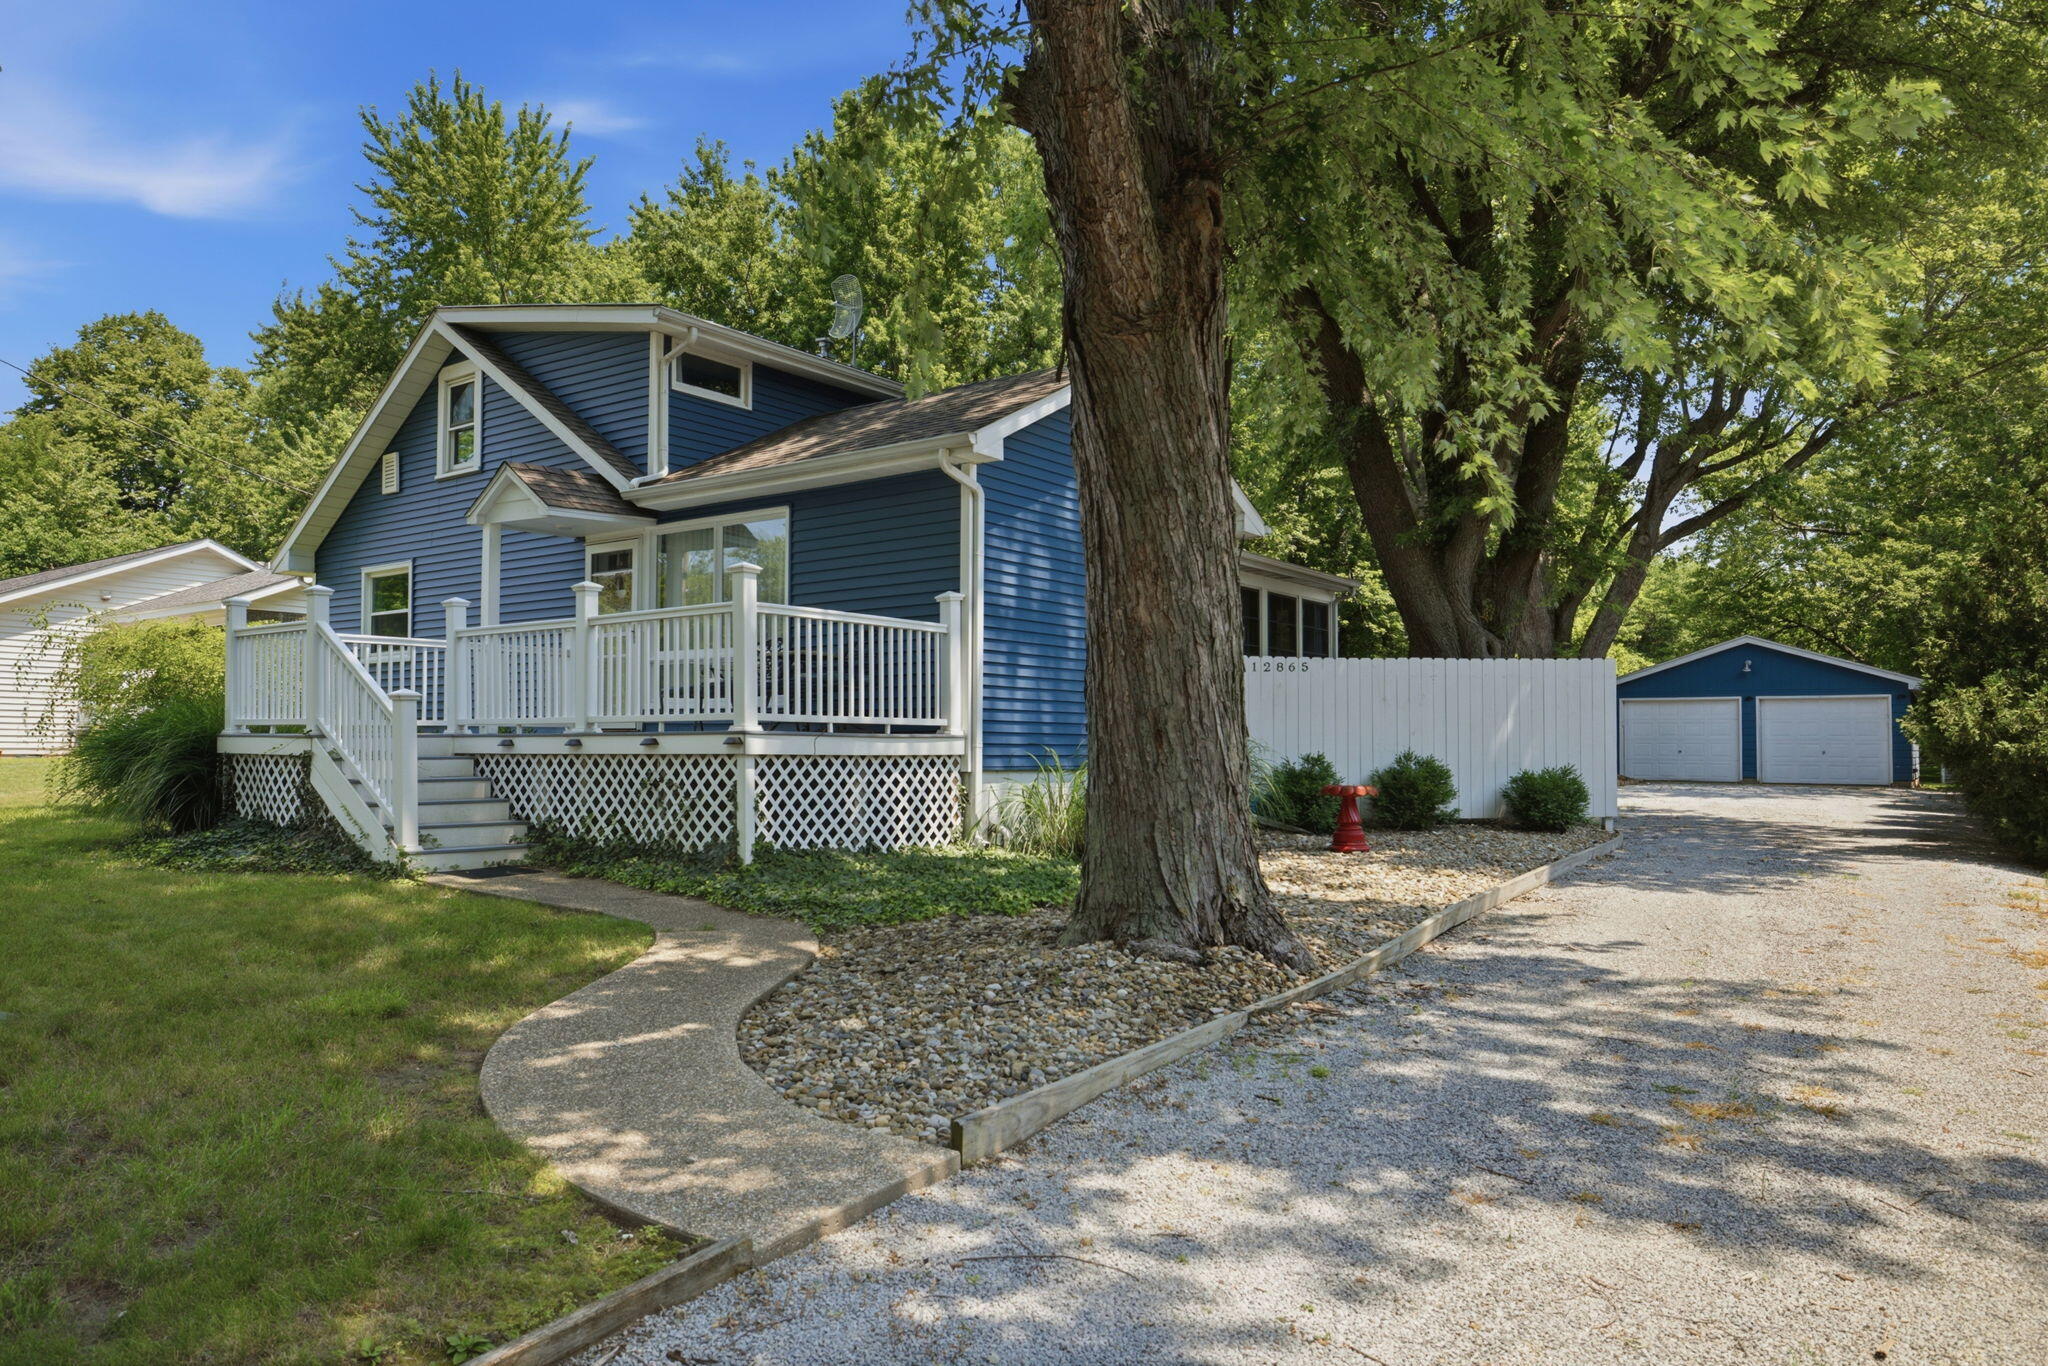
Blue single-story home with detached garage, wood-accented entry, and mature trees behind it.
Entryway with a glass-paneled door, patterned rug, and built-in wooden bench.
Mudroom with a long wooden bench, wall hooks, and an olive-green backpack beside a windowed door.
Entryway with a built-in wood bench and shelf, hooks, and an arched opening to the dining area.
Kitchen island with black stools and brick column opens to a living room with sliding glass doors.
Kitchen with a wood-topped island, black stools, white cabinets, and an exposed brick wall.
Kitchen with white shaker cabinets, butcher-block counters, and a large window over the sink.
Kitchen with white cabinets, wood countertops, subway tile backsplash, and a large window above the sink.
Kitchen with white cabinets, stainless steel refrigerator, wood-topped island, and brick column.
Living room with a white sofa and sliding glass doors overlooking a leafy deck.
Furnished living room with hardwood floors, a patterned armchair, and sliding doors to a leafy backyard.
Living room with a white sofa, round wooden coffee table, hardwood floors, and an arched opening to the kitchen.
Bedroom with a white-covered wooden bed between two large windows and hardwood floors.
Bedroom with a large bed, wall-mounted television, hardwood floor, and a window overlooking greenery.
Bright bedroom with a white bed, wooden dresser and mirror, and leafy plants beside a window.
Bathroom with a floral shower curtain, hex tile floor, and cream sink with a black faucet.
Nursery with a light wood crib, gray armchair, wooden rocker, and hardwood floors.
Nursery with a dark dresser, wooden rocking chair, stuffed dog, and large curtained window.
Basement exercise room with a treadmill, dumbbells, and an exposed unfinished ceiling.
Basement laundry room with washer and dryer, utility sink, and open storage shelves.
Unfinished basement storage area with exposed ceiling joists, a wooden workbench, and shelves.
Rustic wooden garage with hanging surfboards, bicycles, and a tall cabinet.
Blue-sided house with a white garage door and wooden entry, surrounded by a broad lawn and mature trees.
Blue-sided house with white-trimmed windows beside a landscaped lawn and mature trees.
Blue house with a raised wooden deck and patio seating in a tree-shaded backyard.
Blue home and detached outbuilding beyond a spacious lawn, with a deck, mature trees, and fire pit seating.
Furnished backyard deck with wicker seating and a lawn bordered by dense trees.
Outdoor deck seating with wicker chairs and cushioned sofa overlooking a shaded lawn with a fire pit.
Shaded backyard seating surrounds a fire pit beneath a large tree, beside a sunlit lawn.
Backyard fire pit seating beneath a large tree, with a birdhouse and dense woods behind the lawn.
Blue single-story house with a garage, wooden entry, garden beds, and a gravel driveway.
Blue single-story house with a wooden entry door, attached garage, and gravel driveway.
Aerial view of a wooded home lot with a gravel driveway and furnished rear deck.
Aerial view of a house with a furnished wooden deck, broad lawn, and gravel driveway.
Aerial view of a house and backyard with a furnished wooden deck and gravel driveway.
Aerial view of a house and backyard, with a furnished wooden deck and surrounding lawn and trees.
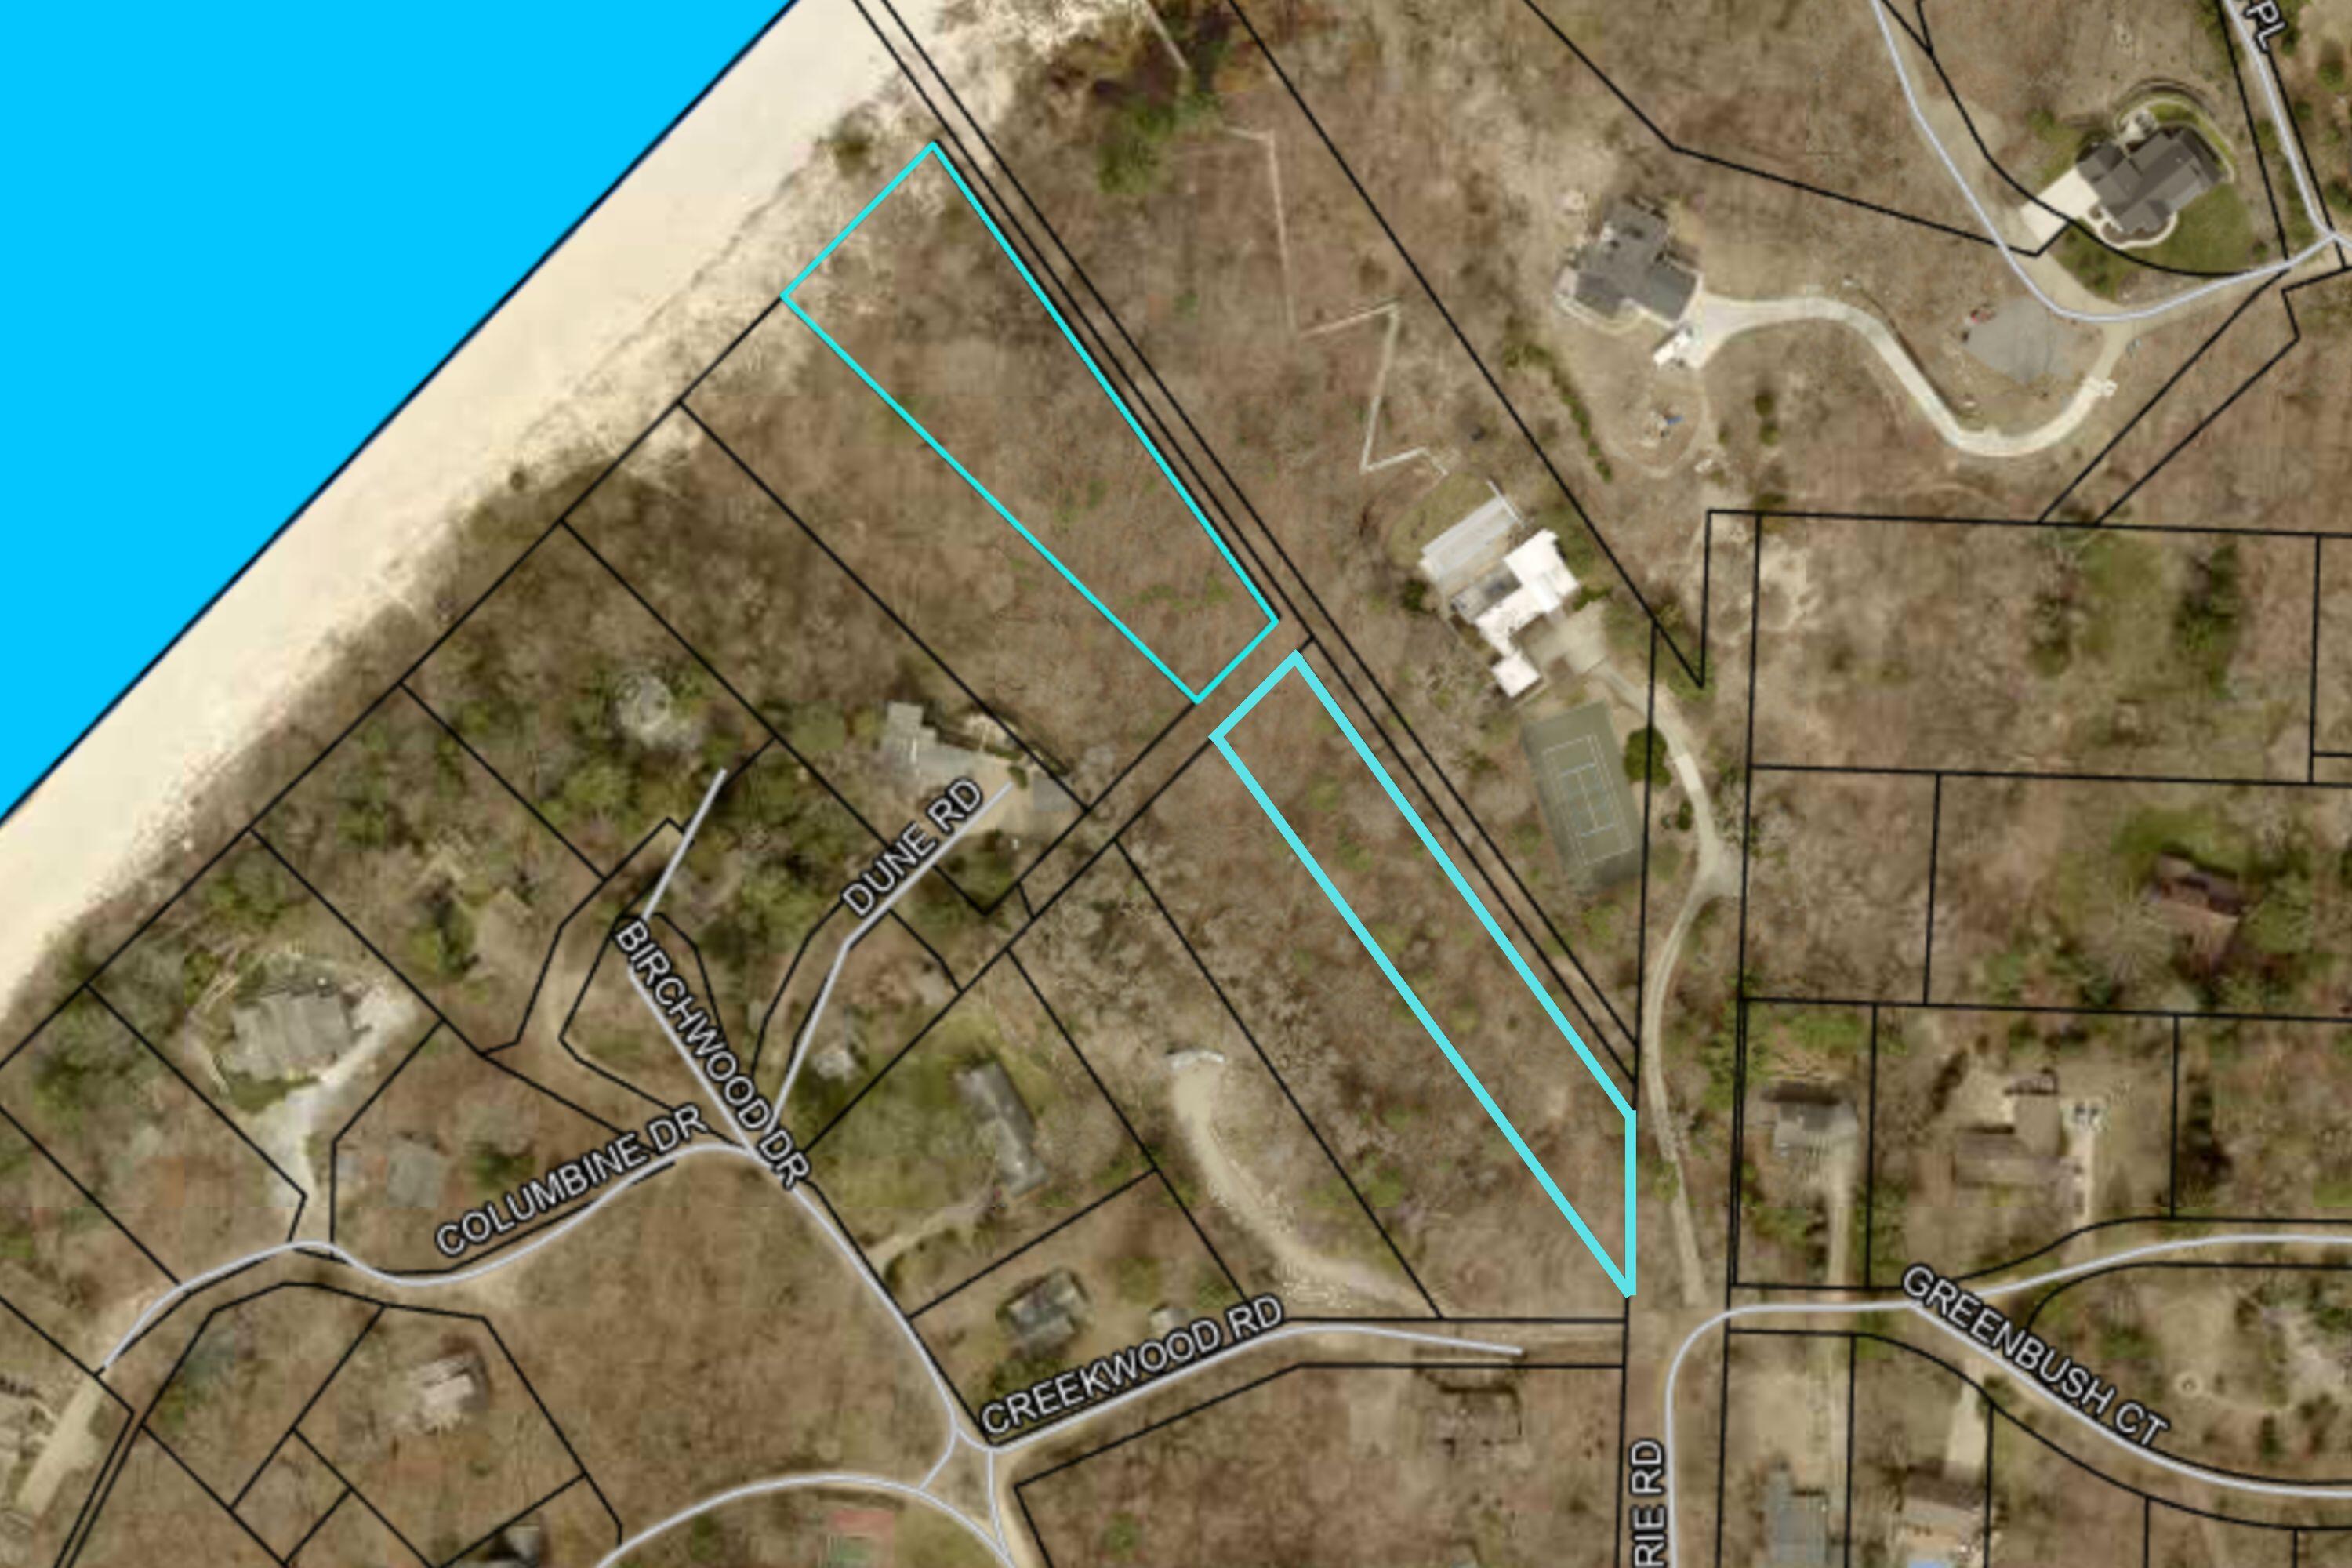
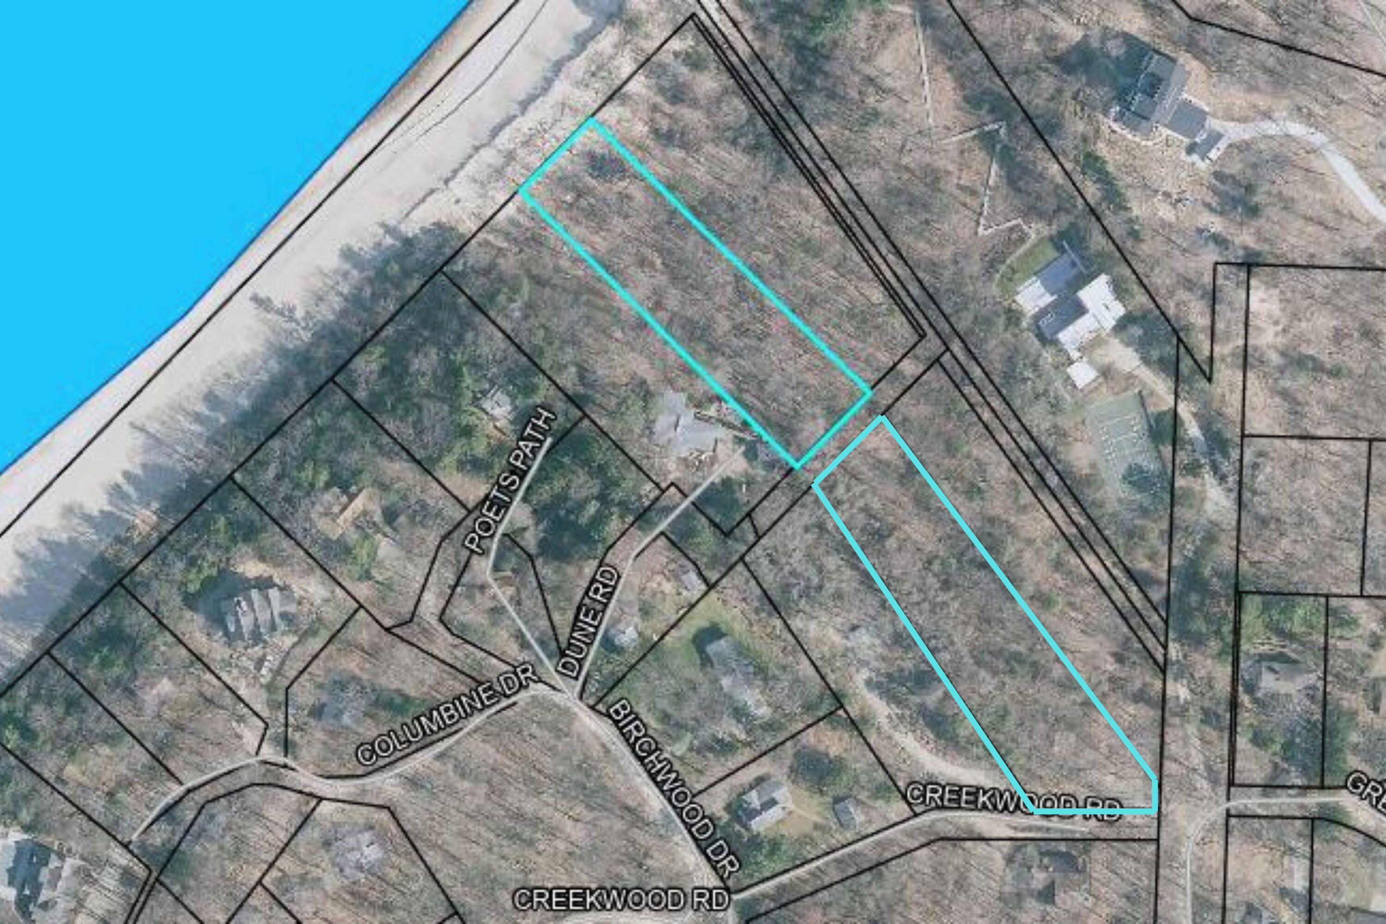
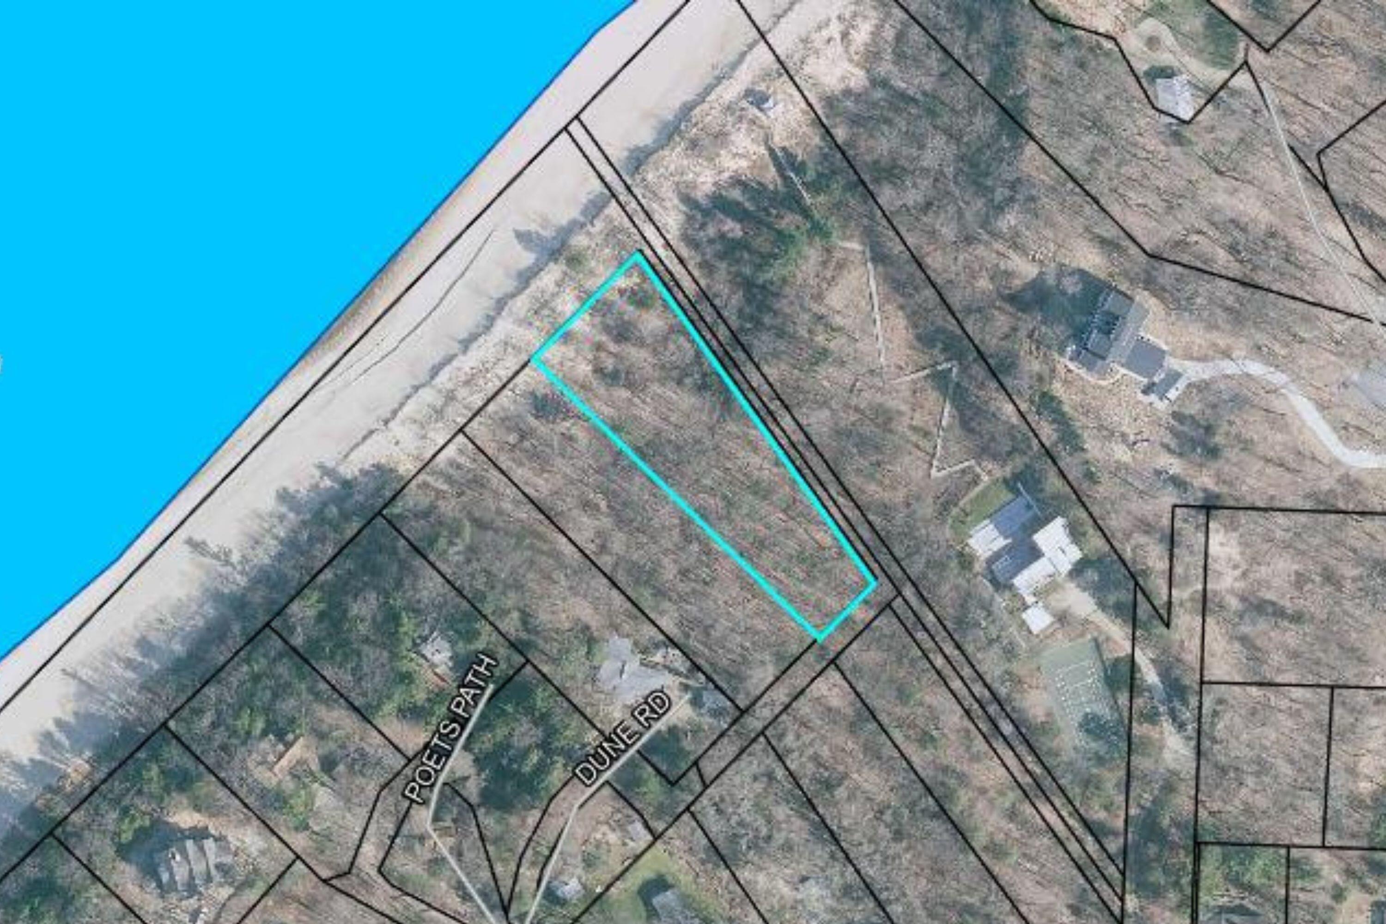
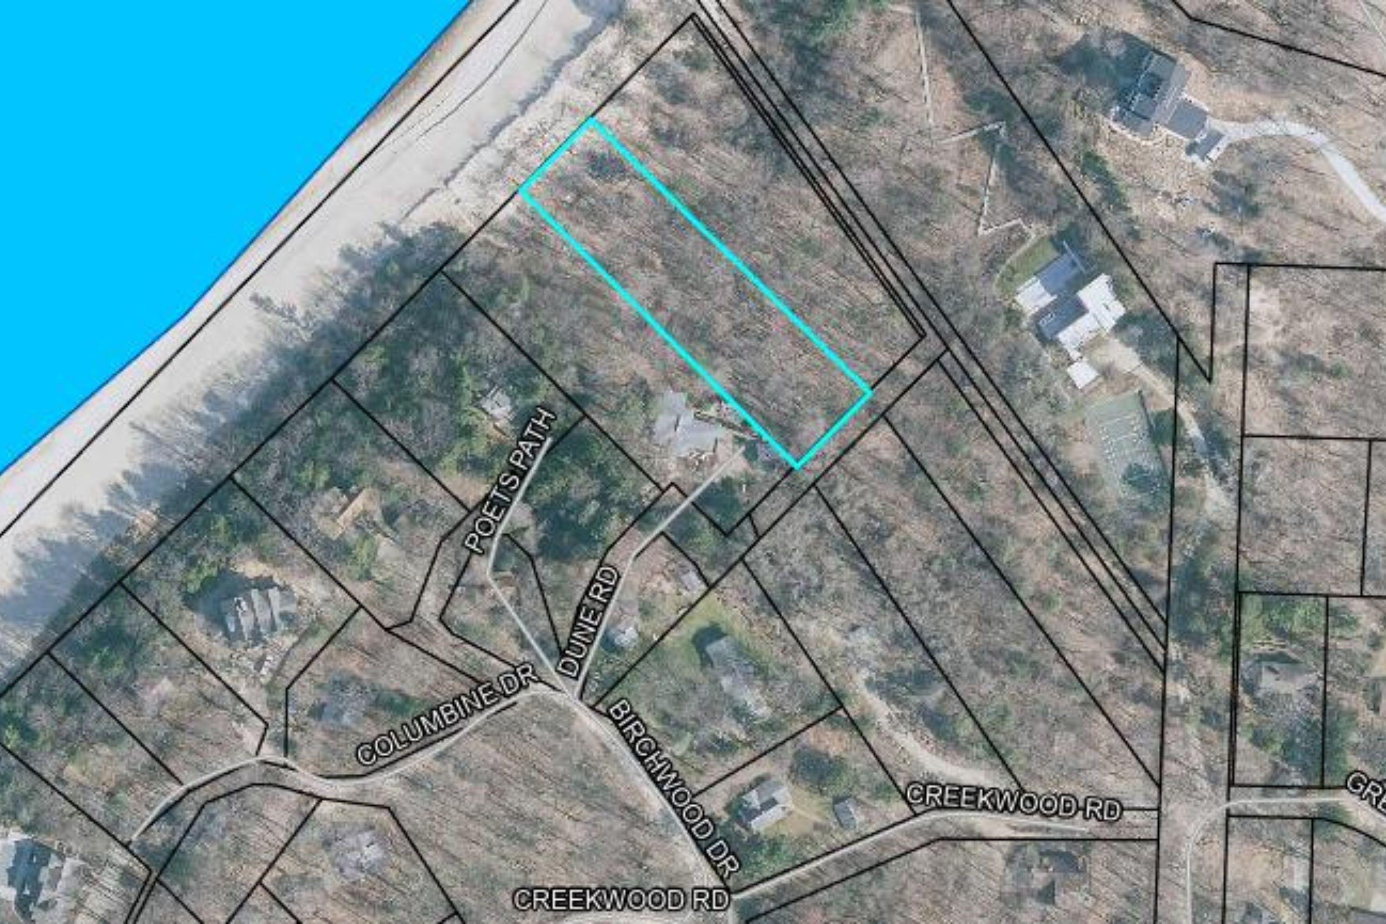
Aerial view of wooded Lake Michigan shoreline and homes near the water.
Aerial view of homes among dense trees beside a large lake.
Aerial view of a wooded neighborhood along a blue lake, with homes and a beach near the shore.
Aerial view of wooded homes beside Lake Michigan, with the shoreline and open water beyond.
Aerial view of a wooded lakeshore neighborhood and curving coastline beside a broad blue lake.
Aerial view of a wooded neighborhood and nearby school grounds.
Two-level home floor plan with two bedrooms, a detached garage, utility area, gym, porch, and deck.
Floor plan showing a large utility area, gym, and total area of 937 square feet.
Floor plan showing two bedrooms, kitchen, living and dining areas, bath, deck, porch, and detached garage.
VIEW PHOTOS
Courtesy of Cameron Mammina, RE/MAX Harbor Country
$249,500

4161 Magnolia Path

2 Beds 1 Bath 937 Sq.Ft. 10,454 Sq.Ft.

Description

MULTIPLE OFFERS RECEIVED. Highest and best due by 10 AM Monday, 8/5, response by 6pm. Welcome to this beautifully updated 2-bed, 1-bath cottage just two blocks from the shores of Lake Michigan. This home boasts a stunning updated kitchen with butcher block counters and exposed brick complemented by rich hardwood floors throughout. The updated bathroom ensures comfort and style.

The property includes a full basement, perfect for storage or potential expansion, and a detached garage for added convenience. The large deck and fenced yard are the perfect place to relax or entertain.

Situated in a prime location, this home is just around the corner from Stewart Elementary School and Glenlord Beach Park. Enjoy easy access to shopping with Meijer nearby and quick access to I-94. Don't miss this opportunity to own a charming, updated cottage in a highly desirable location!

Share Property

Location

4161 Magnolia Path, Stevensville, MI 49127

Status

Sold

Date Sold

August 30, 2024
Cameron Mammina

Cameron Mammina

TITLE

REALTOR®

LICENSE

6501420183

Property Amenities

Interior
Laundry room In Basement
Appliances Dishwasher, Dryer, Microwave, Range, Refrigerator, Washer
Flooring Wood
Total Bedrooms: 2
Full Bathrooms: 1
Area & Lot
Total area 813 Sq.Ft.
Lot Area 10,454 Sq.Ft.
Living area 937 Sq.Ft.
MLS® ID 24039421
Year Built 1951
School District Lakeshore
Architecture Styles Cabin
Type Residential
Status Sold
Exterior
Stories 1
Air conditioning Central Air
Heat type Forced Air
Water Source Public
Garage Space 1.0
Sewer Septic Tank
Parking Detached
Roof Composition
Utilities Natural Gas Connected, High-Speed Internet
Finance
Sales Price $249,500
Real Estate Tax $1,119 yearly

Berrien County

Work With Cameron

Contact me to learn how I deliver exceptional customer service to every client.