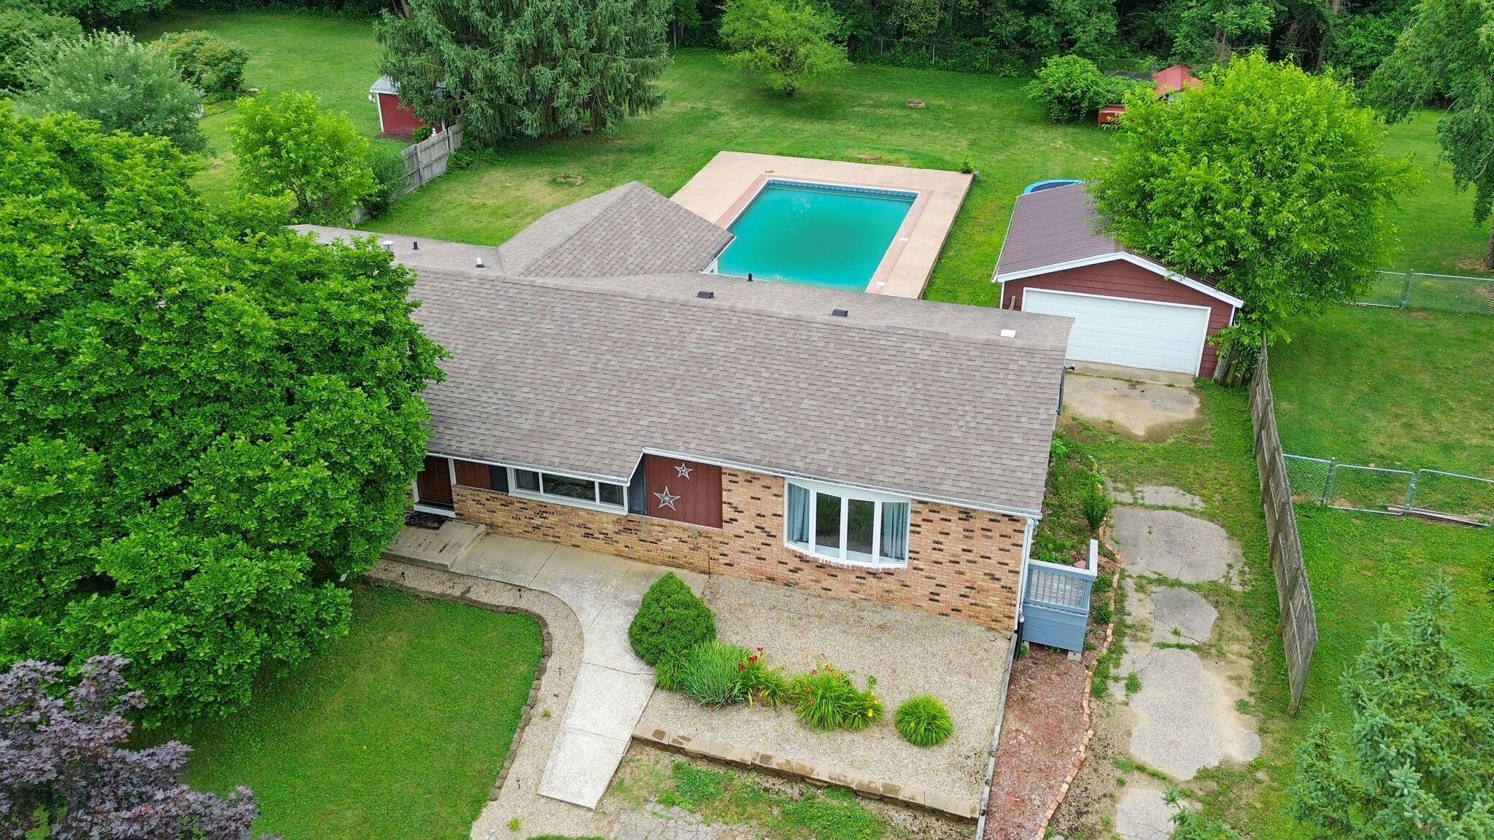
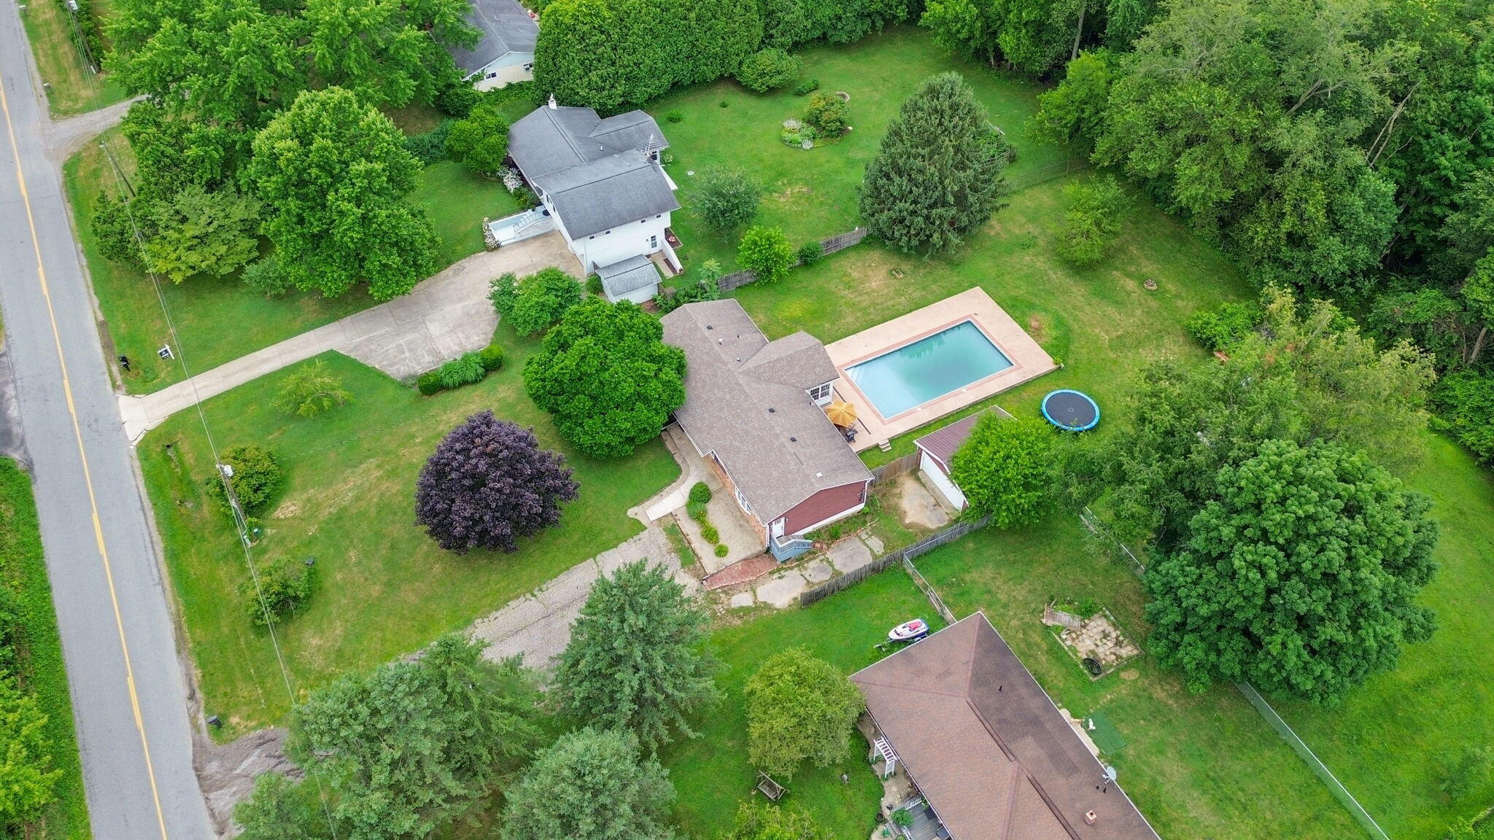
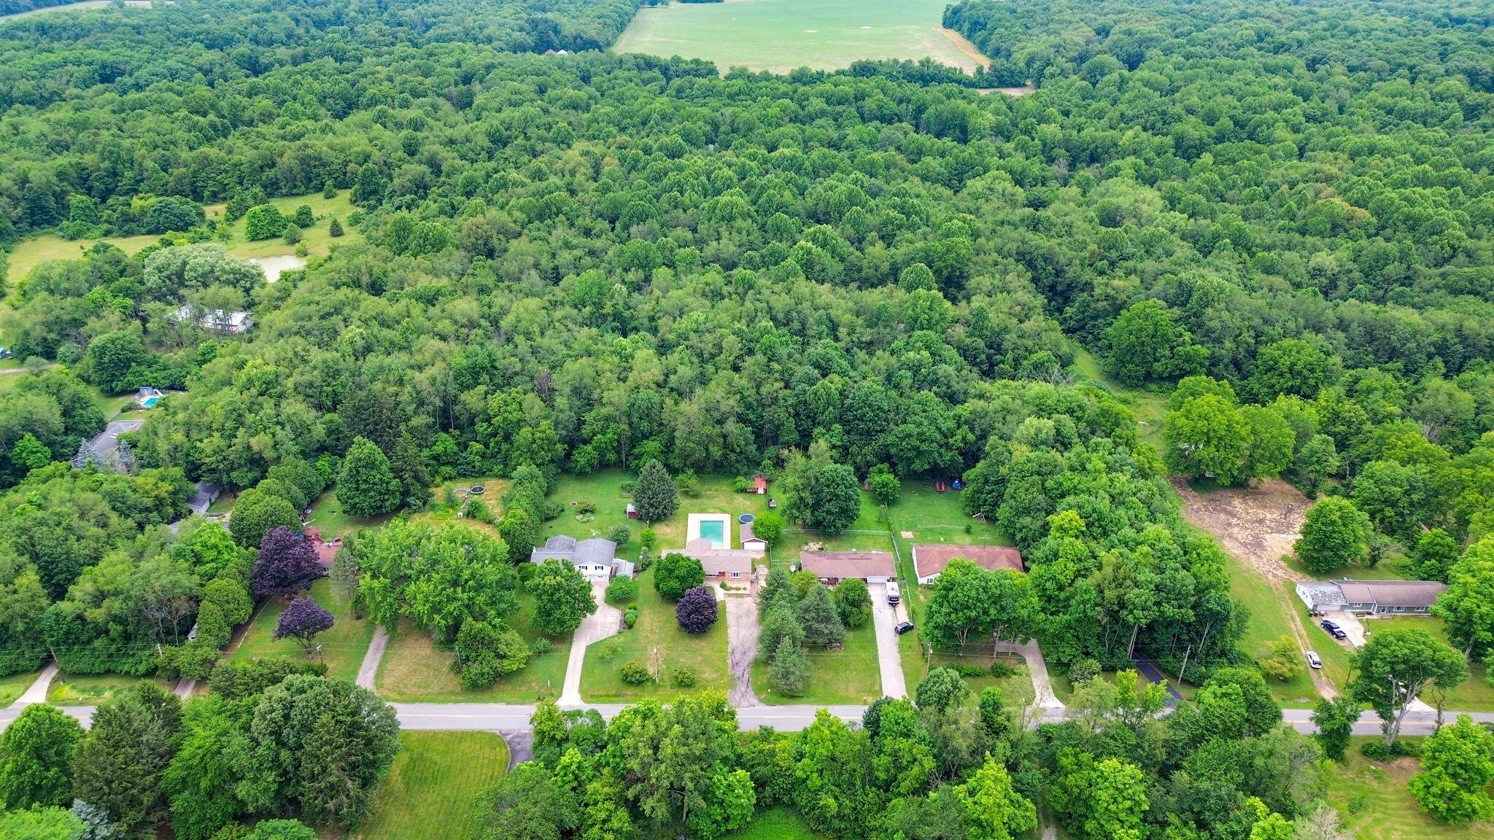
Aerial view of a brick house with a backyard pool, patio, and mature trees.
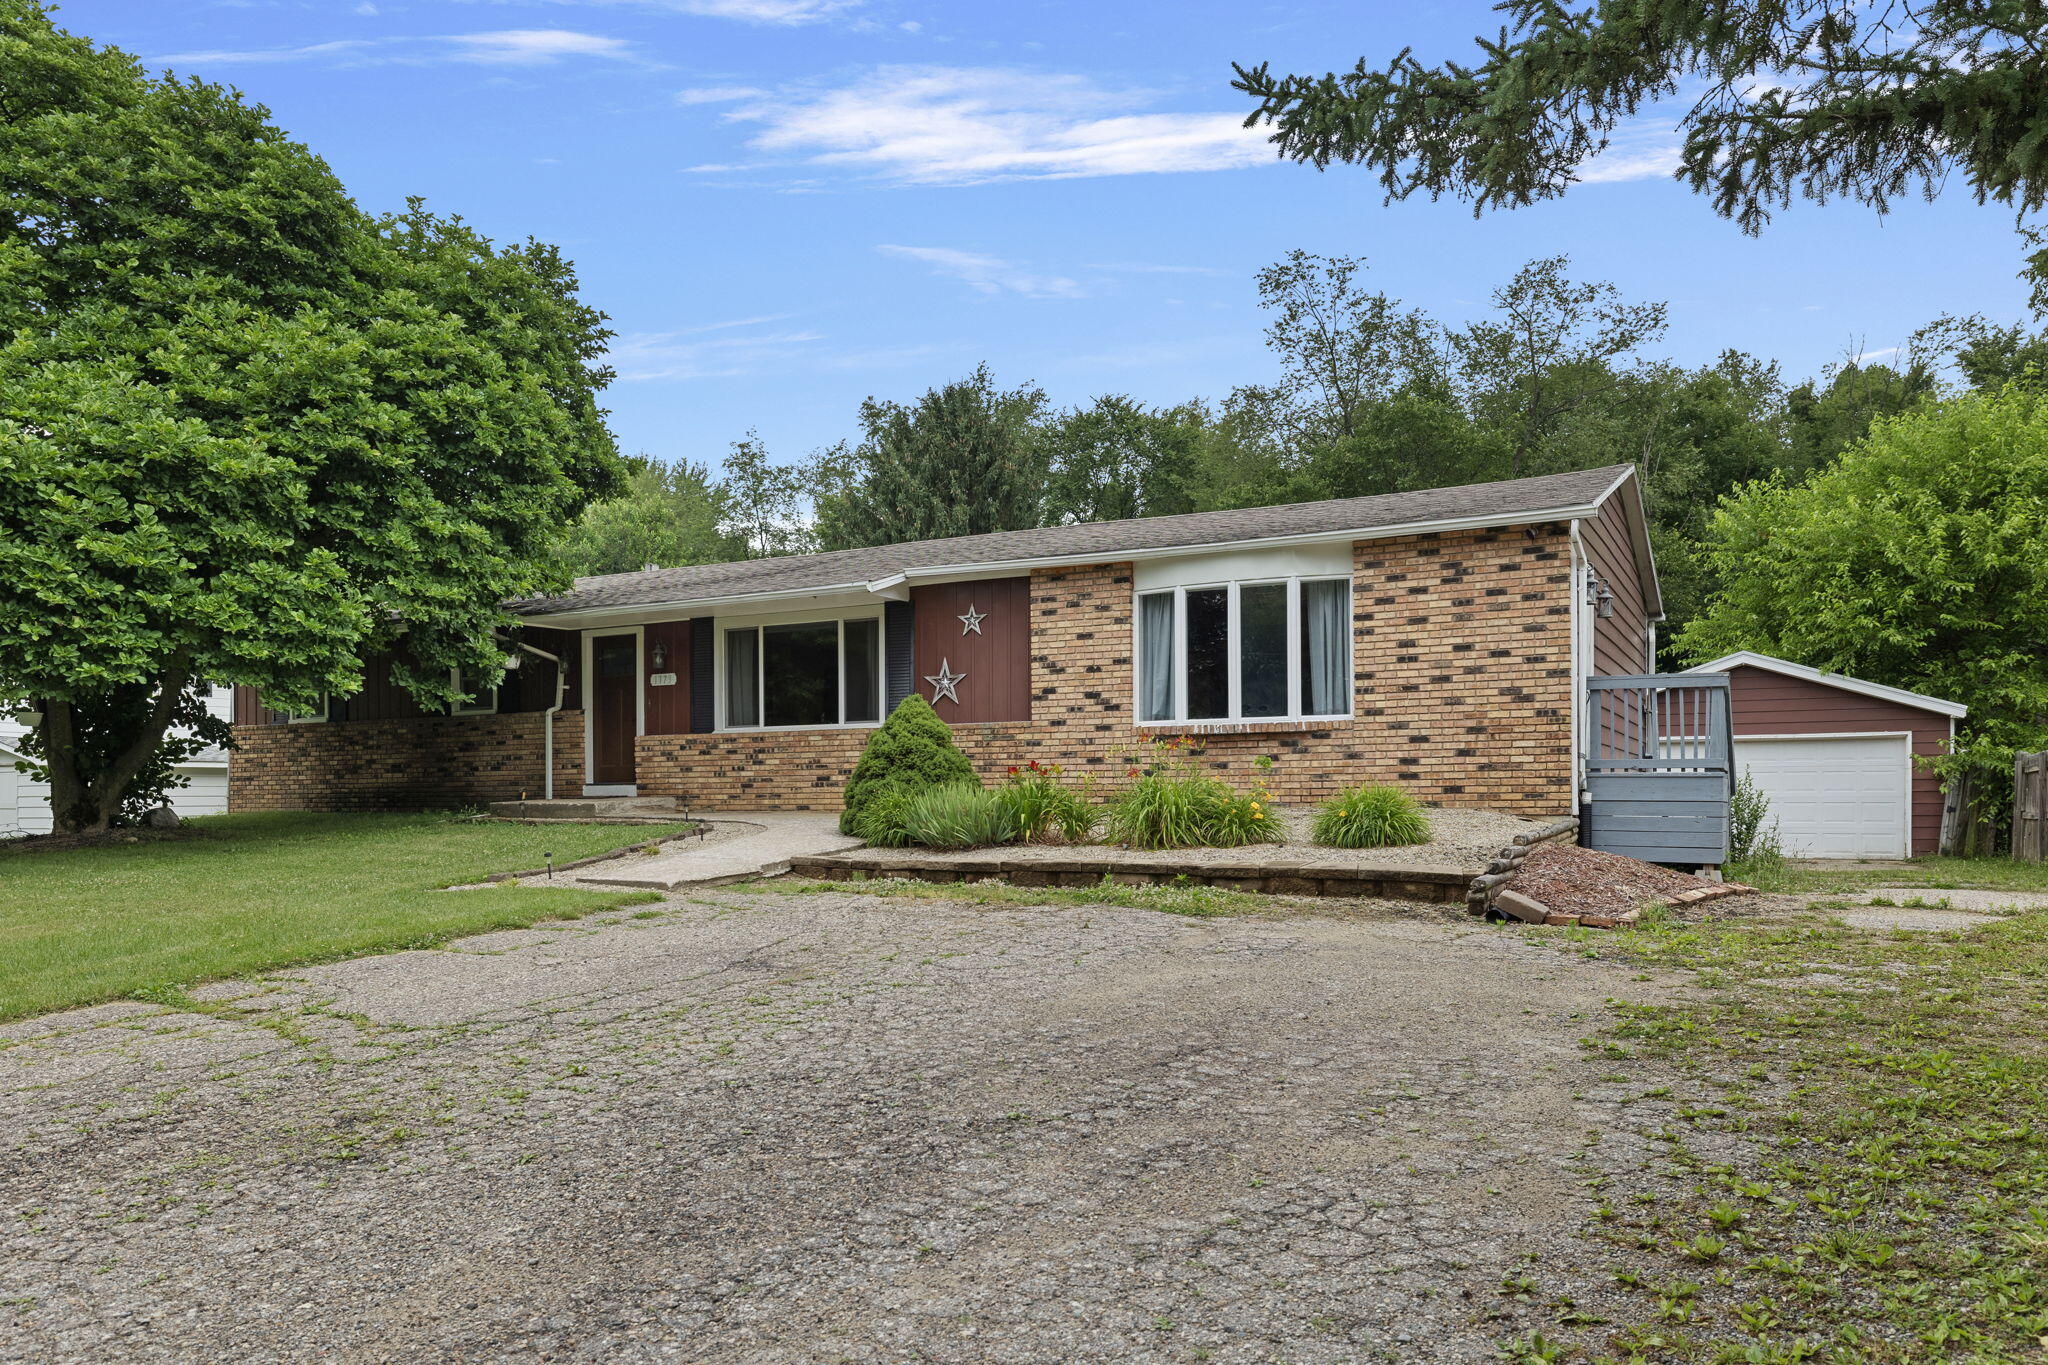
Brick ranch house with a wide gravel driveway, landscaped front beds, and a detached garage.
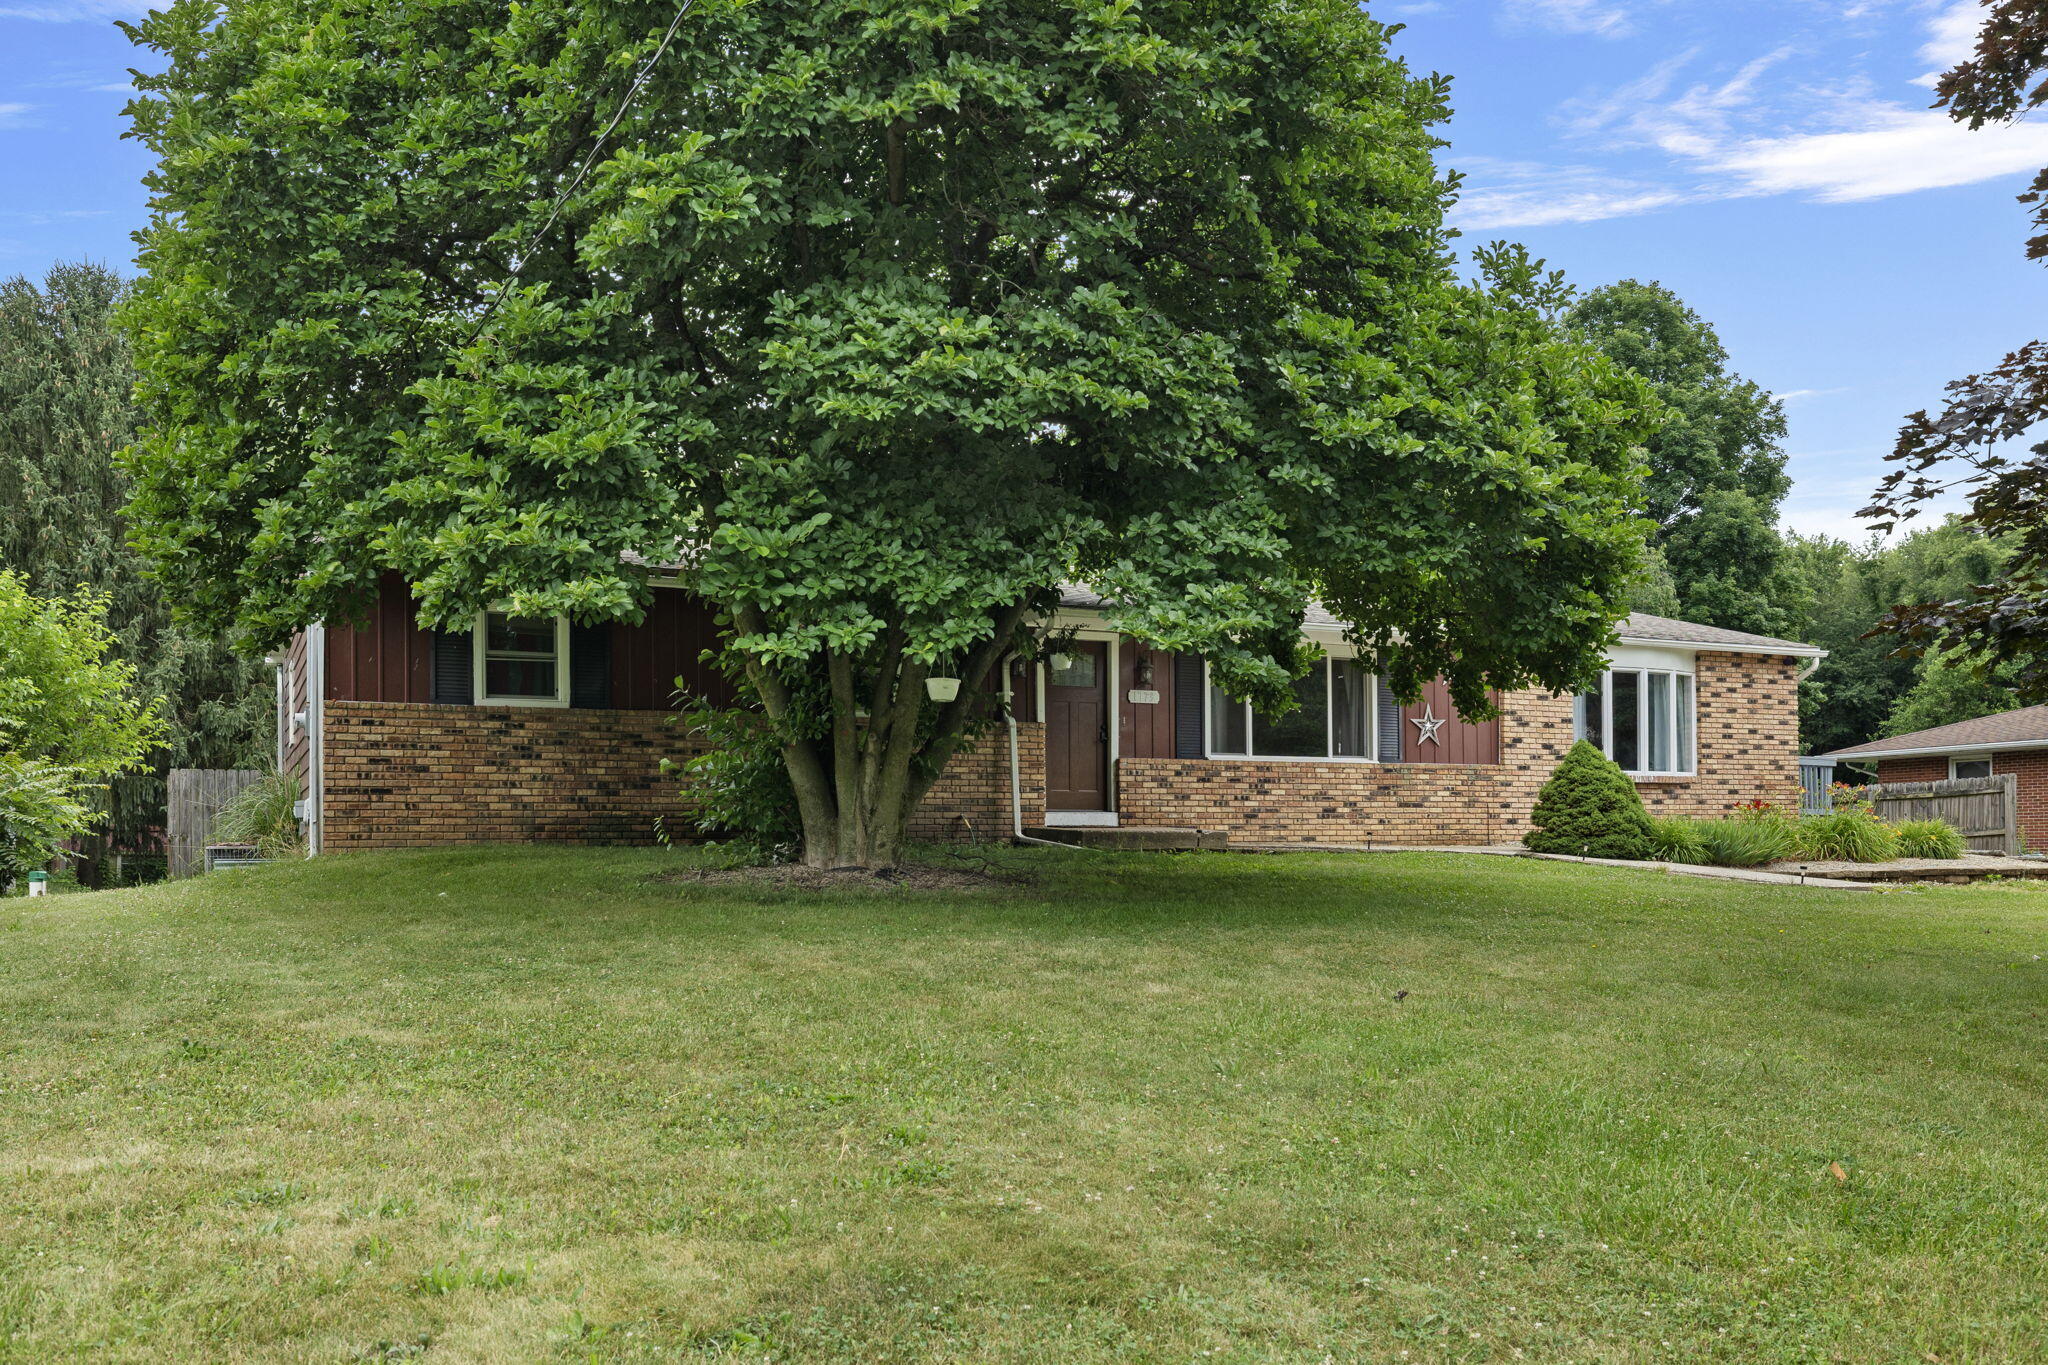
Brick ranch-style home partly shaded by a large tree, with a broad front lawn.
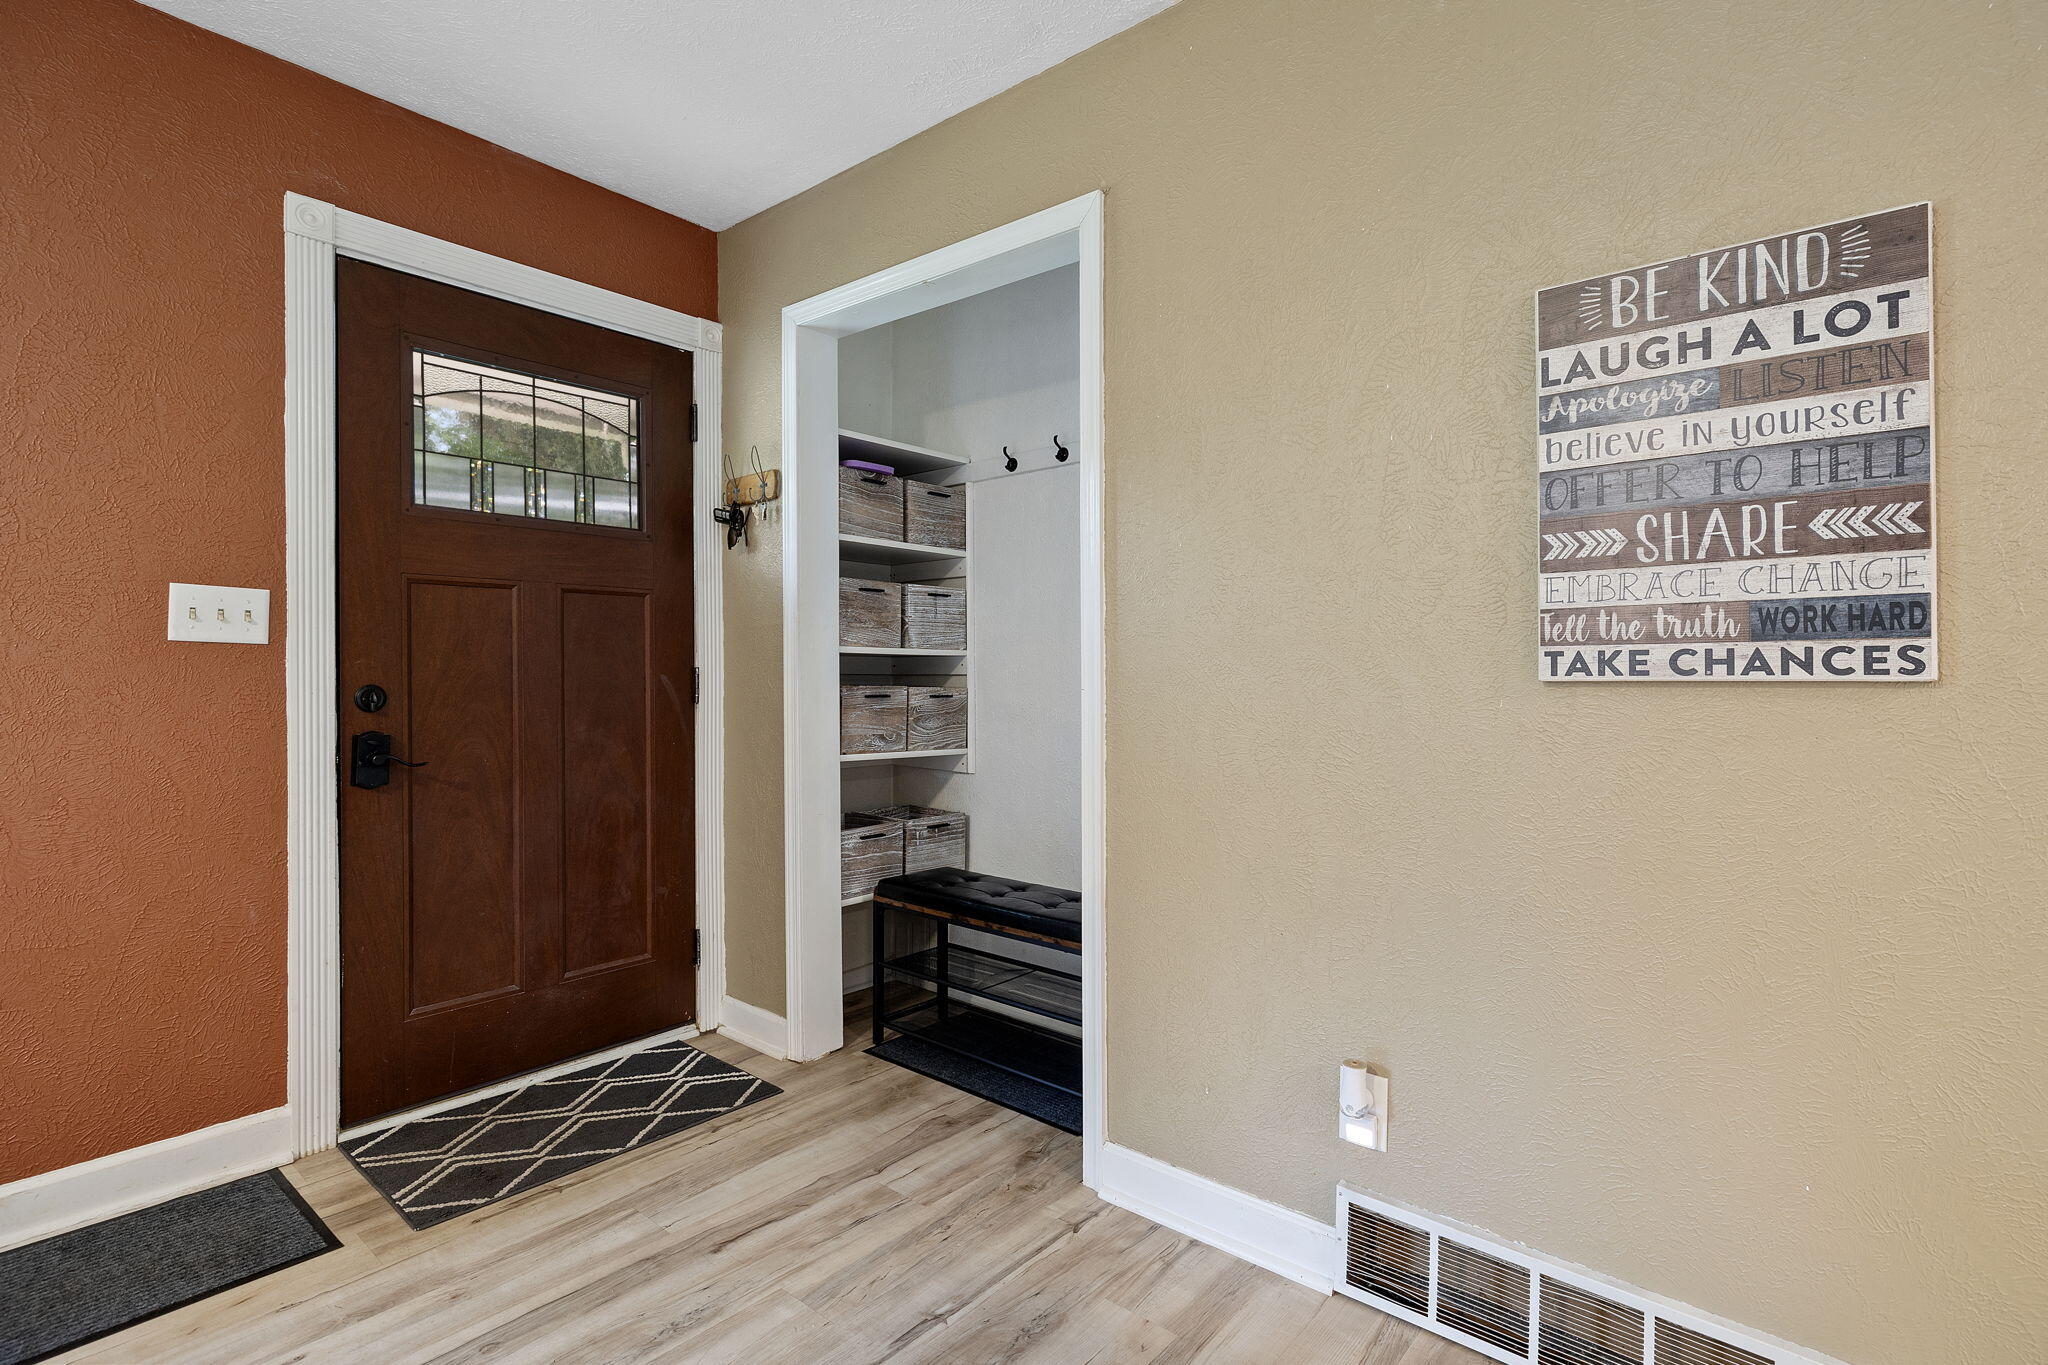
Entryway with a dark wood front door, organized storage closet, bench, and light wood-look flooring.
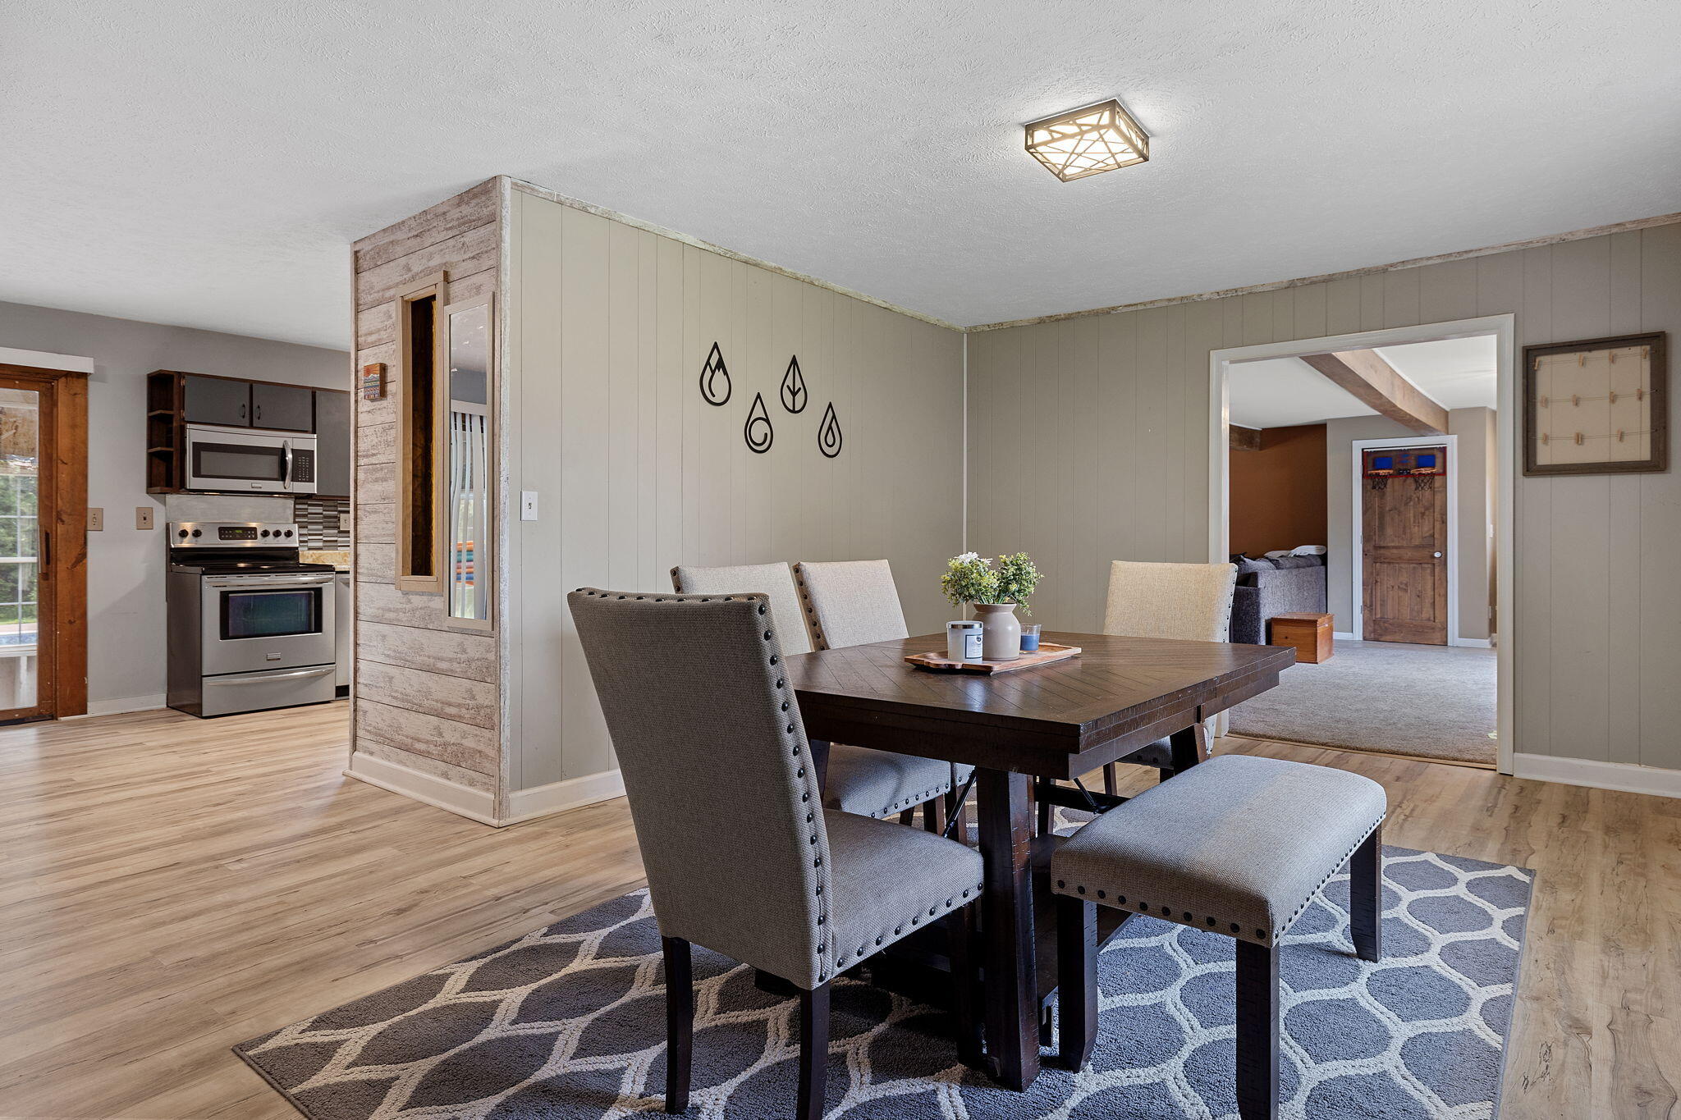
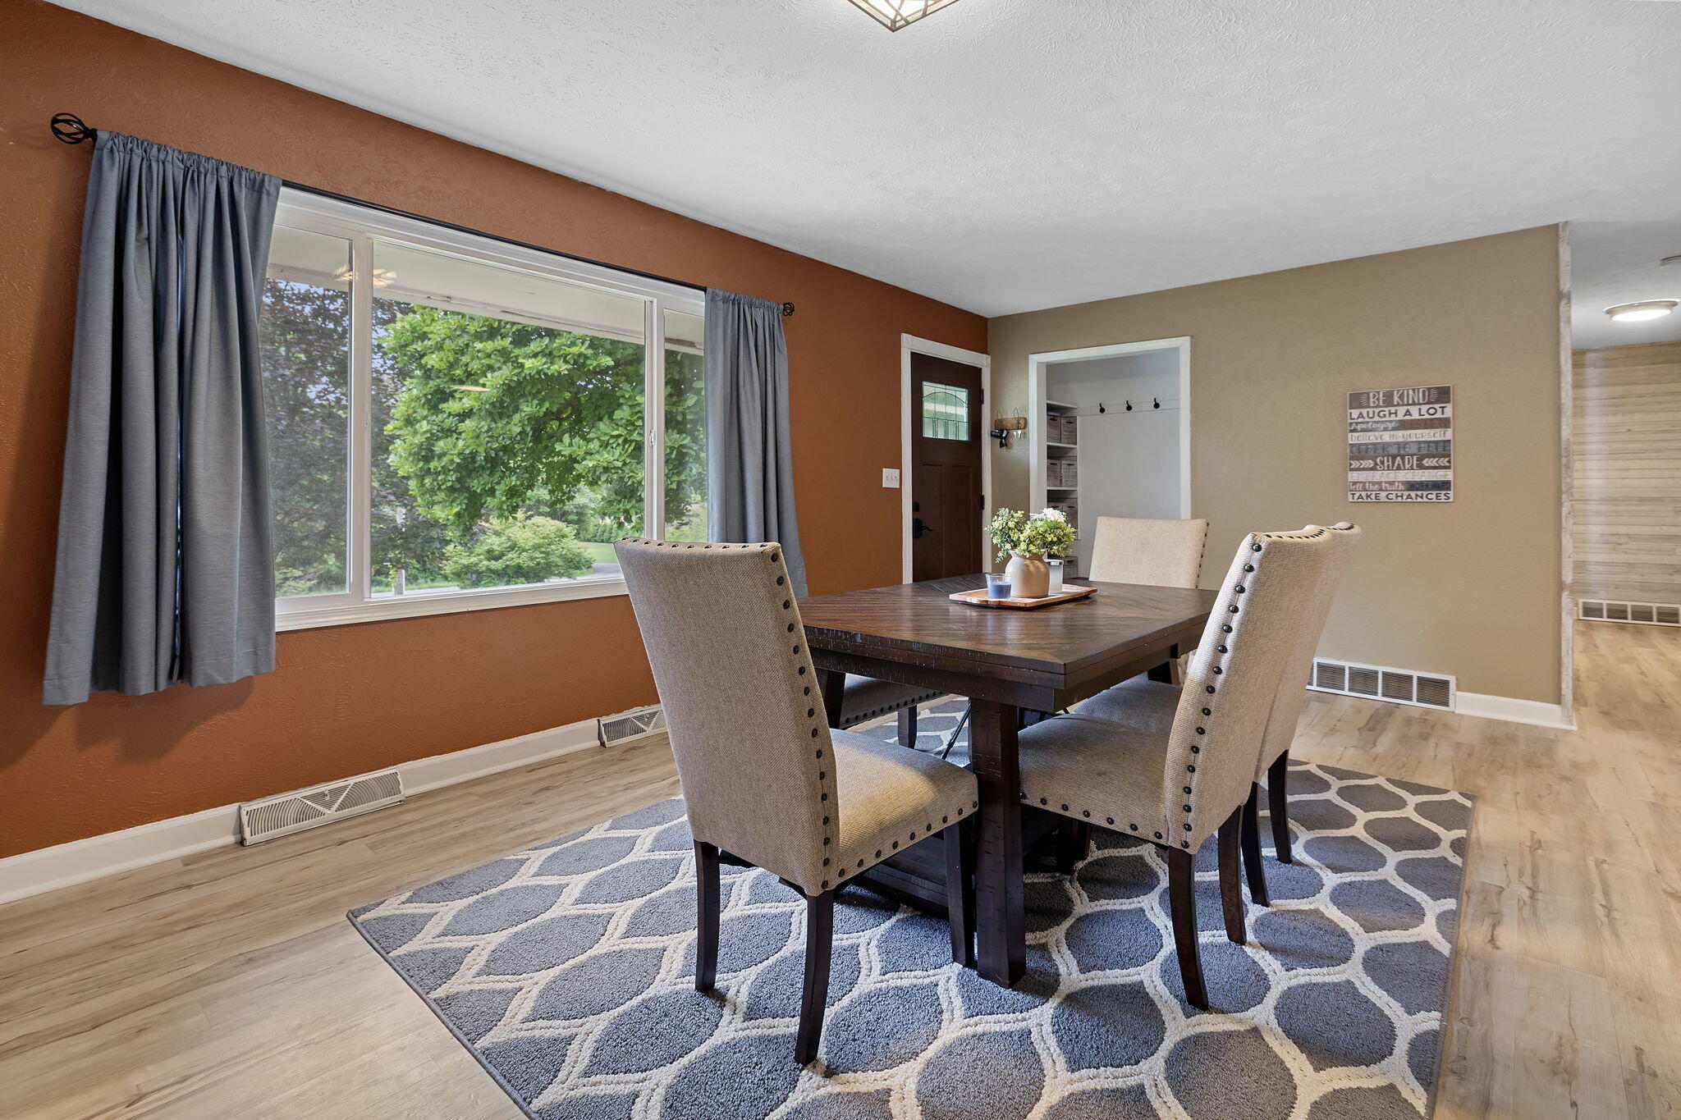
Dining area with a dark wood table and upholstered chairs beside the kitchen.
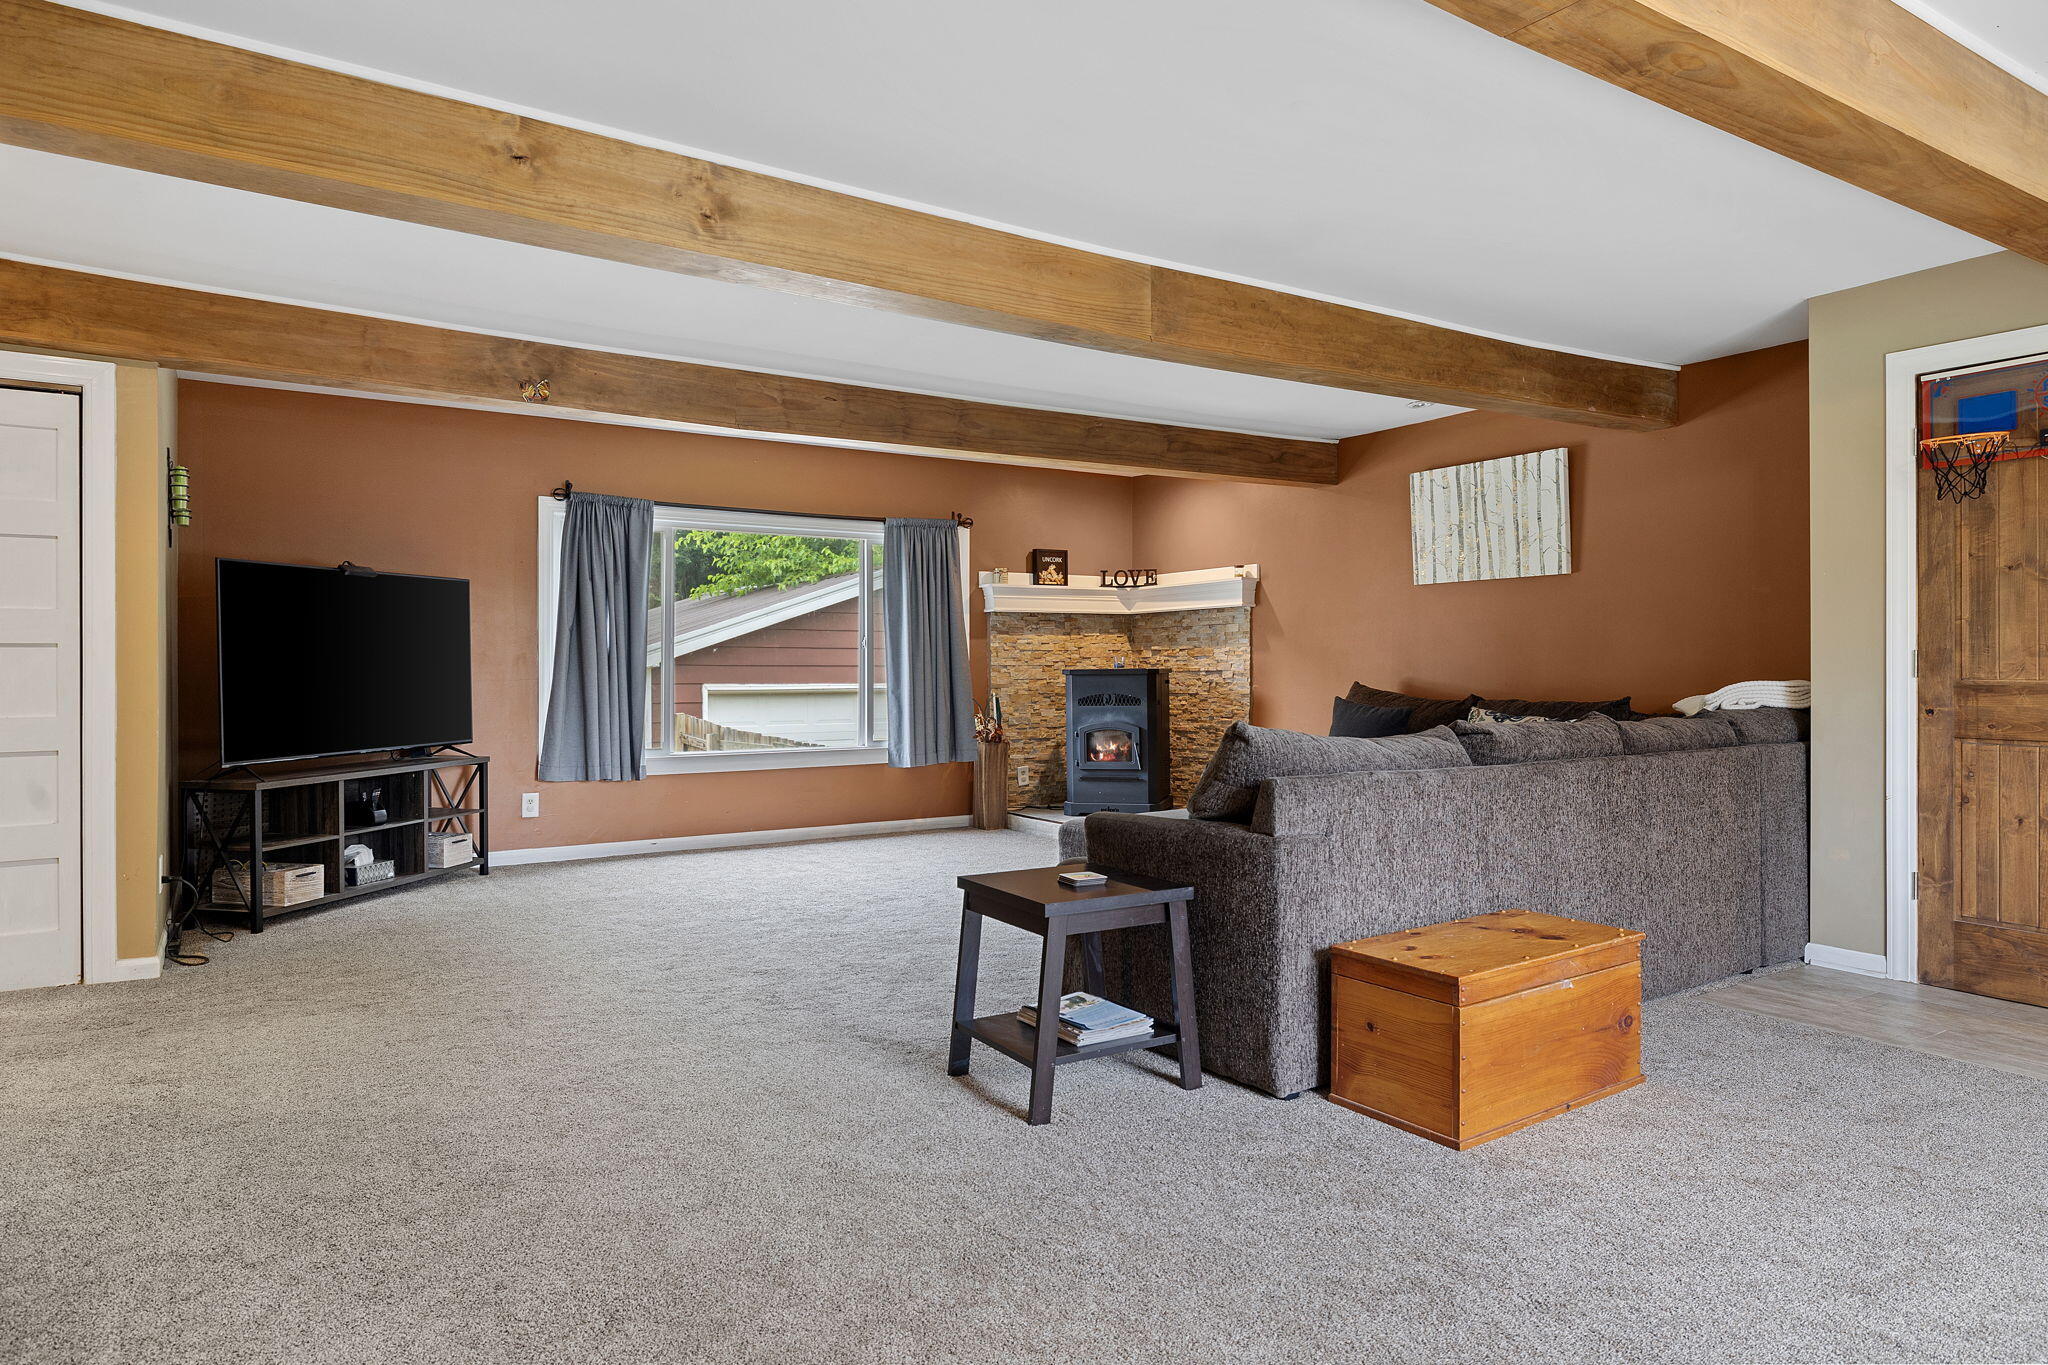
Living room with exposed wood beams, a stone-faced stove fireplace, and a large gray sectional.
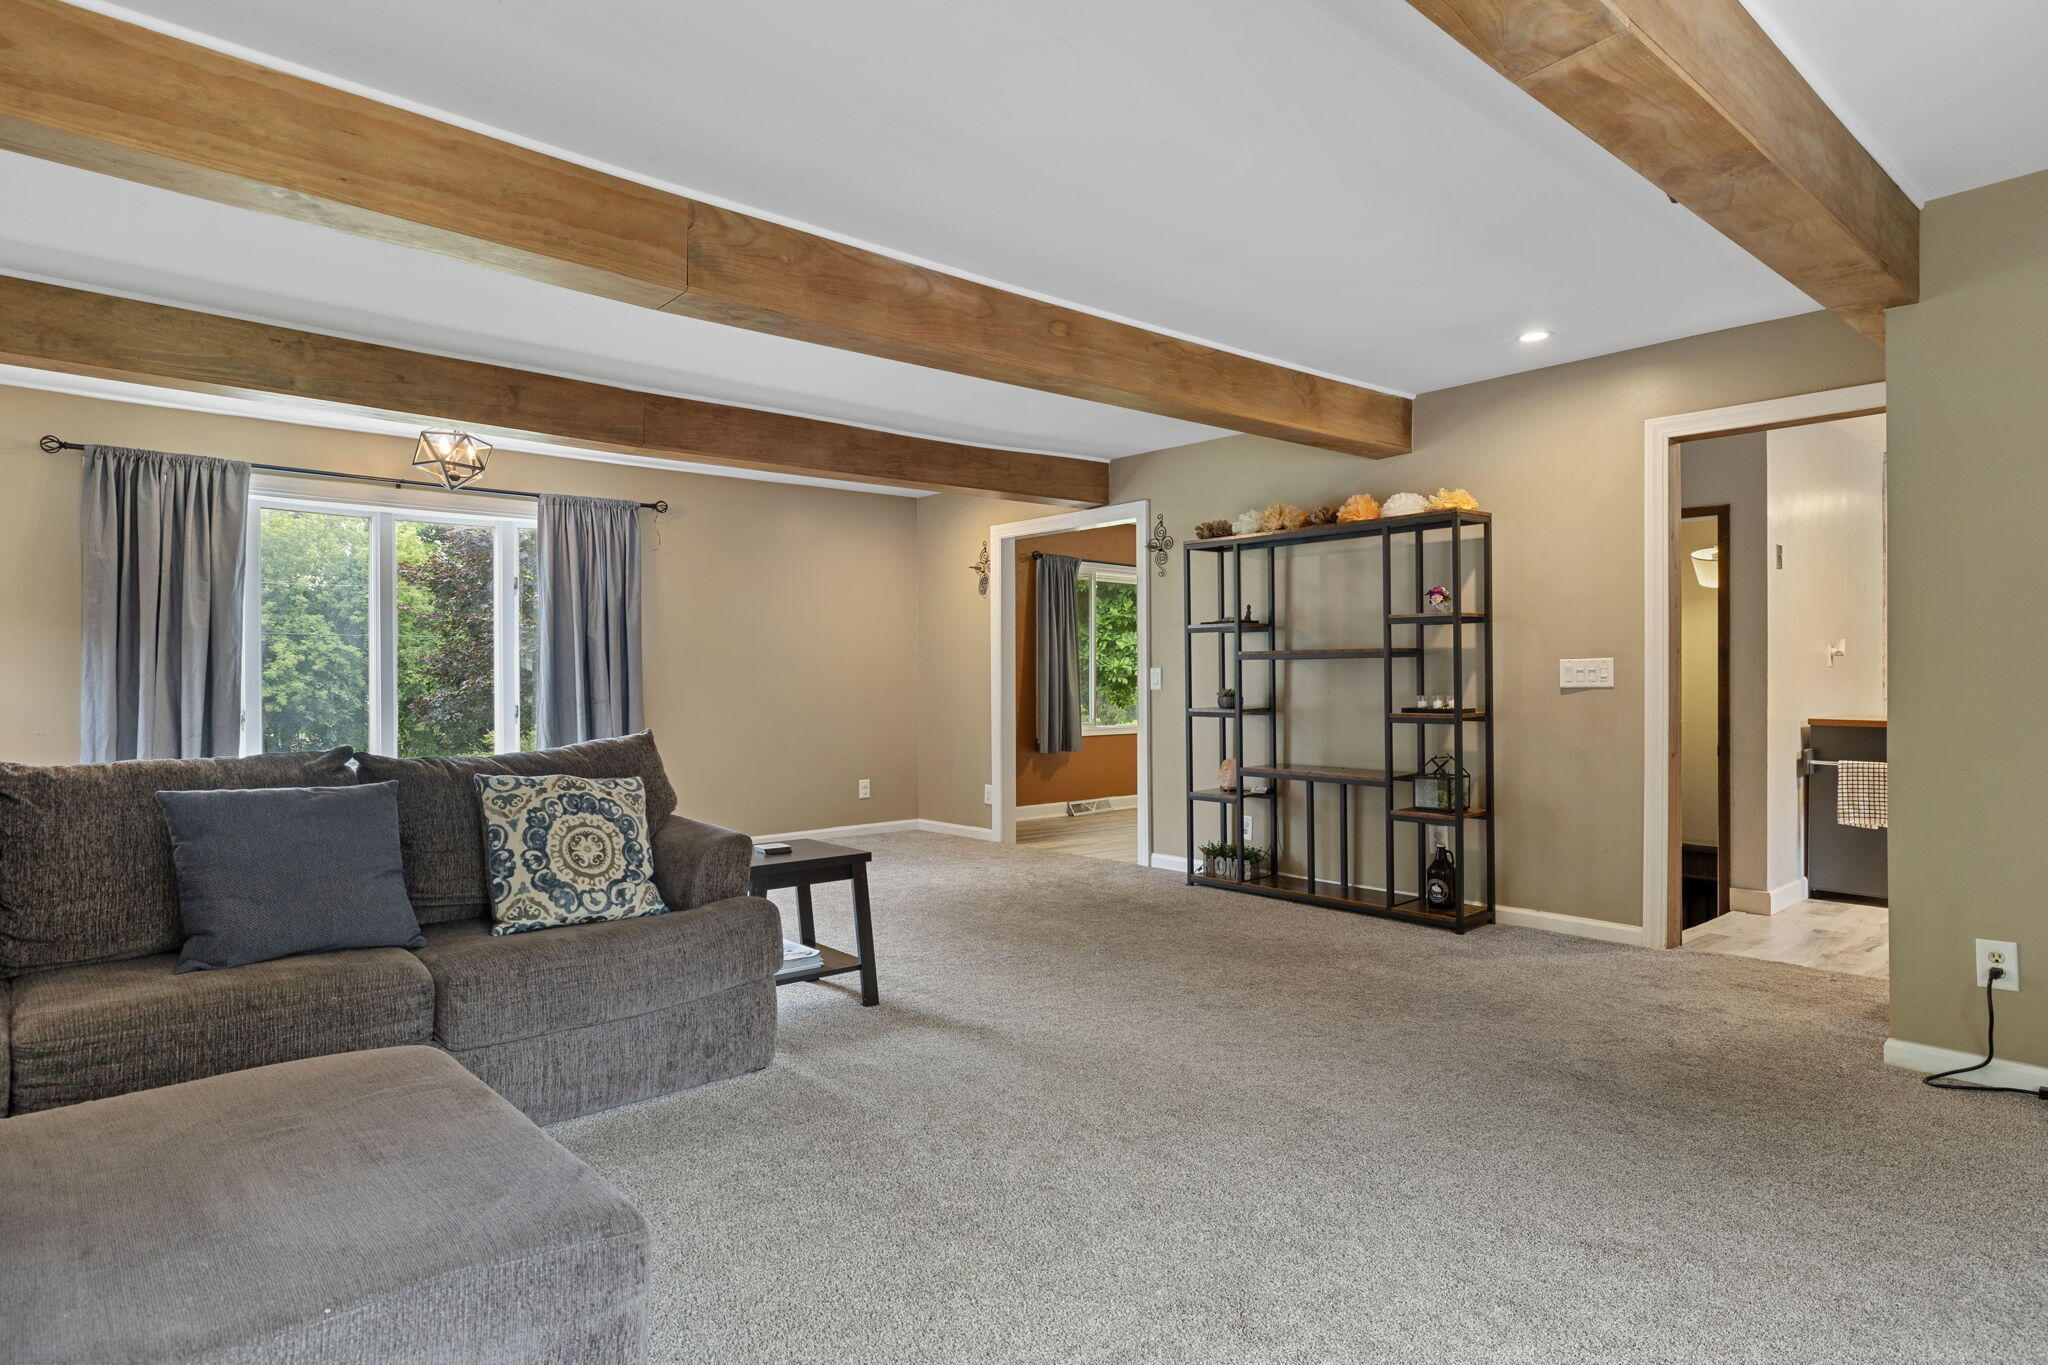
Living room with exposed wood beams, a gray sectional sofa, and open shelving.
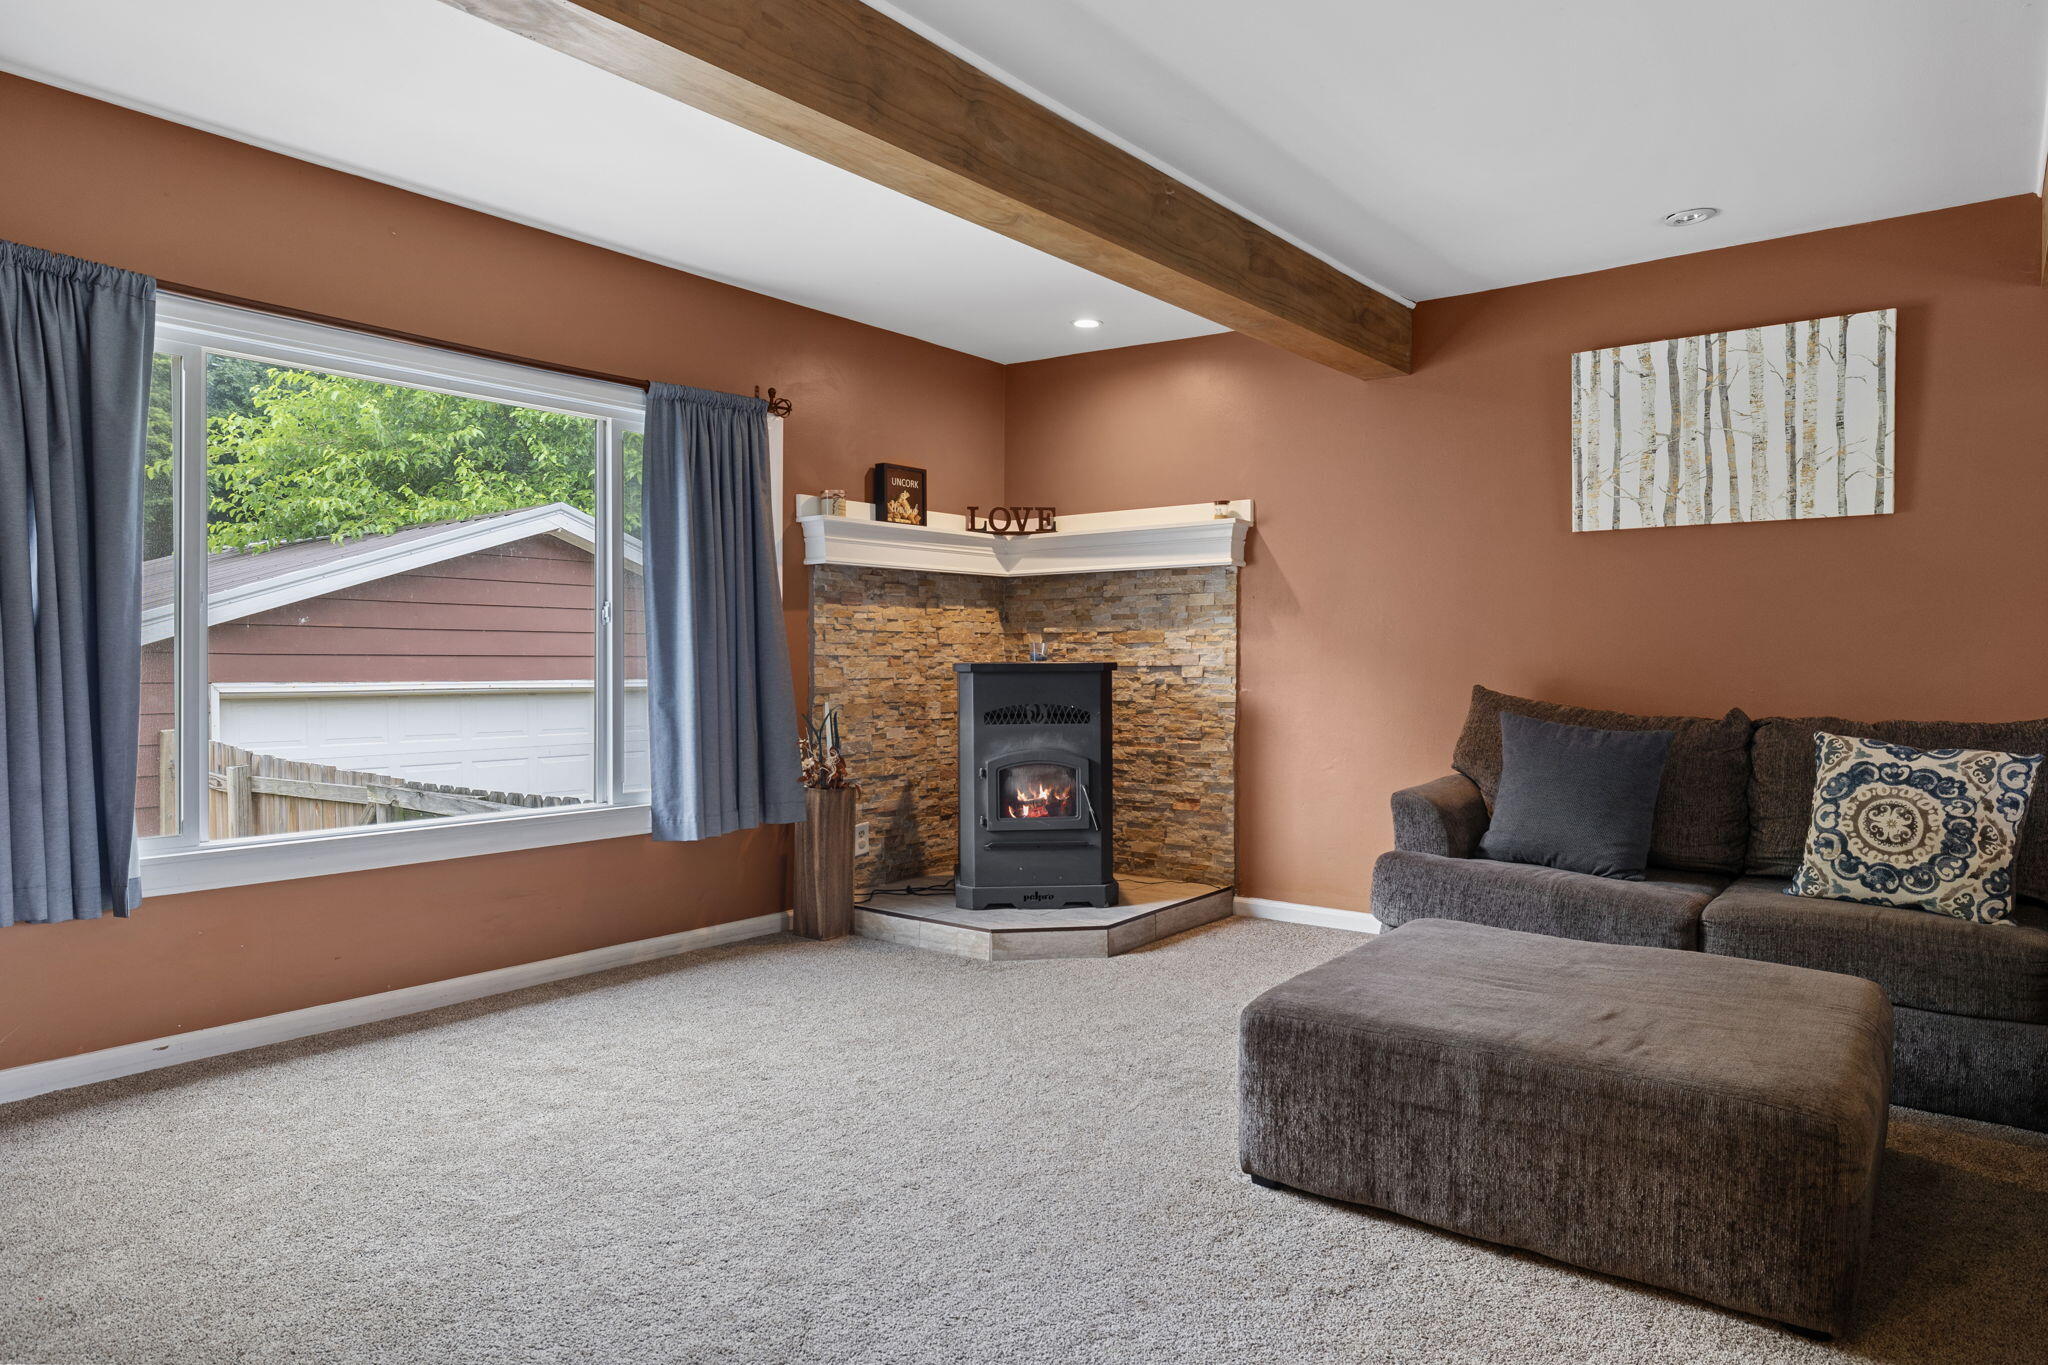
Living room with a stone fireplace and wood stove, large window, and gray sectional sofa.
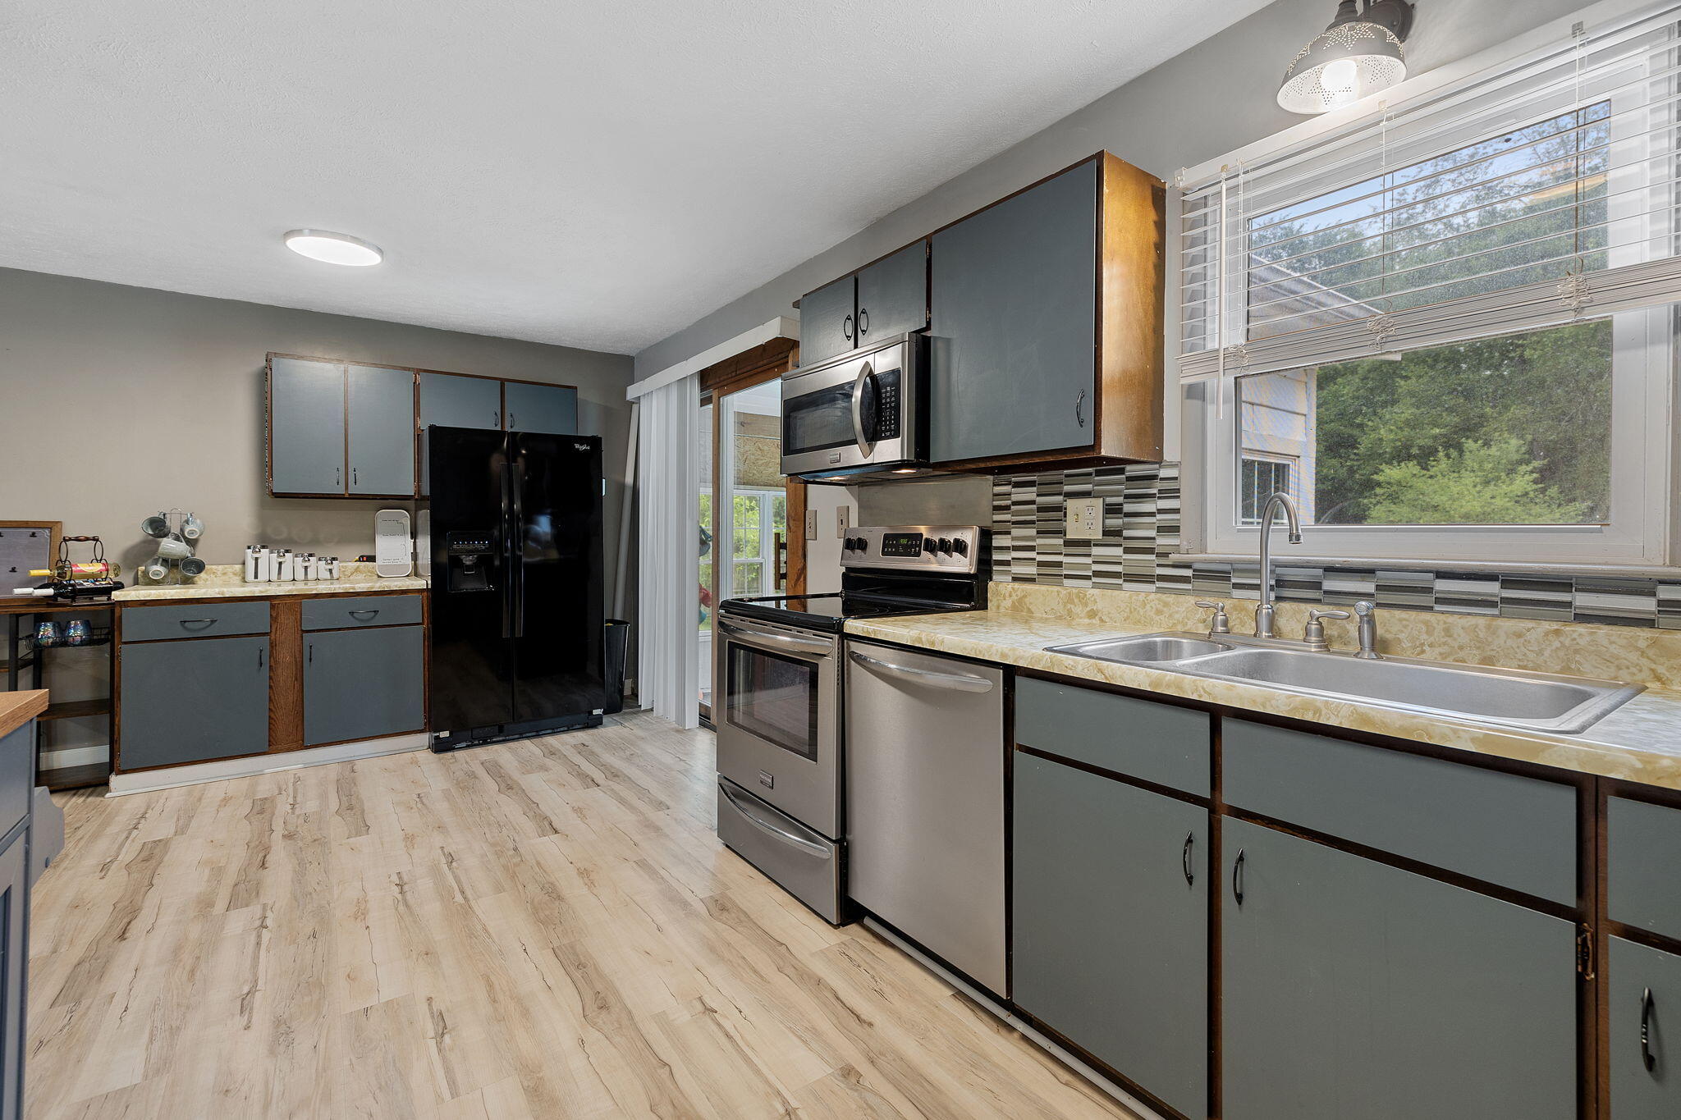
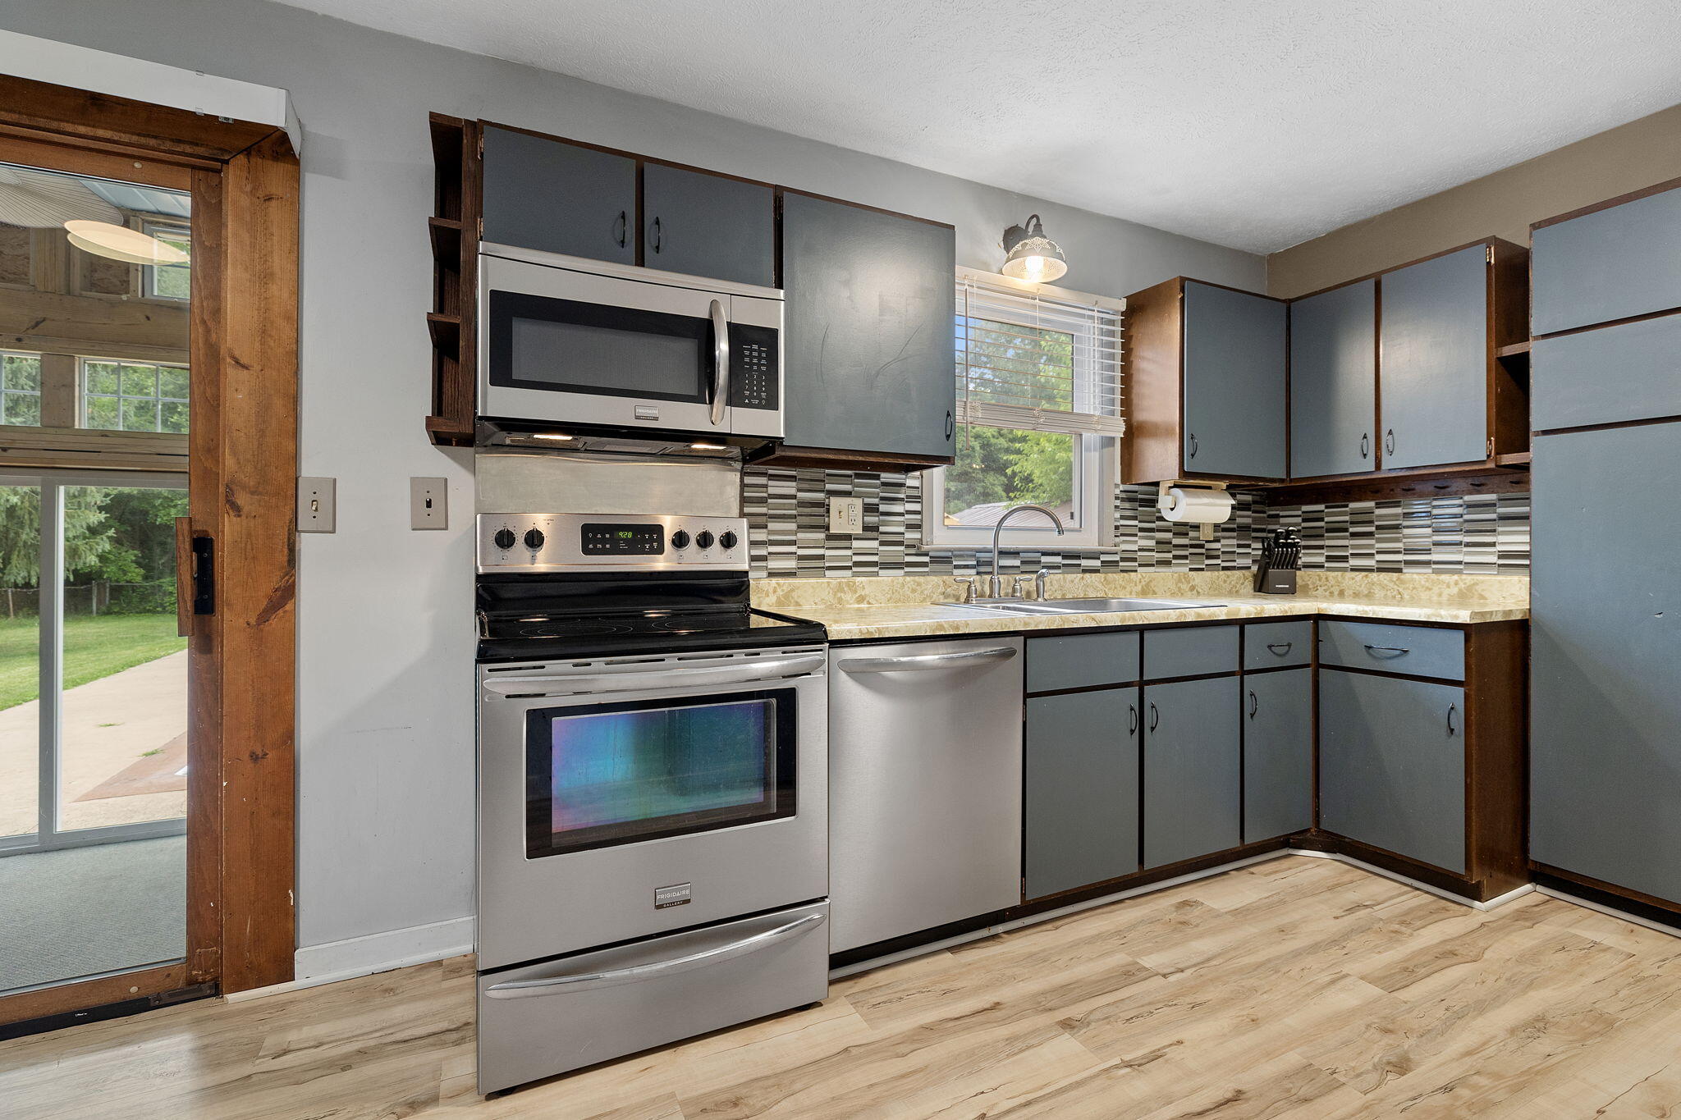
Kitchen with gray cabinets, stainless appliances, and a double-basin sink beneath a wide window.
Kitchen with gray and dark wood cabinets, stainless appliances, patterned backsplash, and a window above the sink.
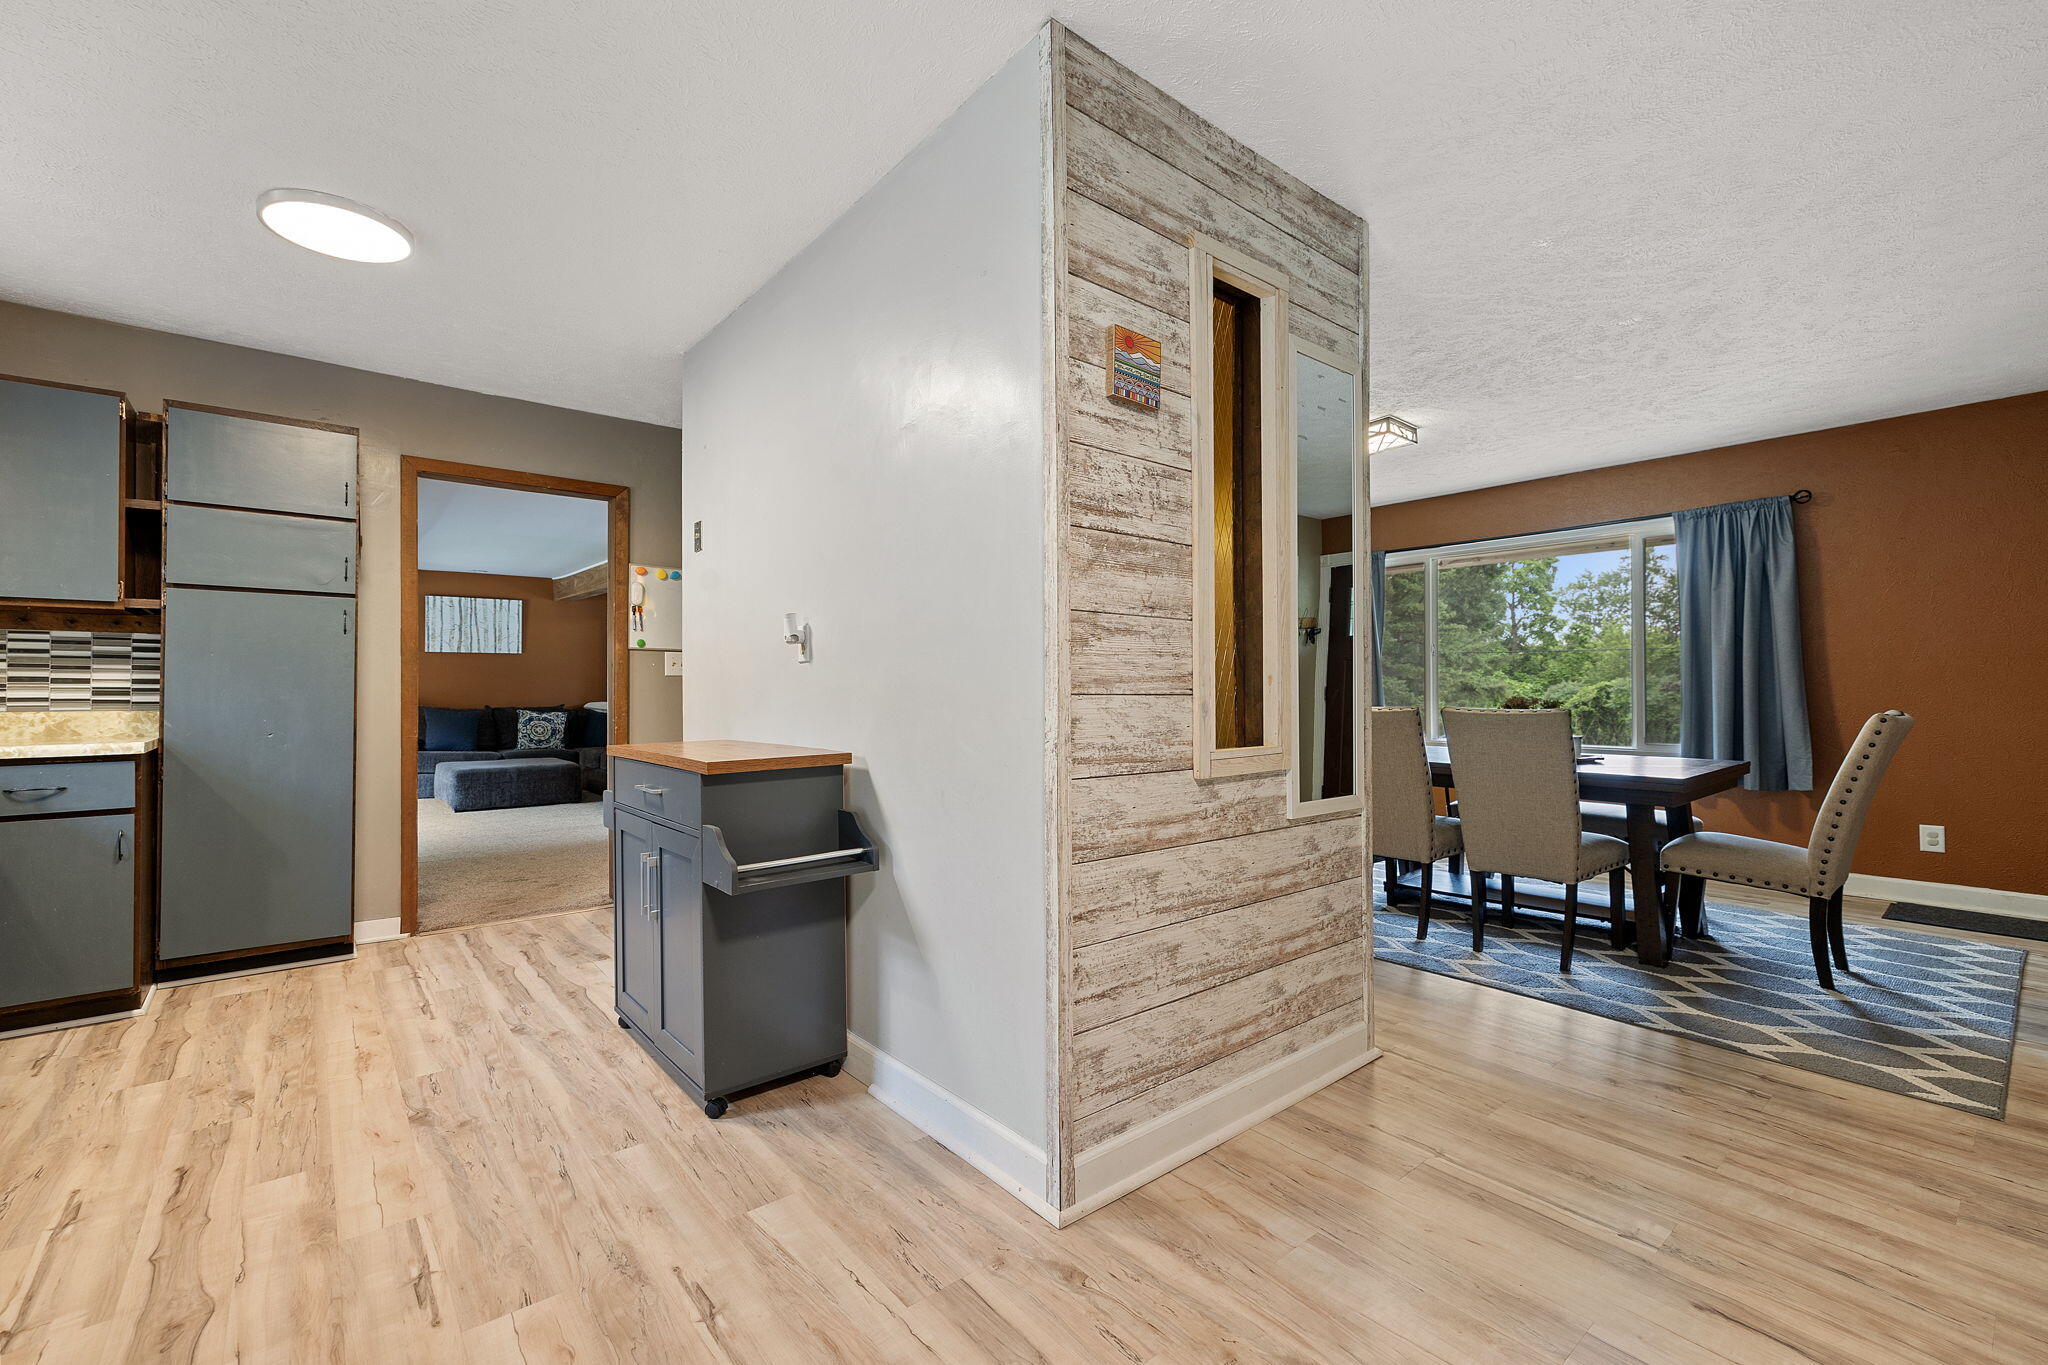
Kitchen and dining area with gray cabinetry, rustic plank accent wall, and large windows overlooking trees.
Dining room with a dark wood table, gray patterned rug, and large window overlooking greenery.
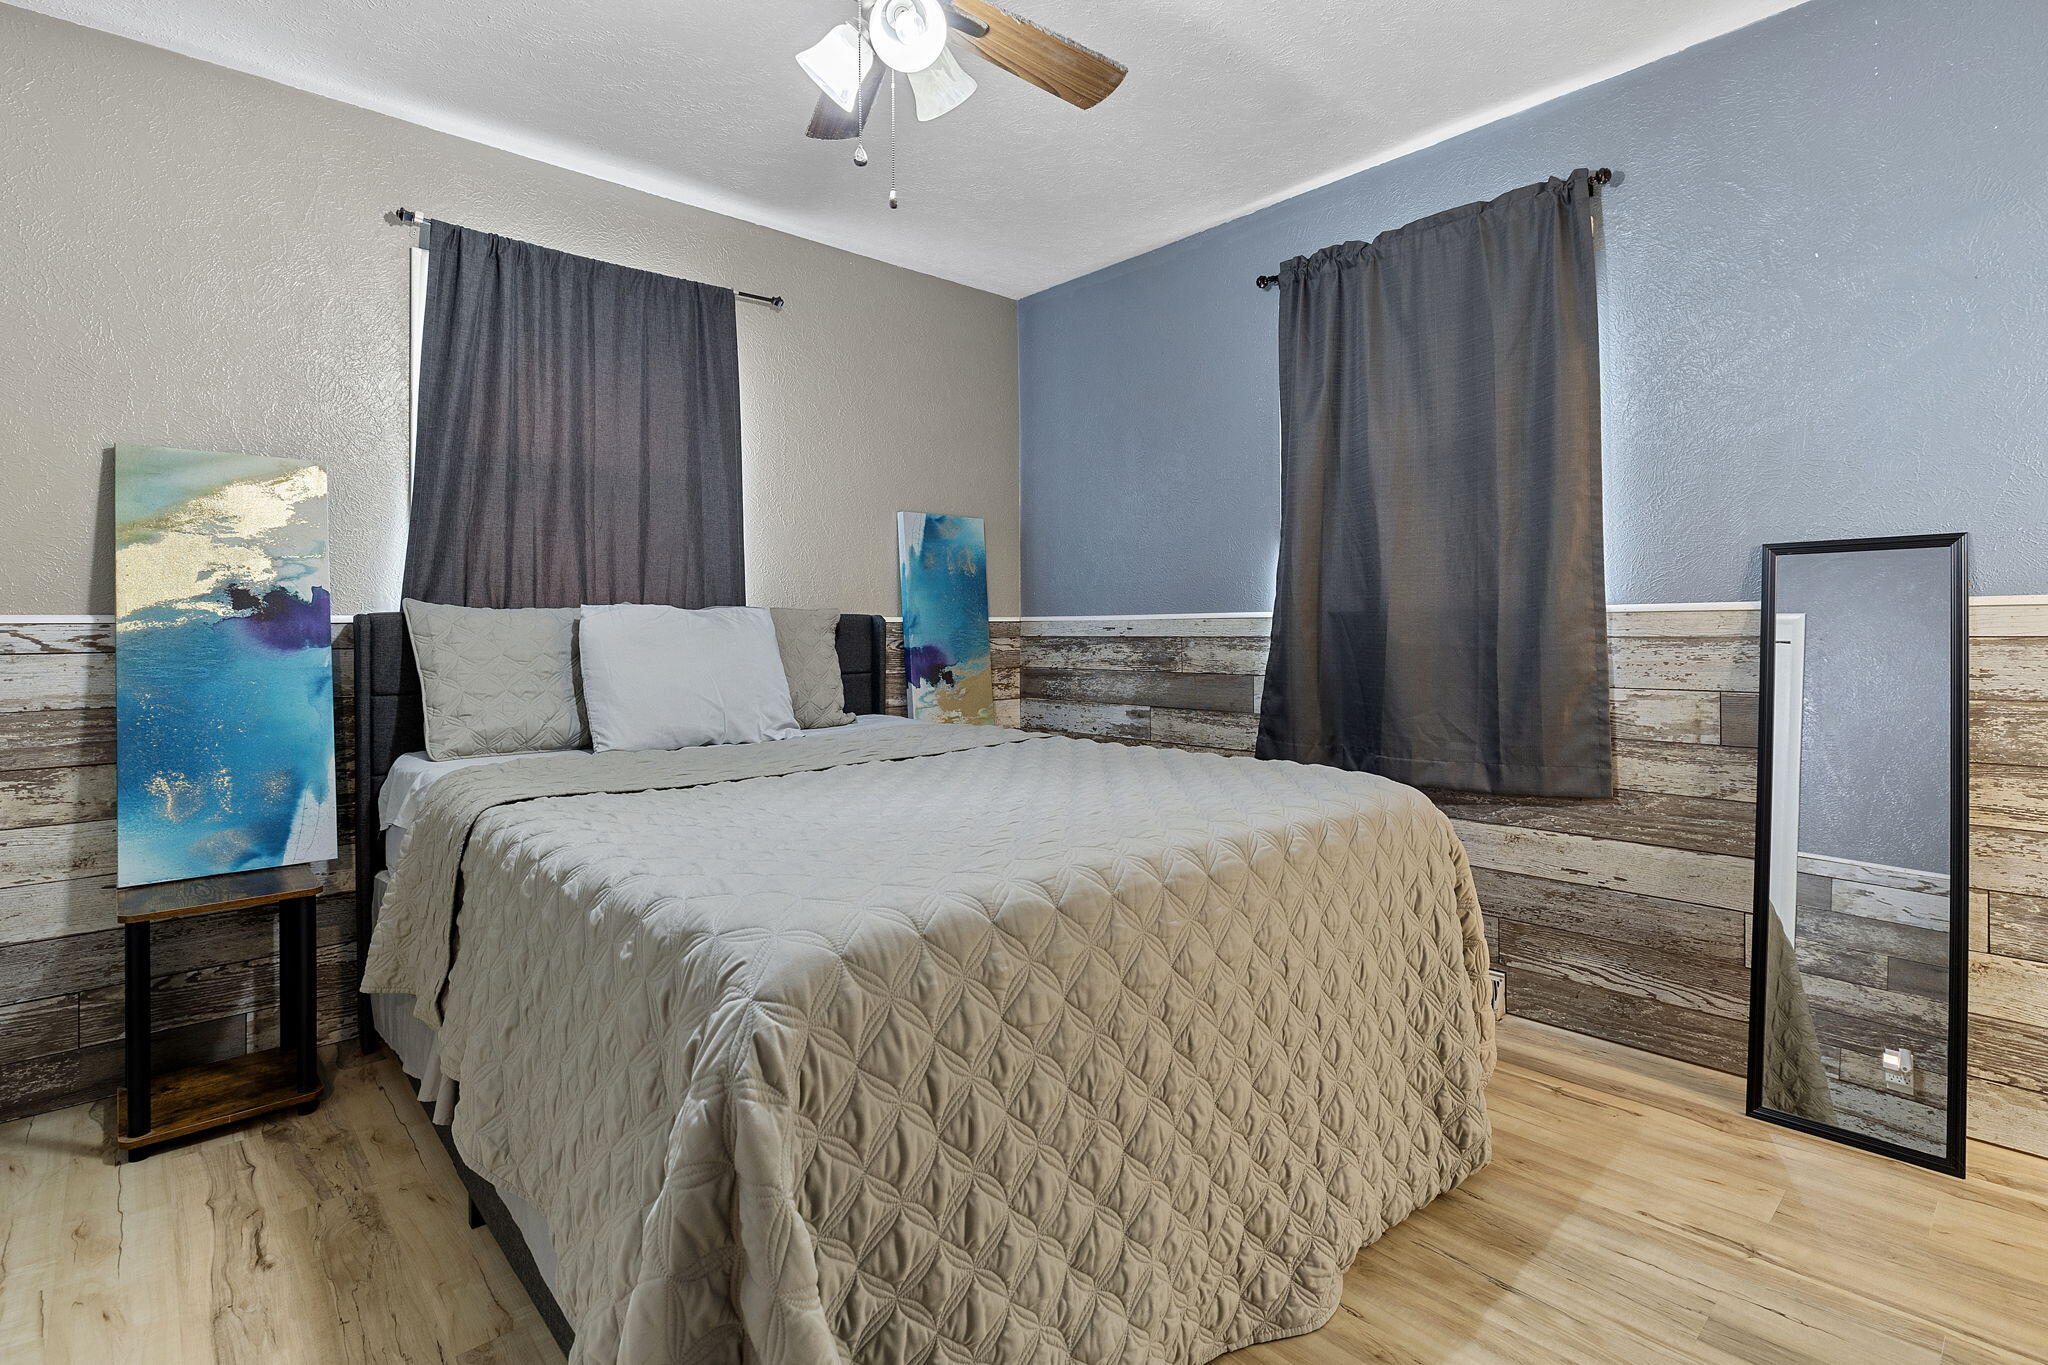
Bedroom with a quilted bed, dark curtains, and rustic wood wainscoting.
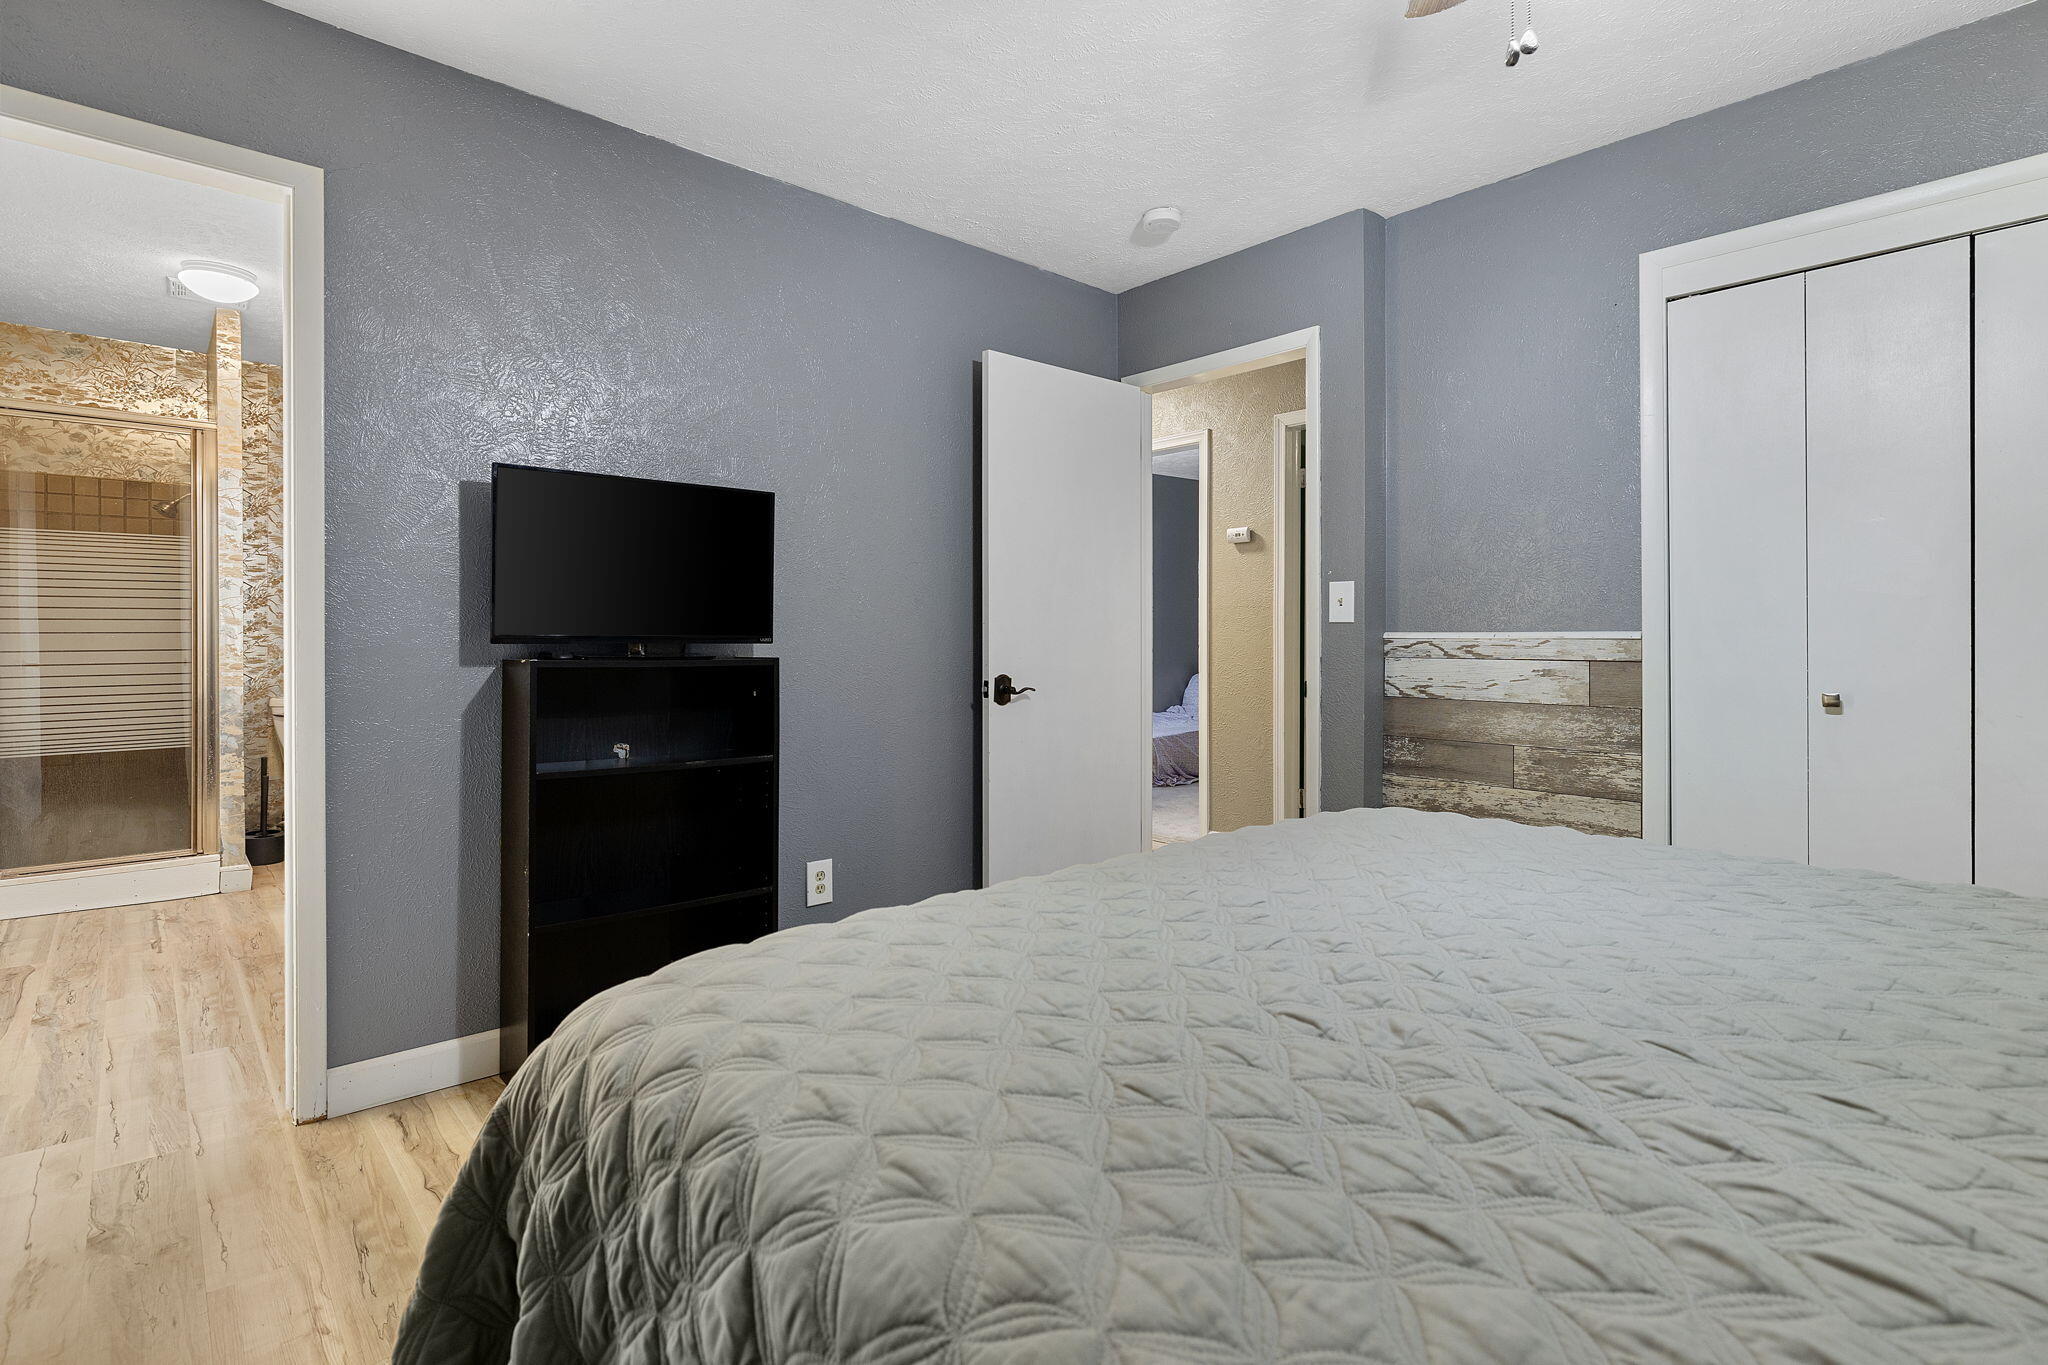
Bedroom with a large bed, gray walls, television, white closet doors, and a bathroom visible through the doorway.
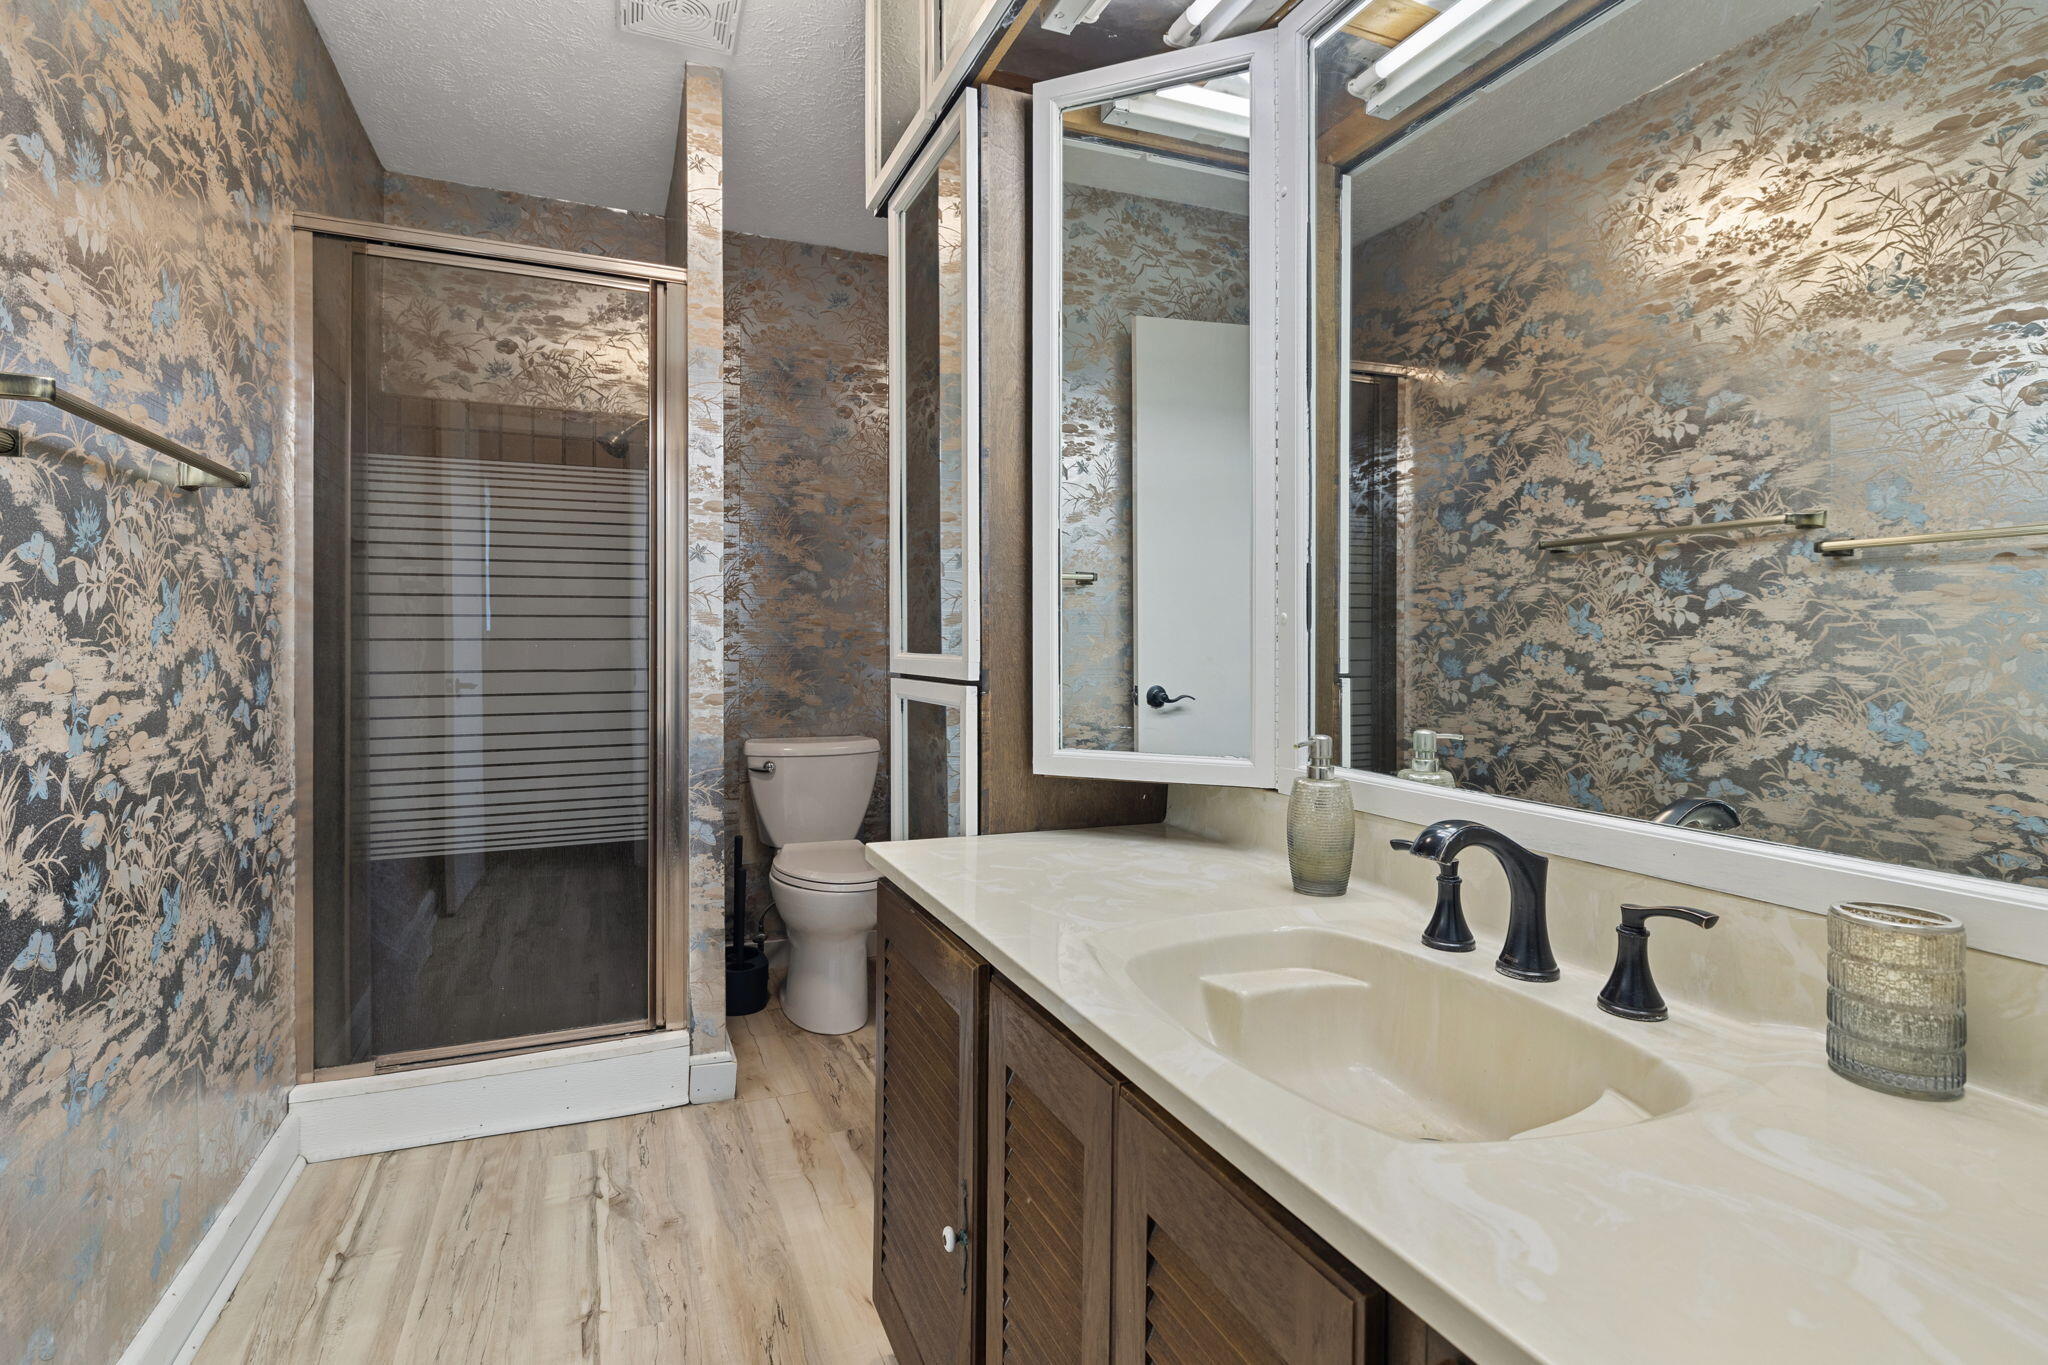
Bathroom with floral wallpaper, glass shower, and long double-sink vanity.
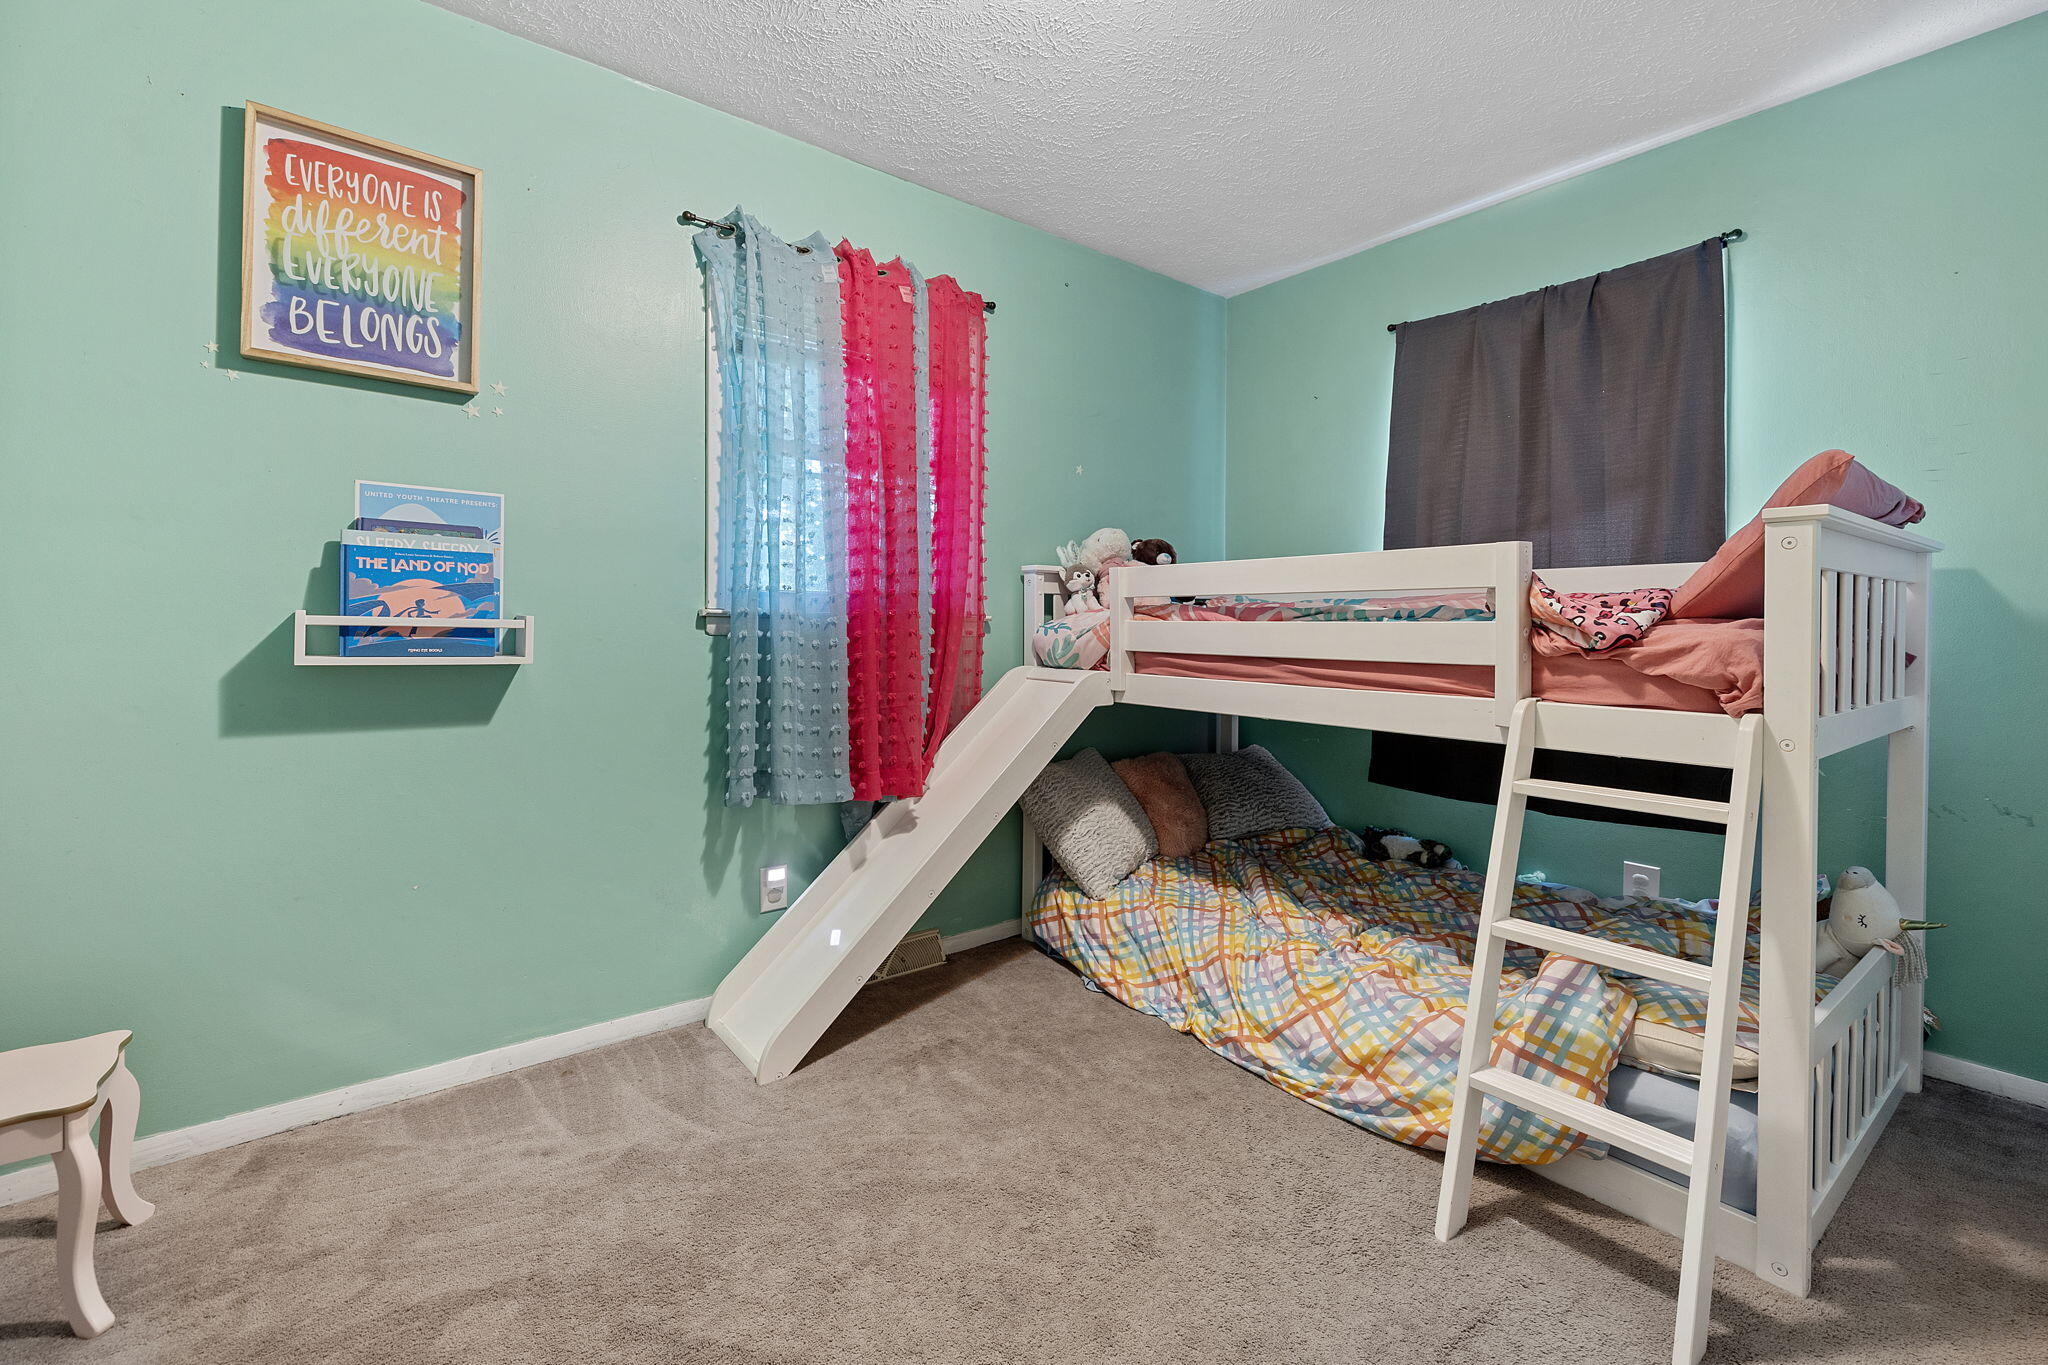
Bedroom with a white bunk bed and slide, colorful bedding, mint-green walls, and beige carpet.
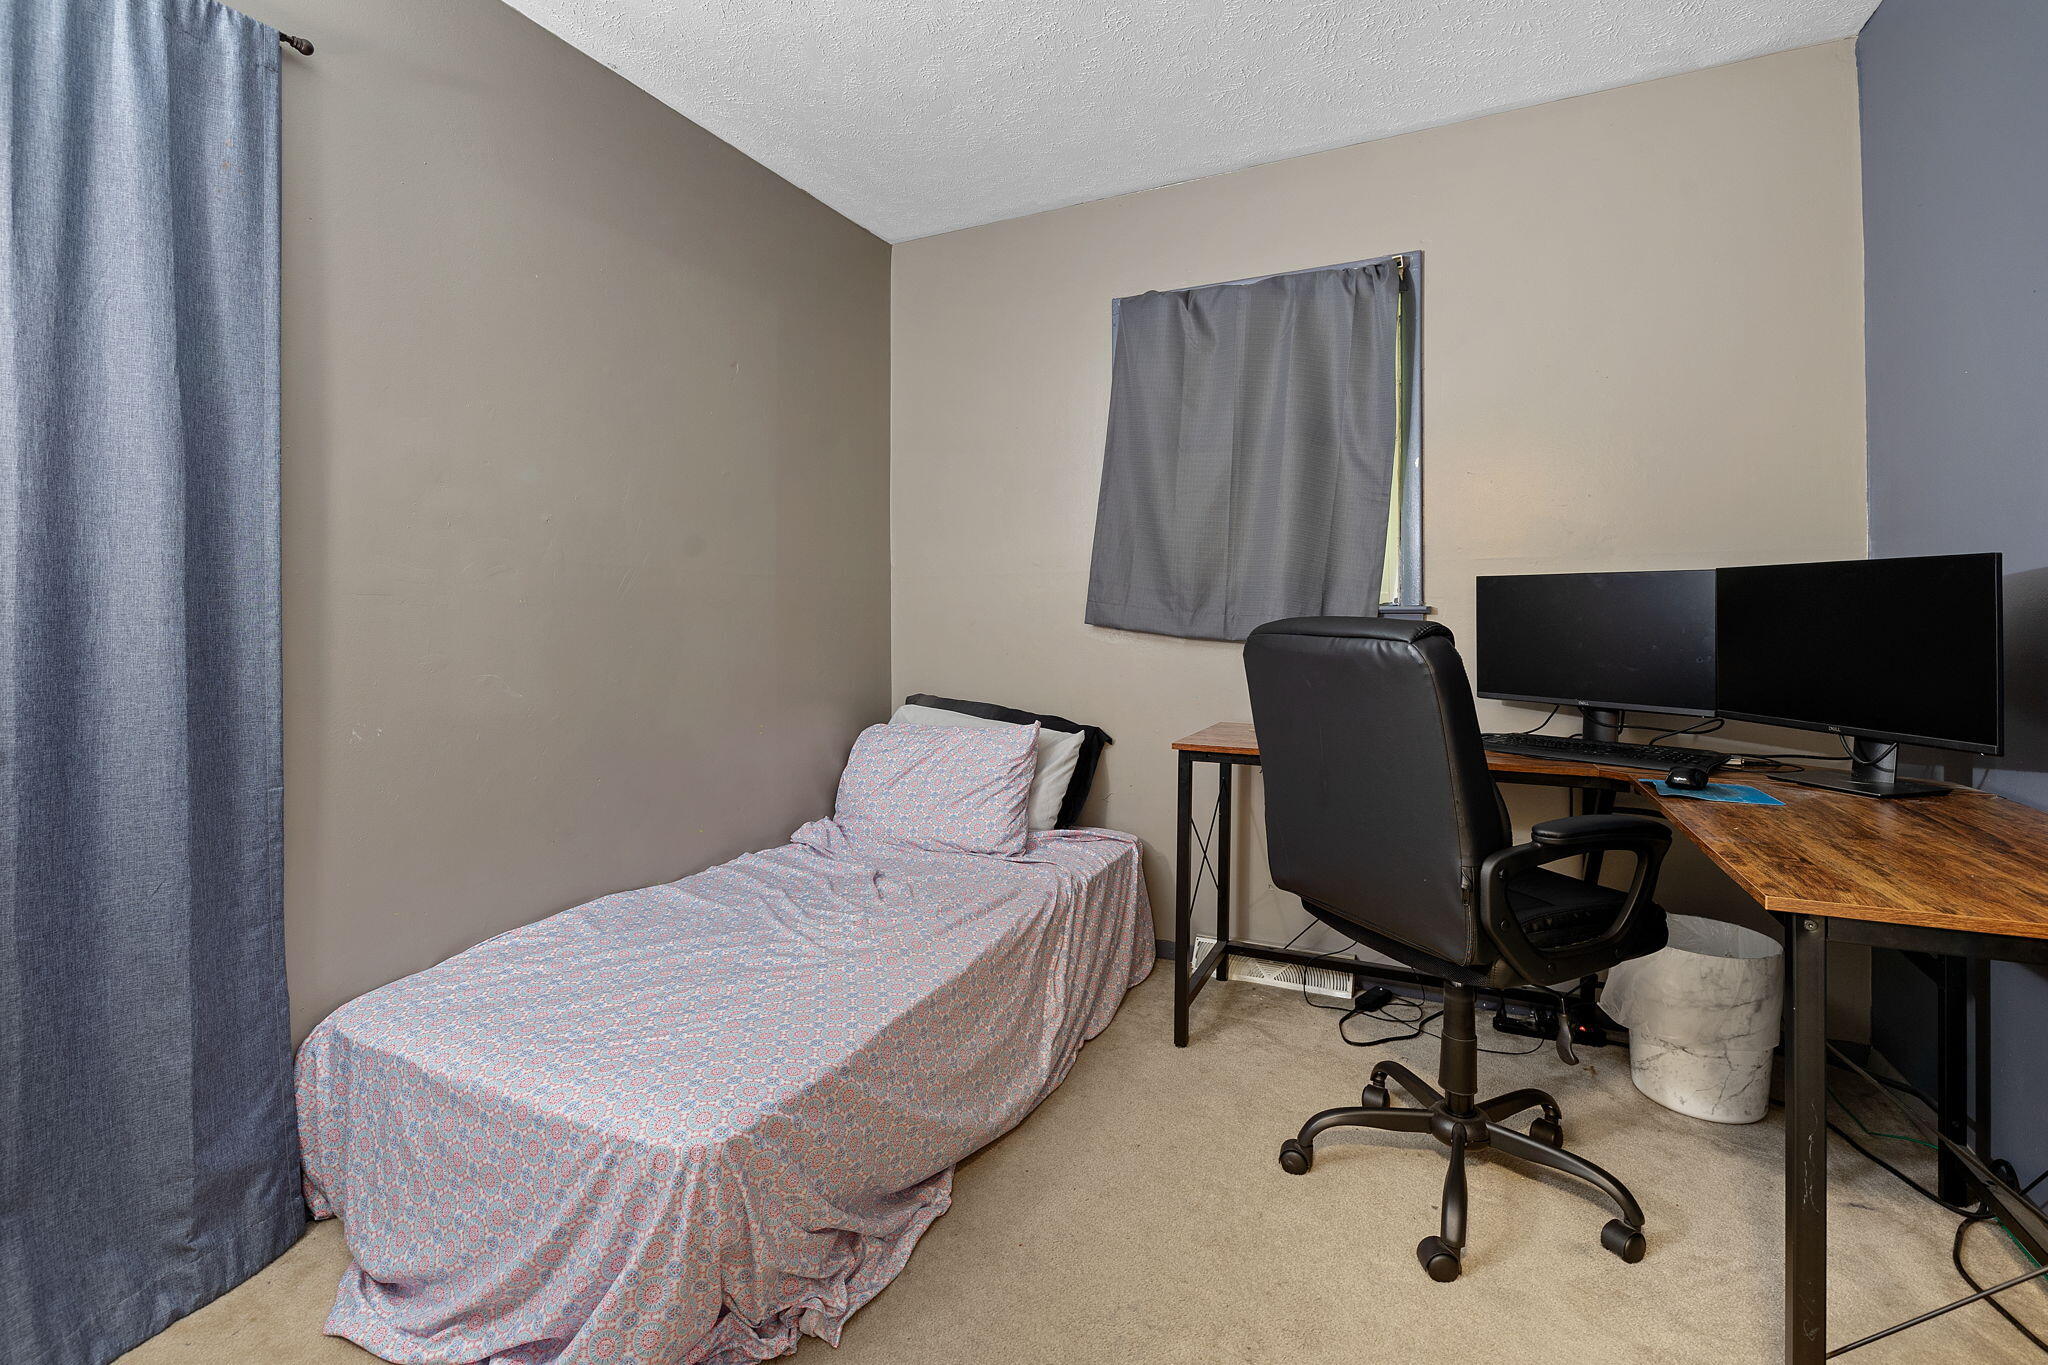
Bedroom with a patterned single bed beside a desk with dual monitors.
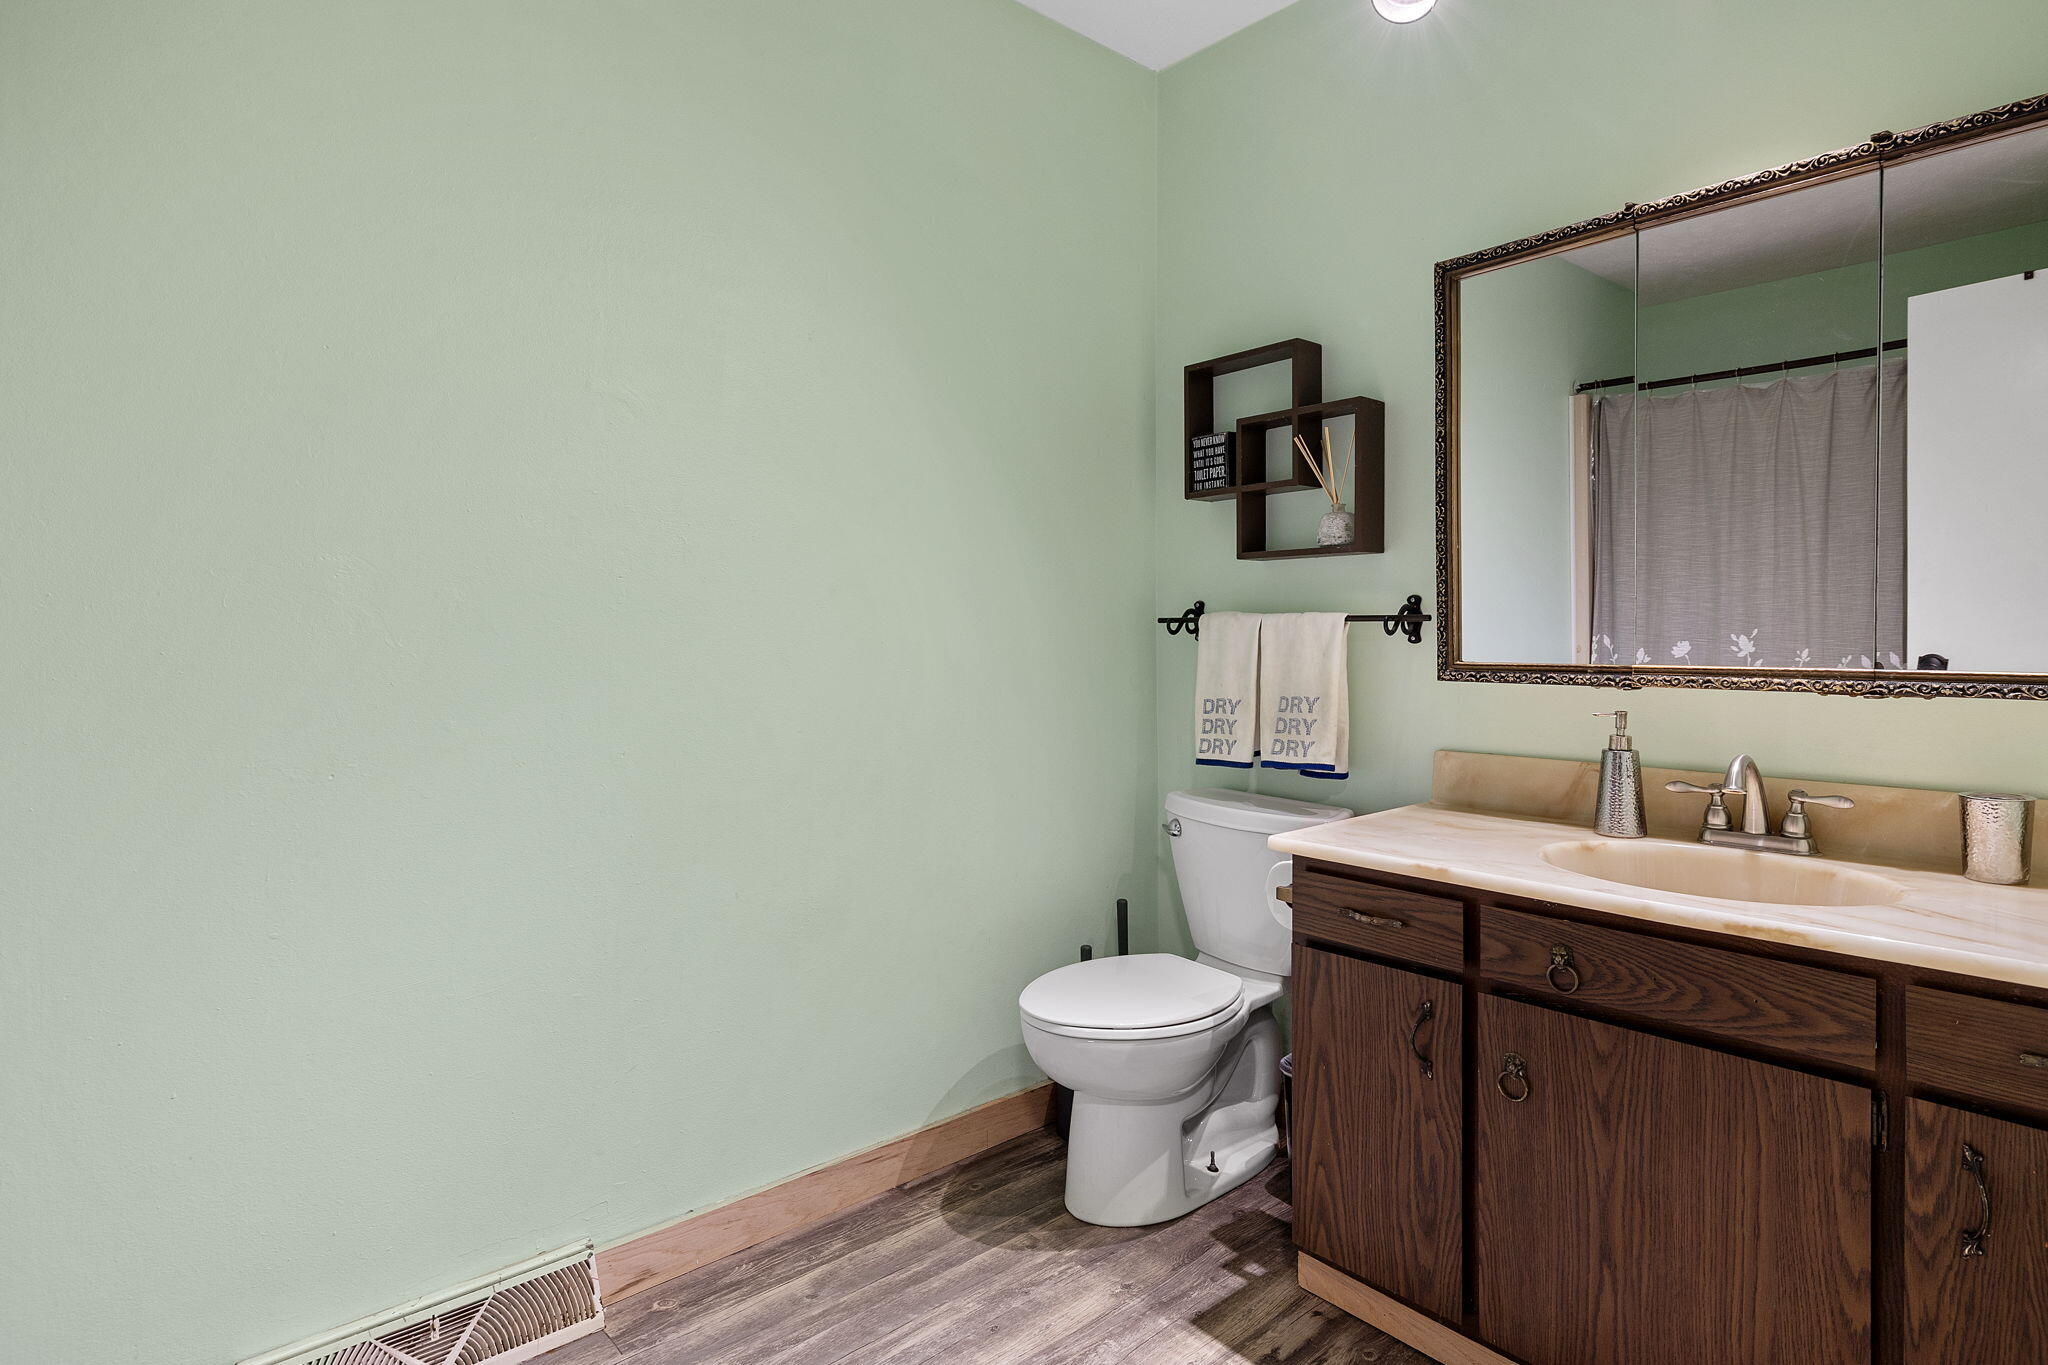
Bathroom with a dark wood vanity, large framed mirror, and white toilet.
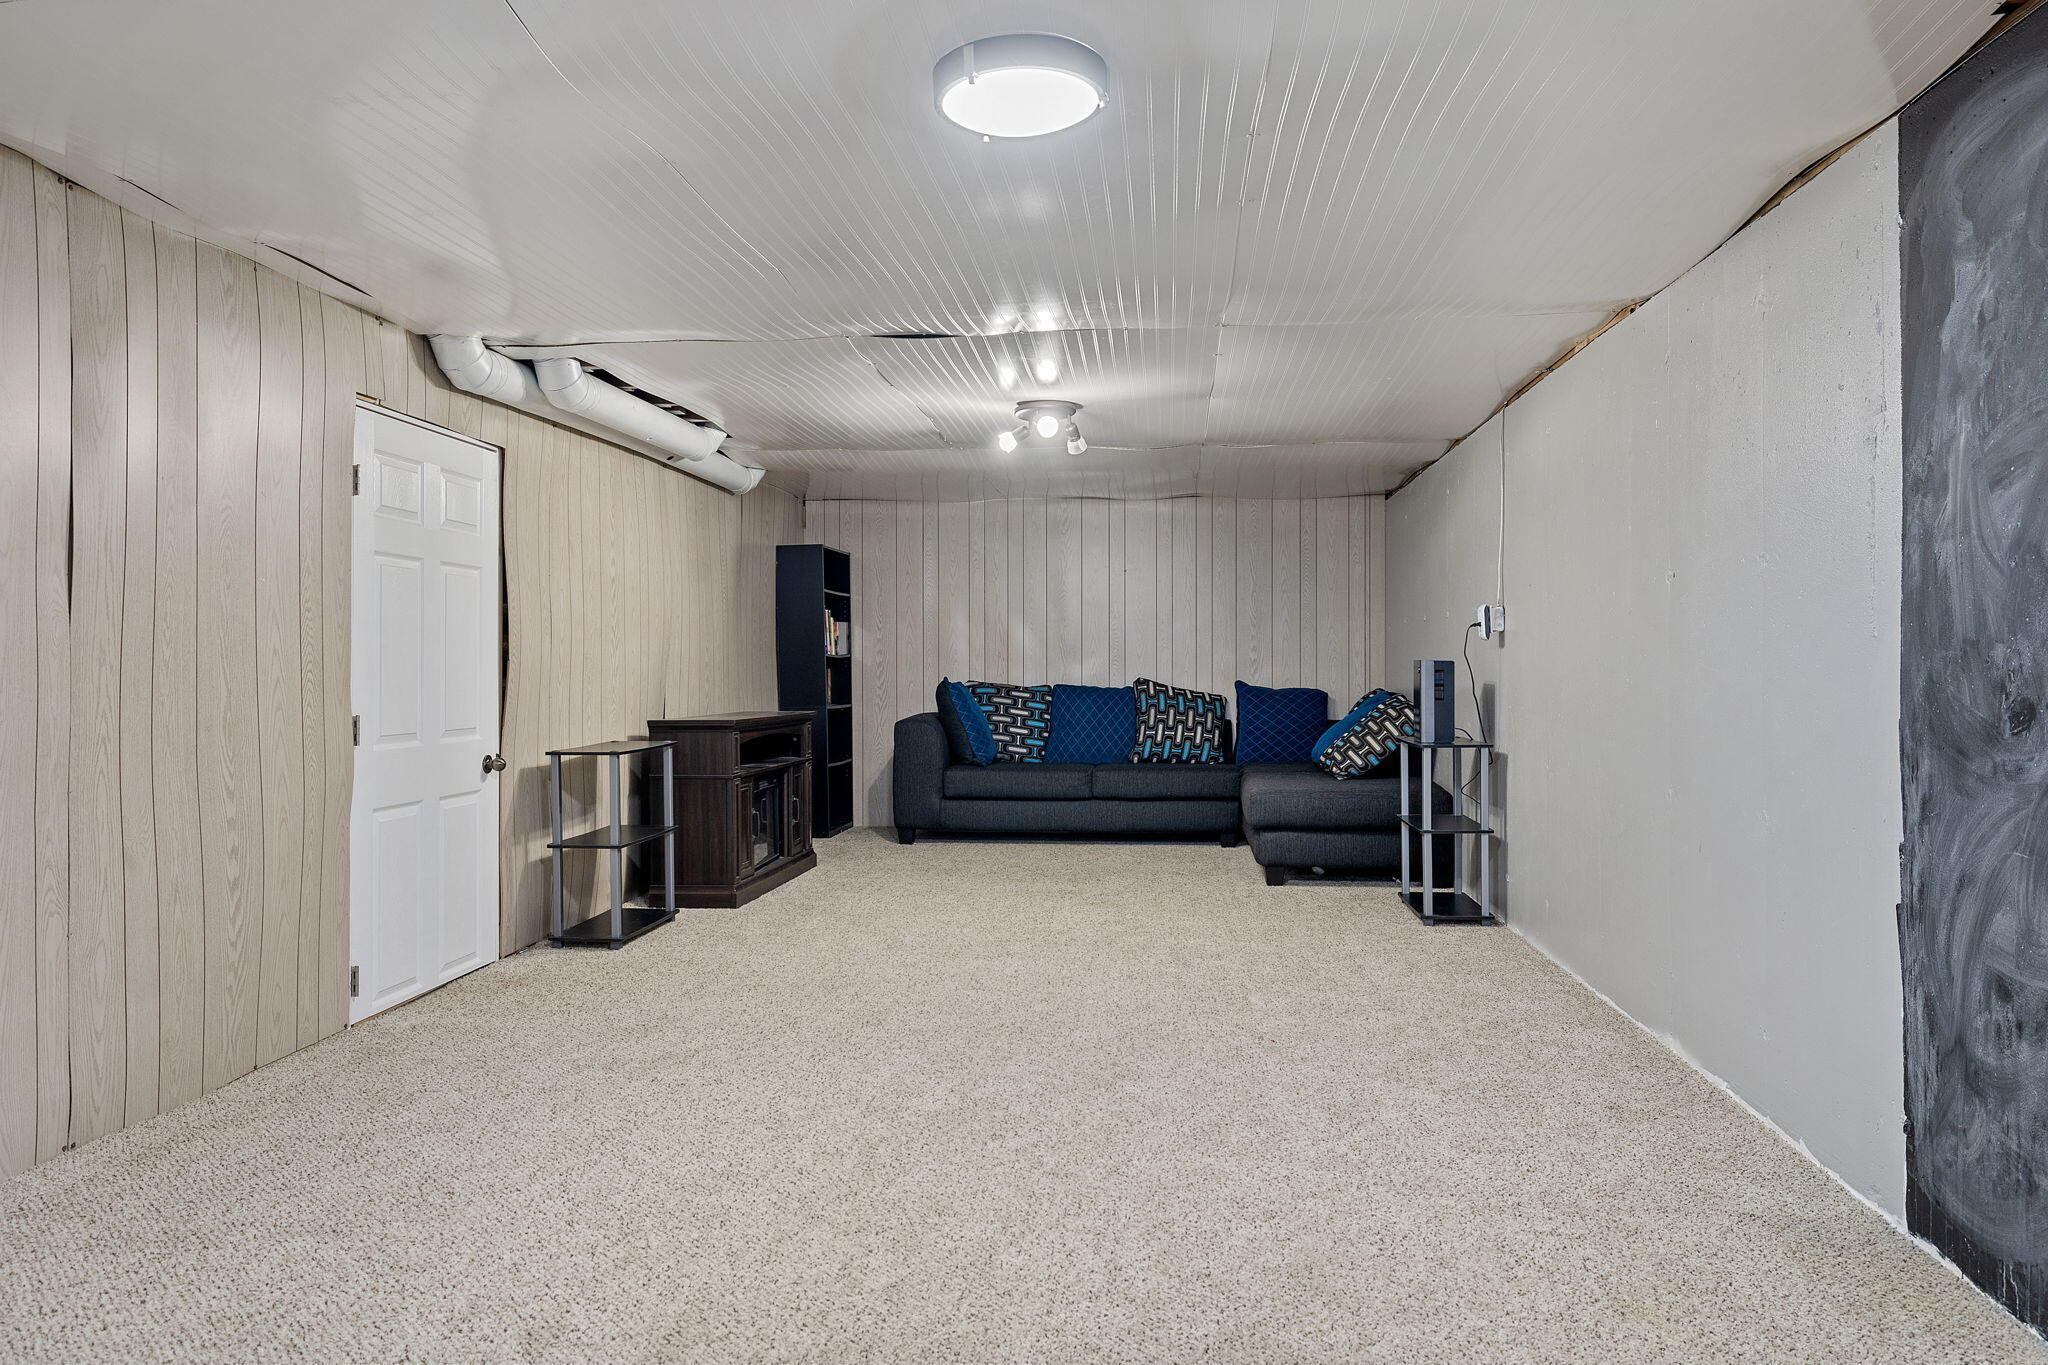
Furnished basement sitting room with a dark sectional sofa, blue cushions and beige carpet.
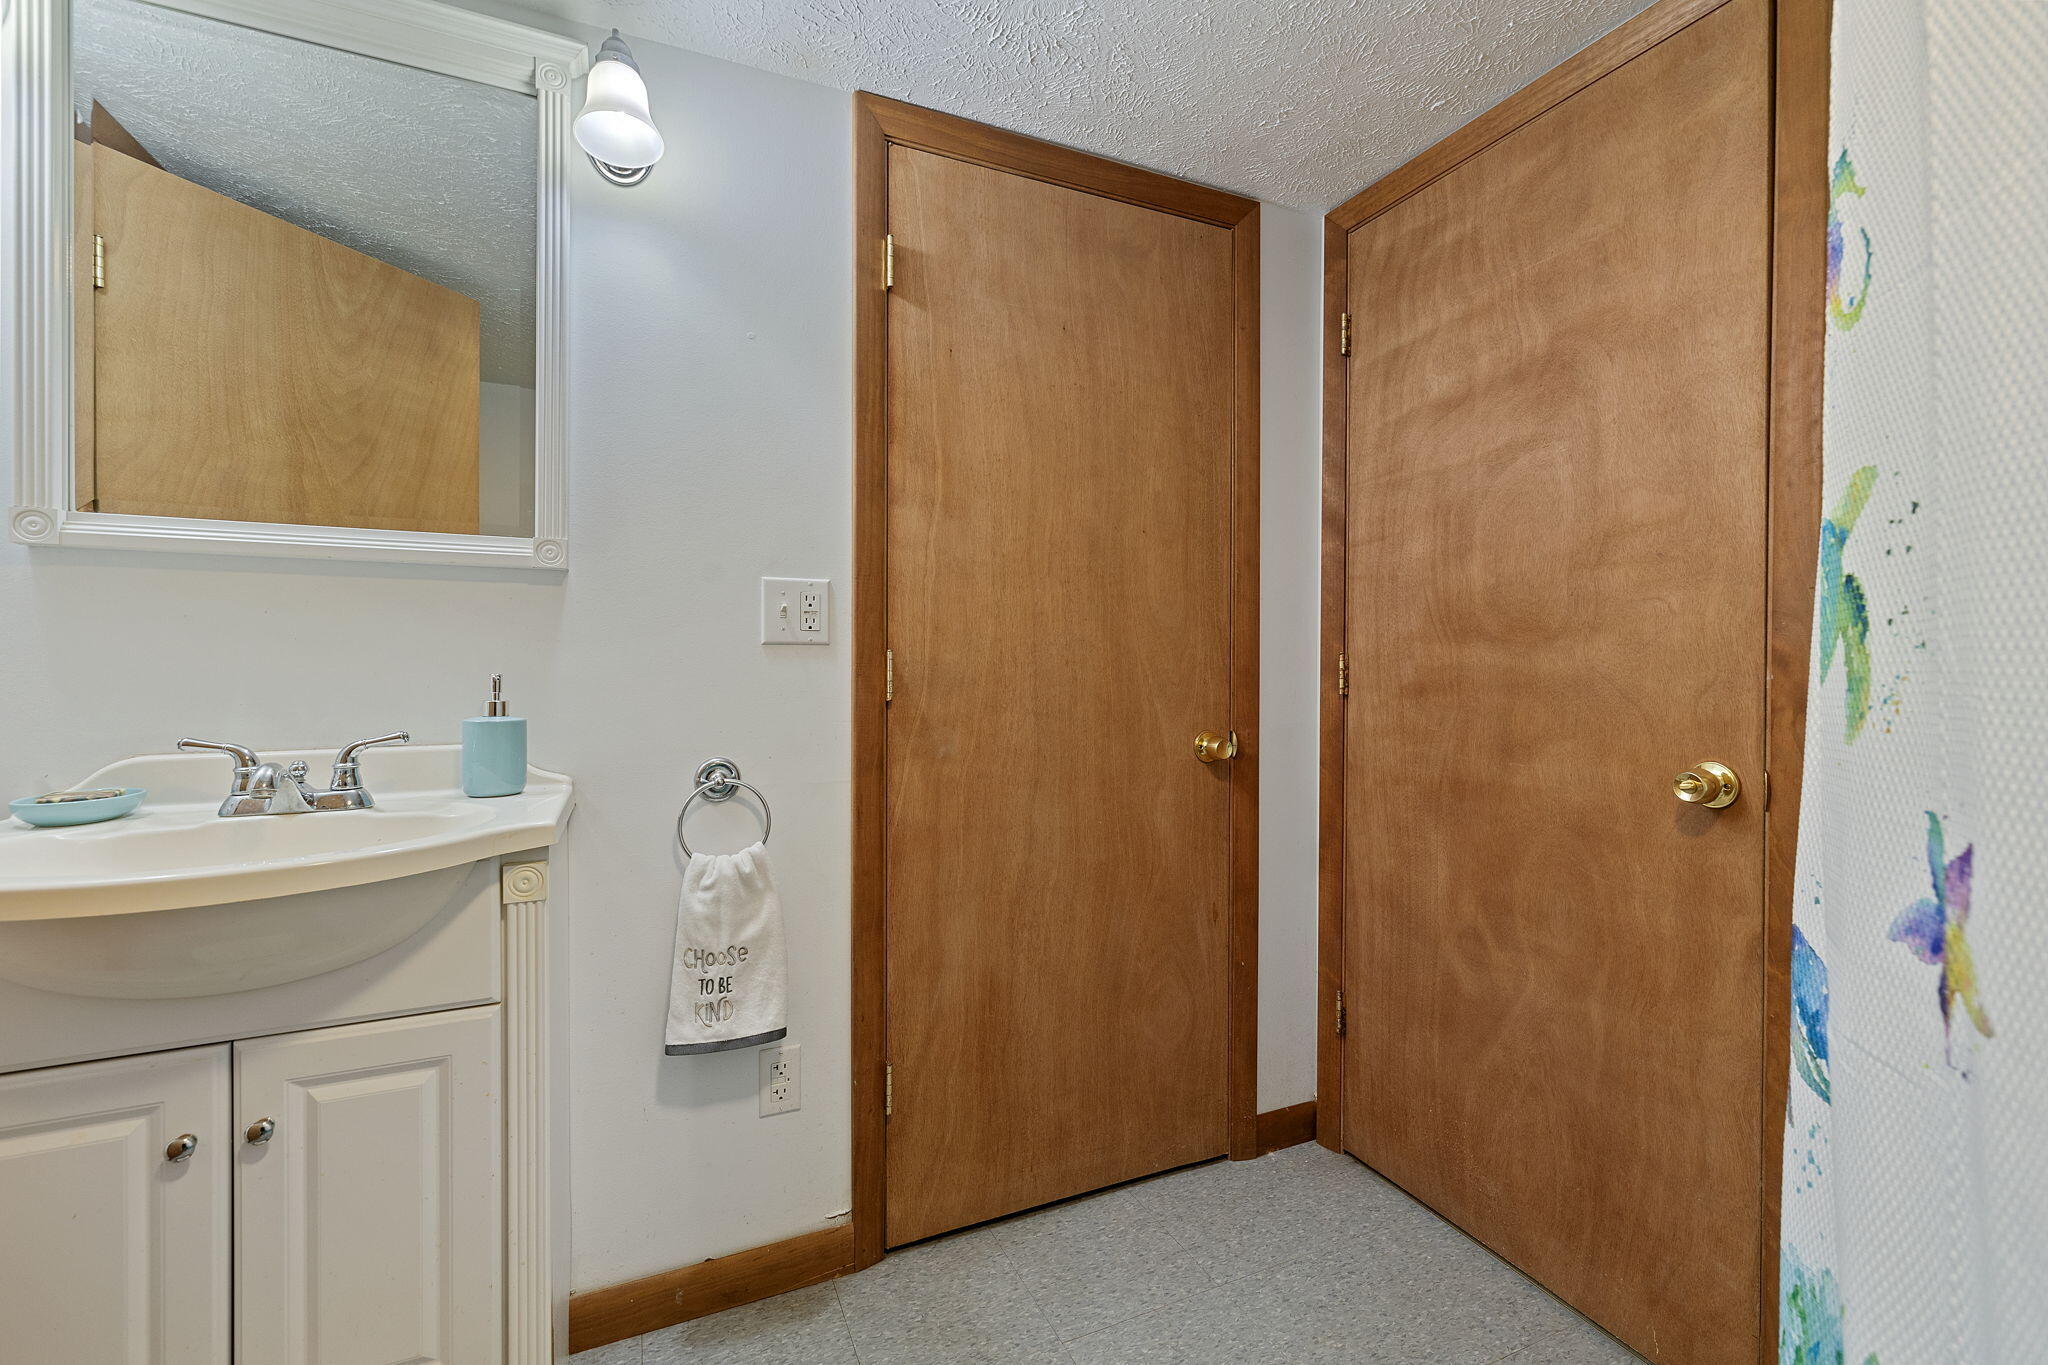
Bathroom with a white vanity, framed mirror, two wooden doors, and a colorful shower curtain.
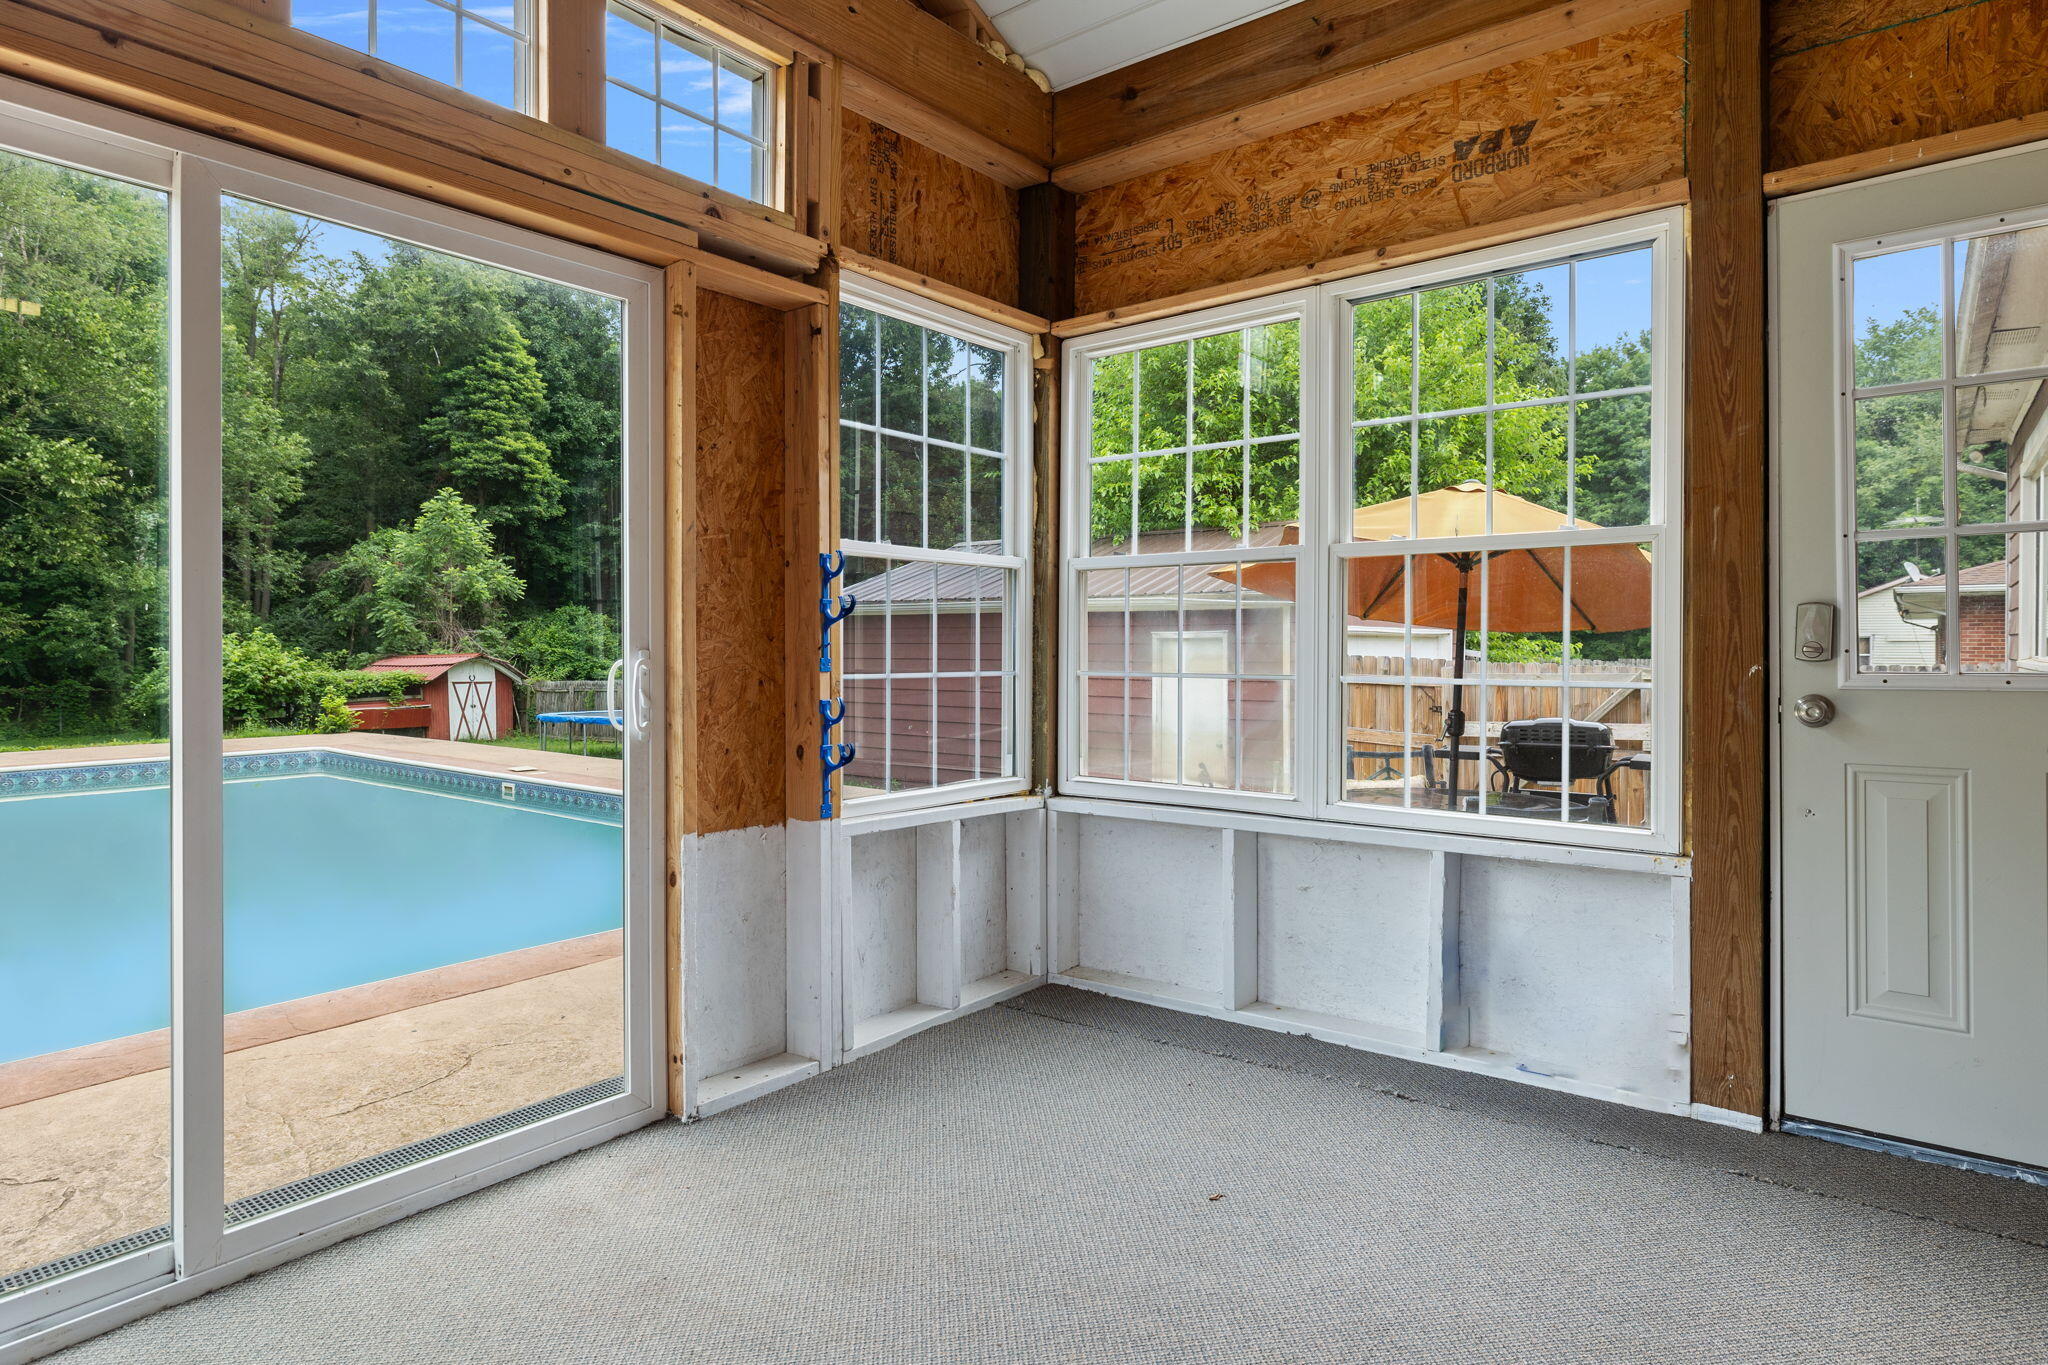
Enclosed sunroom with exposed wood framing and windows overlooking a backyard swimming pool.
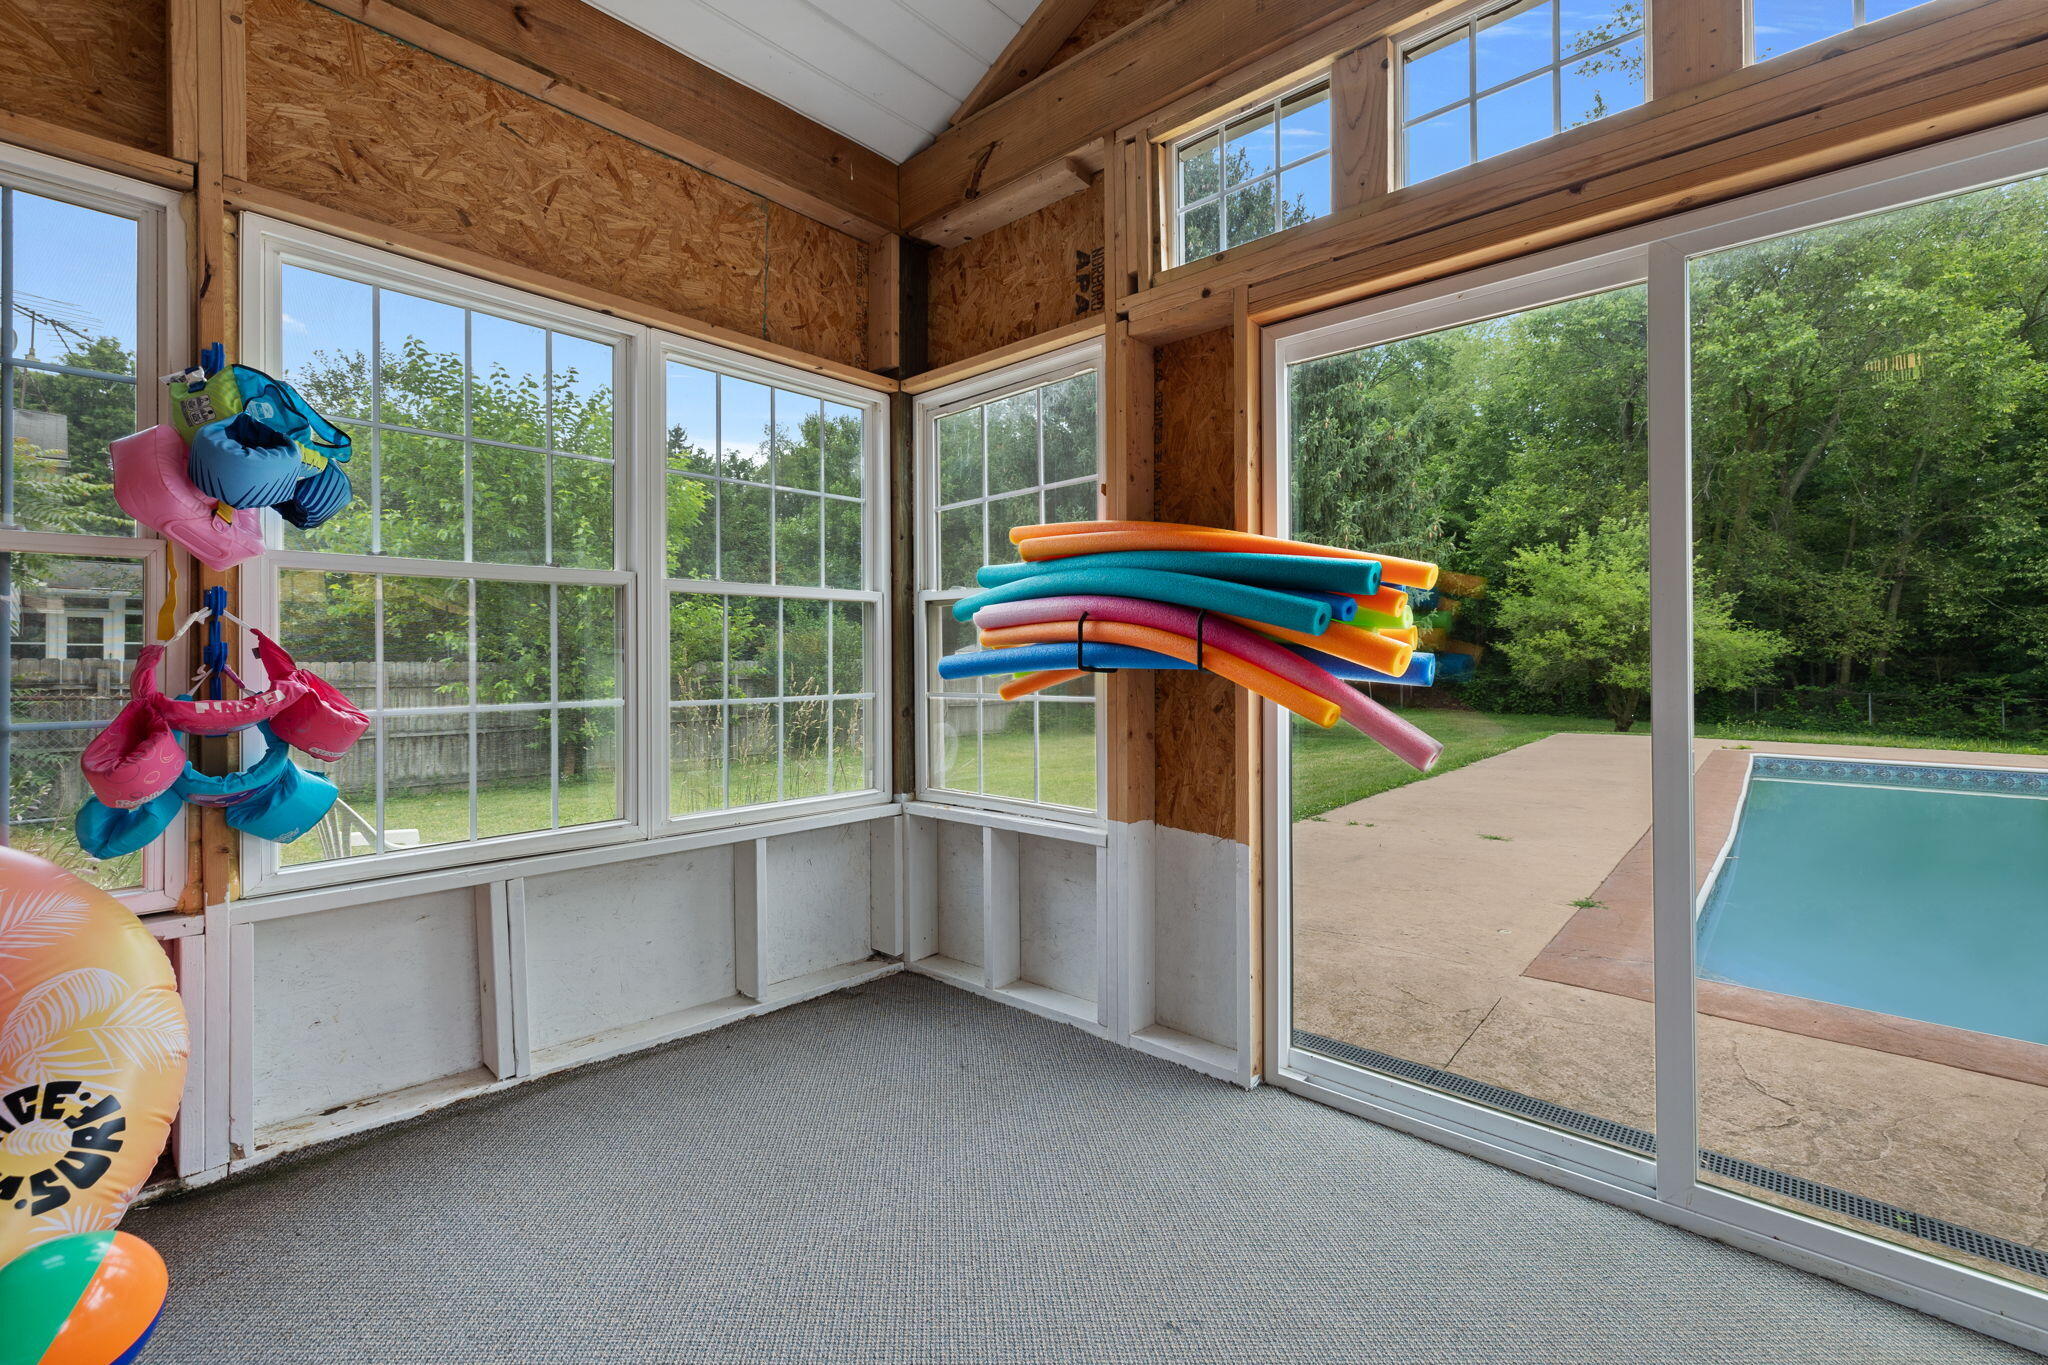
Pool enclosure with exposed wood beams, colorful pool noodles, and sliding doors overlooking the swimming pool.
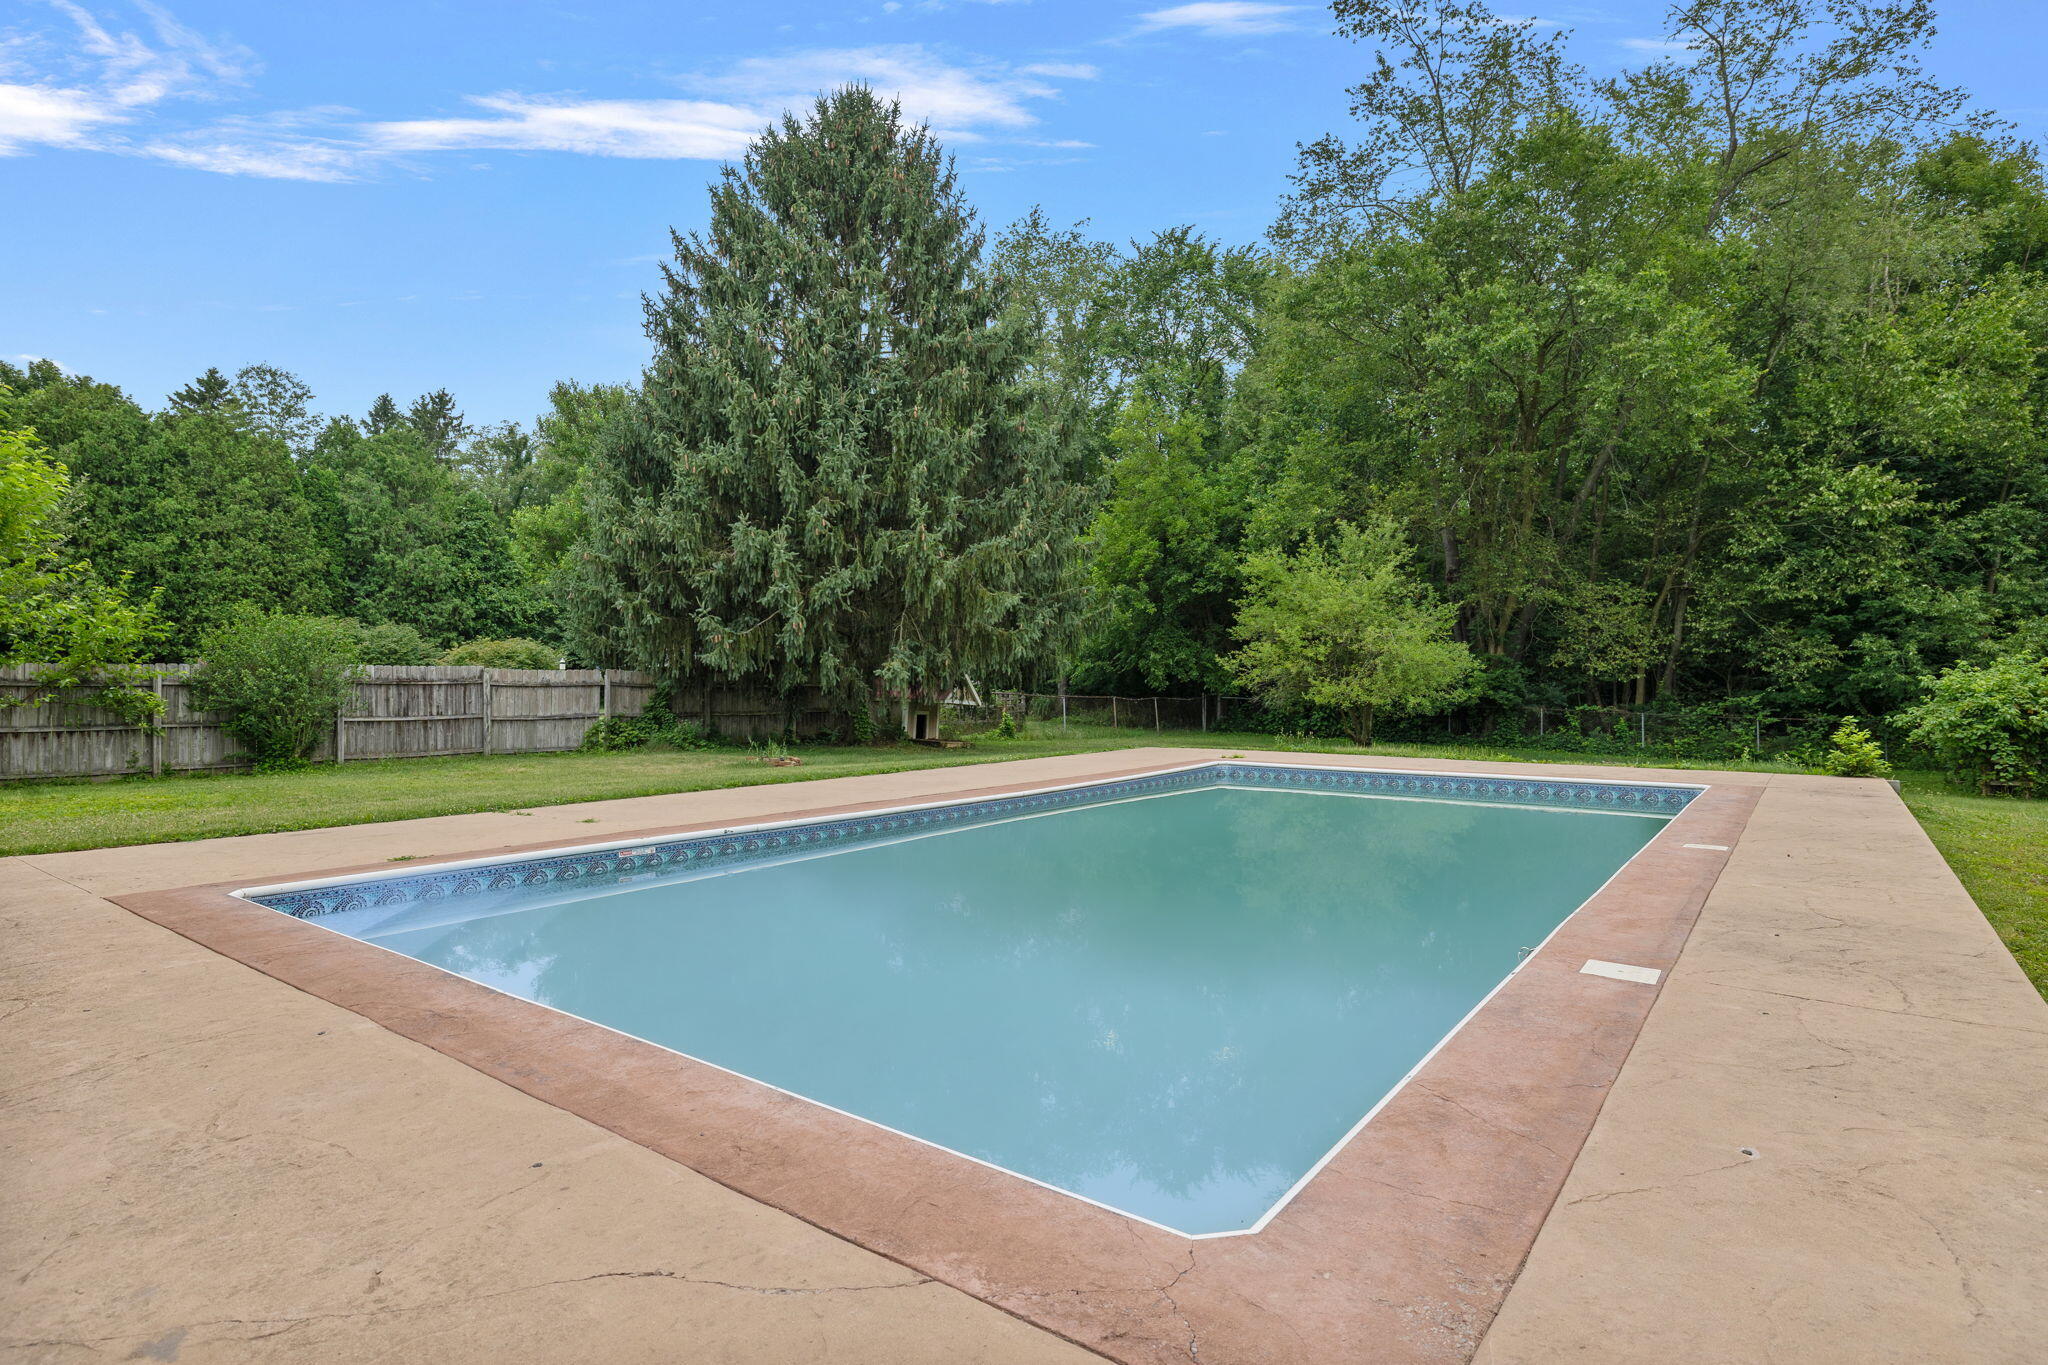
Outdoor swimming pool with a wide concrete deck, fenced lawn, and mature trees.
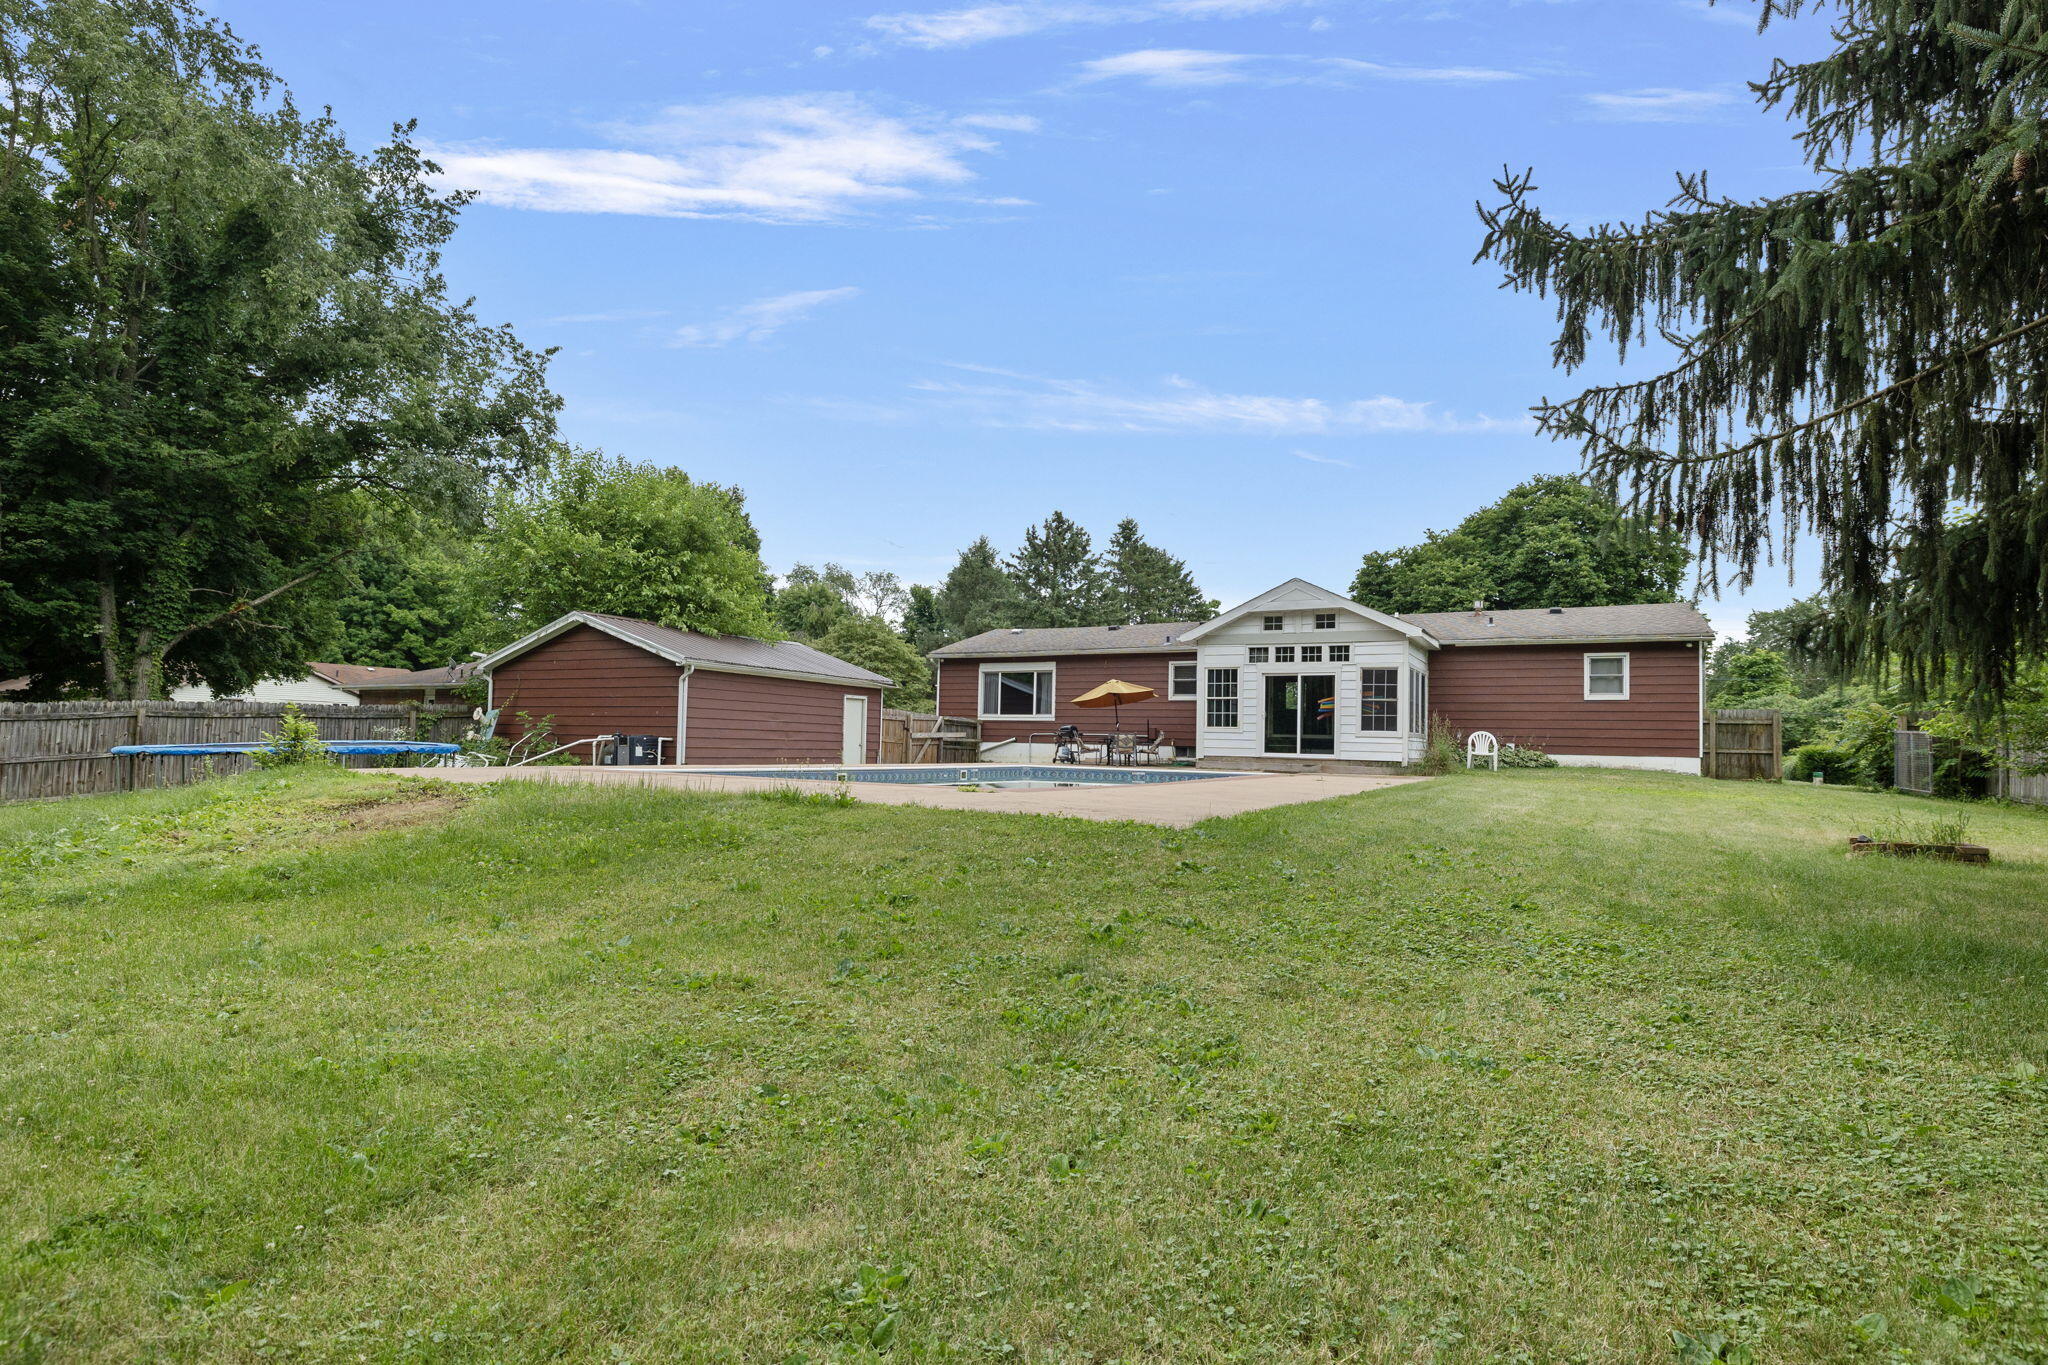
Backyard of a brown house with a white sunroom, swimming pool, and detached garage.
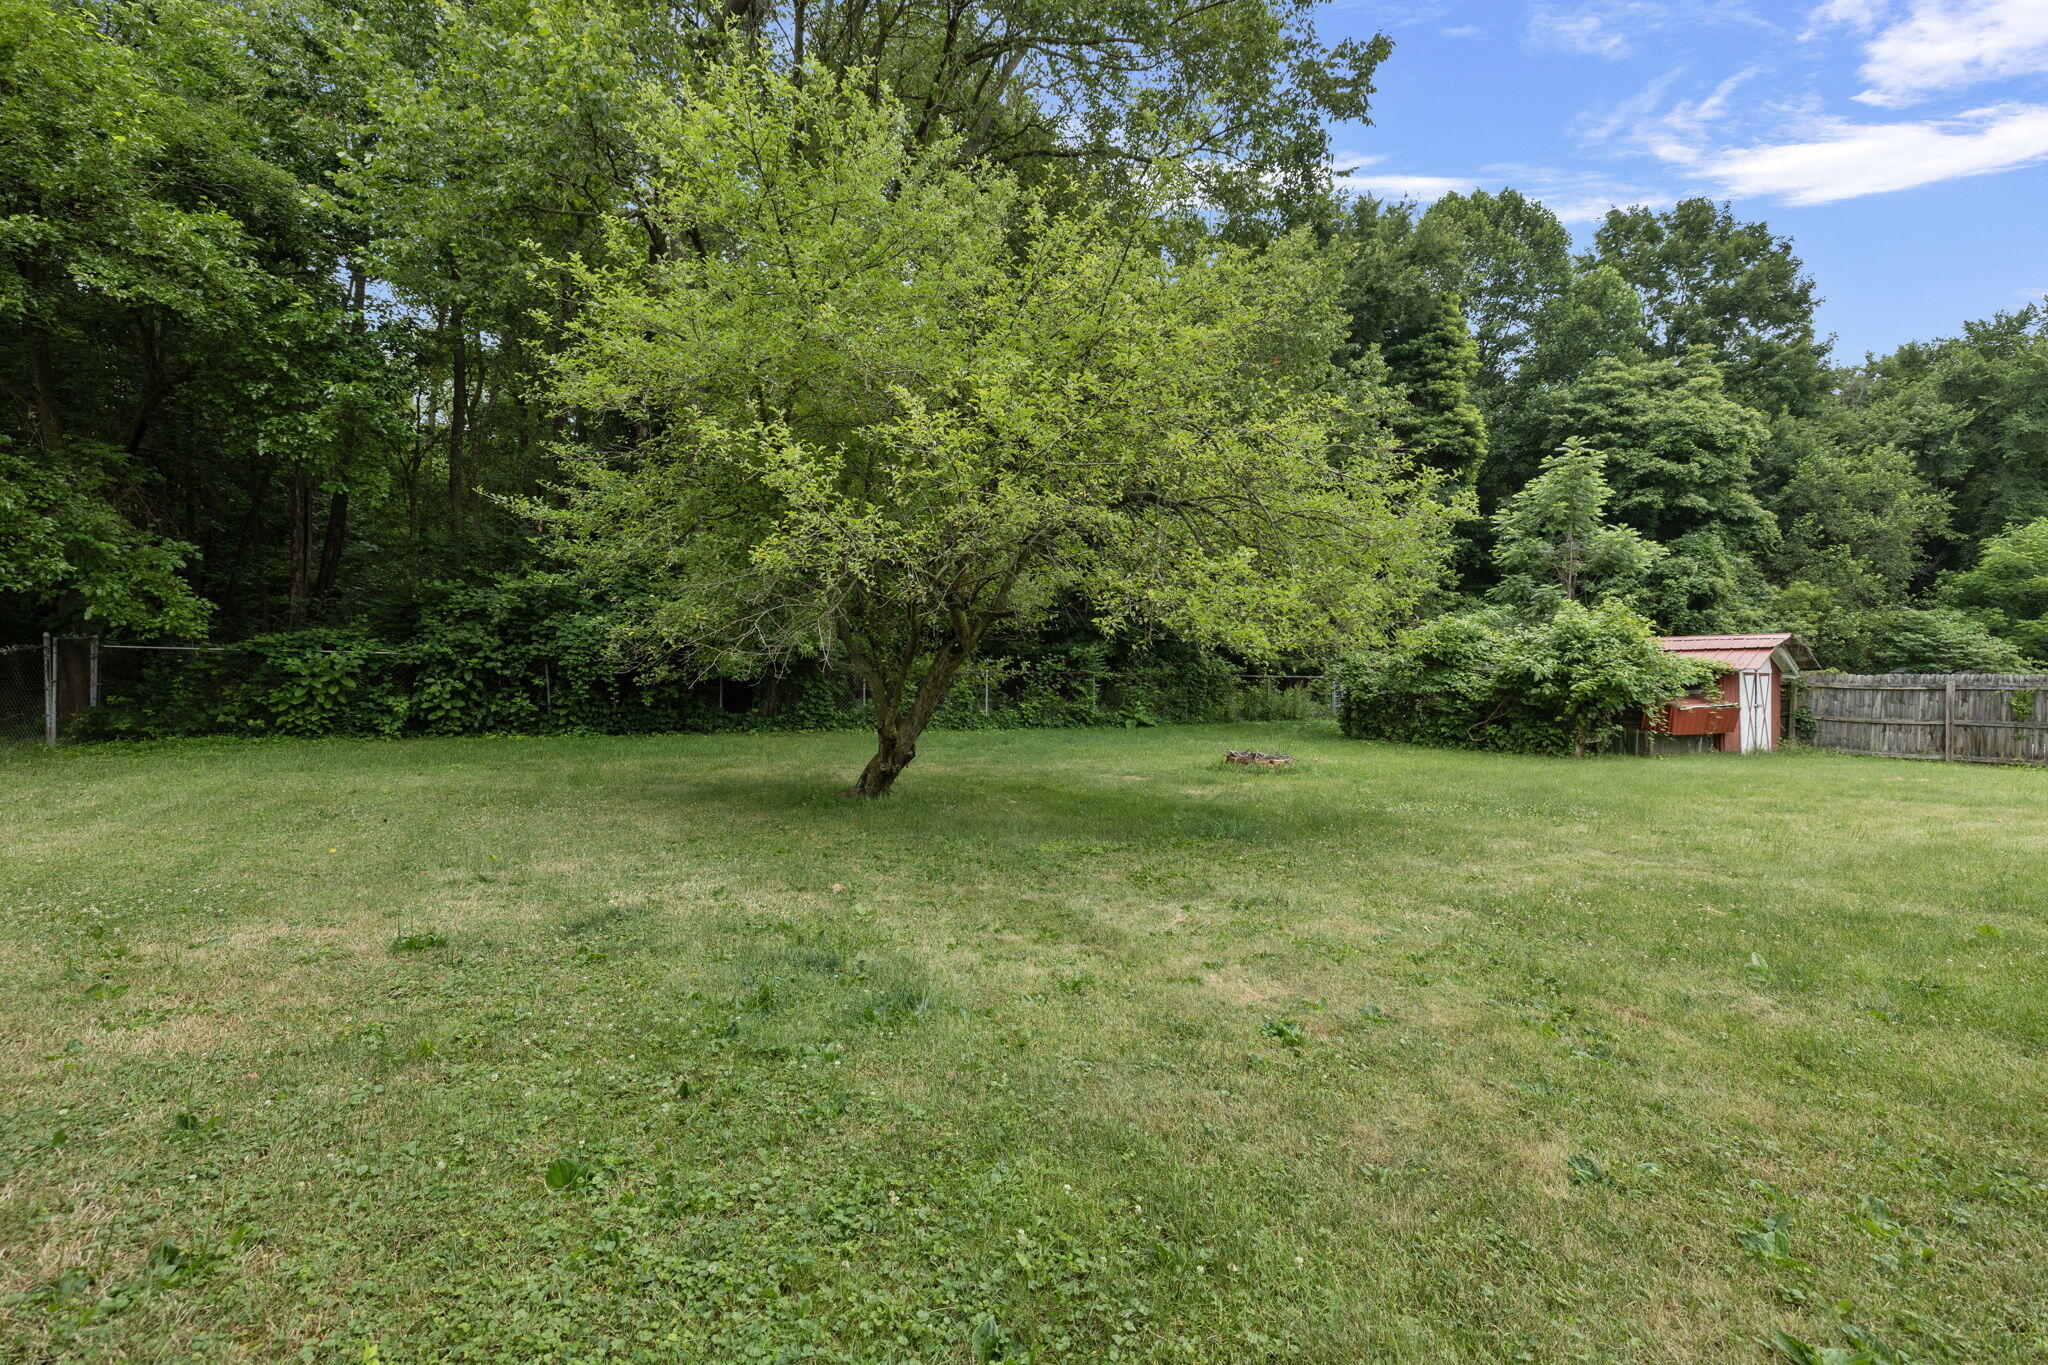
Grassy backyard with a mature shade tree, wooded fence line, and small red shed.
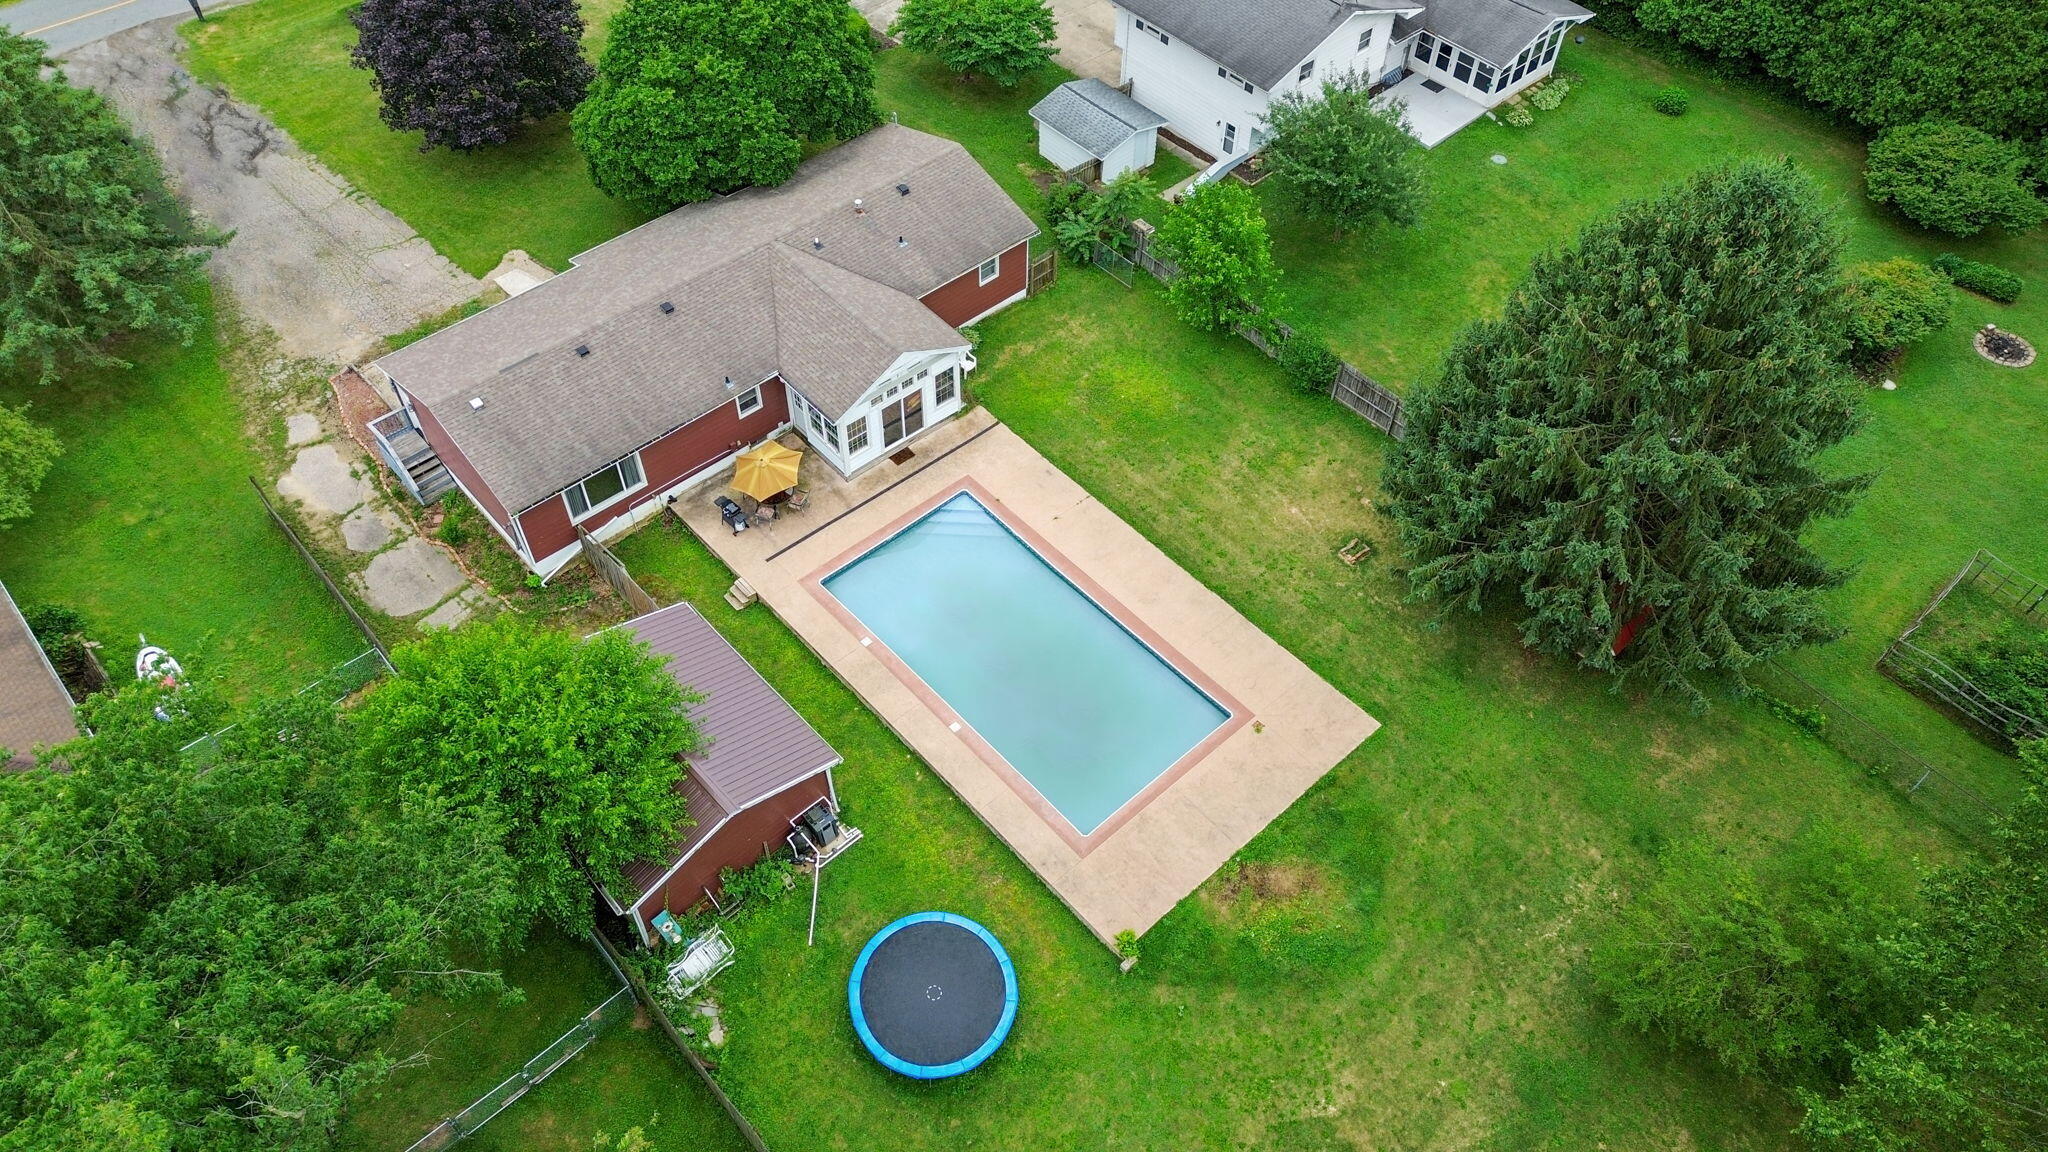
Aerial view of a red house and backyard swimming pool, patio, lawn, and mature trees.
Aerial view of a house with a rectangular swimming pool, large green yard, and mature trees.
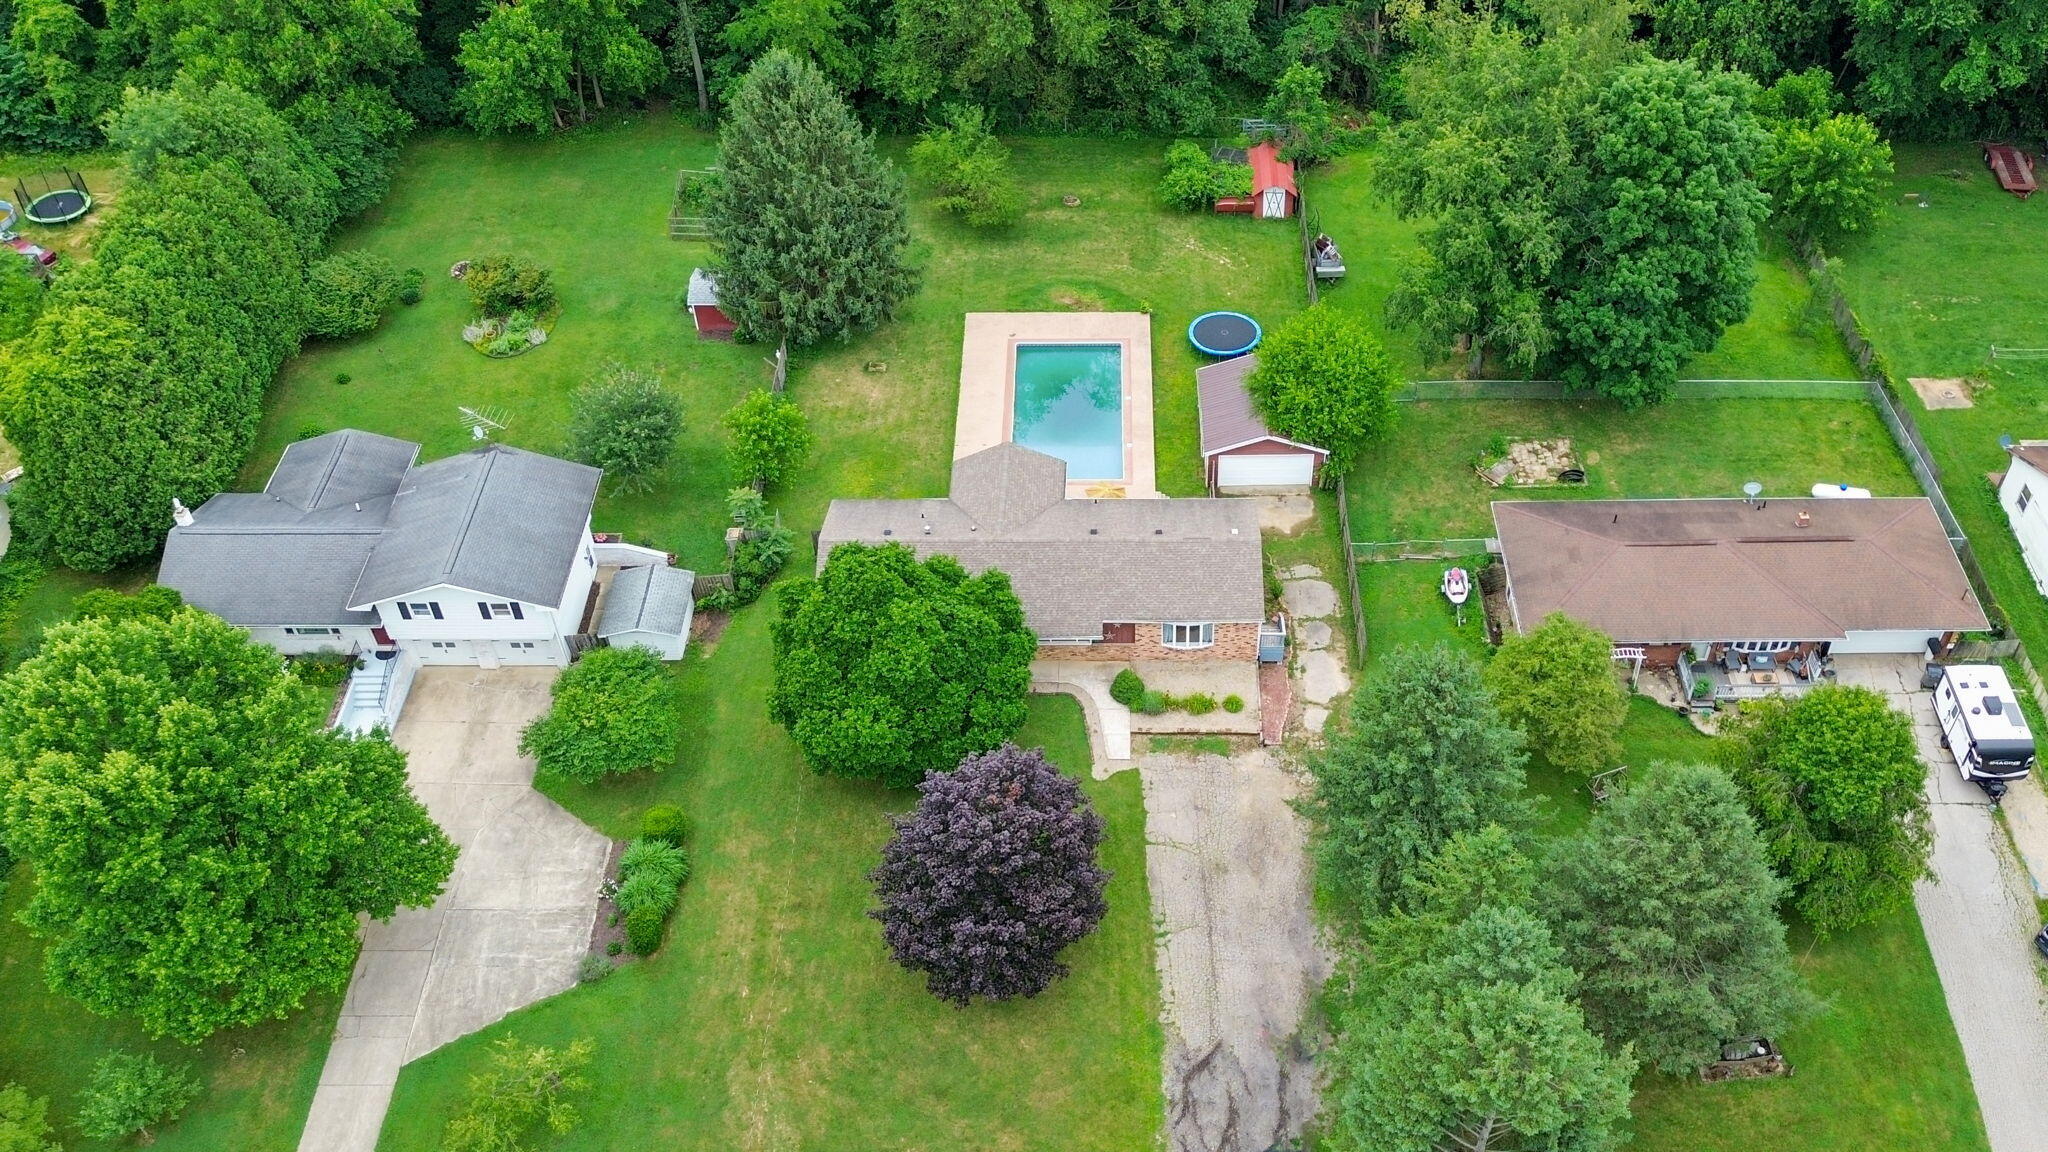
Aerial view of a home with an in-ground pool and spacious, tree-lined backyard.
Aerial view of a home with a rectangular pool in a spacious, tree-lined yard.
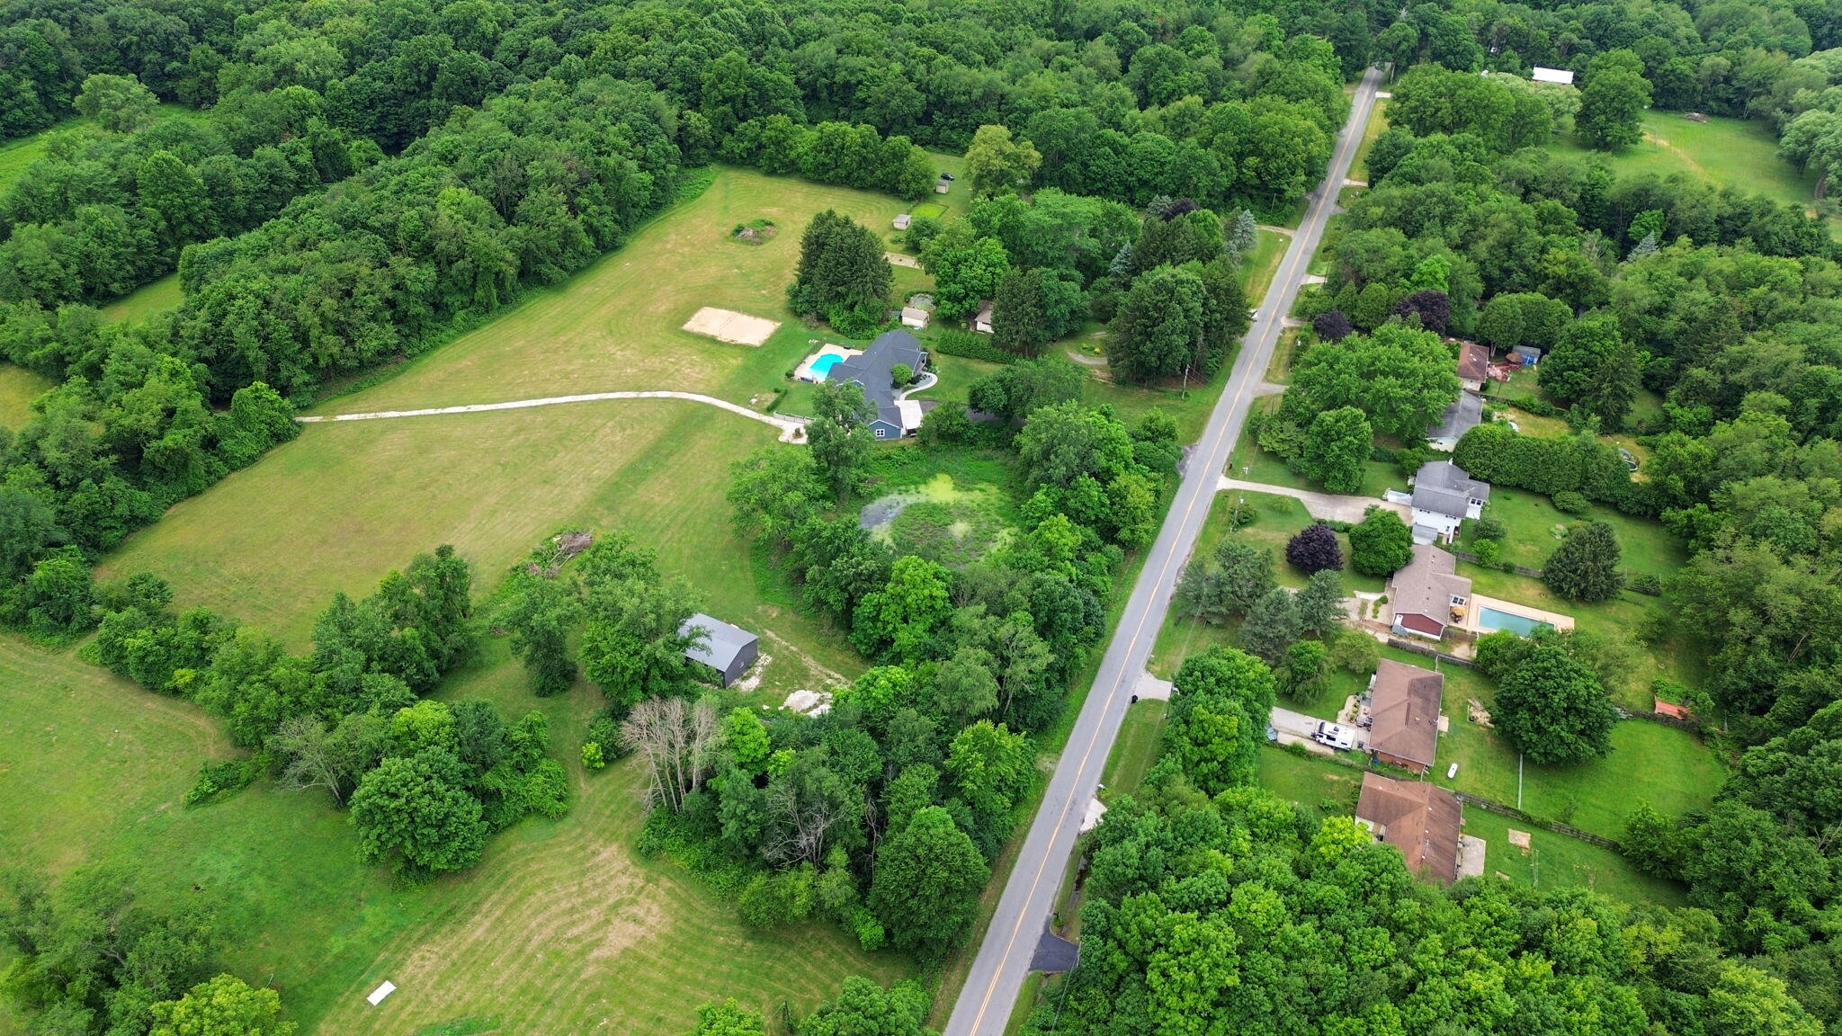
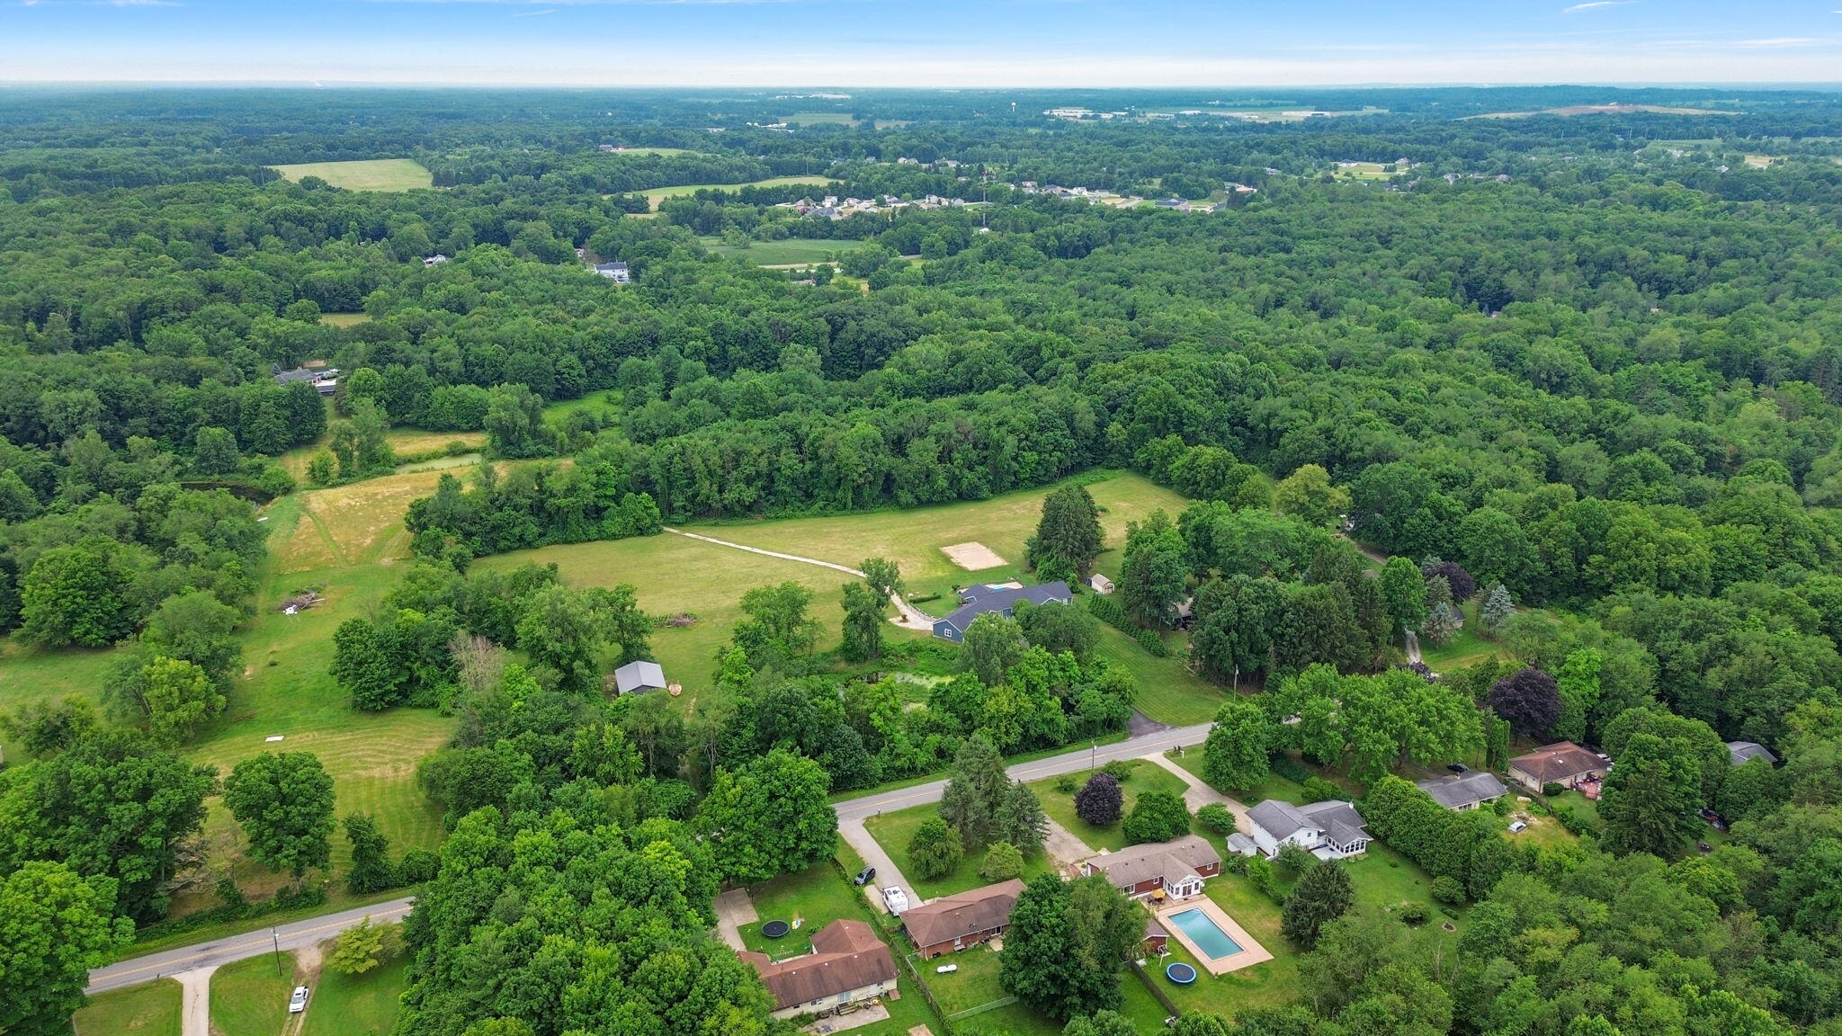
Aerial view of a wooded property with a broad mowed field, a house, and a swimming pool.
Aerial view of a wooded home with open lawn, outbuildings, and a winding driveway.
Aerial view of wooded homes, open lawns, and a broad field along a residential road.
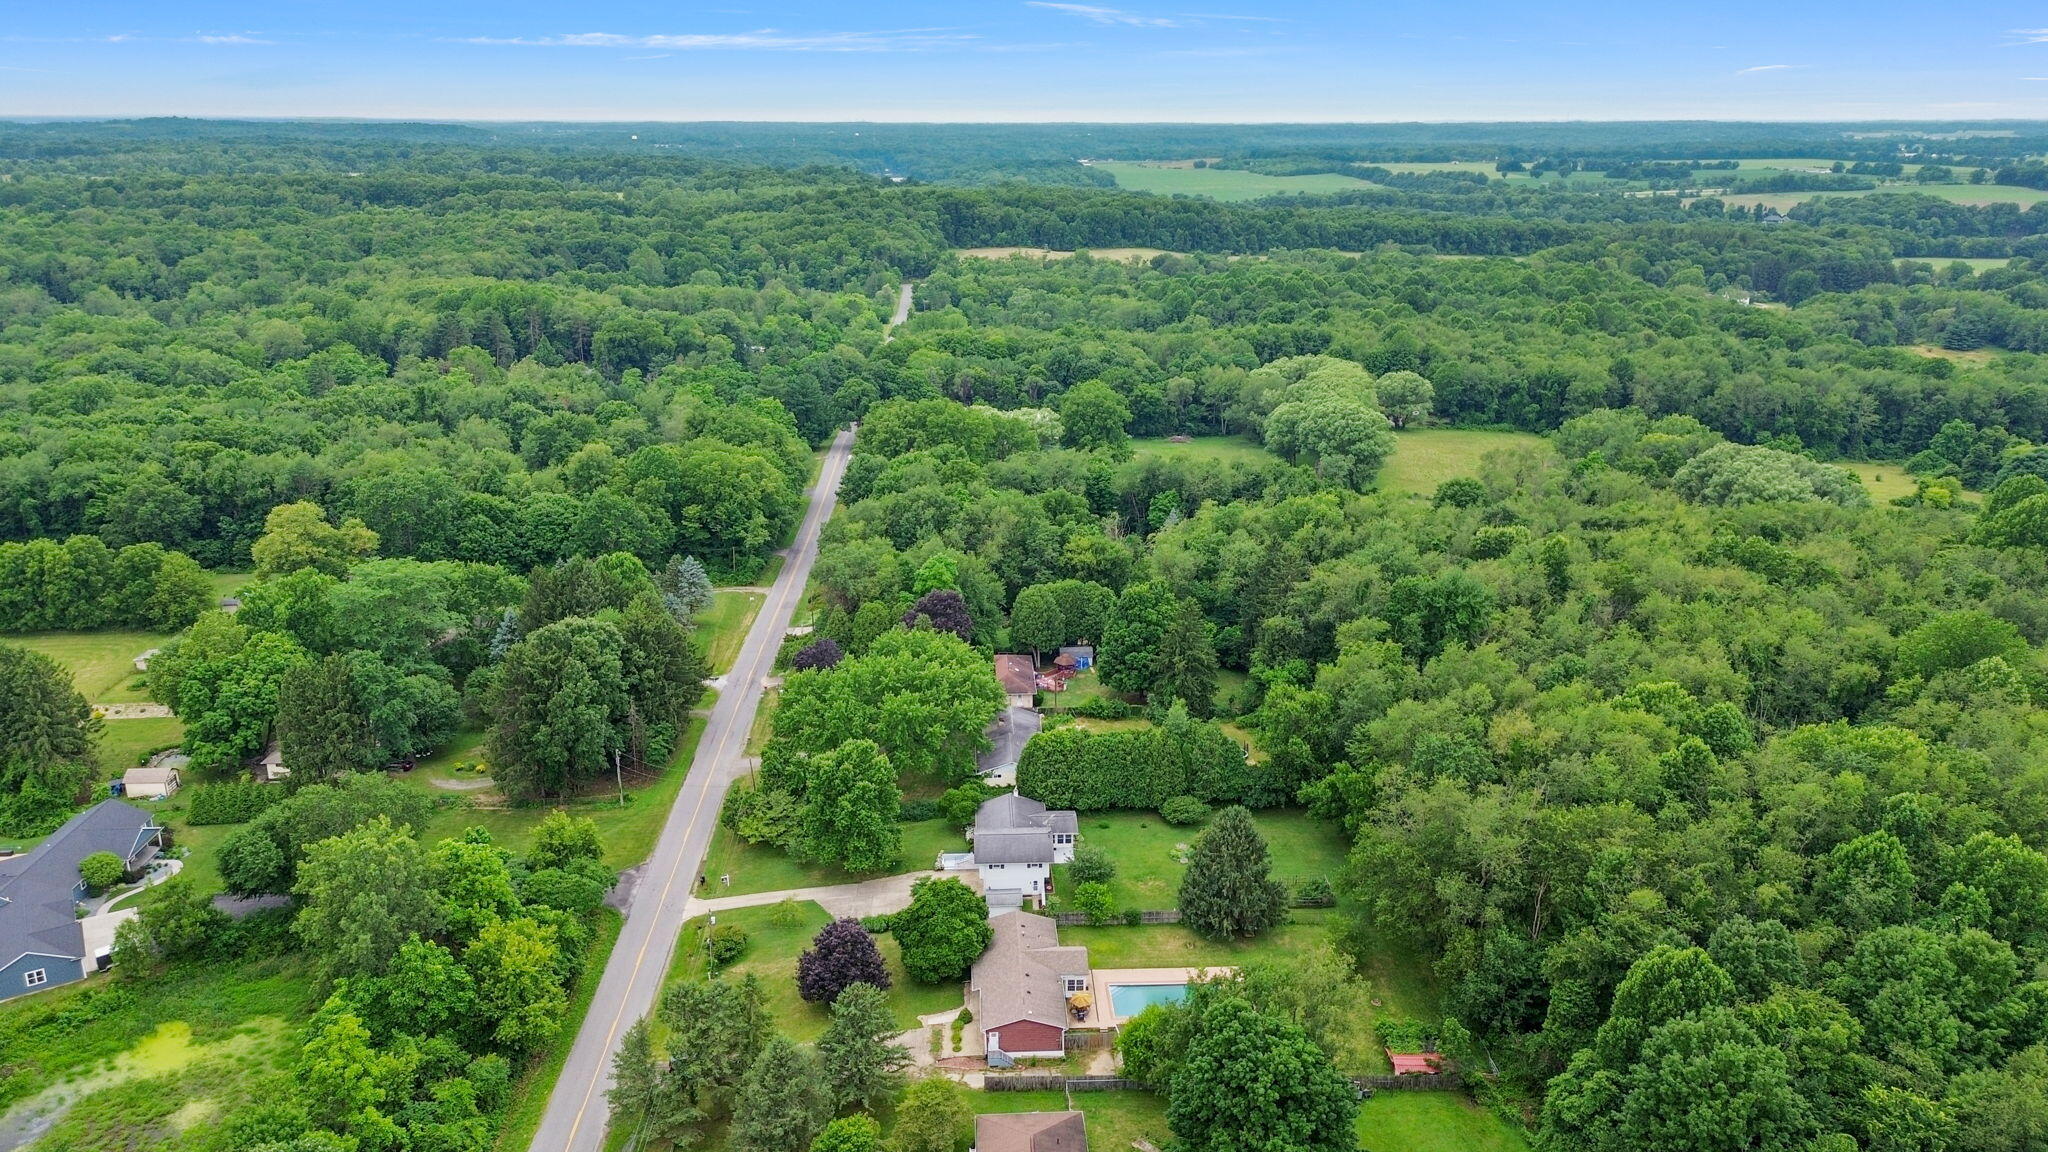
Aerial view of wooded countryside, scattered homes, open fields, and a winding road.
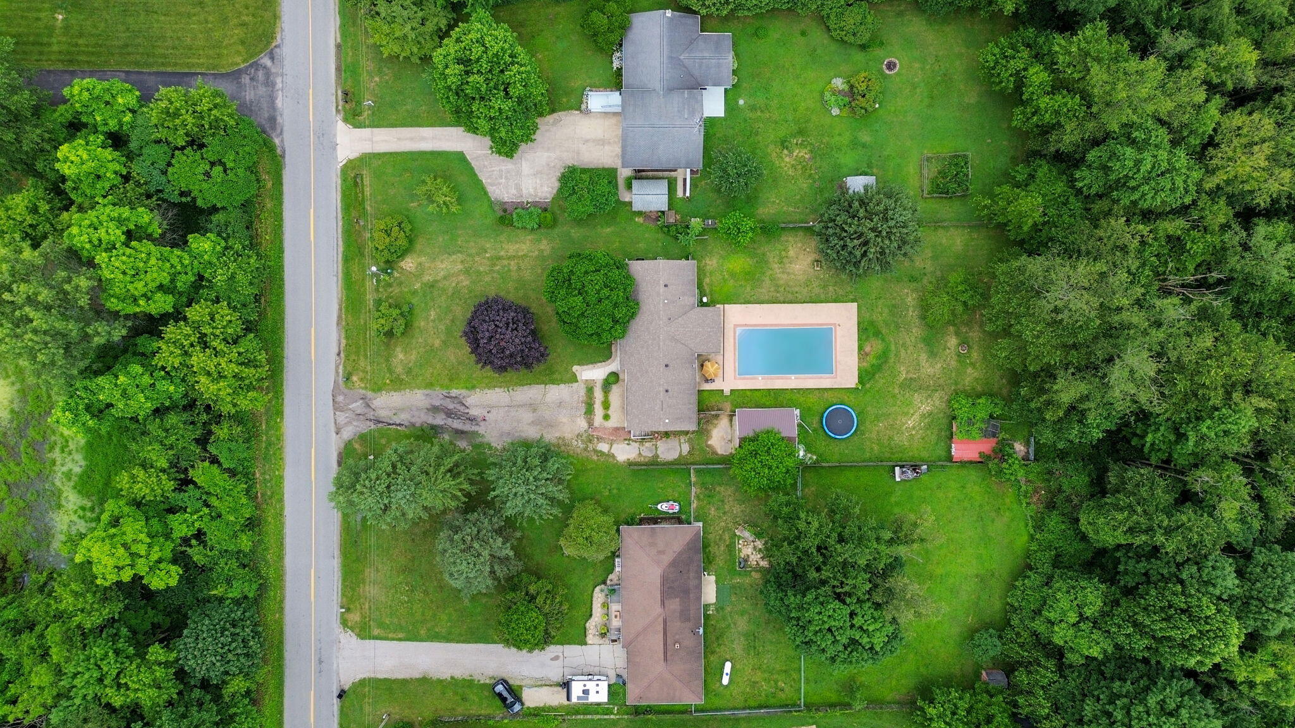
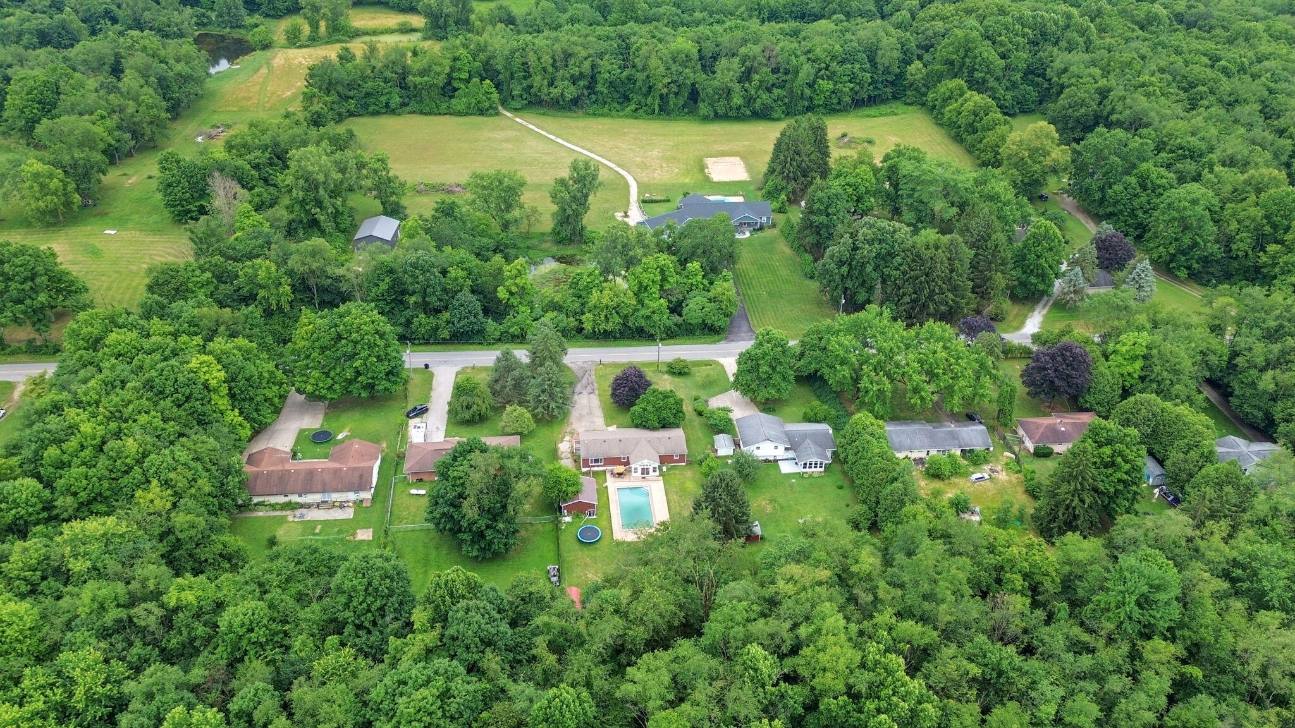
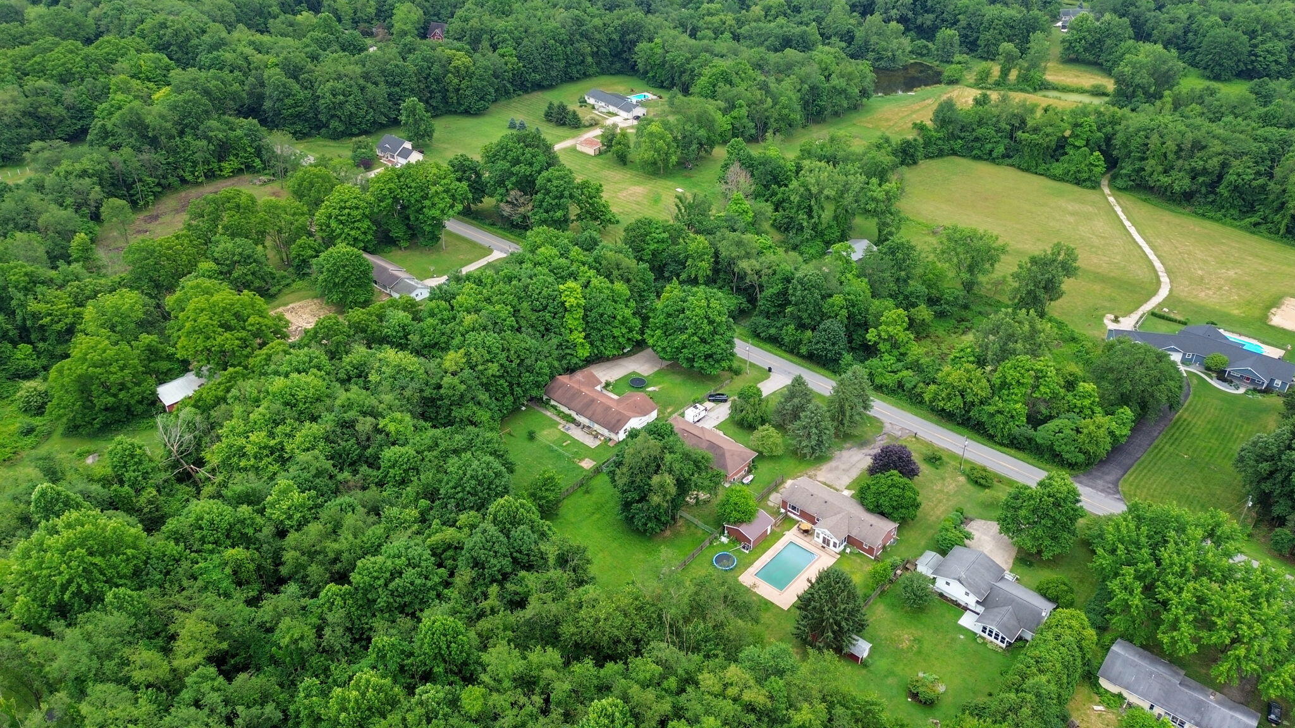
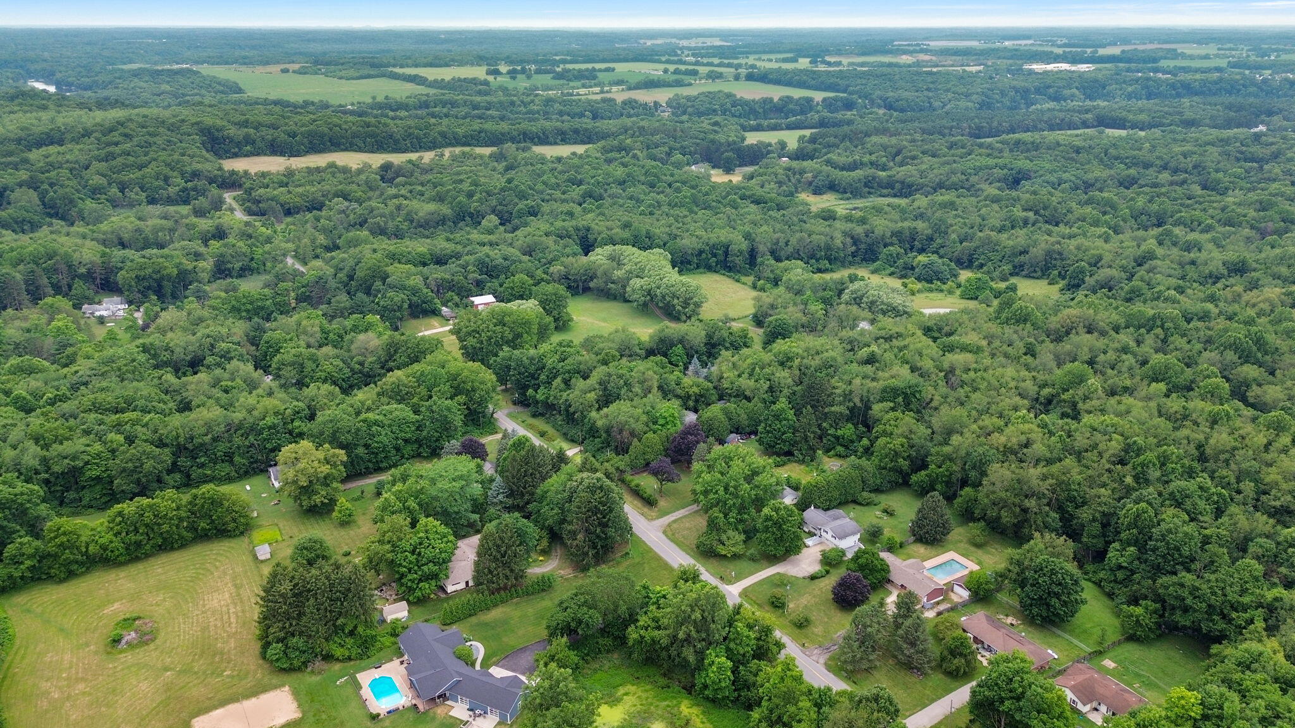
Aerial view of homes and swimming pools beside a road, surrounded by dense summer trees.
Aerial view of a wooded neighborhood with a road, scattered homes, and a swimming pool.
Aerial view of wooded fields and scattered homes near Platt Street.
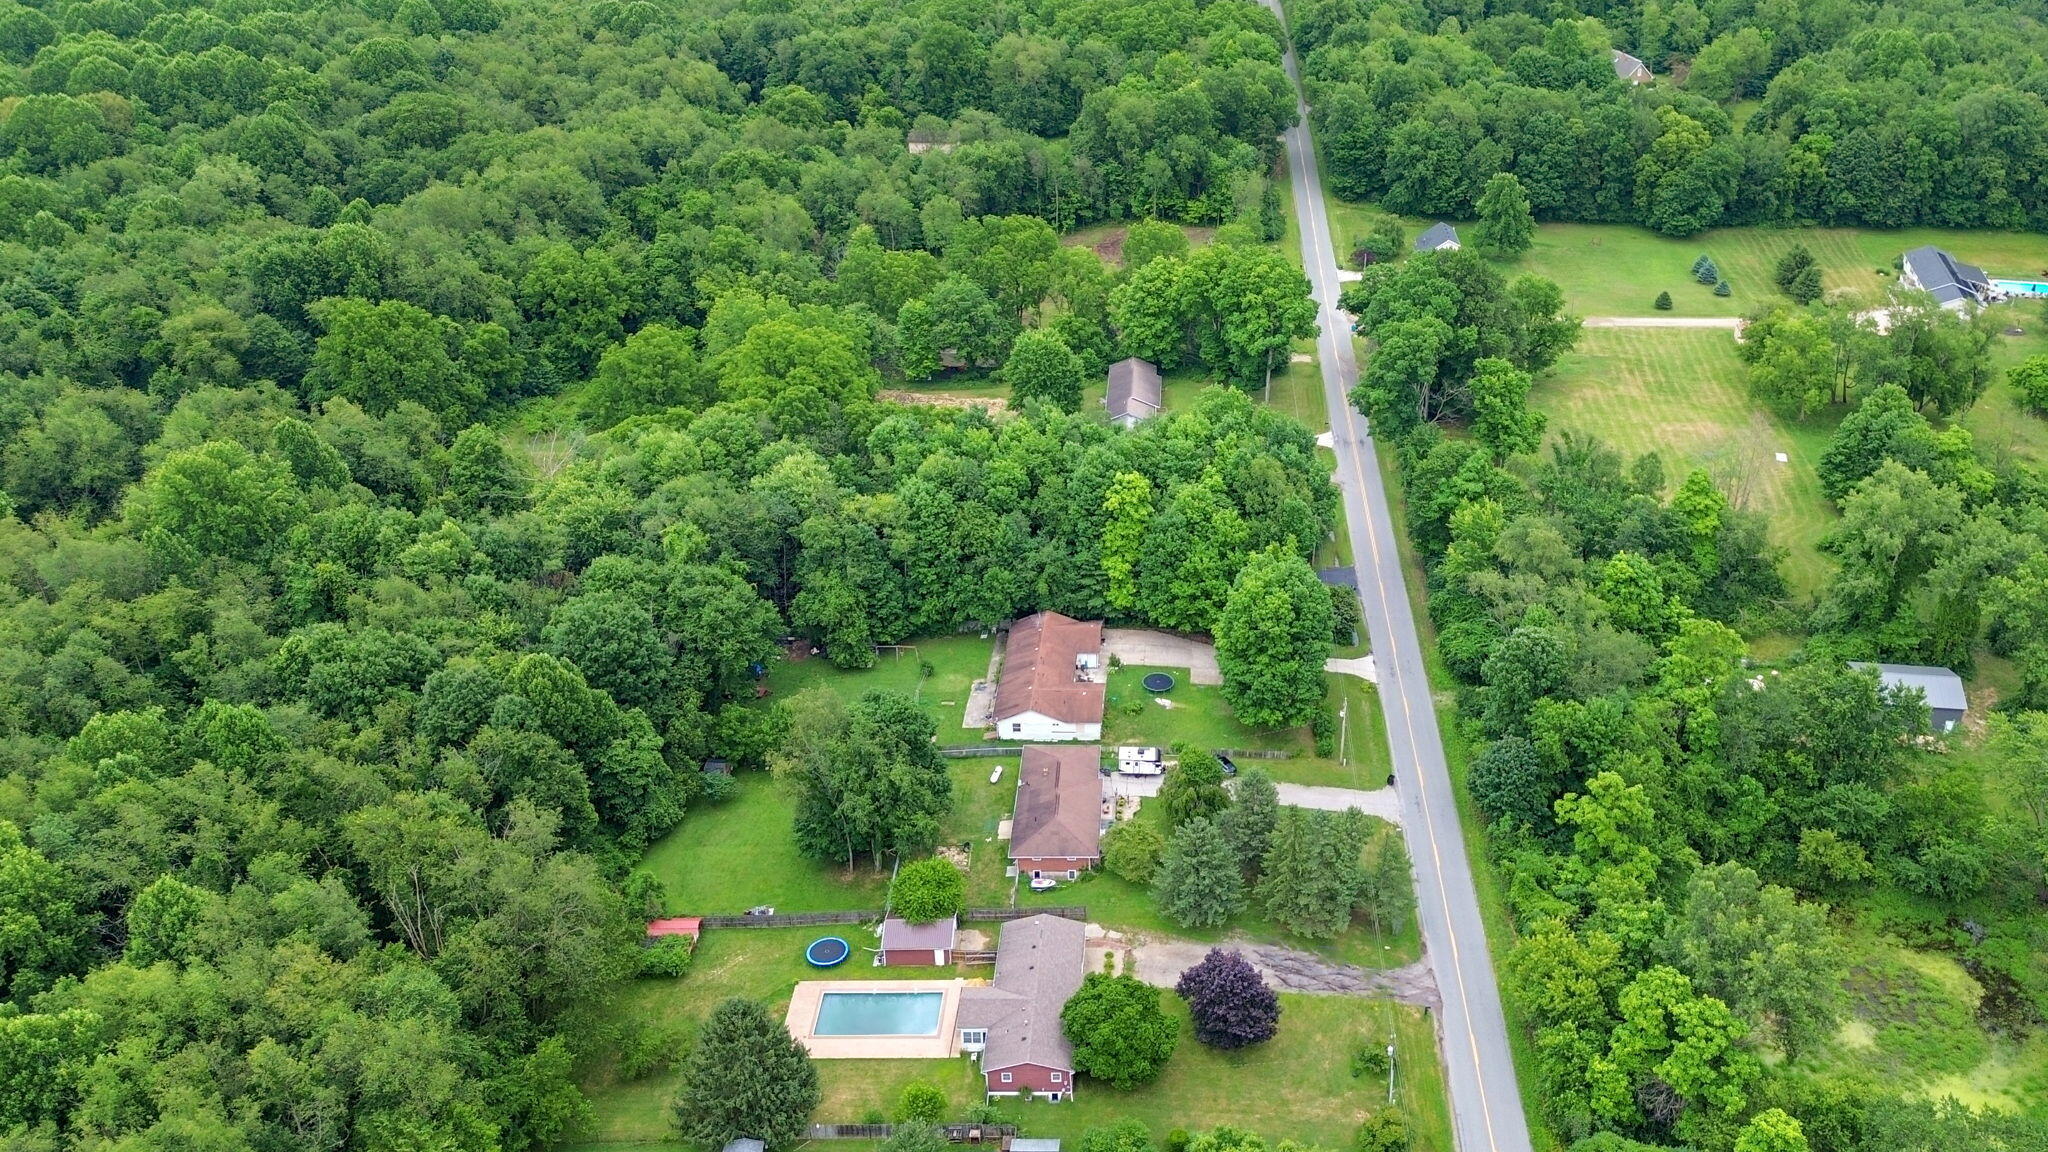
Aerial view of dense woodland behind homes and yards along a road, with a swimming pool.
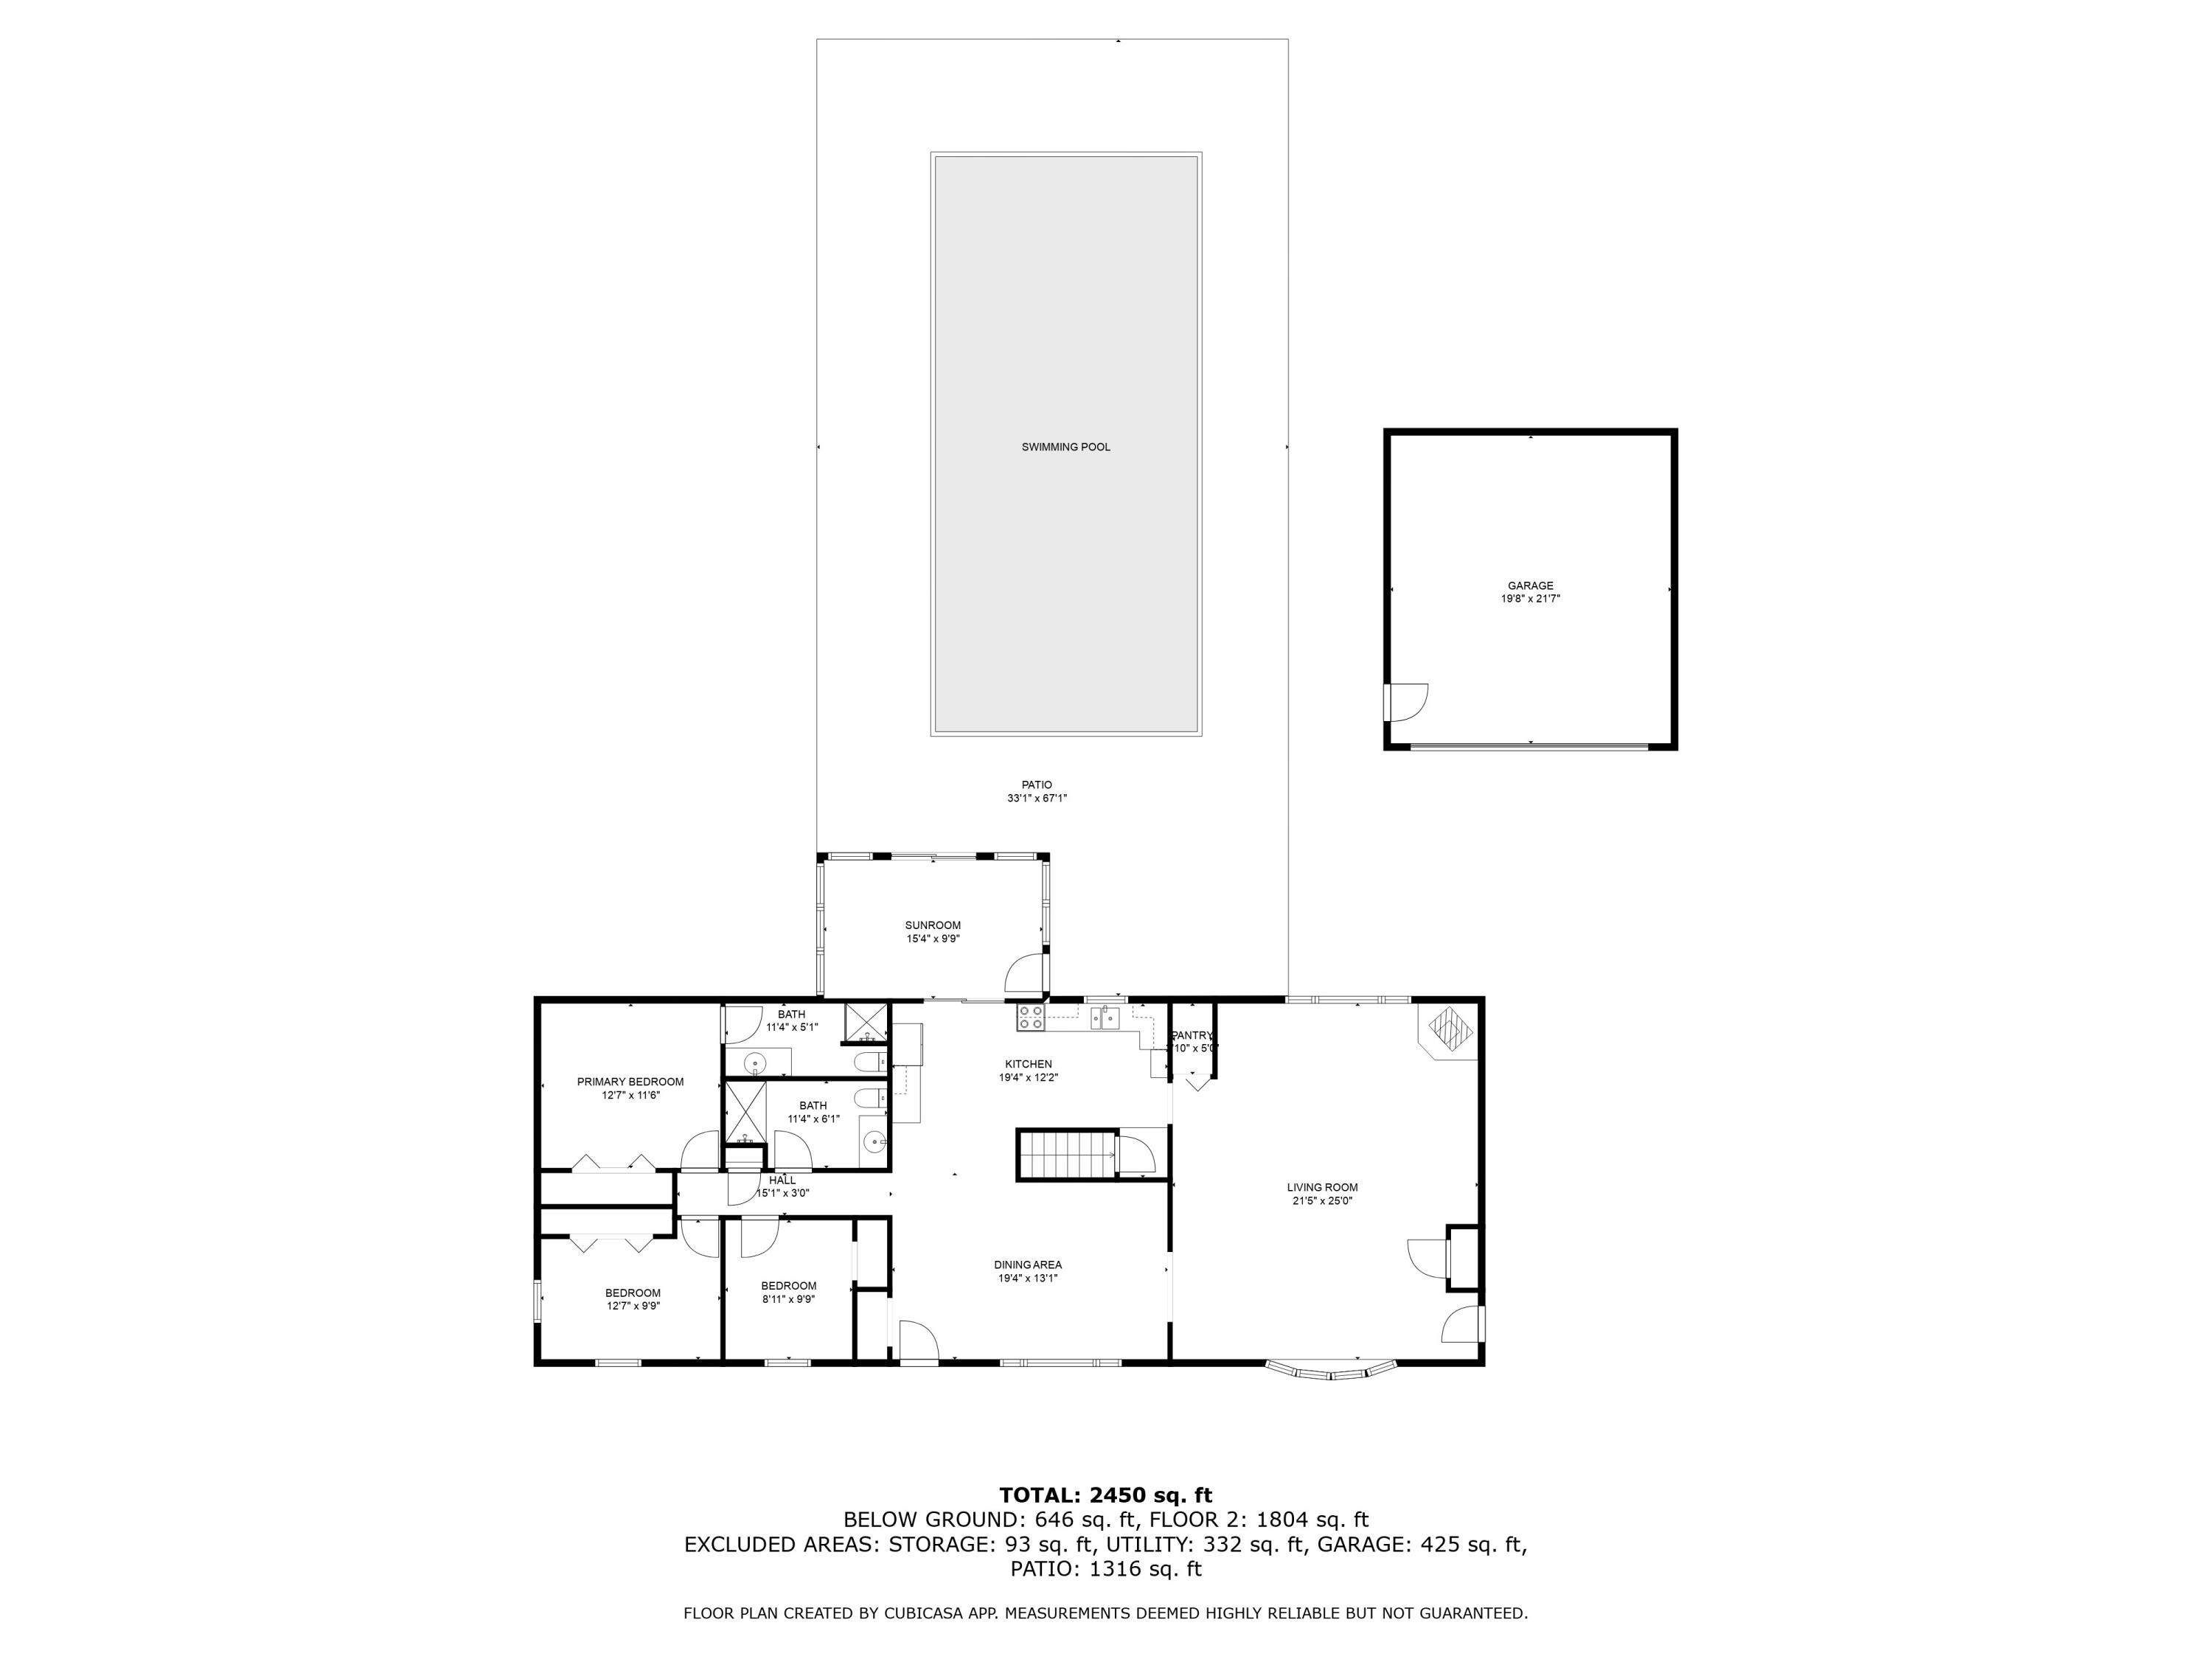
Floor plan of a three-bedroom home with a sunroom, garage, patio, and swimming pool.
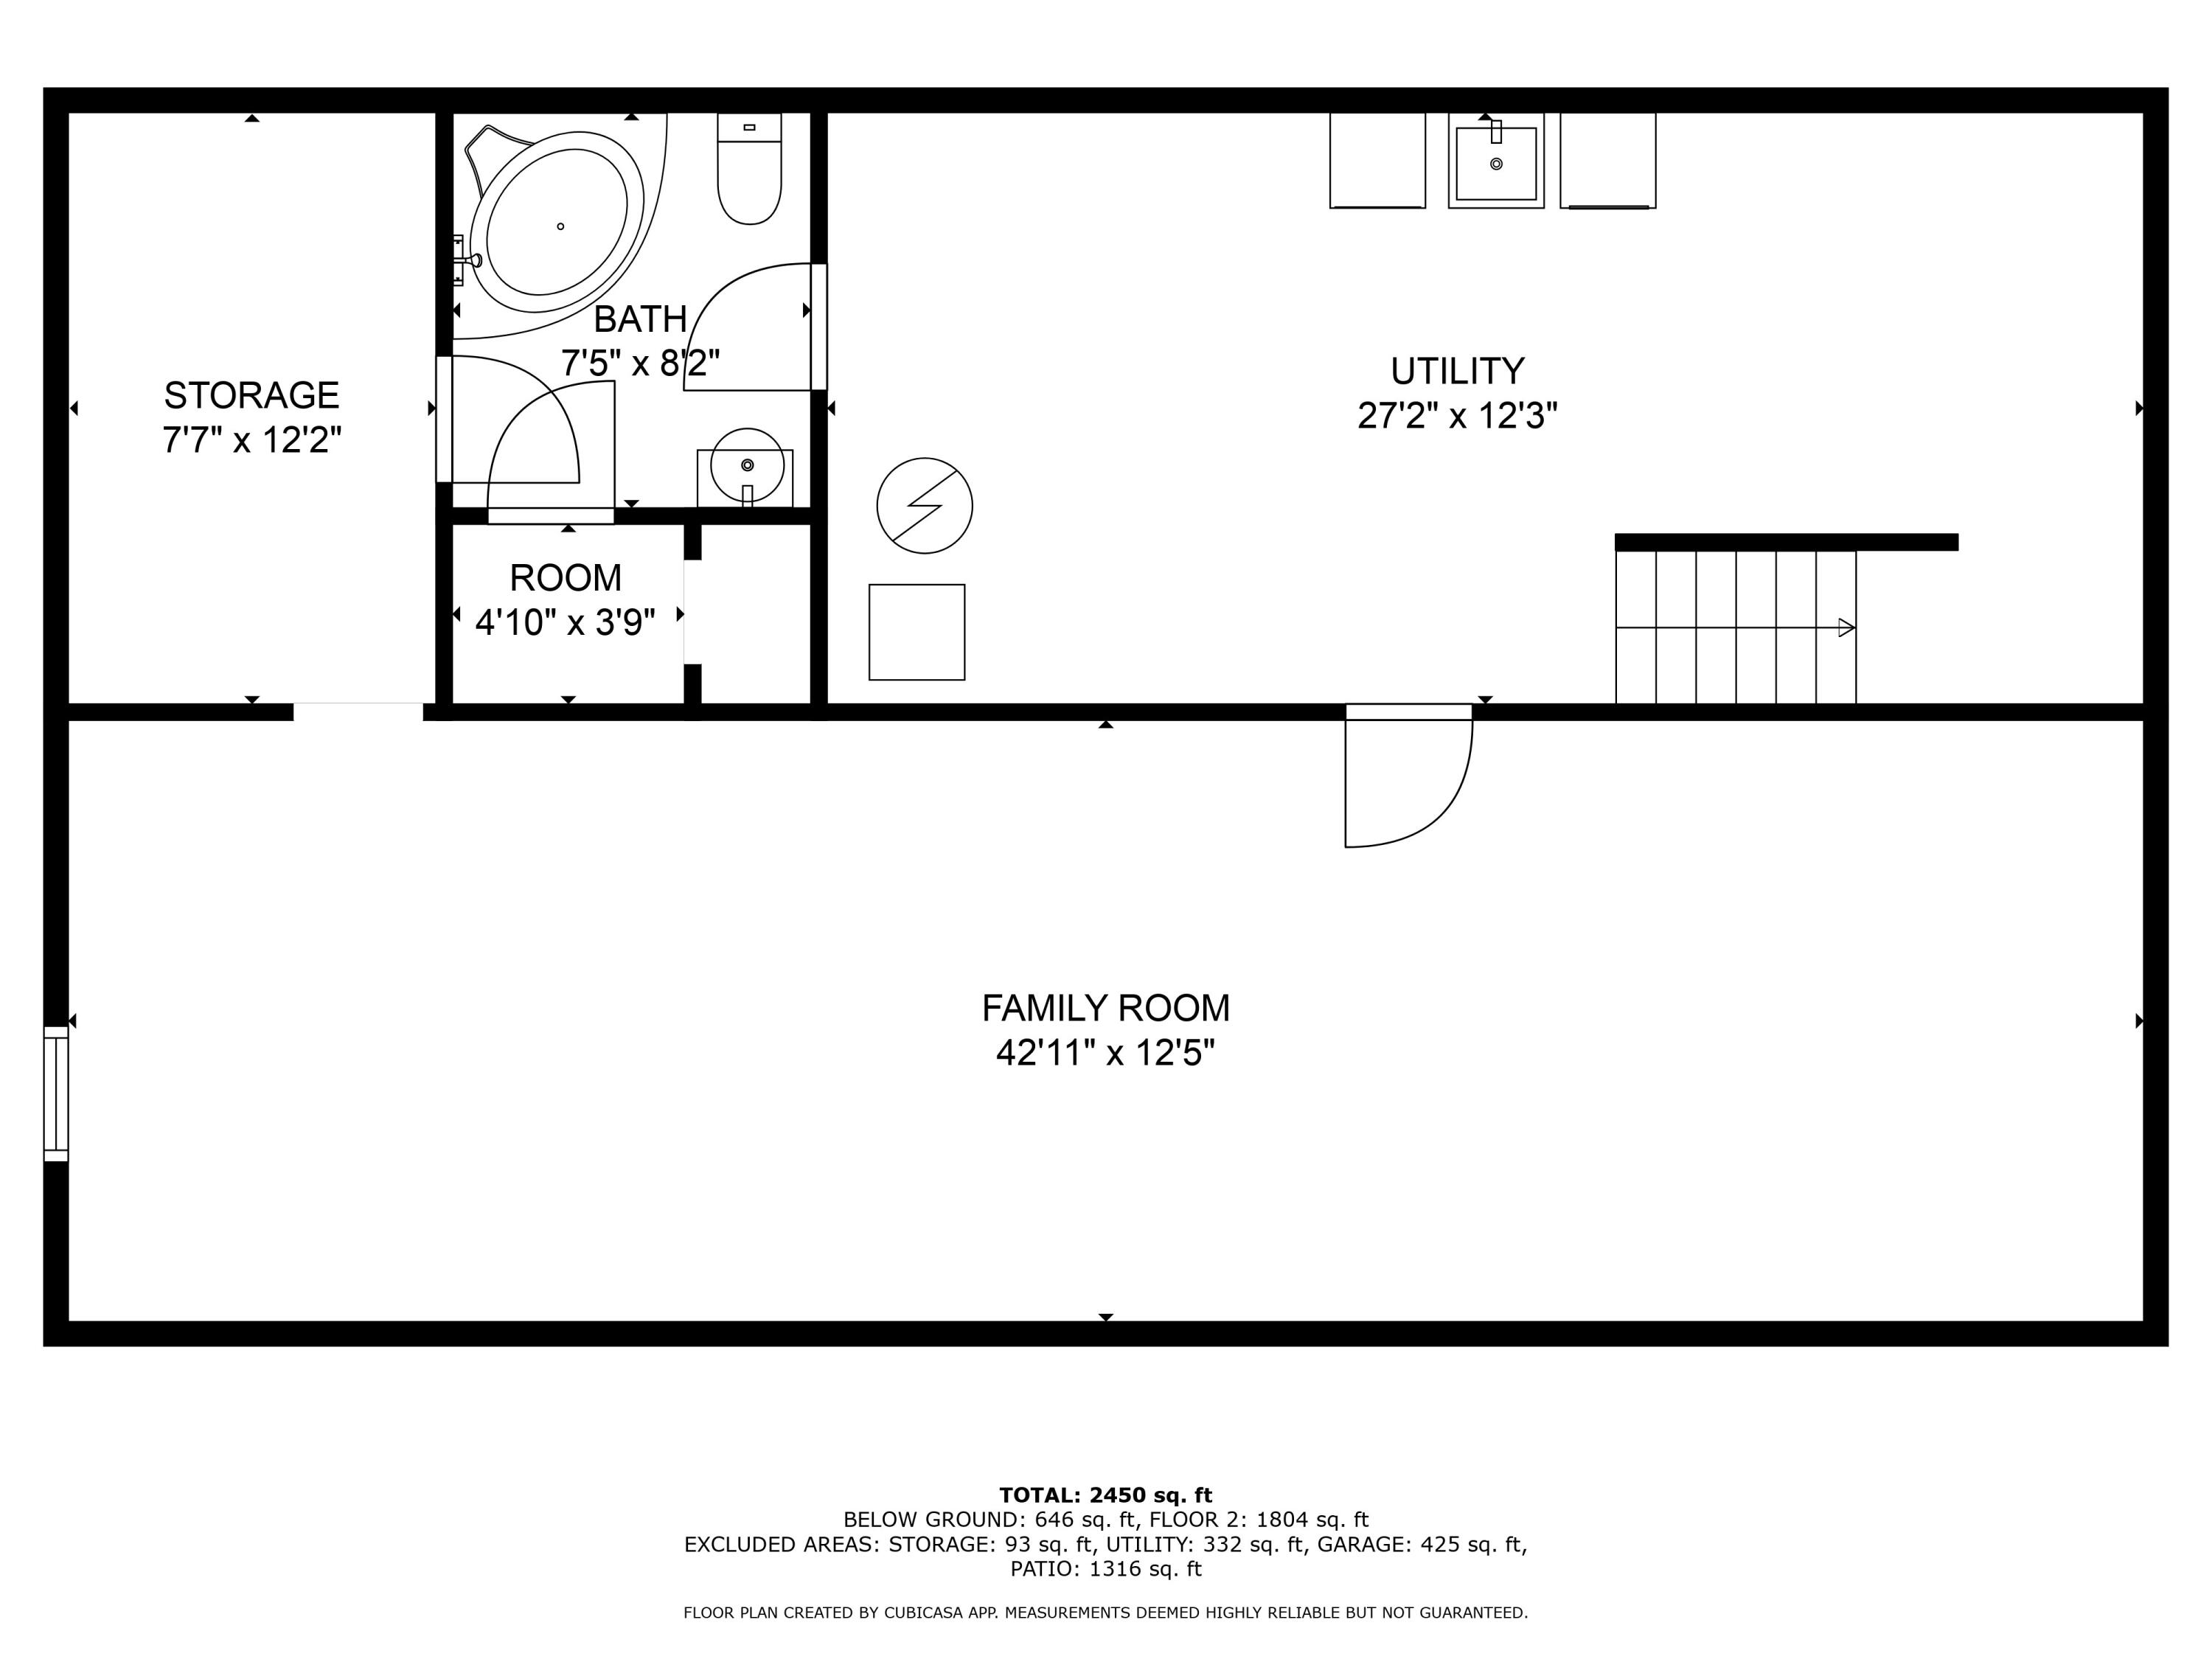
Floor plan showing a large family room, utility room, storage, bathroom, and room with dimensions.
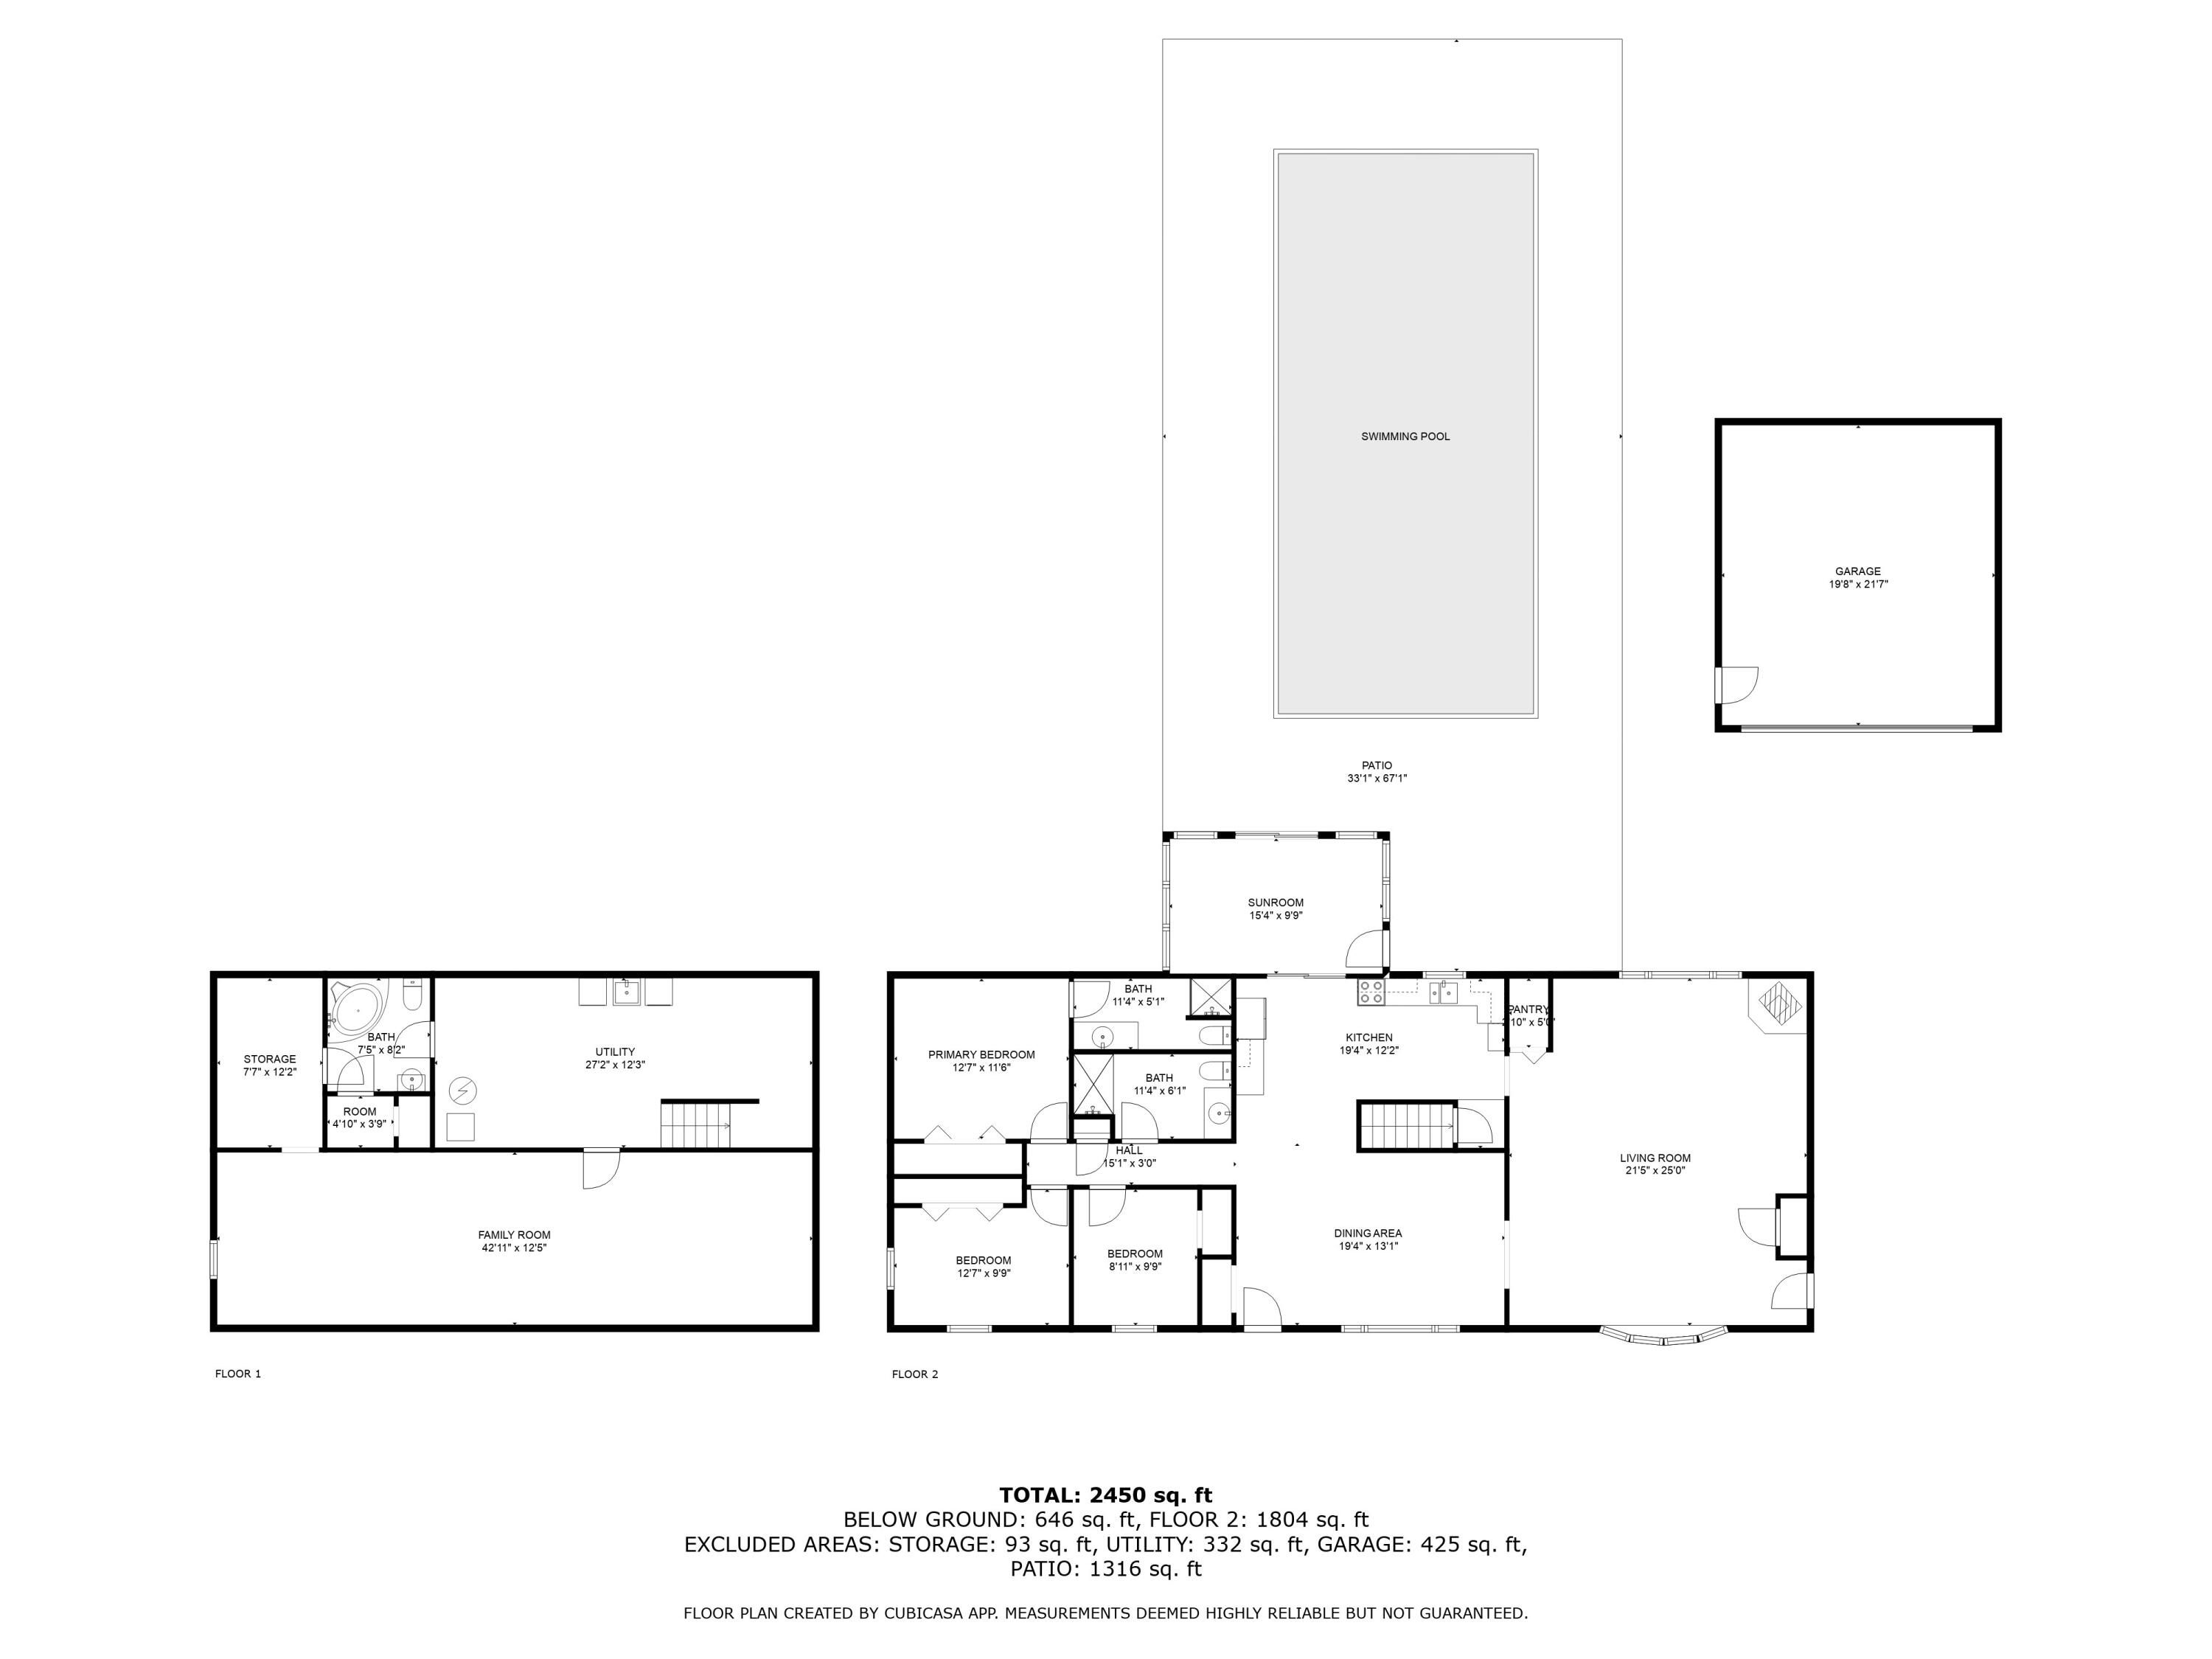
Floor plan showing two levels, a swimming pool, patio, sunroom, and detached garage.
VIEW PHOTOS
Courtesy of Cameron Mammina, RE/MAX Harbor Country
$225,000

1773 Platt Street

3 Beds 3 Baths 2,450 Sq.Ft. 0.69 Acres

Description

BACK ON MARKET AT NO FAULT OFOF SELLER! Charming ranch home situated on a .69-acre lot in Niles Township! This inviting property features 3 bedrooms and 2 baths on the main floor. The expansive living room is adorned with wood beams, newer carpet, and a cozy pellet stove. The kitchen offers ample counter space, walk-in pantry, and stainless appliances. Off of the kitchen, the sunroom opens to the large backyard and a 20x40 pool, complete with a new liner, safety cover, and stamped concrete patio. The property also includes a large detached garage and shed/chicken coop. The basement boasts a full bath with whirlpool tub, an egress window, and rec room. With many updates over the last 10 years, this home is ready for you to enjoy. Experience nature while being just minutes from town!

Share Property

Location

1773 Platt Street, Niles, MI 49120

Status

Sold

Date Sold

September 20, 2024
Cameron Mammina

Cameron Mammina

TITLE

REALTOR®

LICENSE

6501420183

Property Amenities

Interior
Laundry room In Basement
Fireplace Living Room, Other
Appliances Dishwasher, Disposal, Microwave, Range, Refrigerator
Flooring Laminate
Total Bedrooms: 3
Full Bathrooms: 3
Other Interior Features Ceiling Fan(s), LP Tank Owned, Whirlpool Tub, Pantry
Area & Lot
Total area 1,804 Sq.Ft.
Lot Area 0.69 Acres
Living area 2,450 Sq.Ft.
MLS® ID 24033088
Year Built 1978
School District Niles
Architecture Styles Ranch
Type Residential
Status Sold
Exterior
Stories 1
Pool In Ground
Air conditioning Central Air
Heat type Forced Air
Water Source Well
Garage Space 2.0
Sewer Septic Tank
Other Exterior Features 3 Season Room
Parking Detached
Lot Features Level
Roof Composition
Utilities Electricity Available, Cable Available
Finance
Sales Price $225,000
Real Estate Tax $2,500 yearly

Berrien County

Work With Cameron

Contact me to learn how I deliver exceptional customer service to every client.