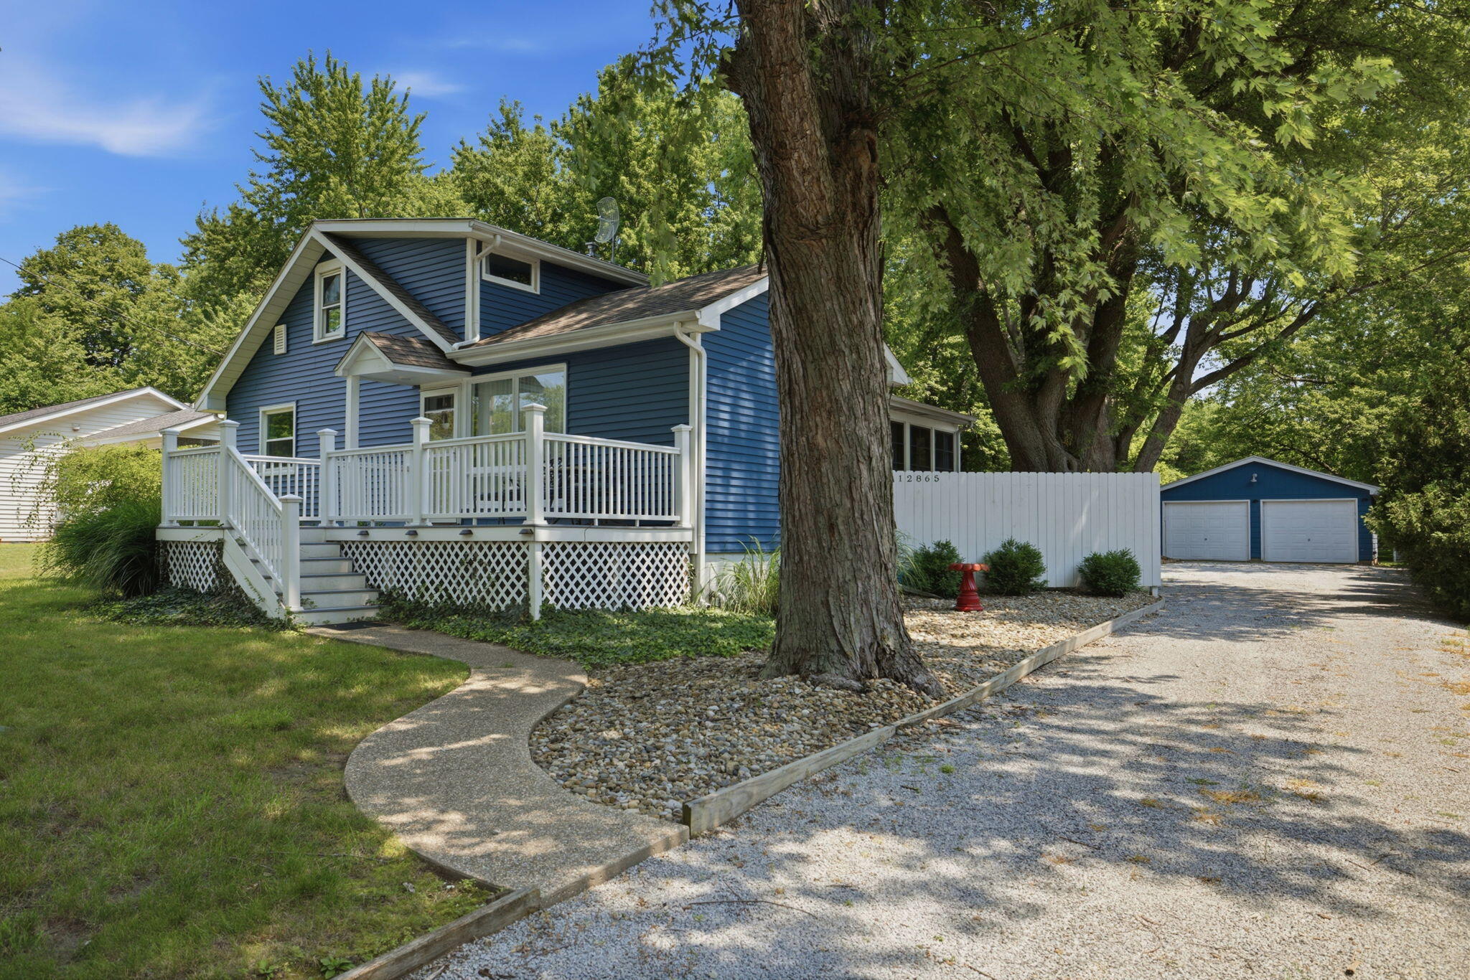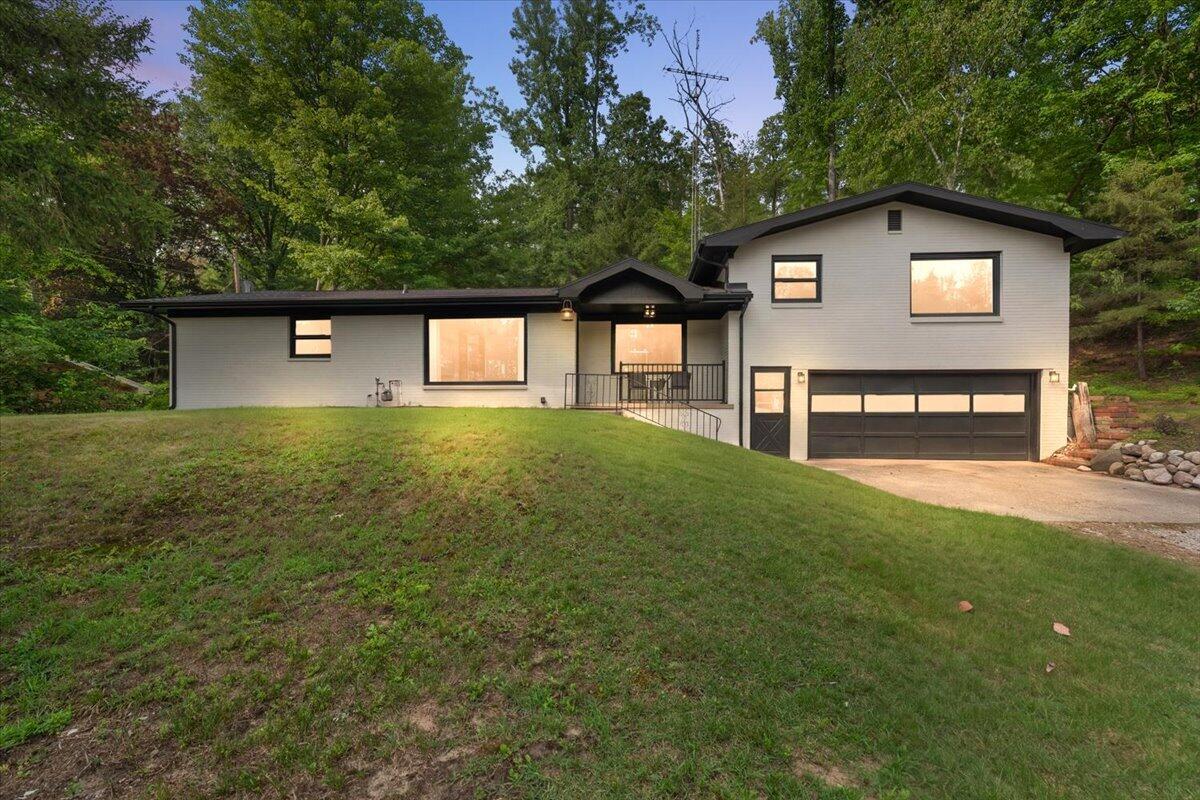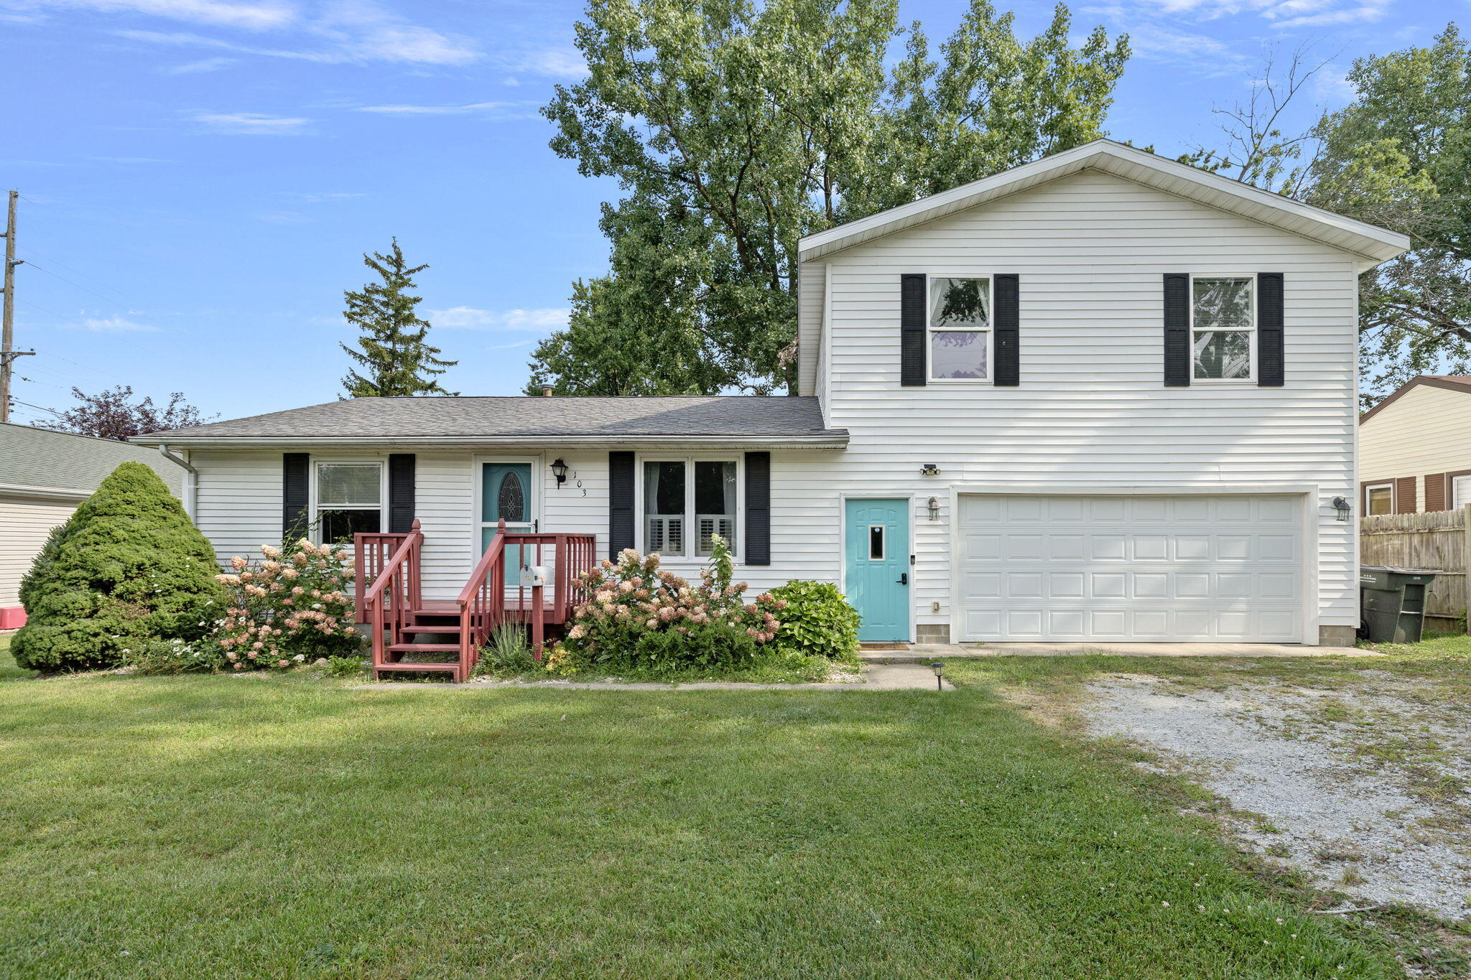
White two-story home with turquoise entry door, attached garage, and red-railed front porch.
Living room with two gray sofas, colorful cushions, hardwood floors, and a sliding glass door.
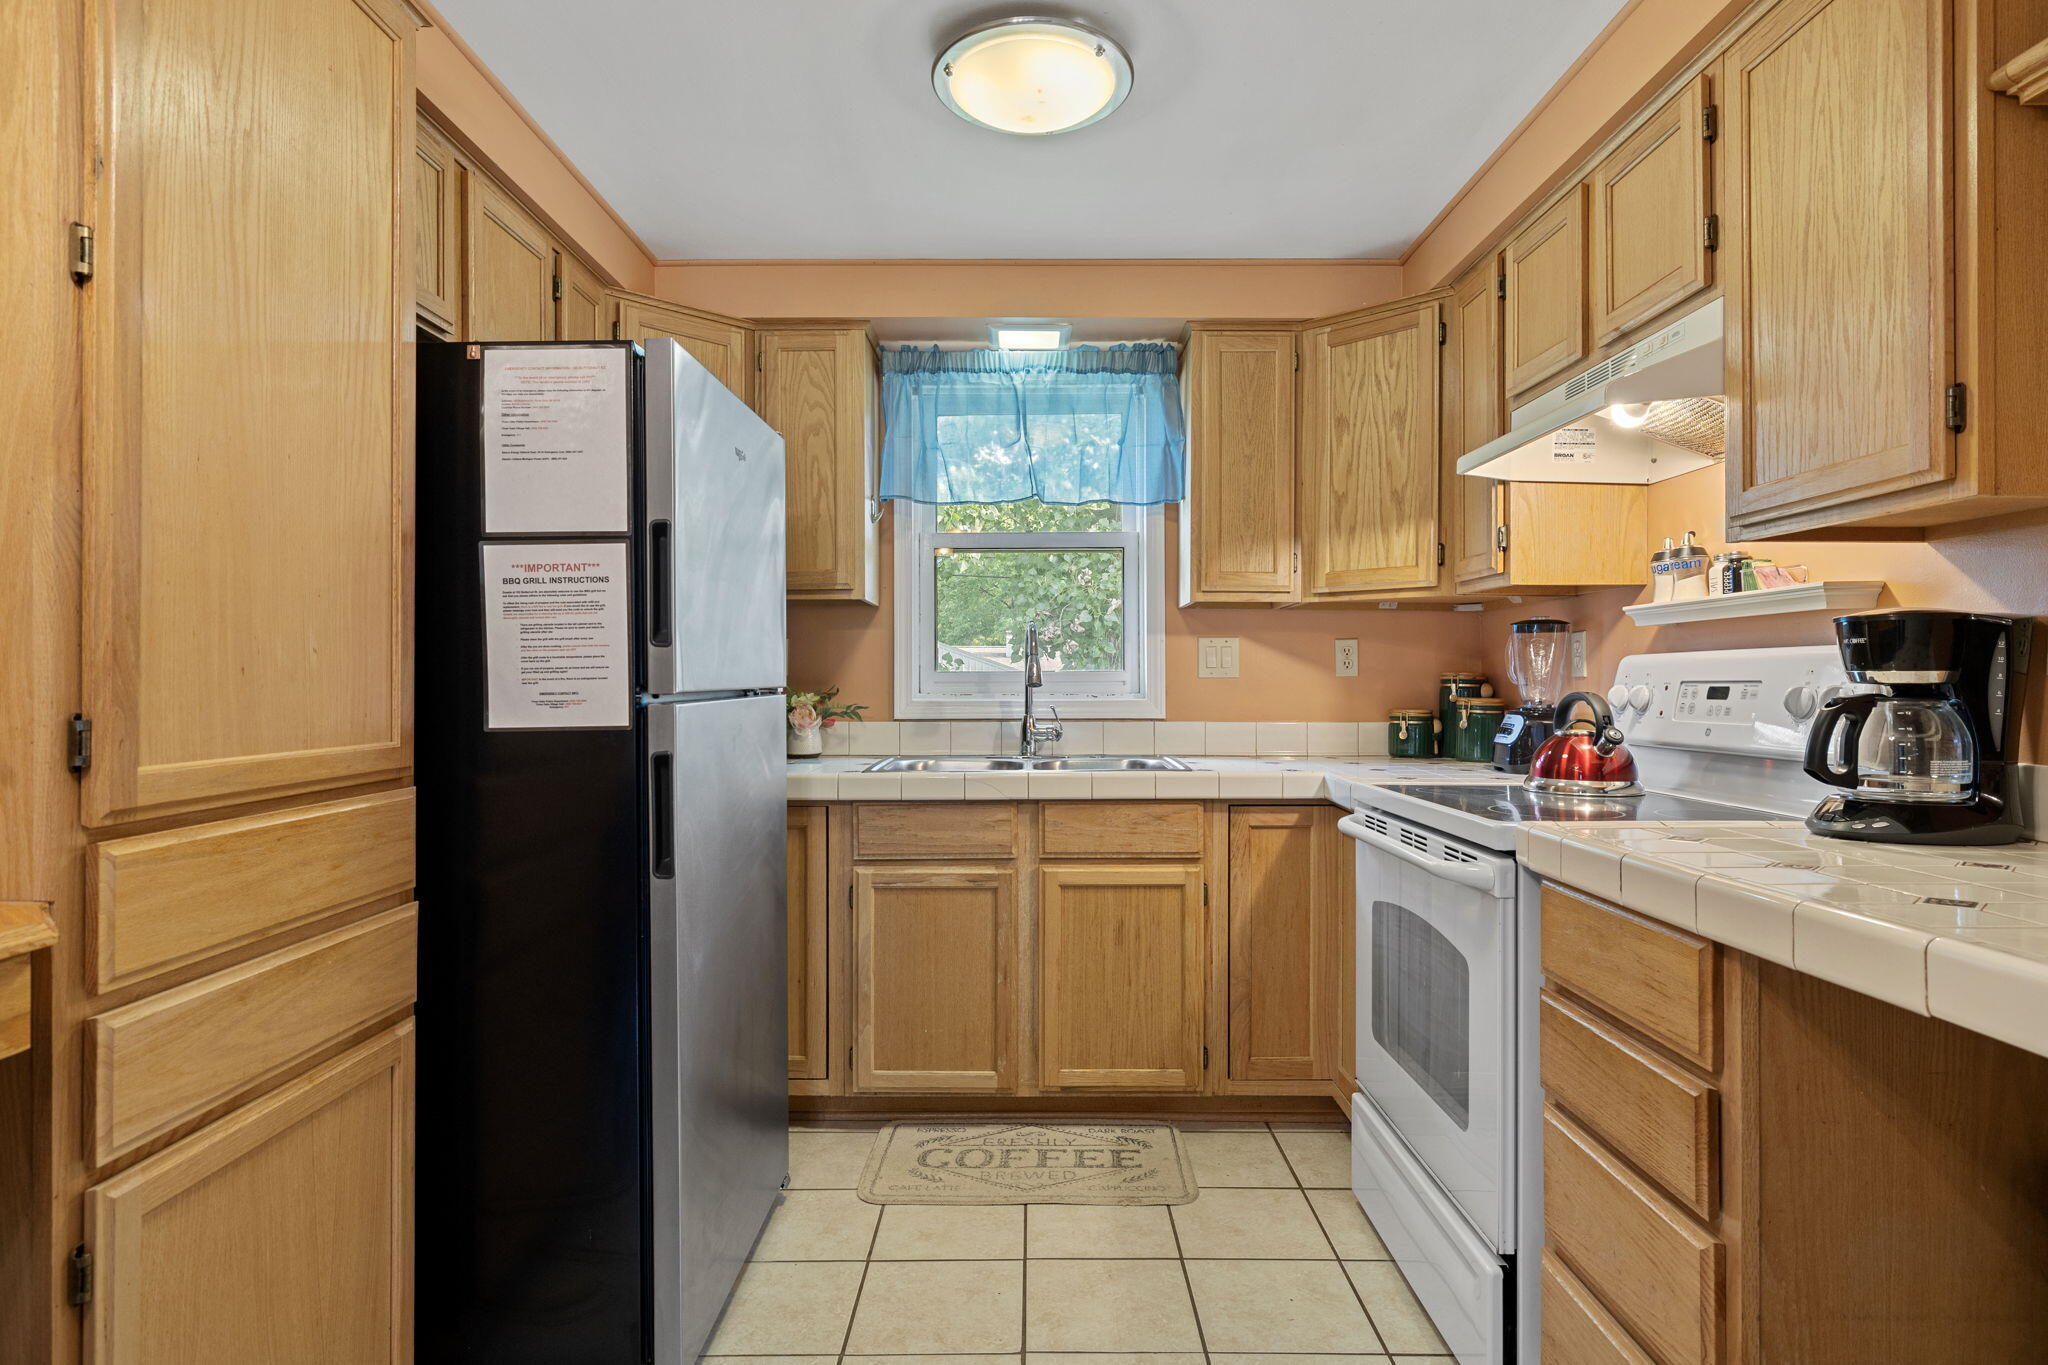
Kitchen with honey-colored wood cabinets, tiled counters, and a sink beneath a blue-curtained window.
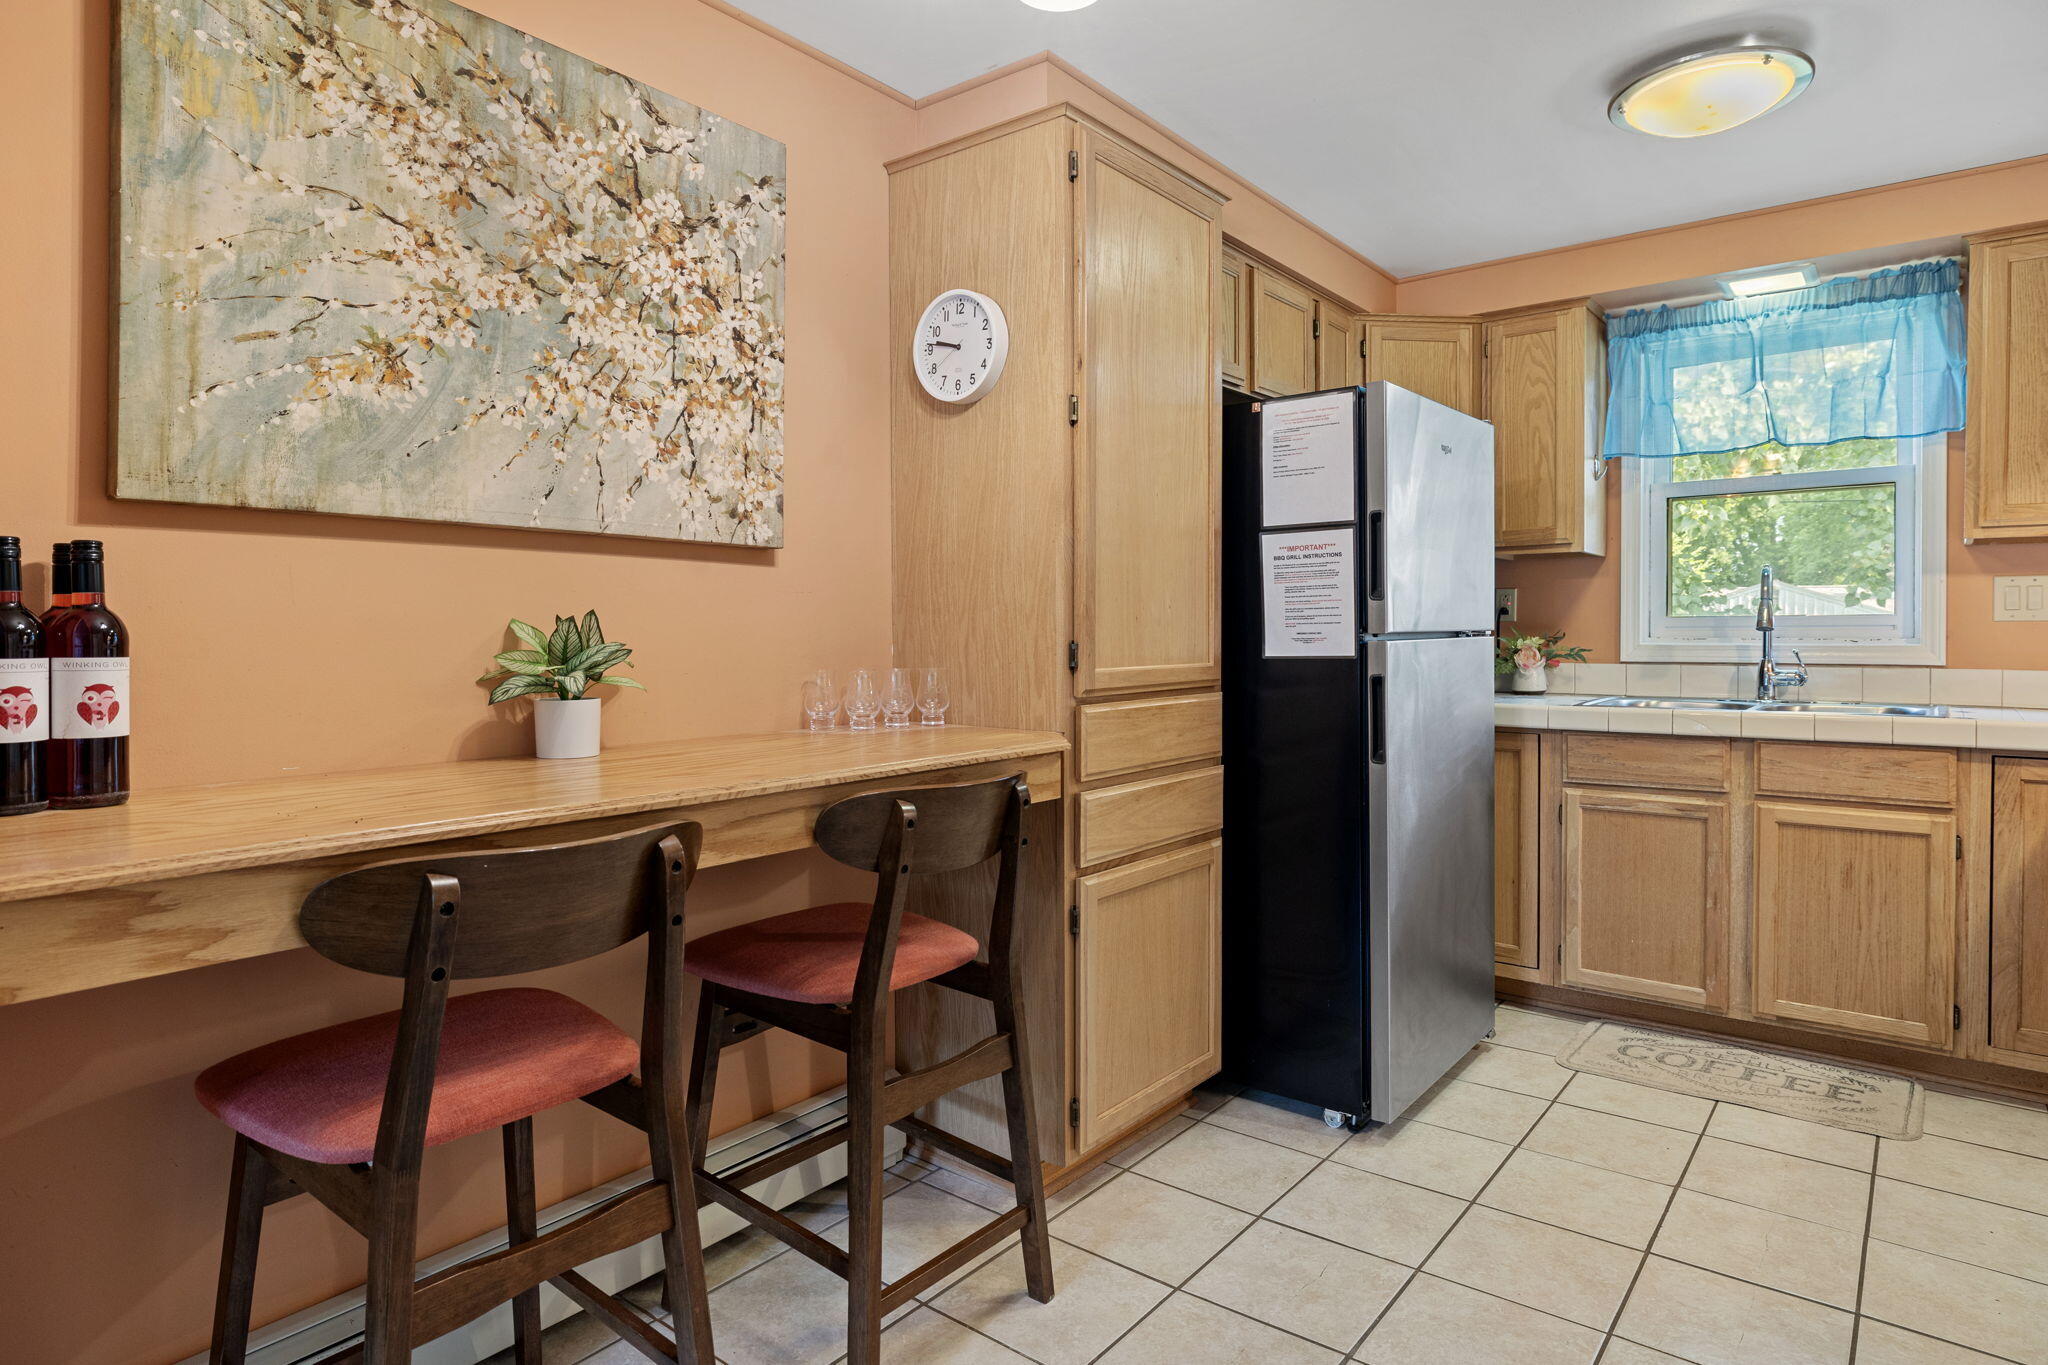
Kitchen with light wood cabinetry, a stainless-steel refrigerator, and a counter with two chairs.
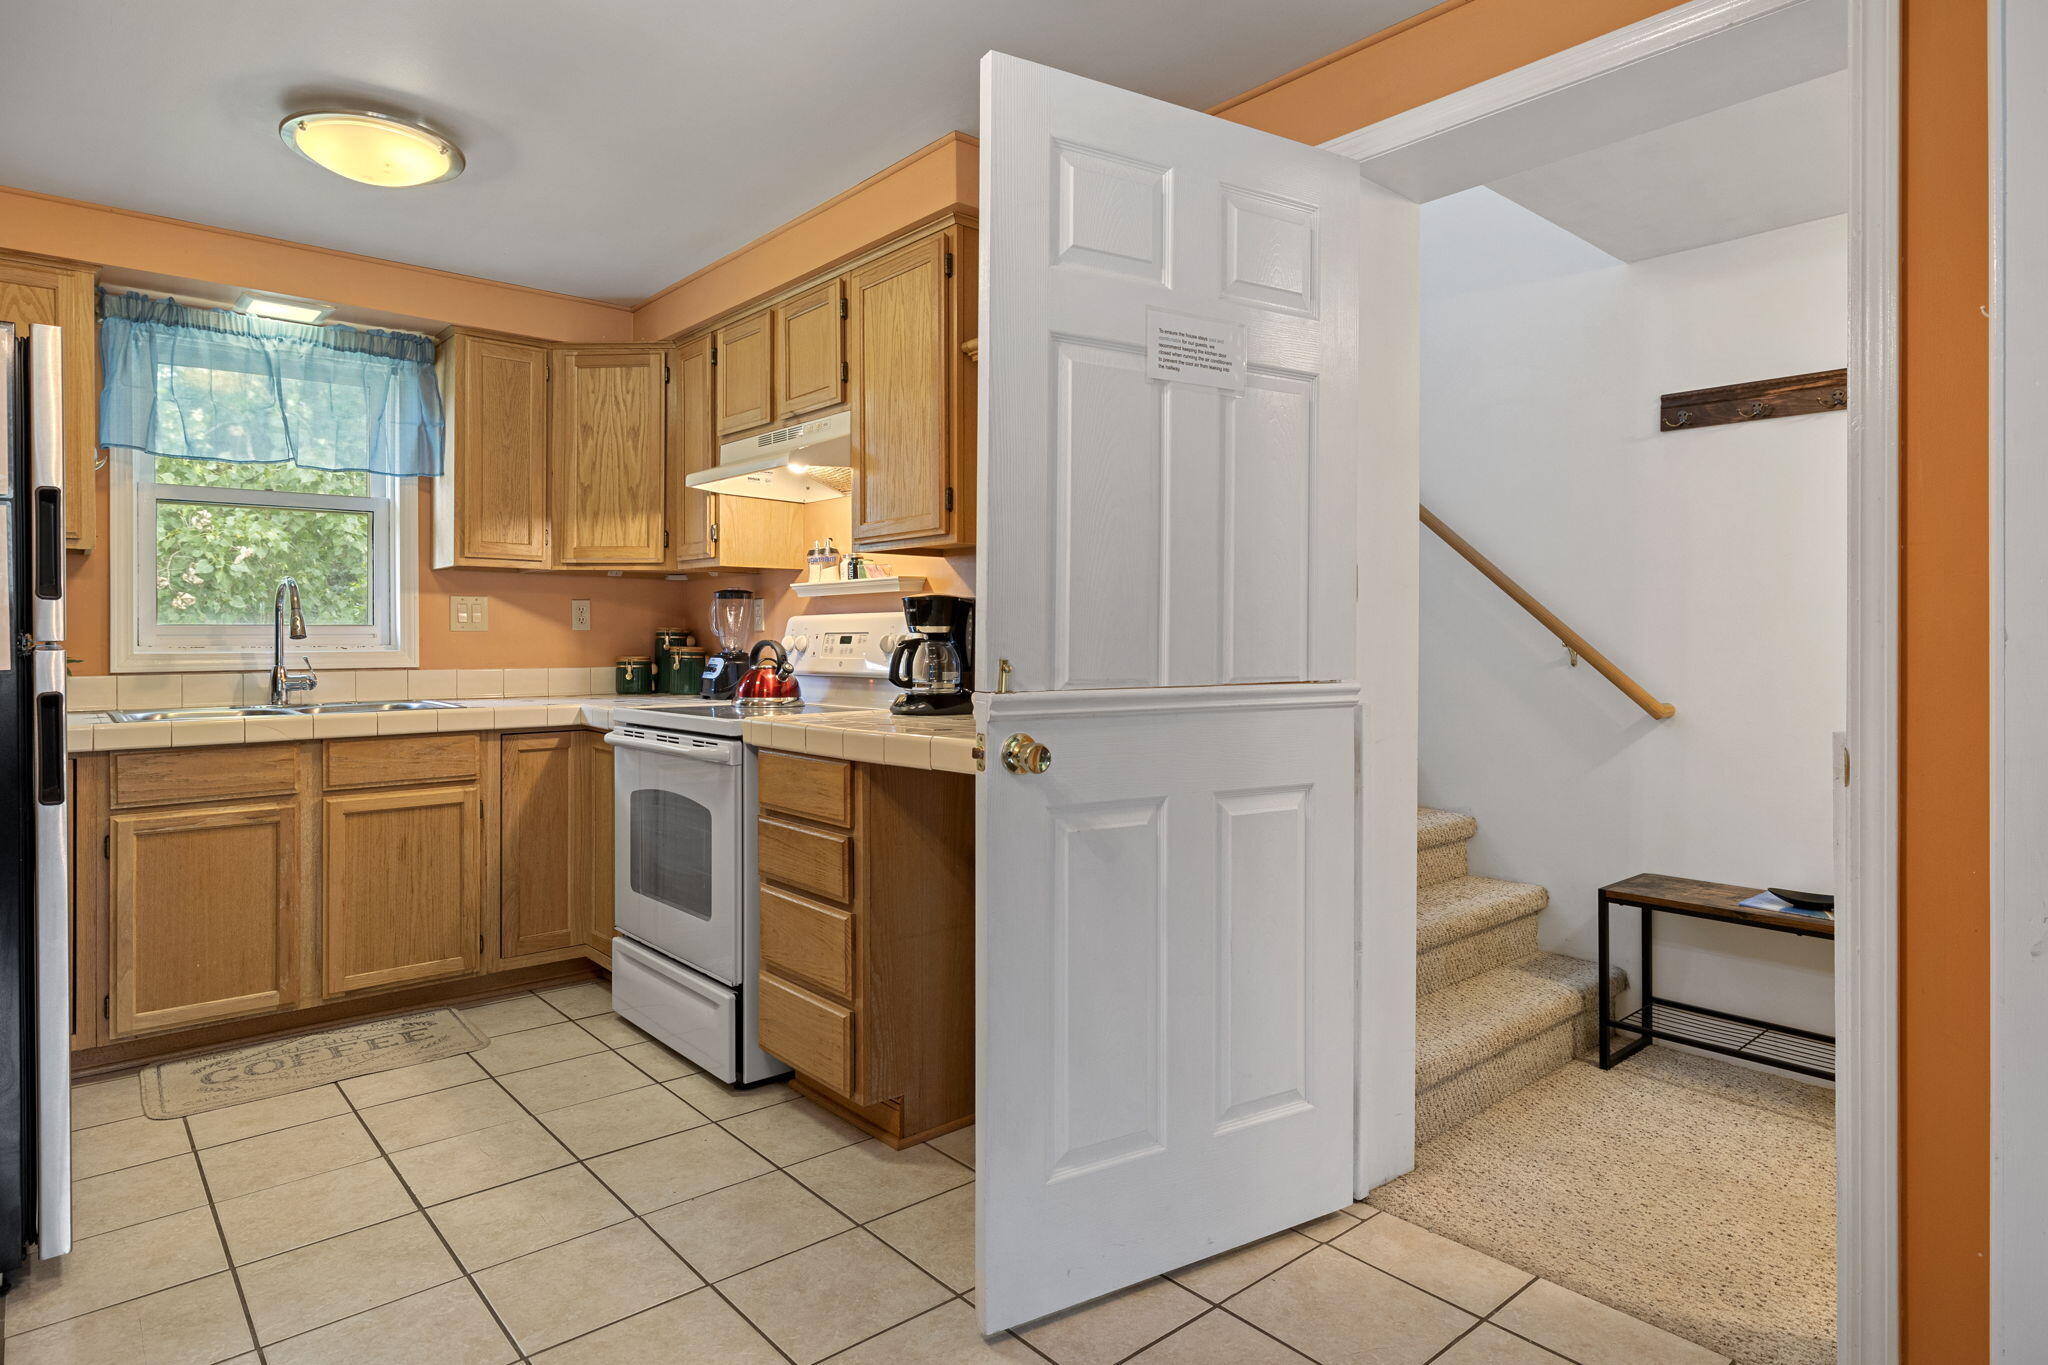
Kitchen with honey-toned wood cabinets, tiled floor, and an open doorway beside the carpeted stairs.
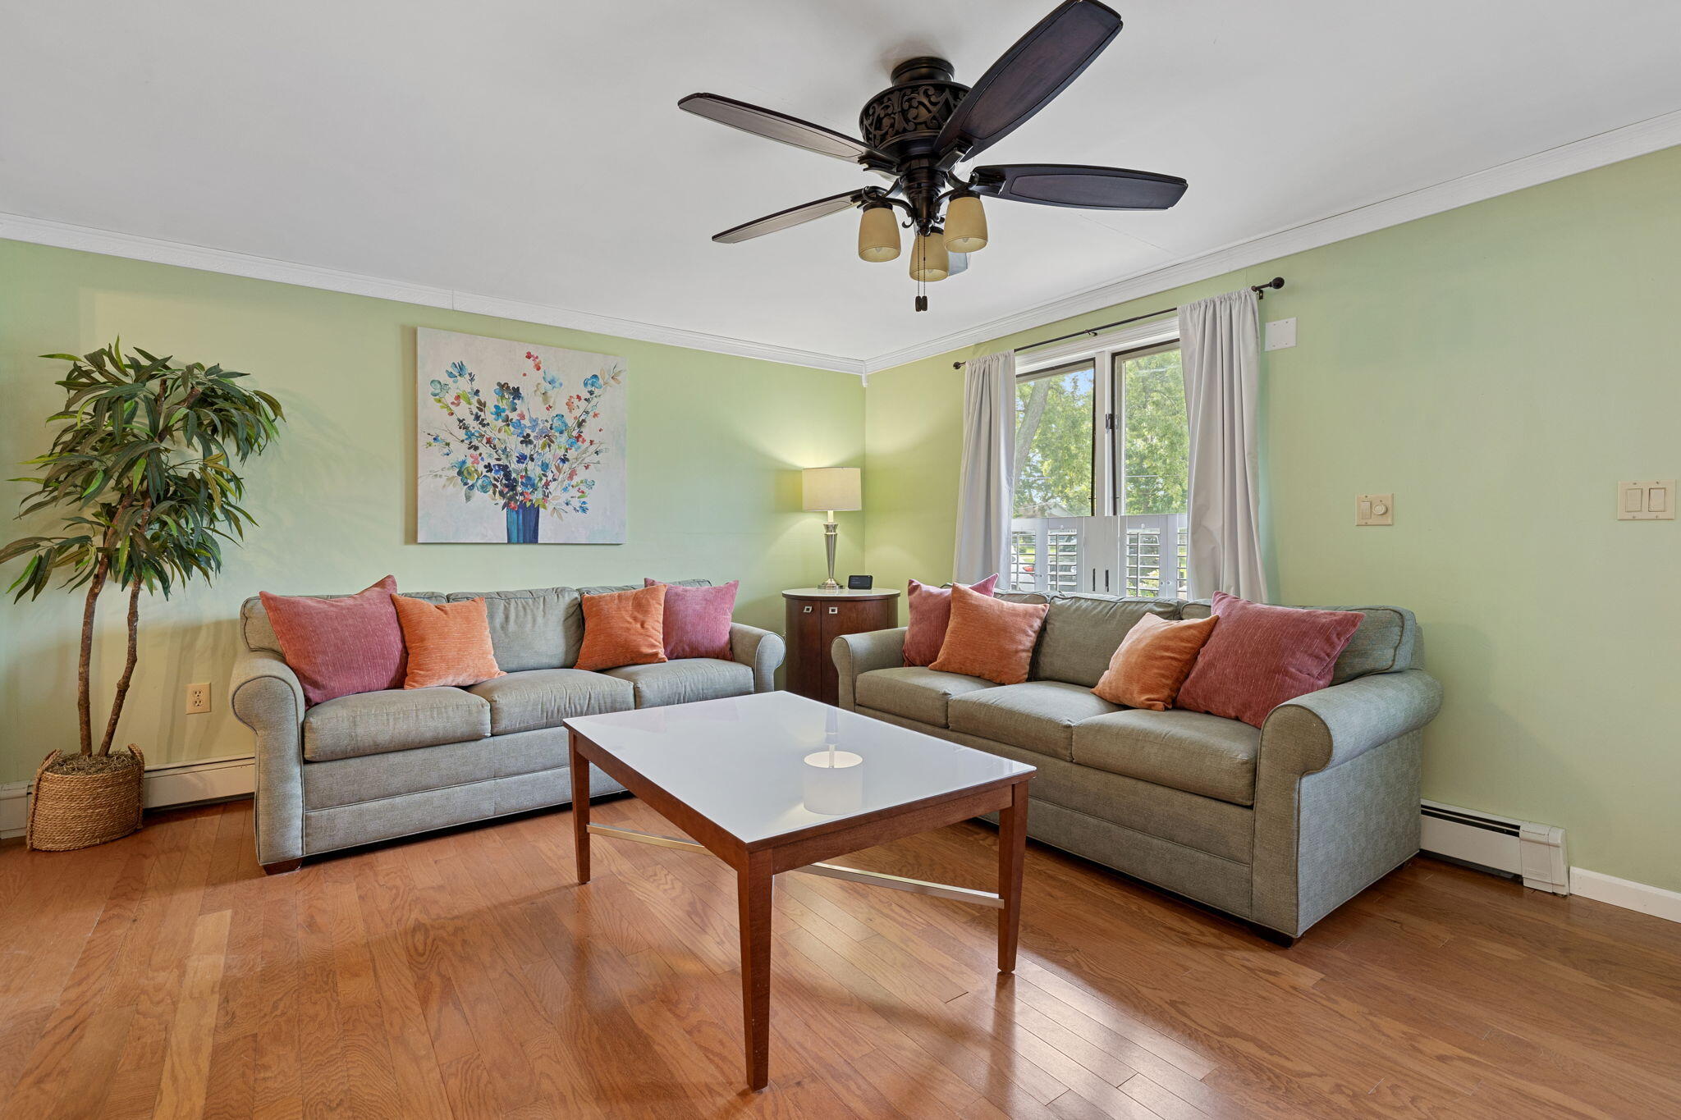
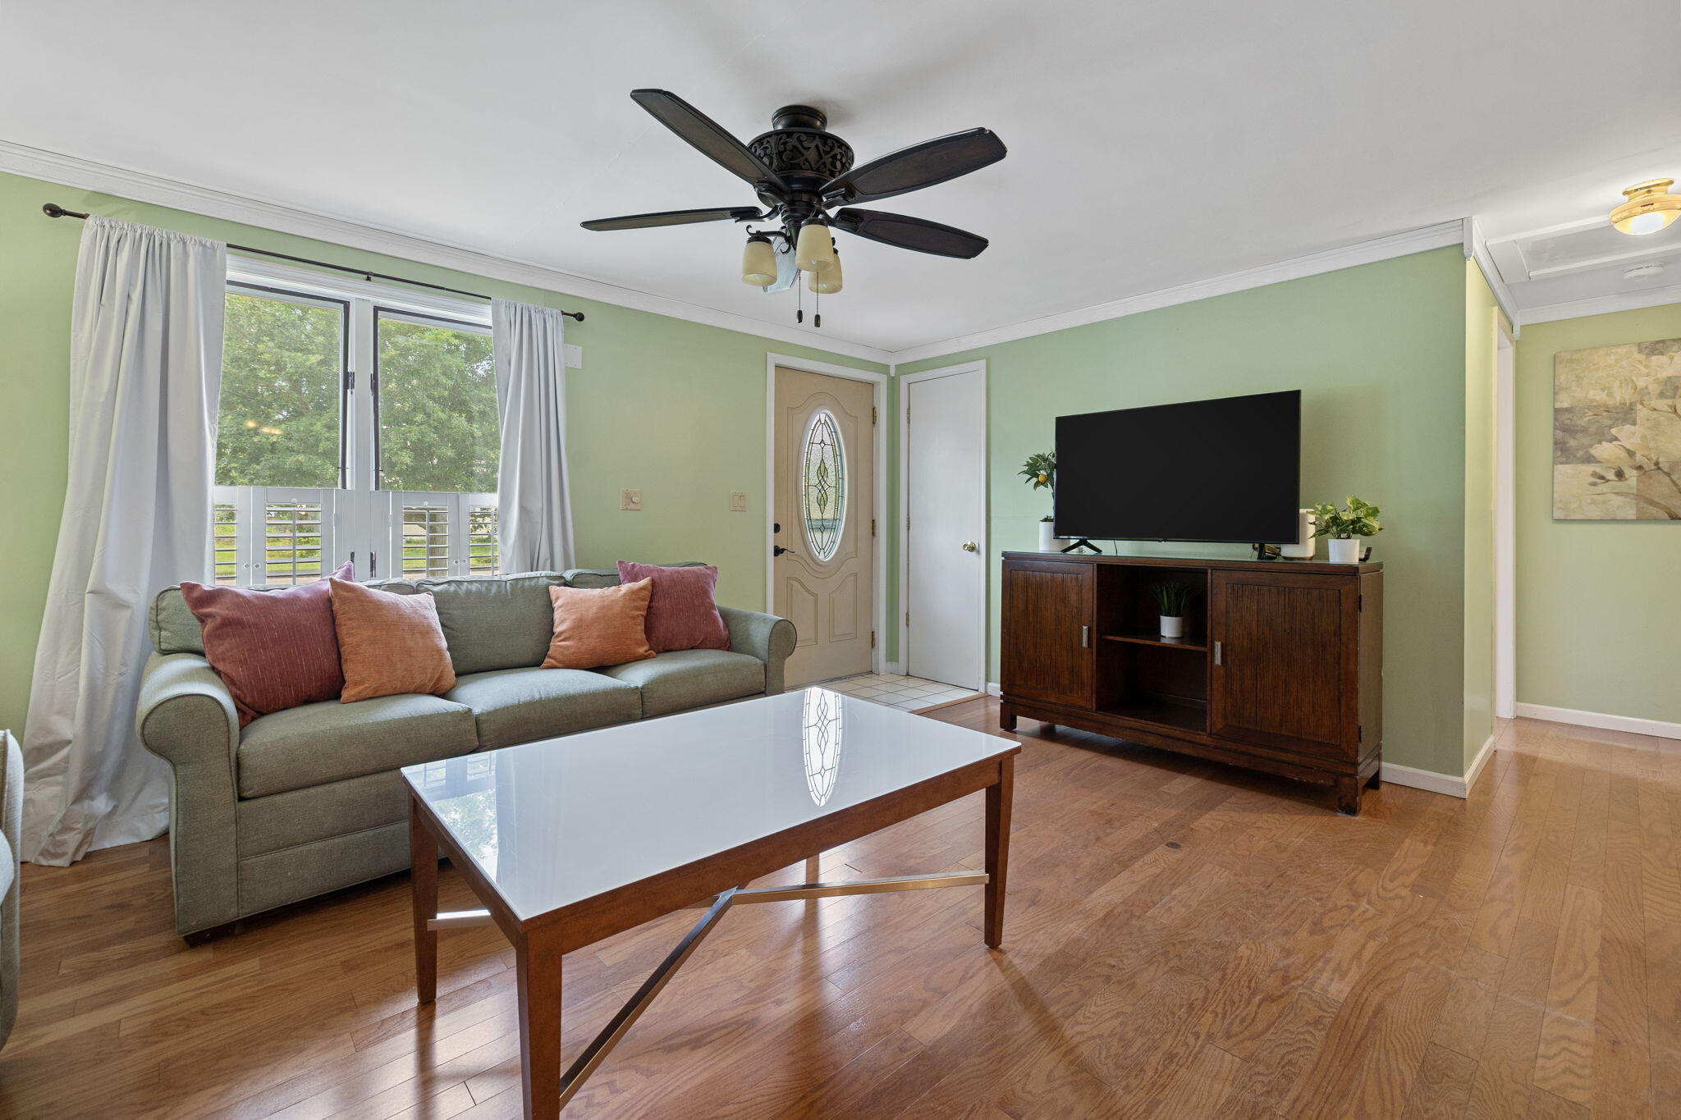
Living room with pale green walls, a gray sofa, glass-topped coffee table, and television cabinet.
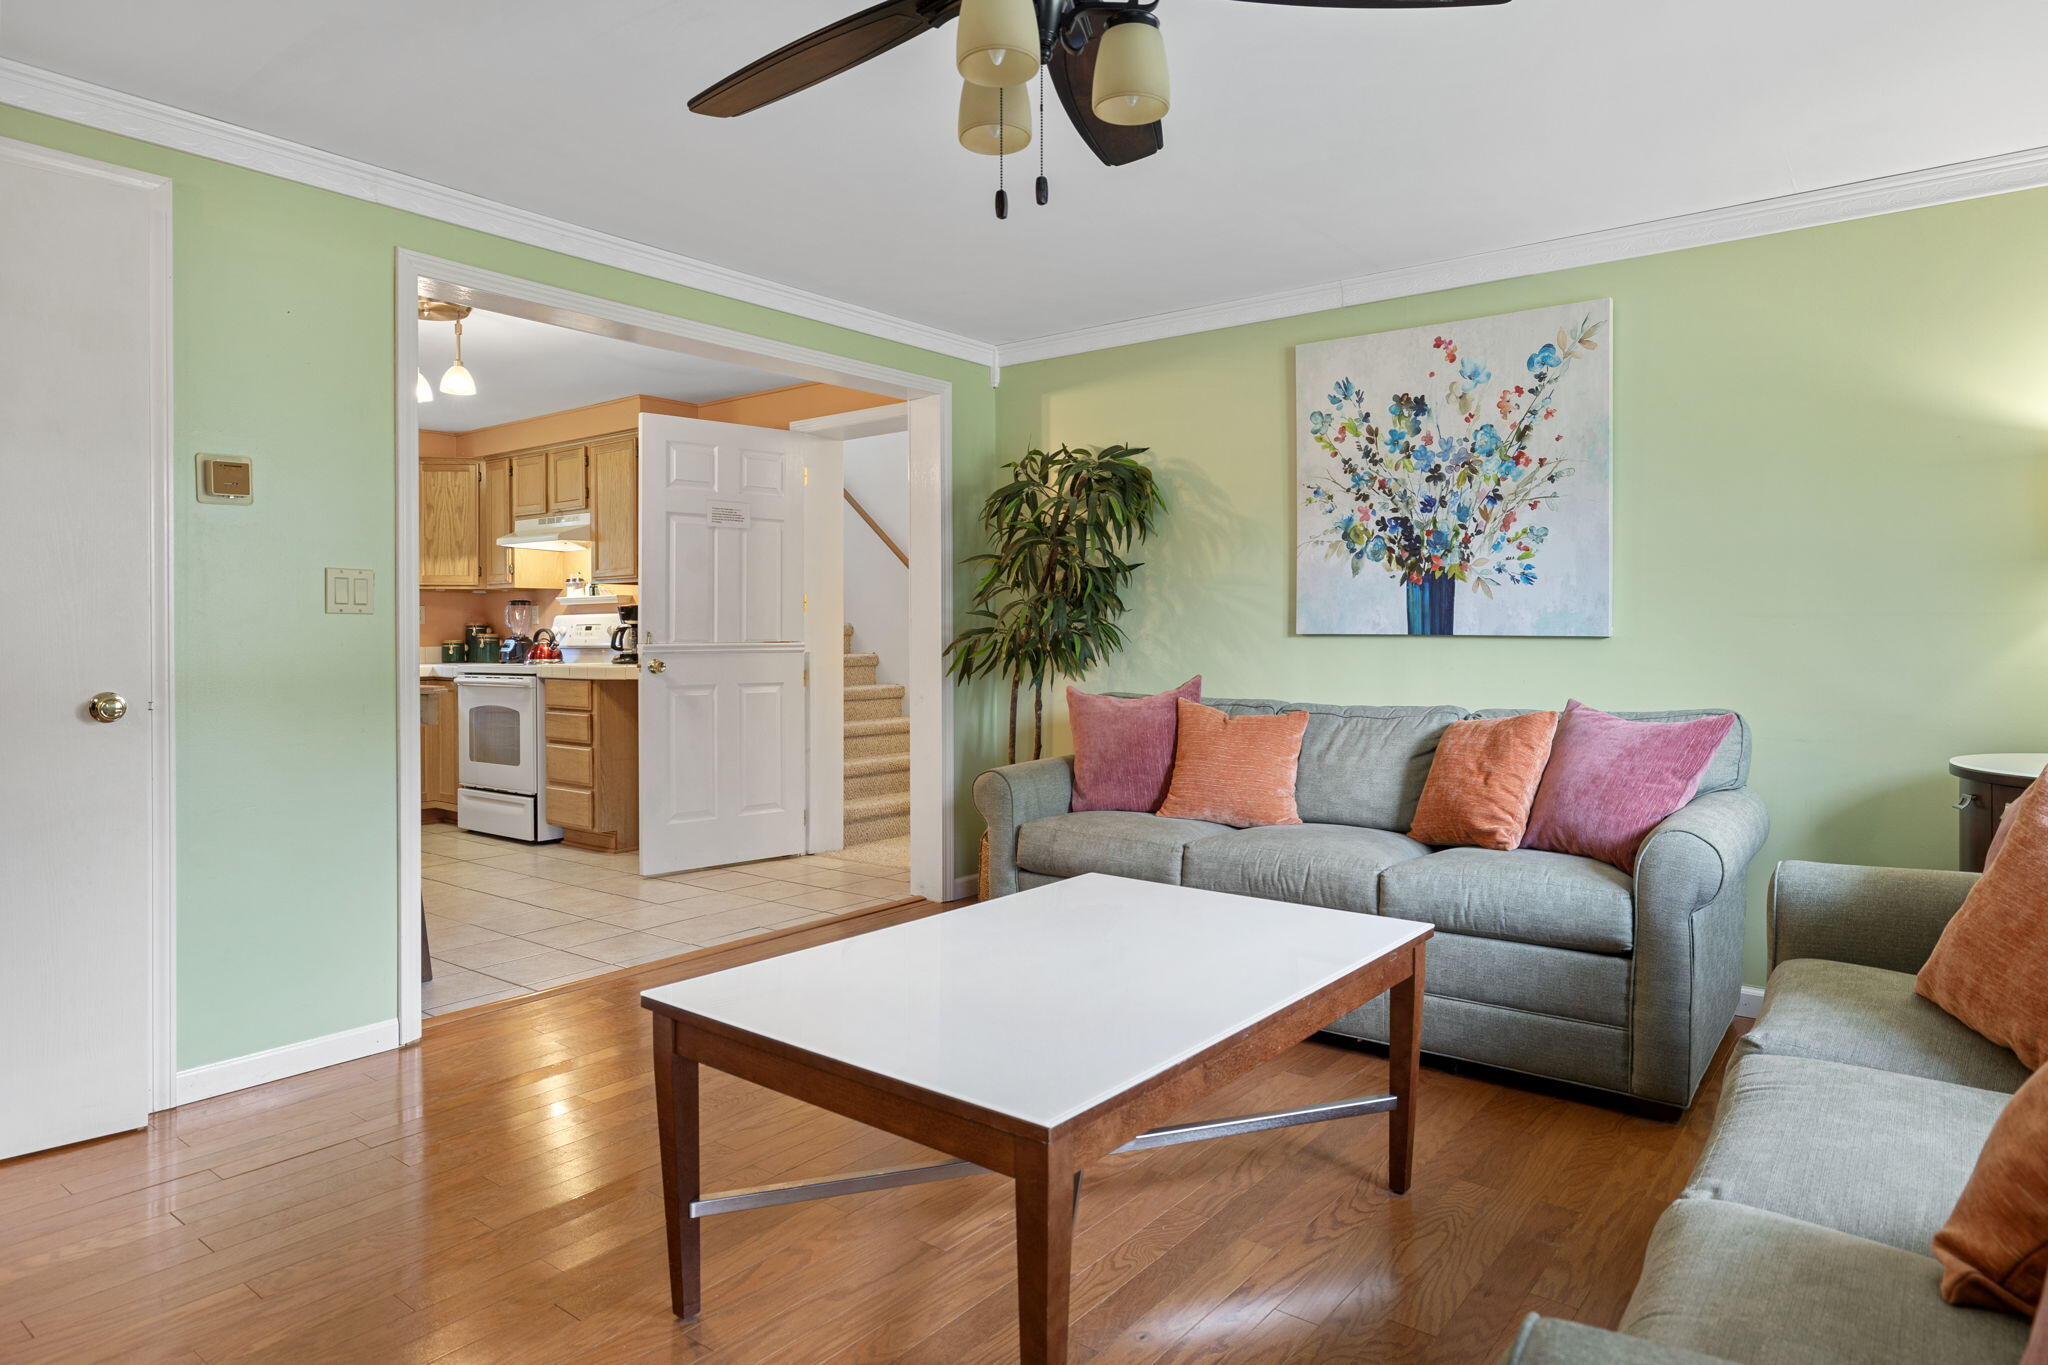
Living room with a gray sofa, colorful cushions, and an open doorway to the kitchen.
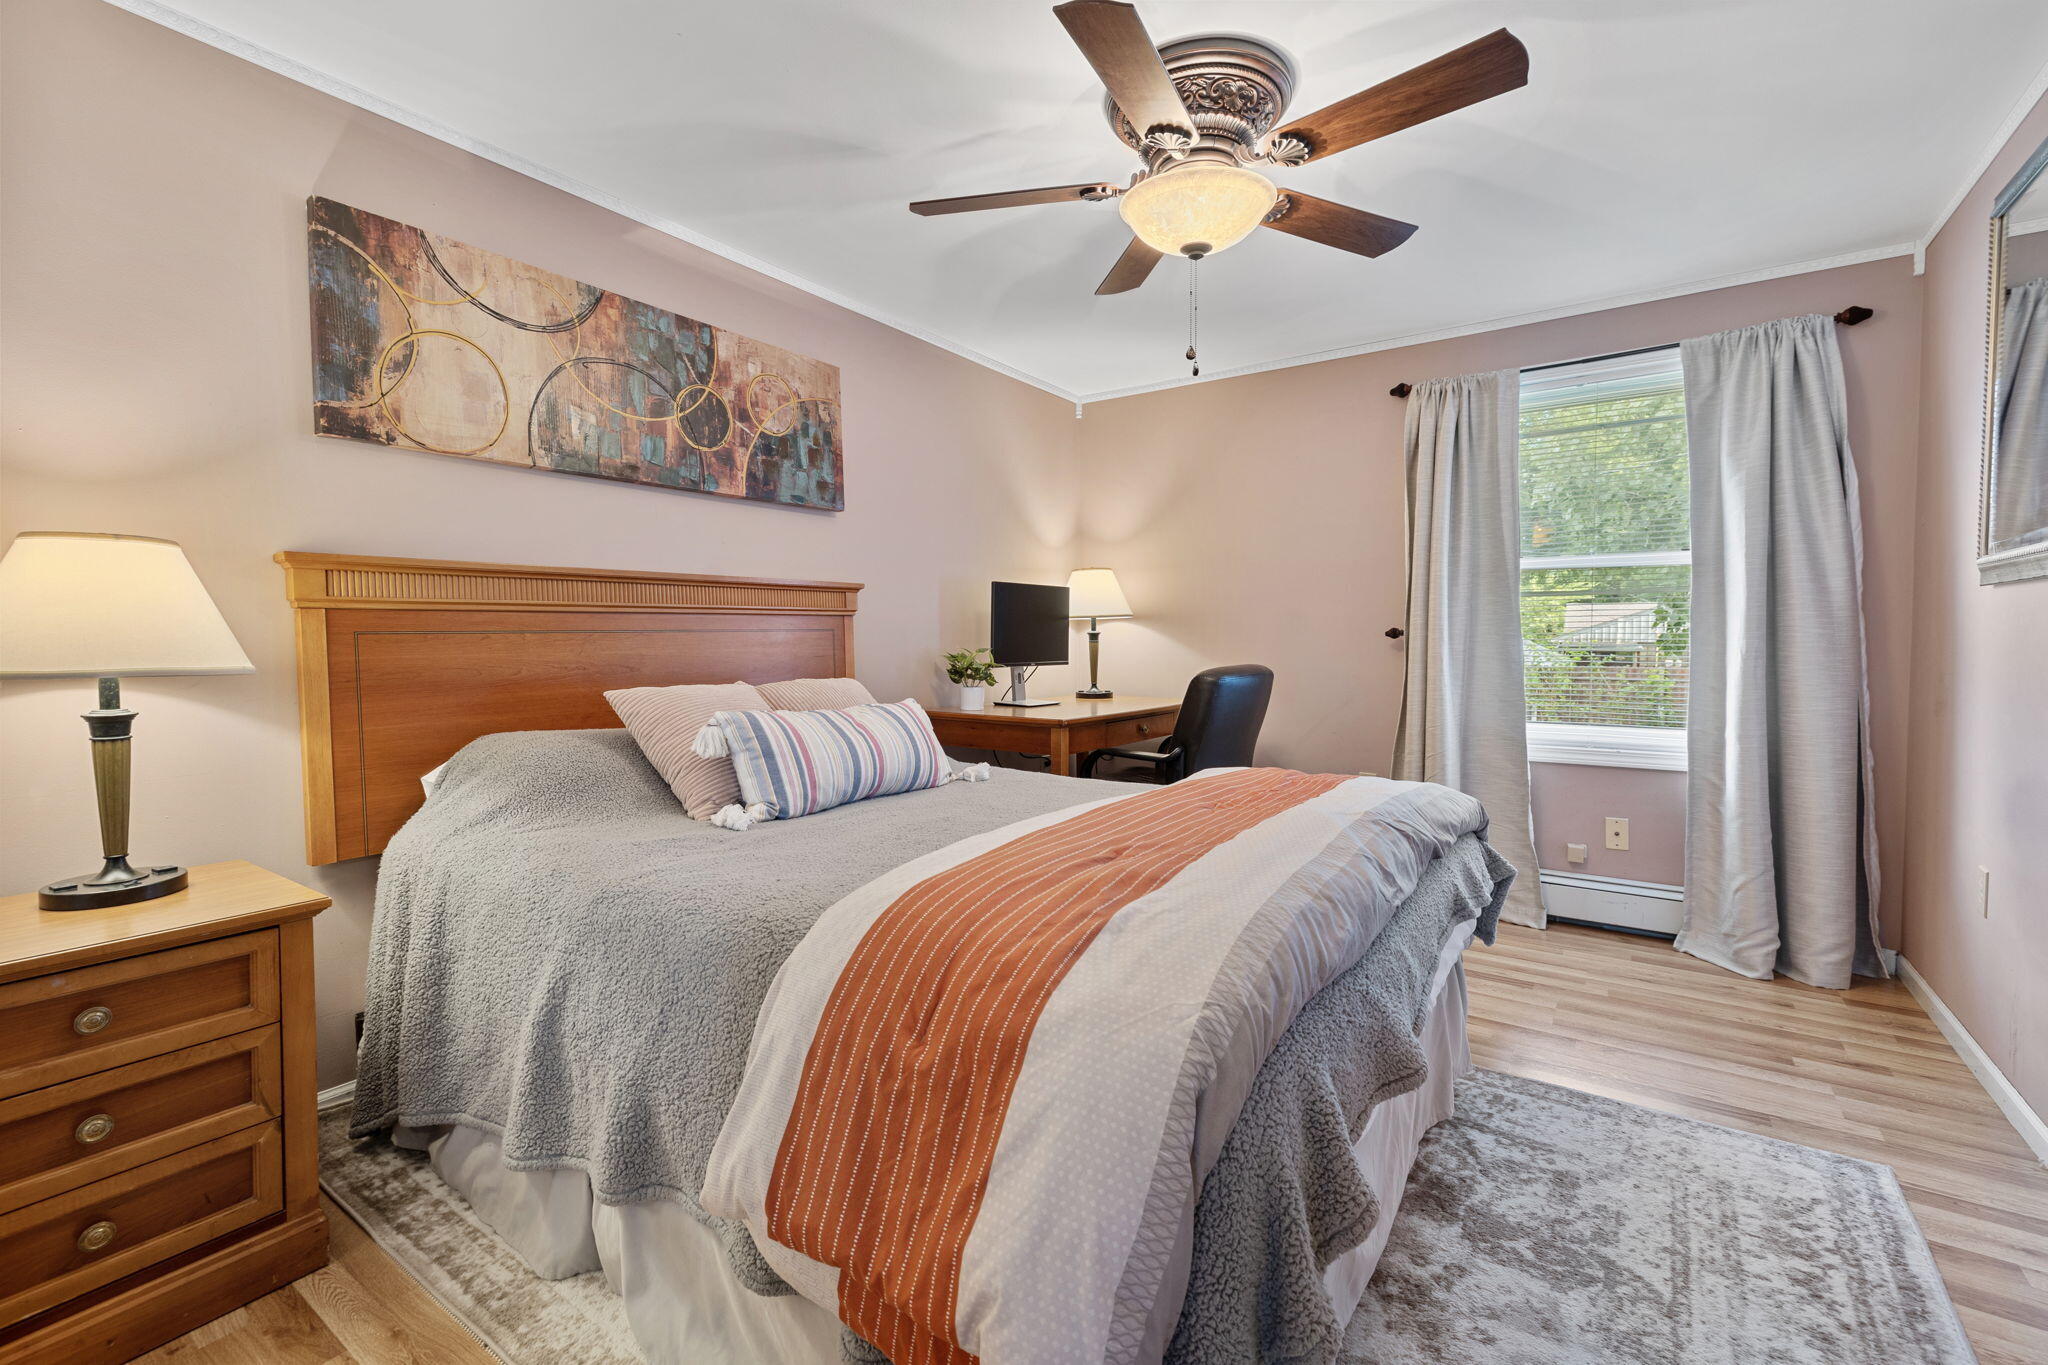
Furnished bedroom with a large bed, wooden furniture, ceiling fan, and curtained window.
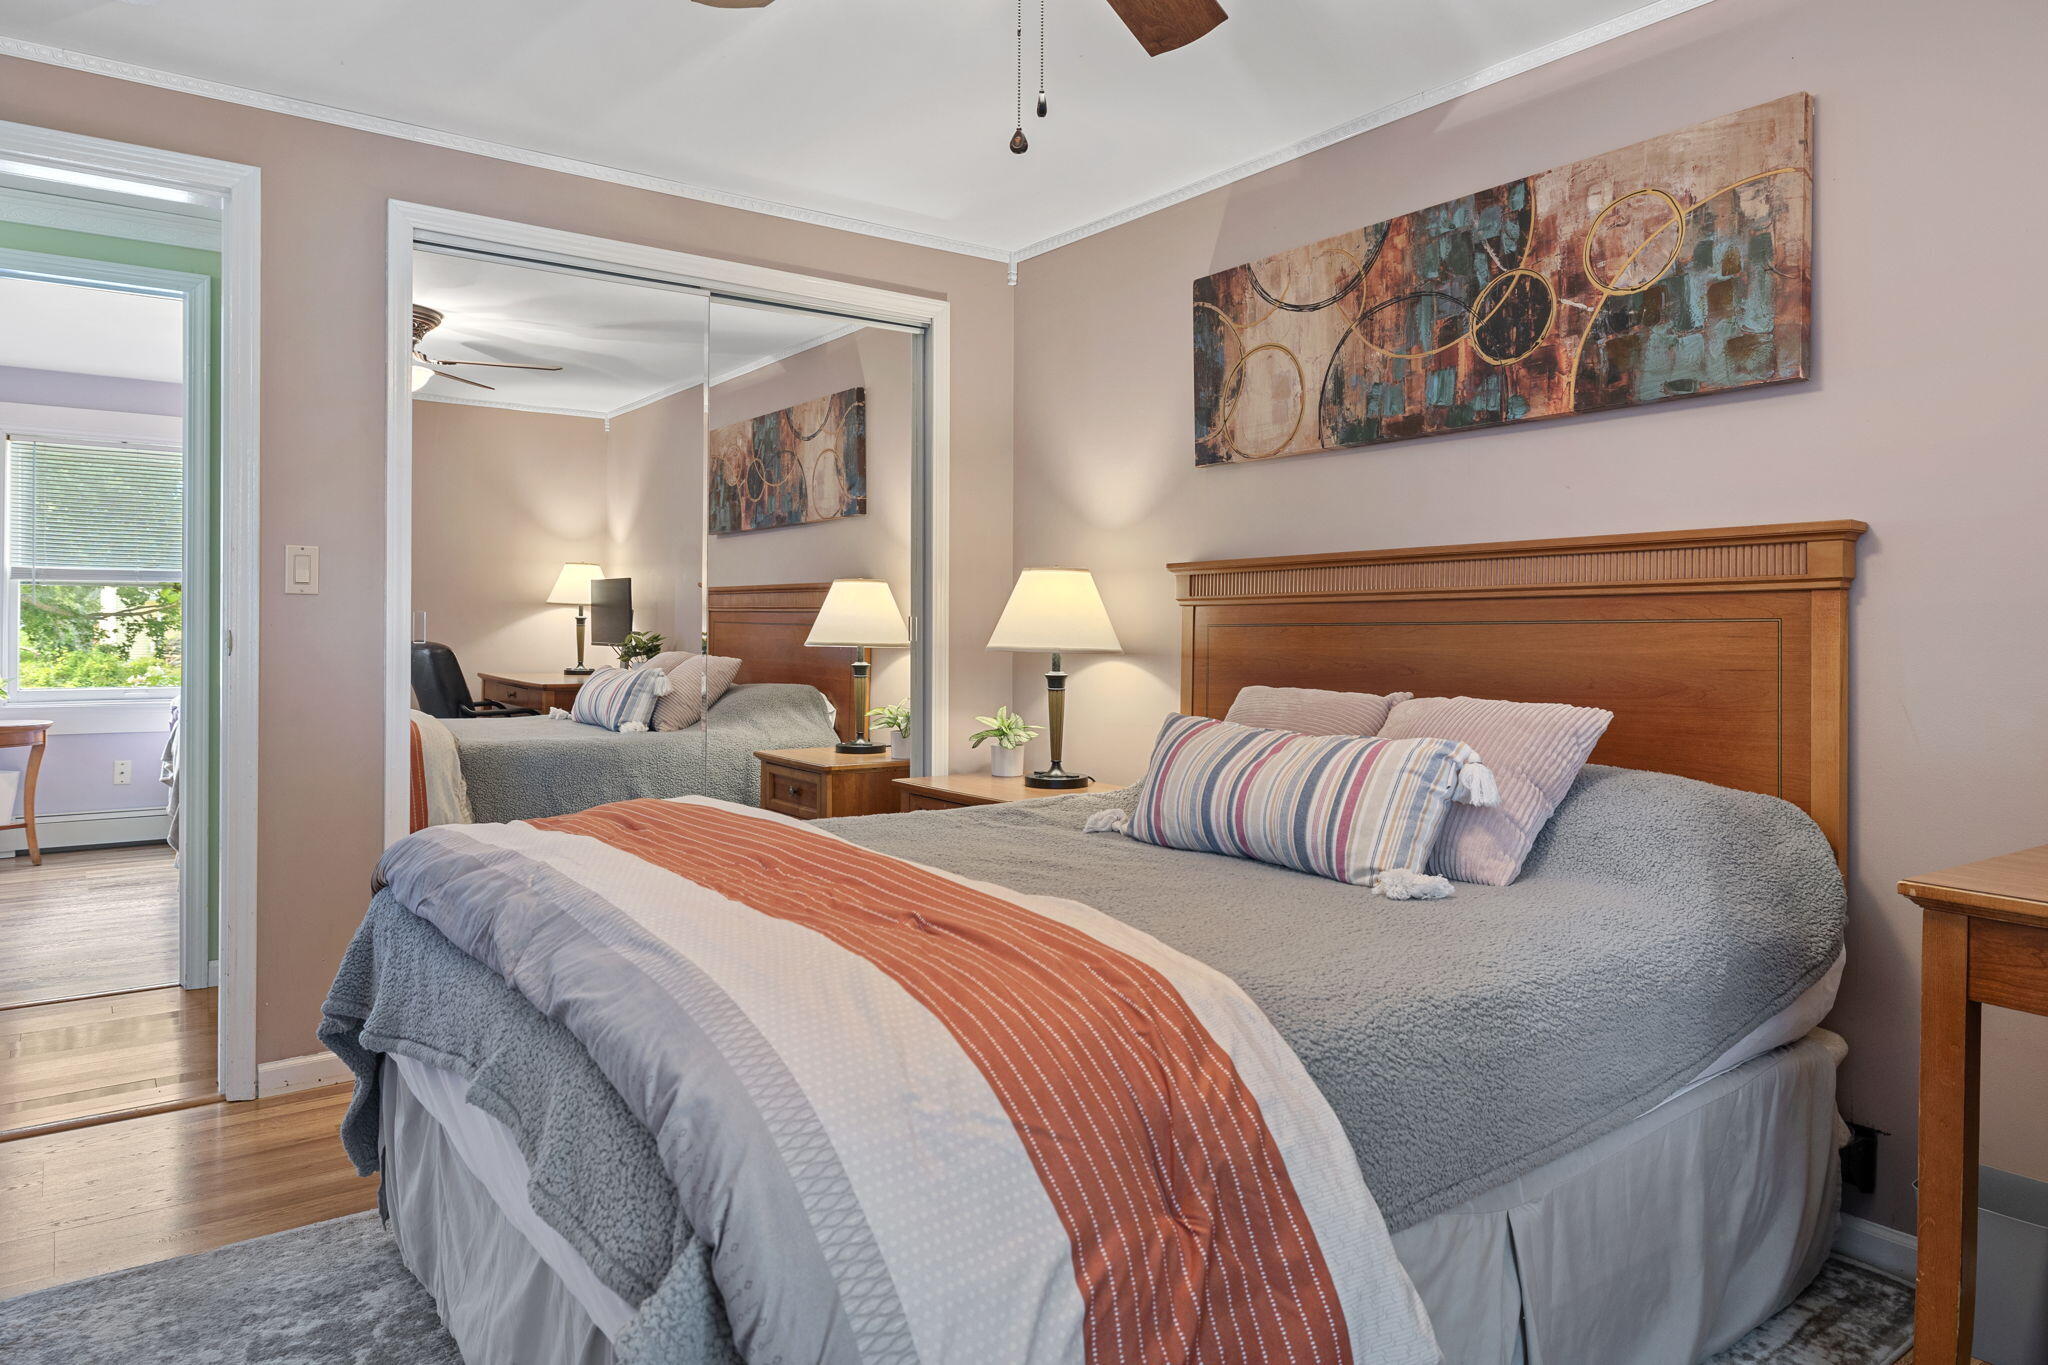
Staged bedroom with a large gray-covered bed, wood headboard, and mirrored closet doors.
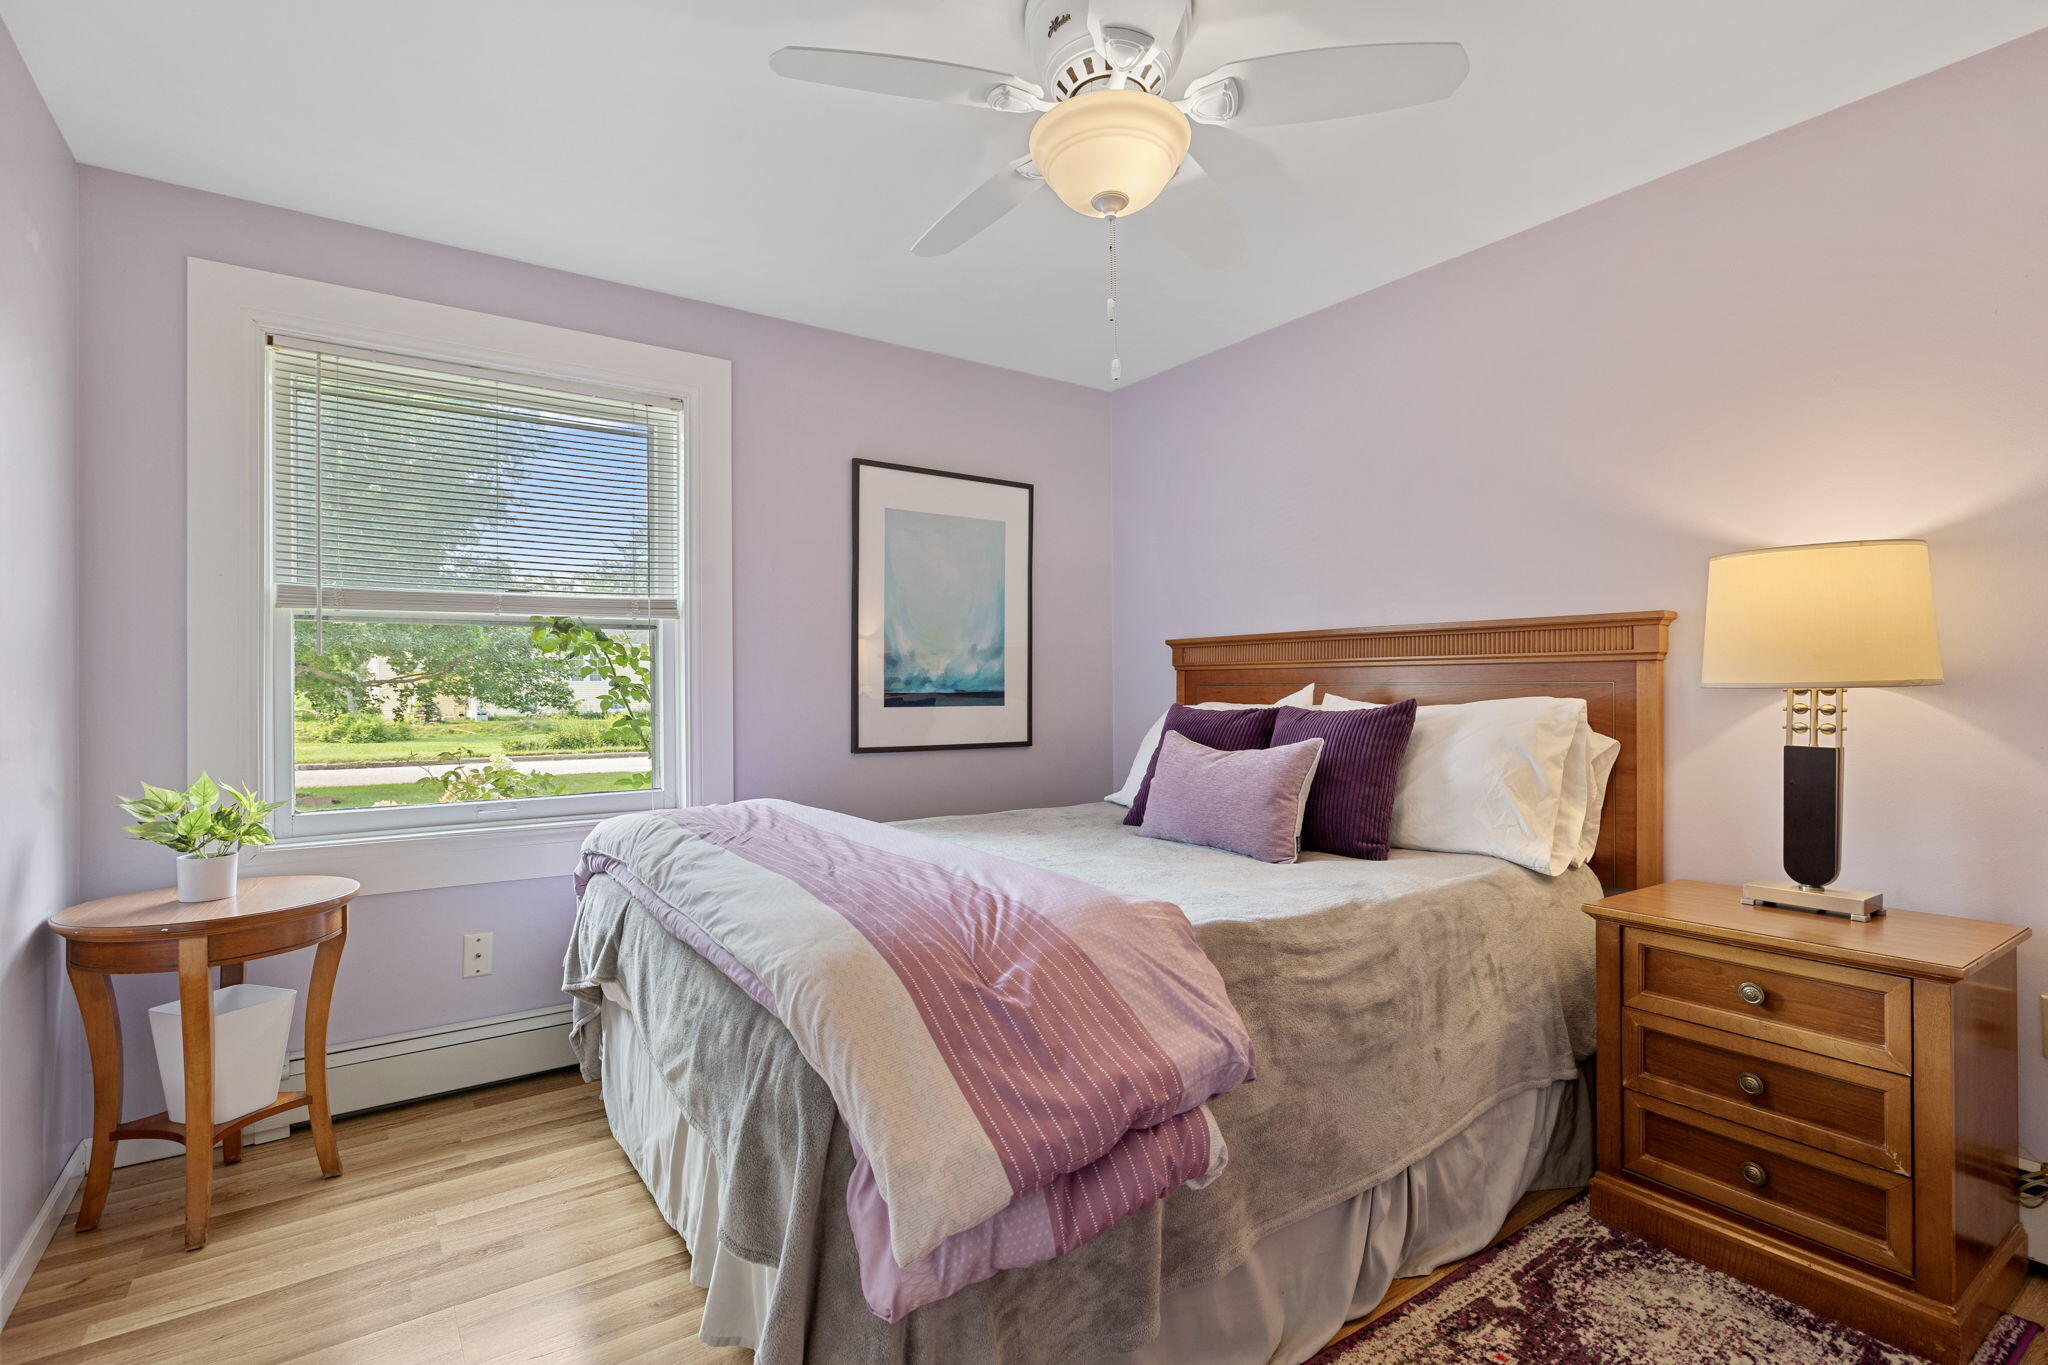
Bedroom with lavender walls, a gray-and-purple dressed bed, and a wide window with blinds.
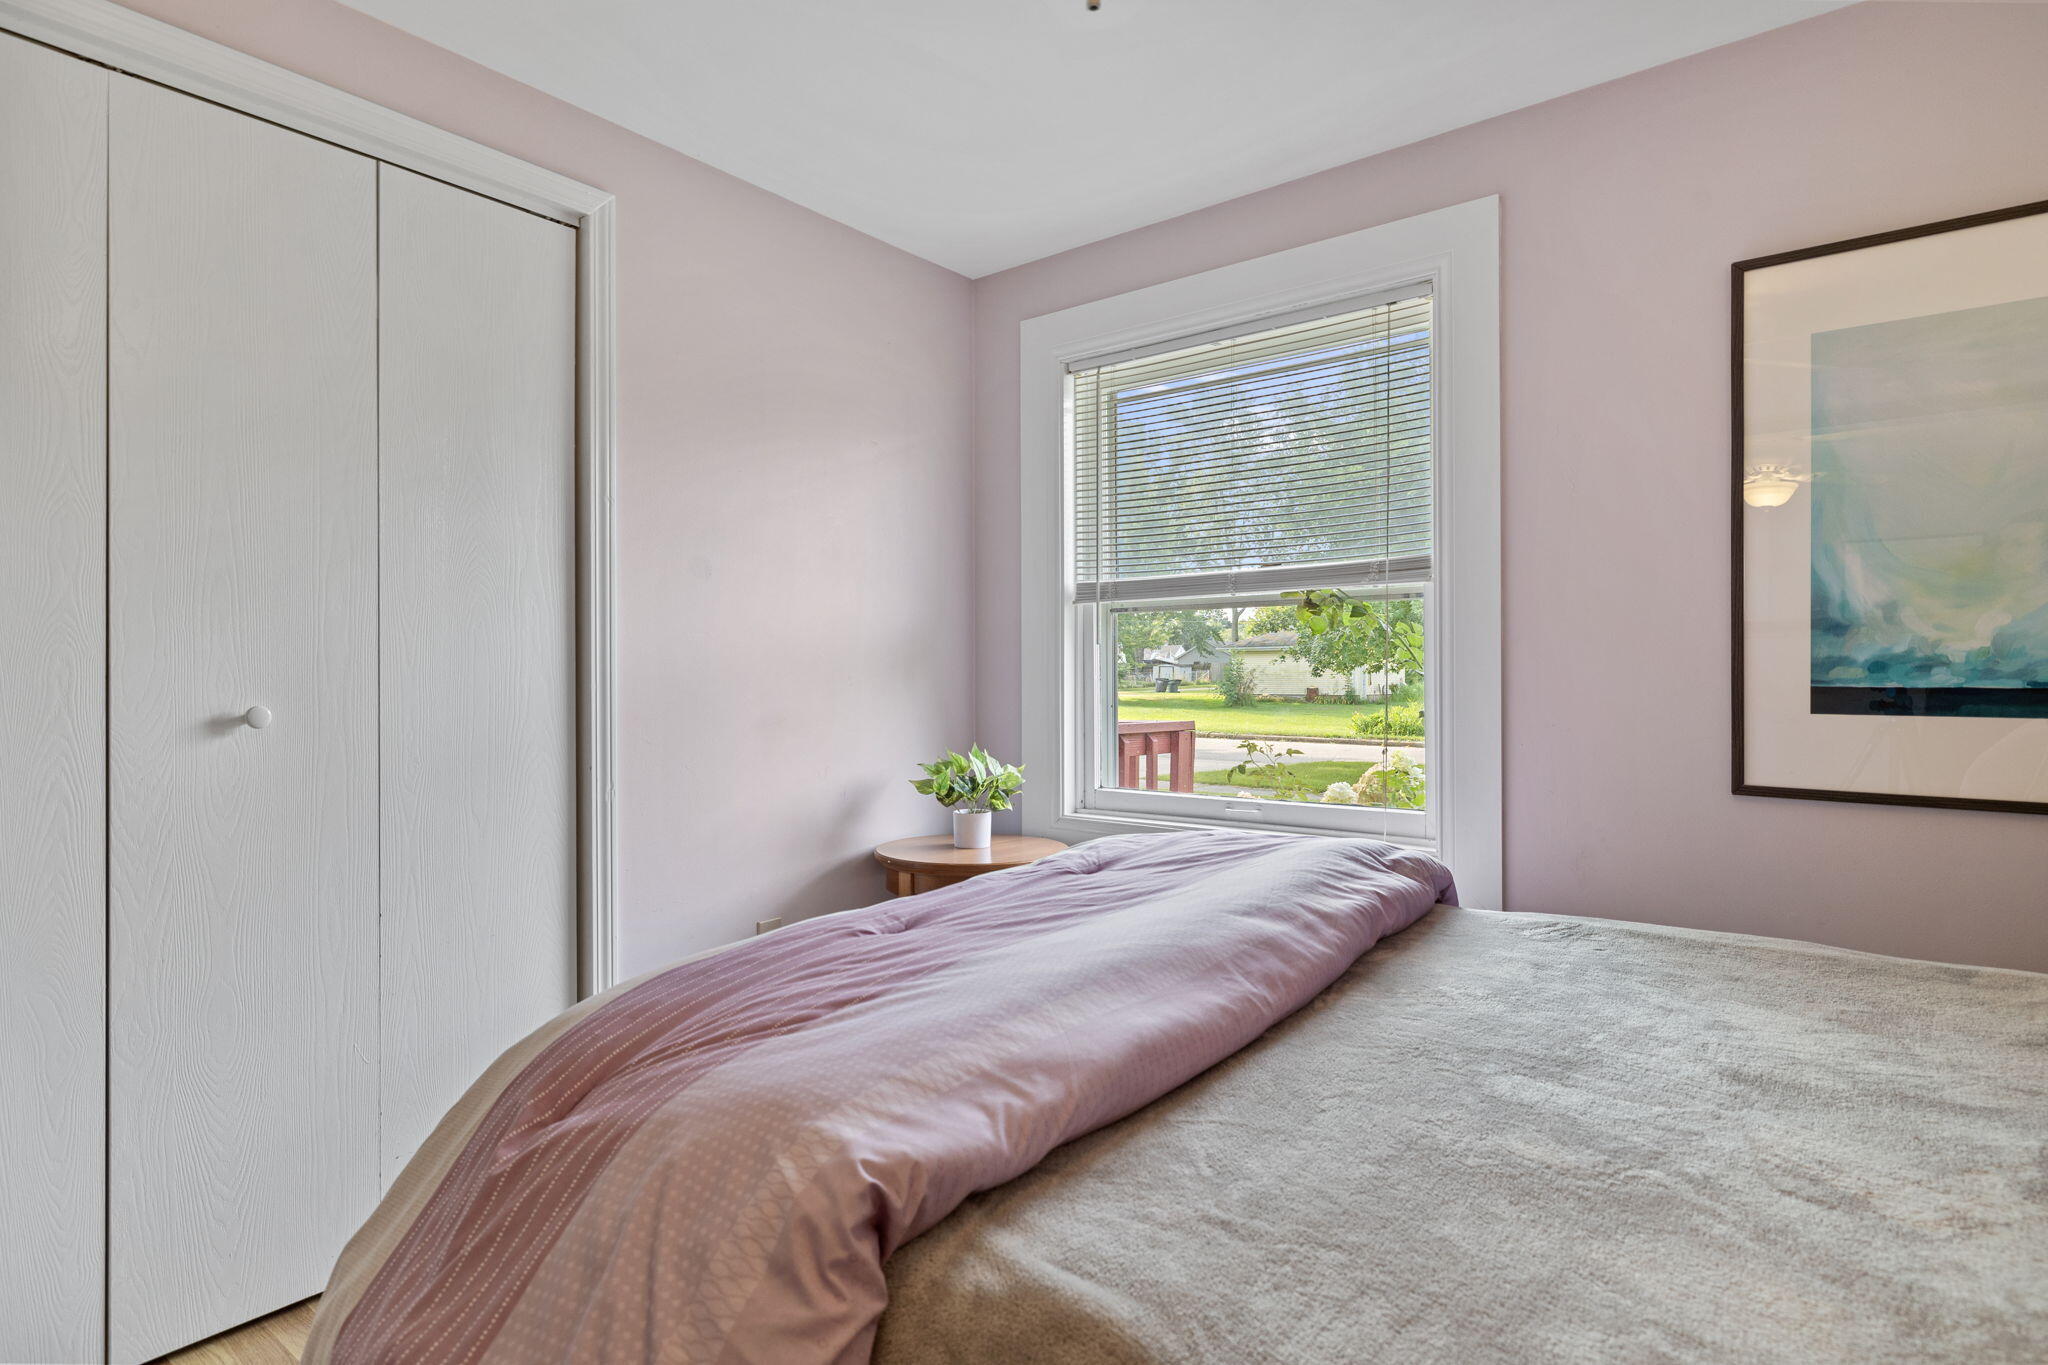
Bedroom with mauve bedding, white closet doors, and a window overlooking a green yard.
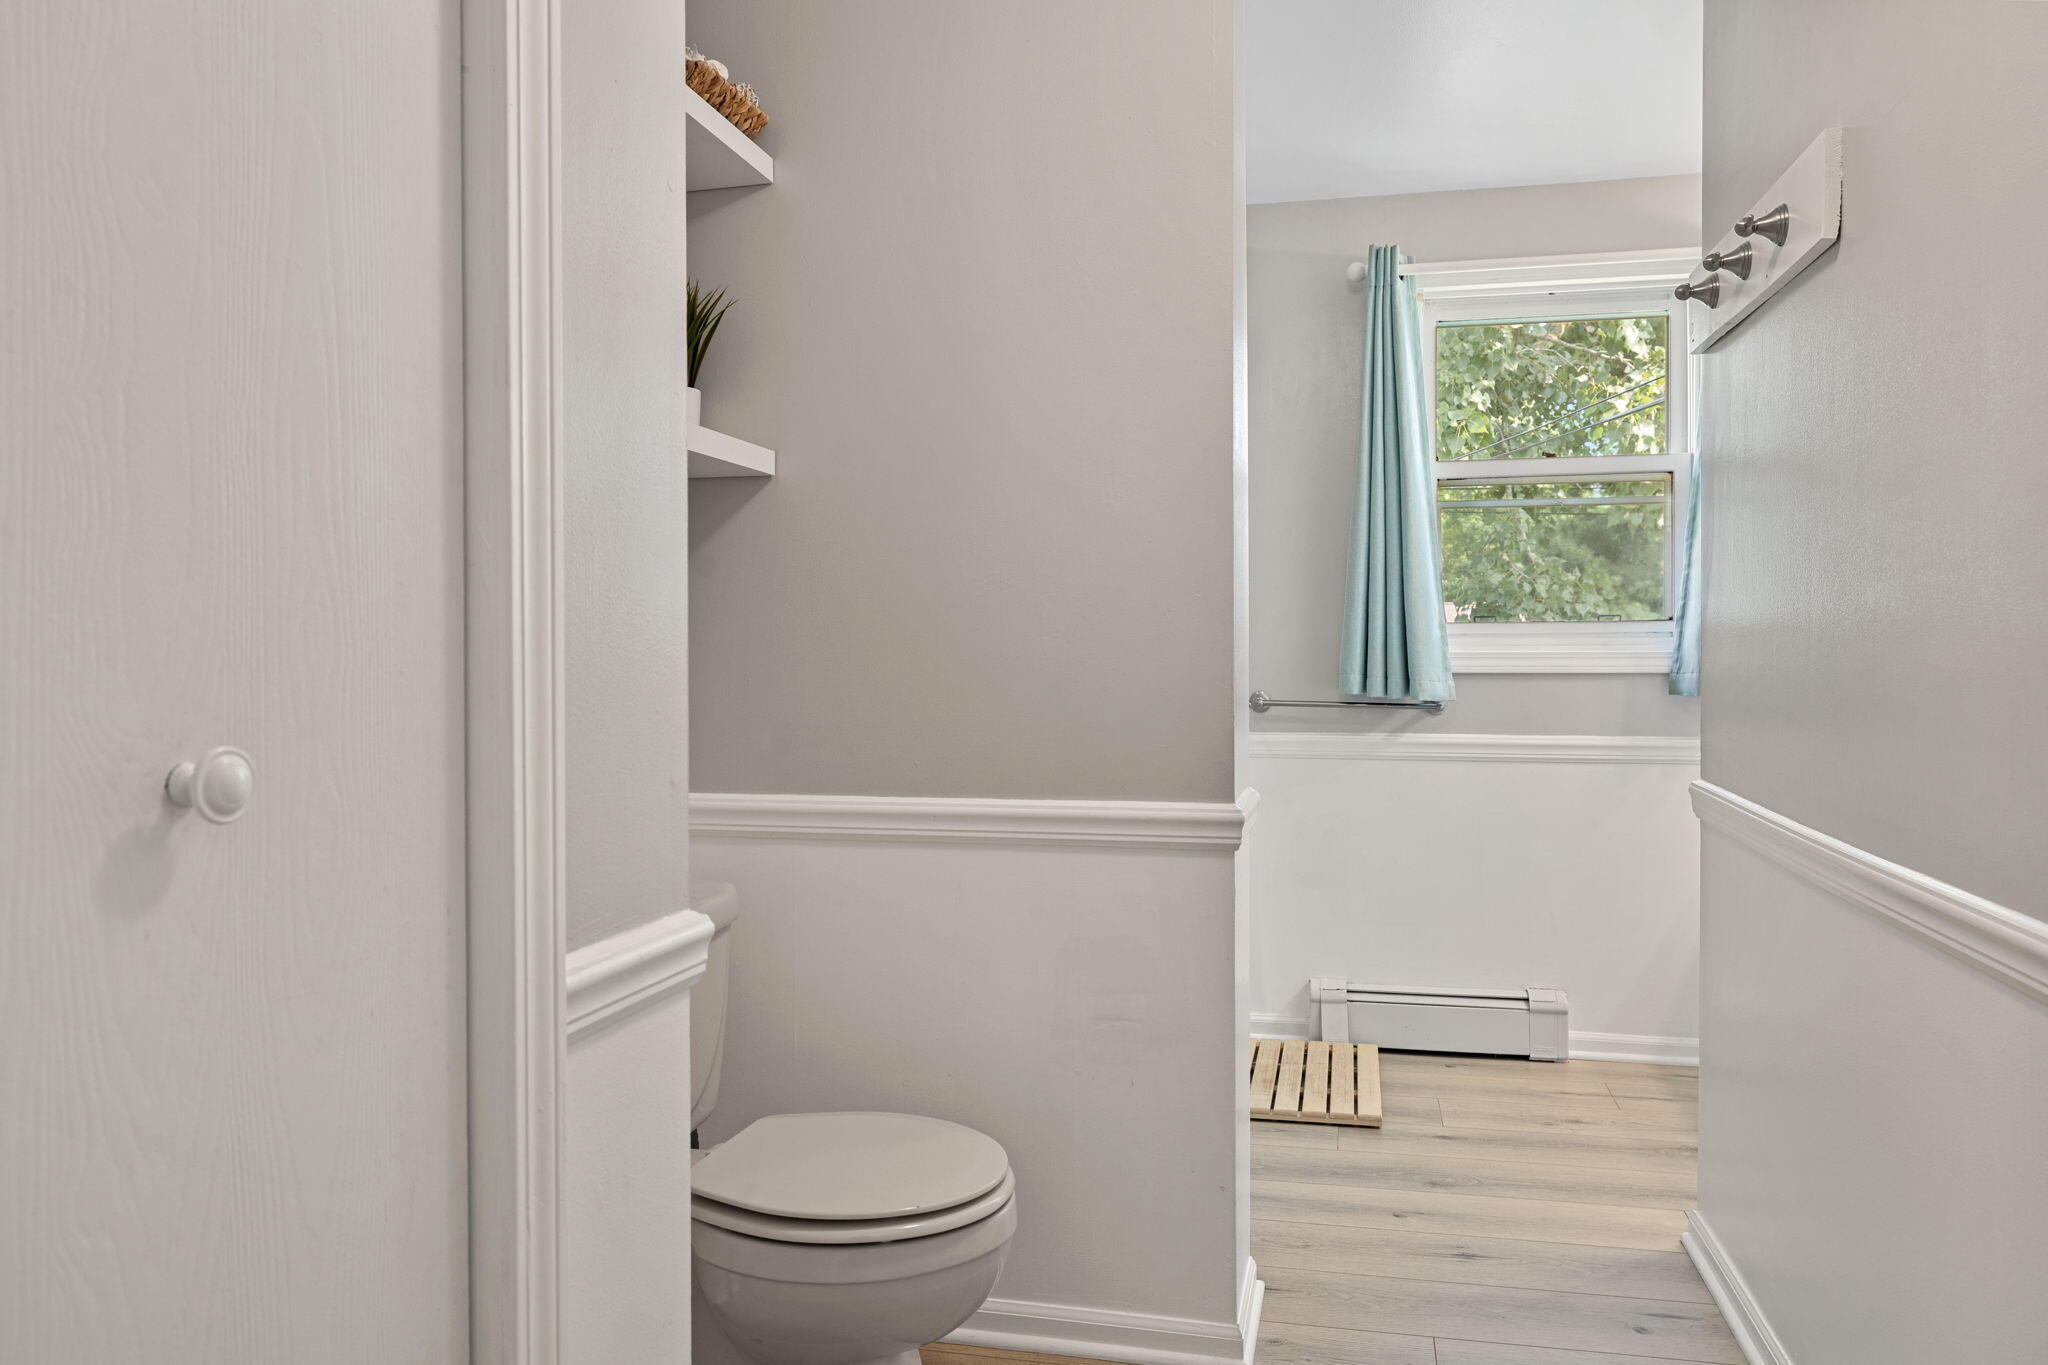
Bathroom with a toilet beside a window framed by pale blue curtains.
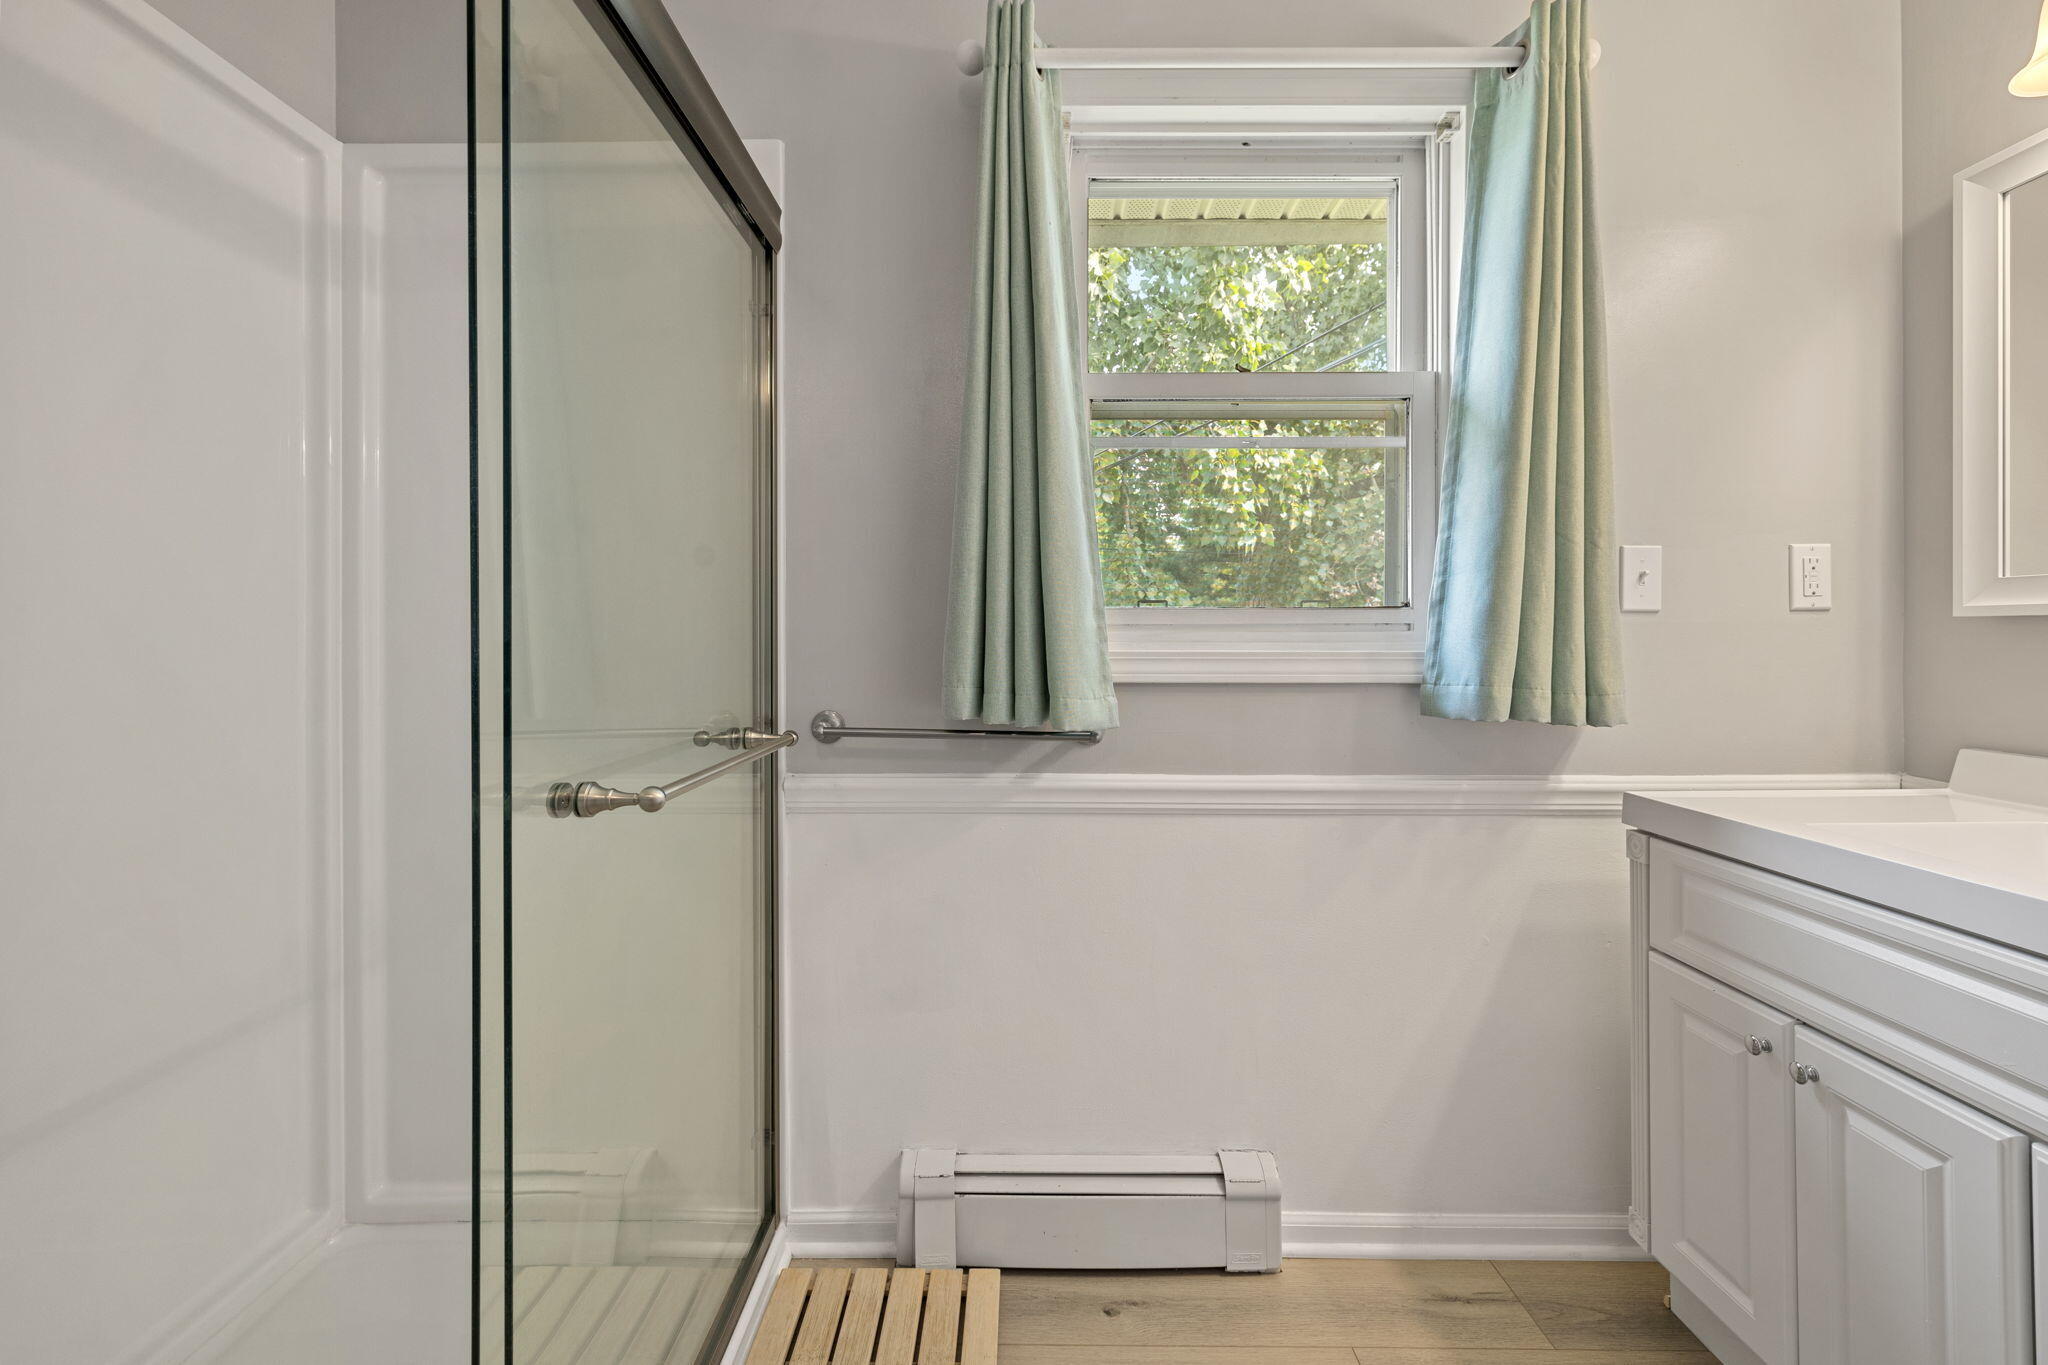
Bathroom with glass shower, white vanity, and a window framed by pale green curtains.
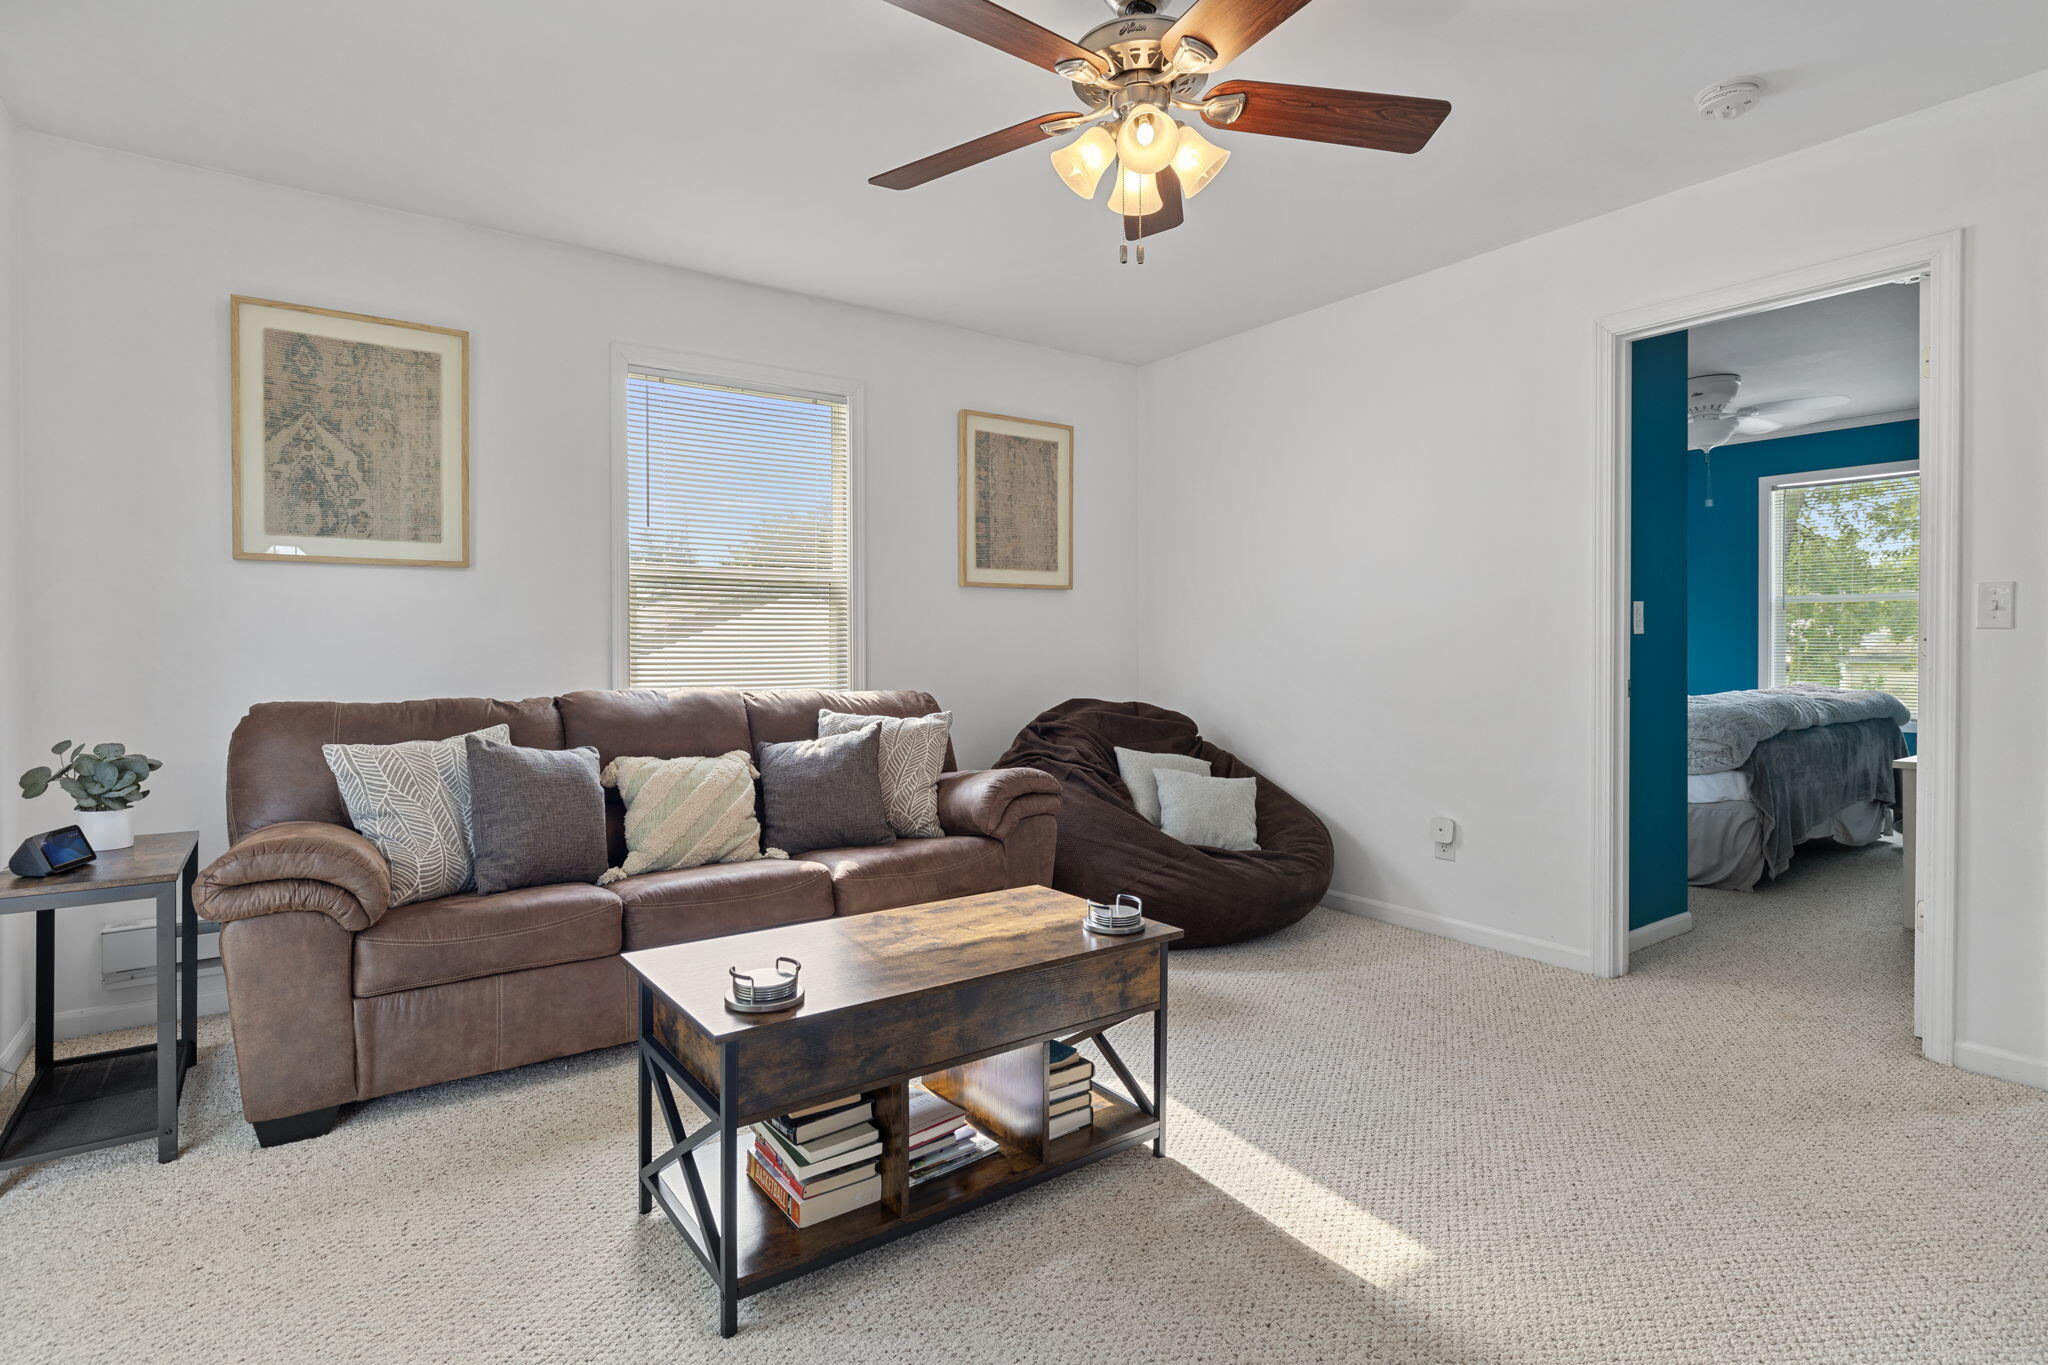
Furnished living room with a brown sofa, dark wood coffee table, and doorway to a teal bedroom.
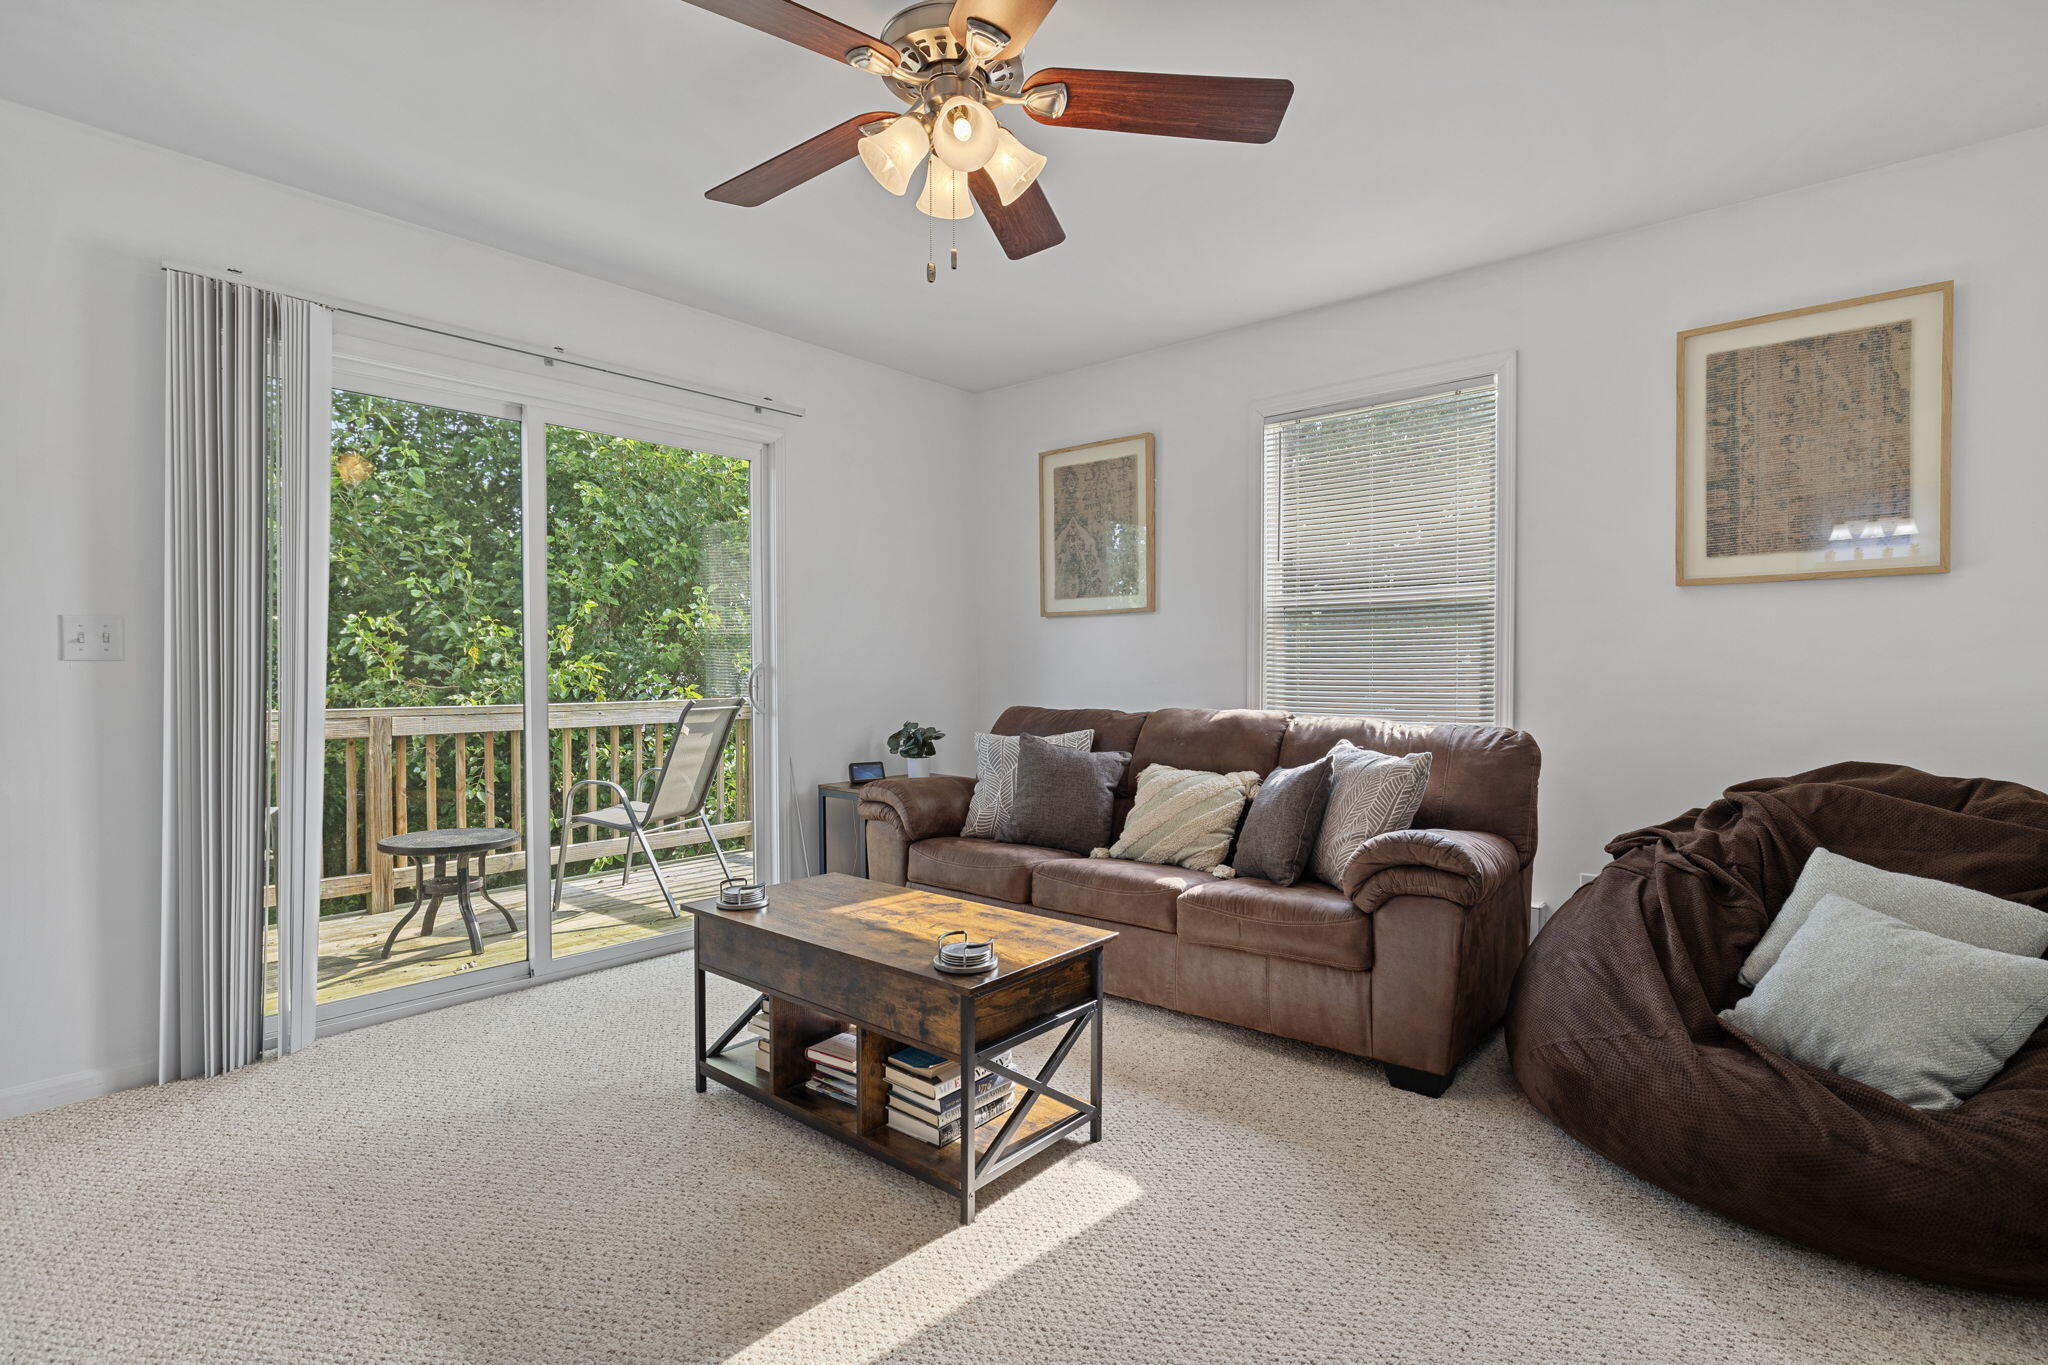
Living room with brown sofas and a coffee table beside a sliding door to a leafy deck.
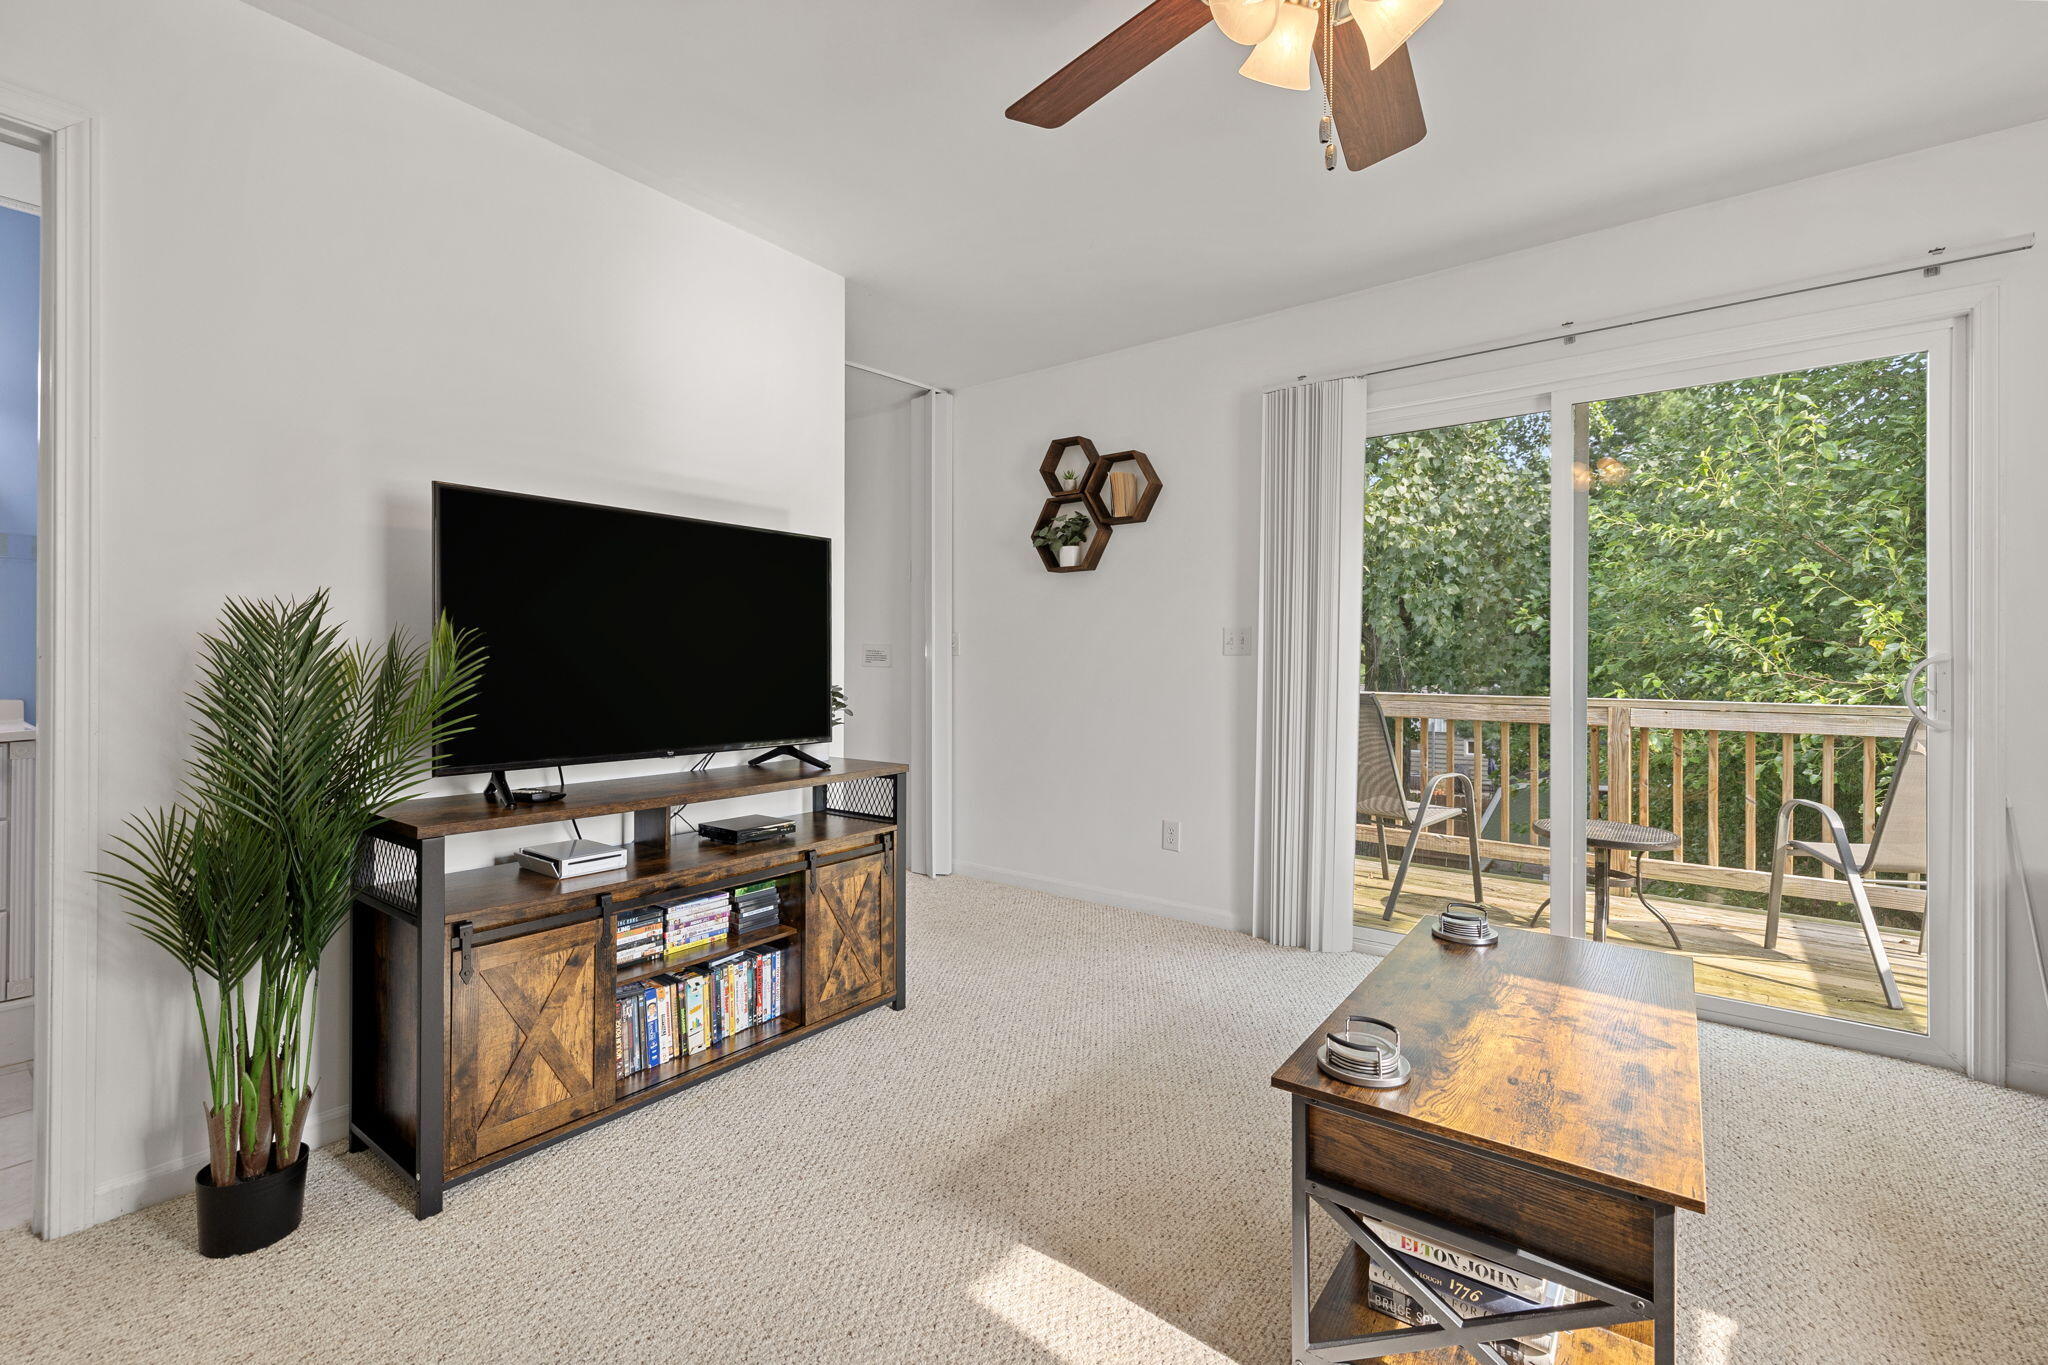
Living room with a rustic TV console and sliding doors opening to a leafy deck.
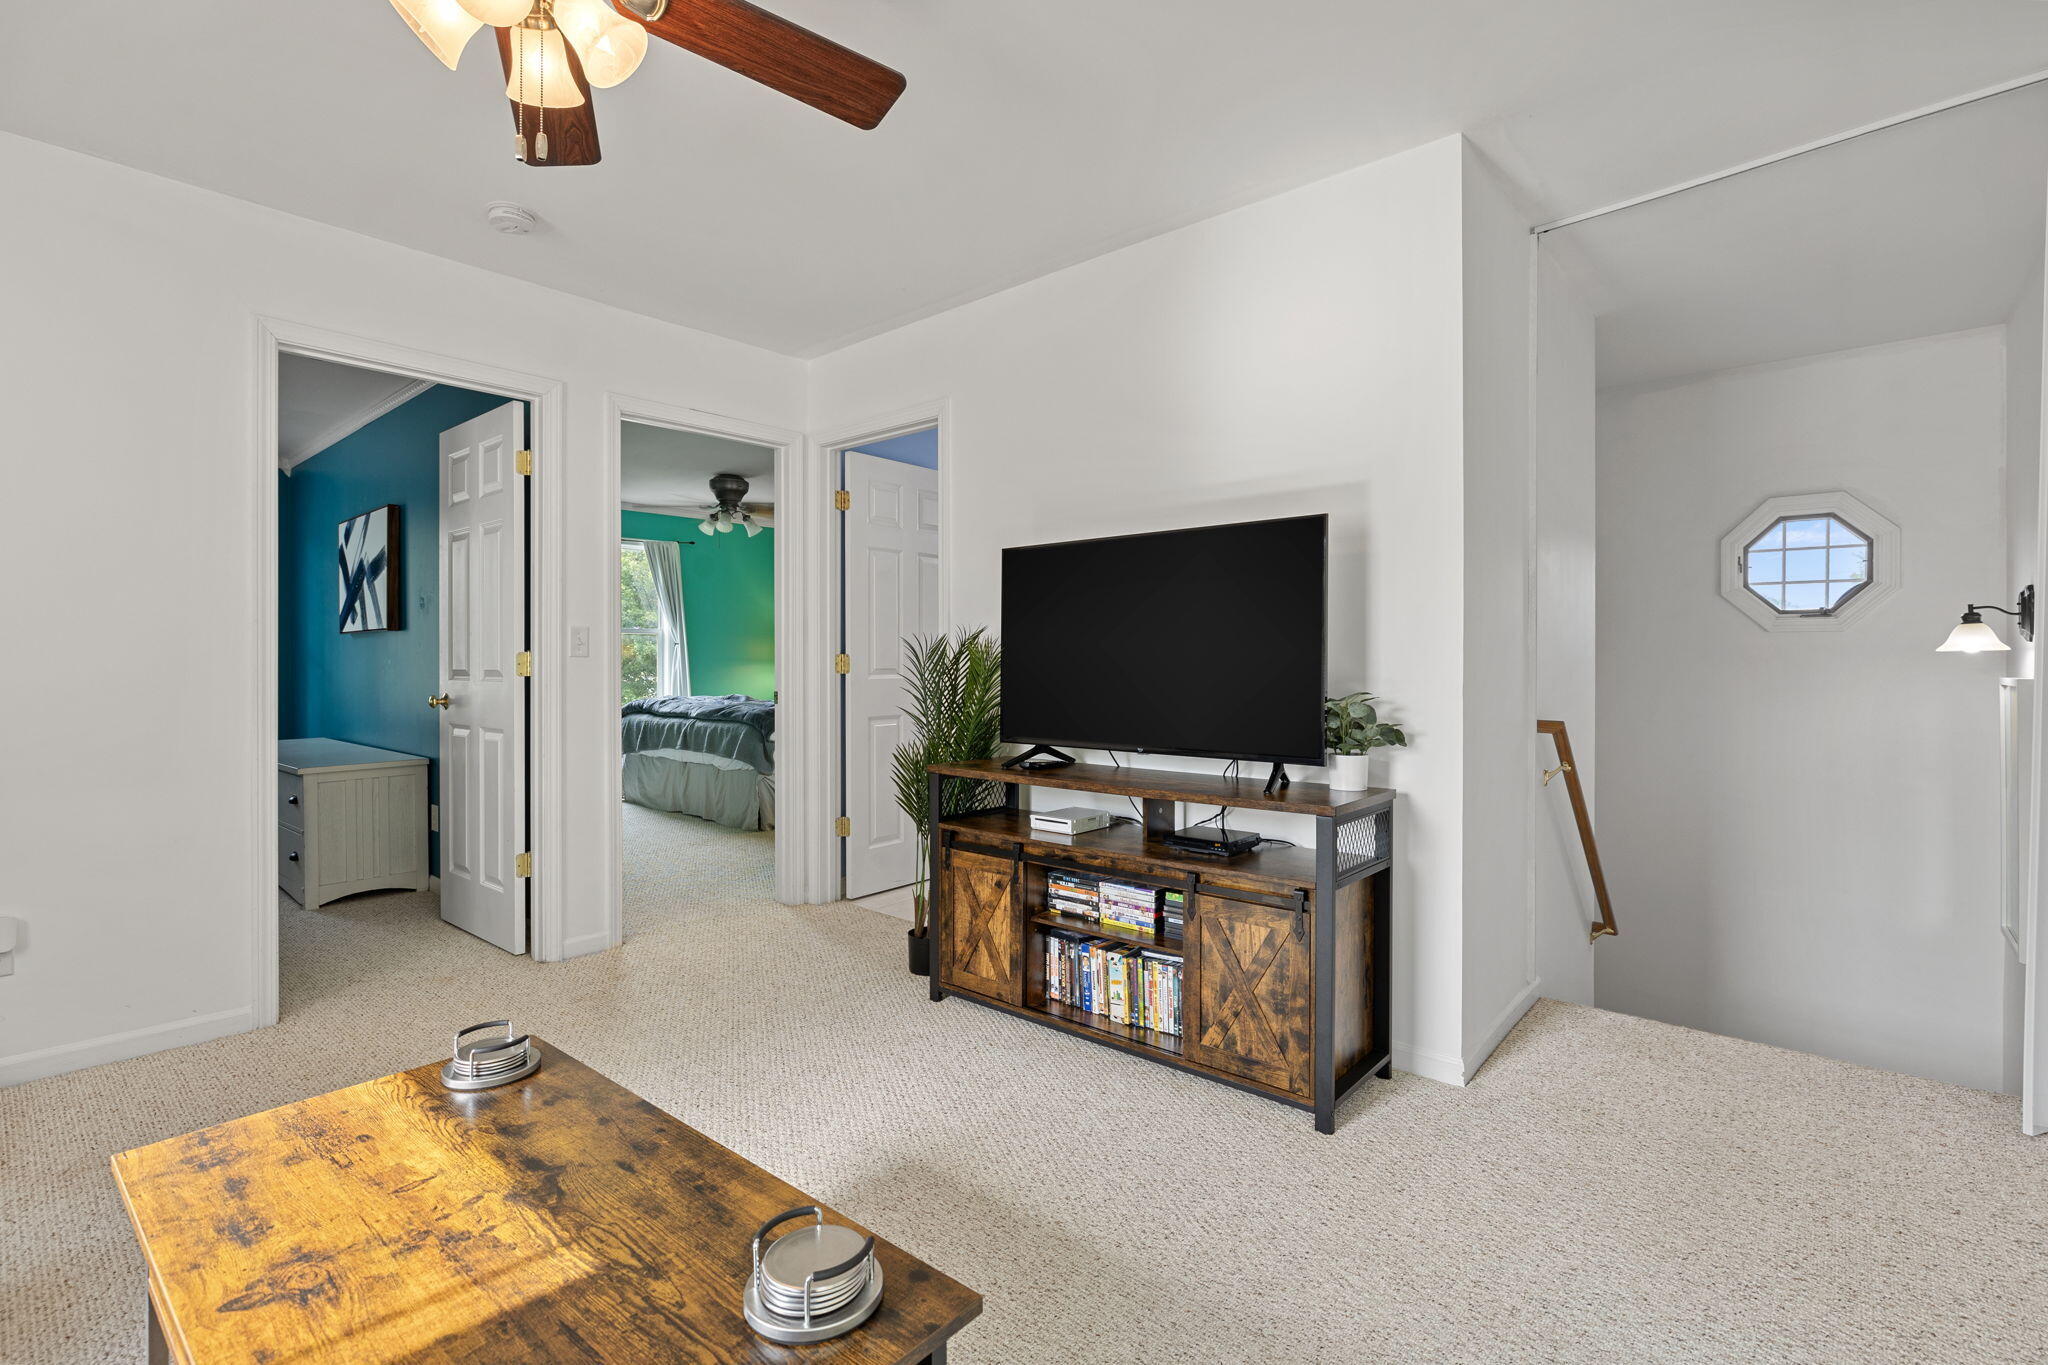
Furnished living room with a rustic wooden media console, television, and doorways to colorful bedrooms.
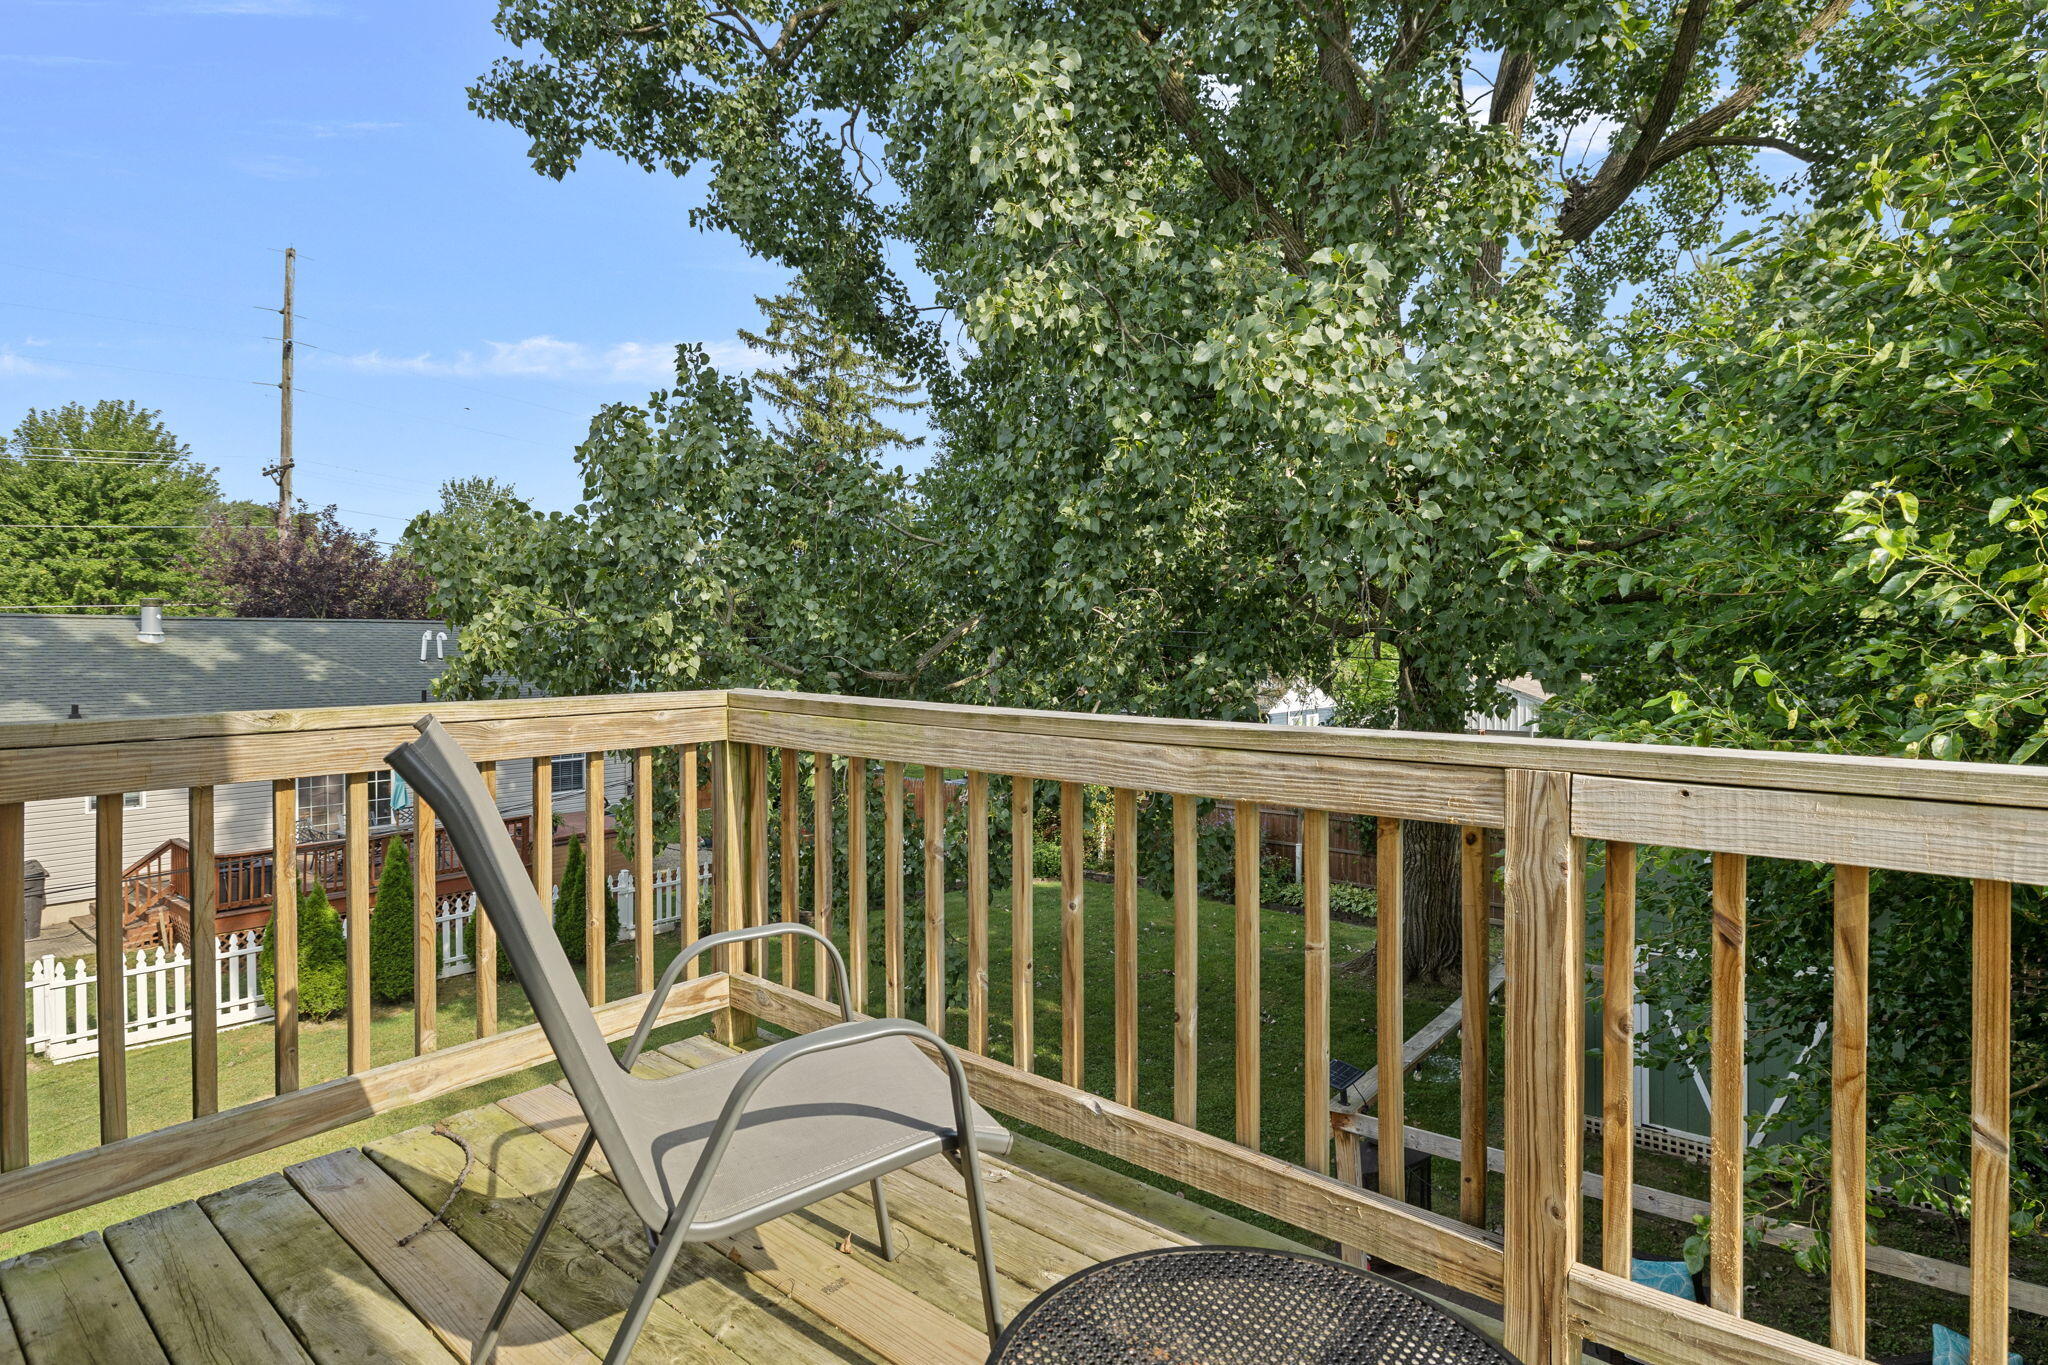
Wooden deck with a patio chair overlooking a leafy backyard and mature trees.
Furnished bedroom with teal walls, gray bedding, and a large window overlooking trees.
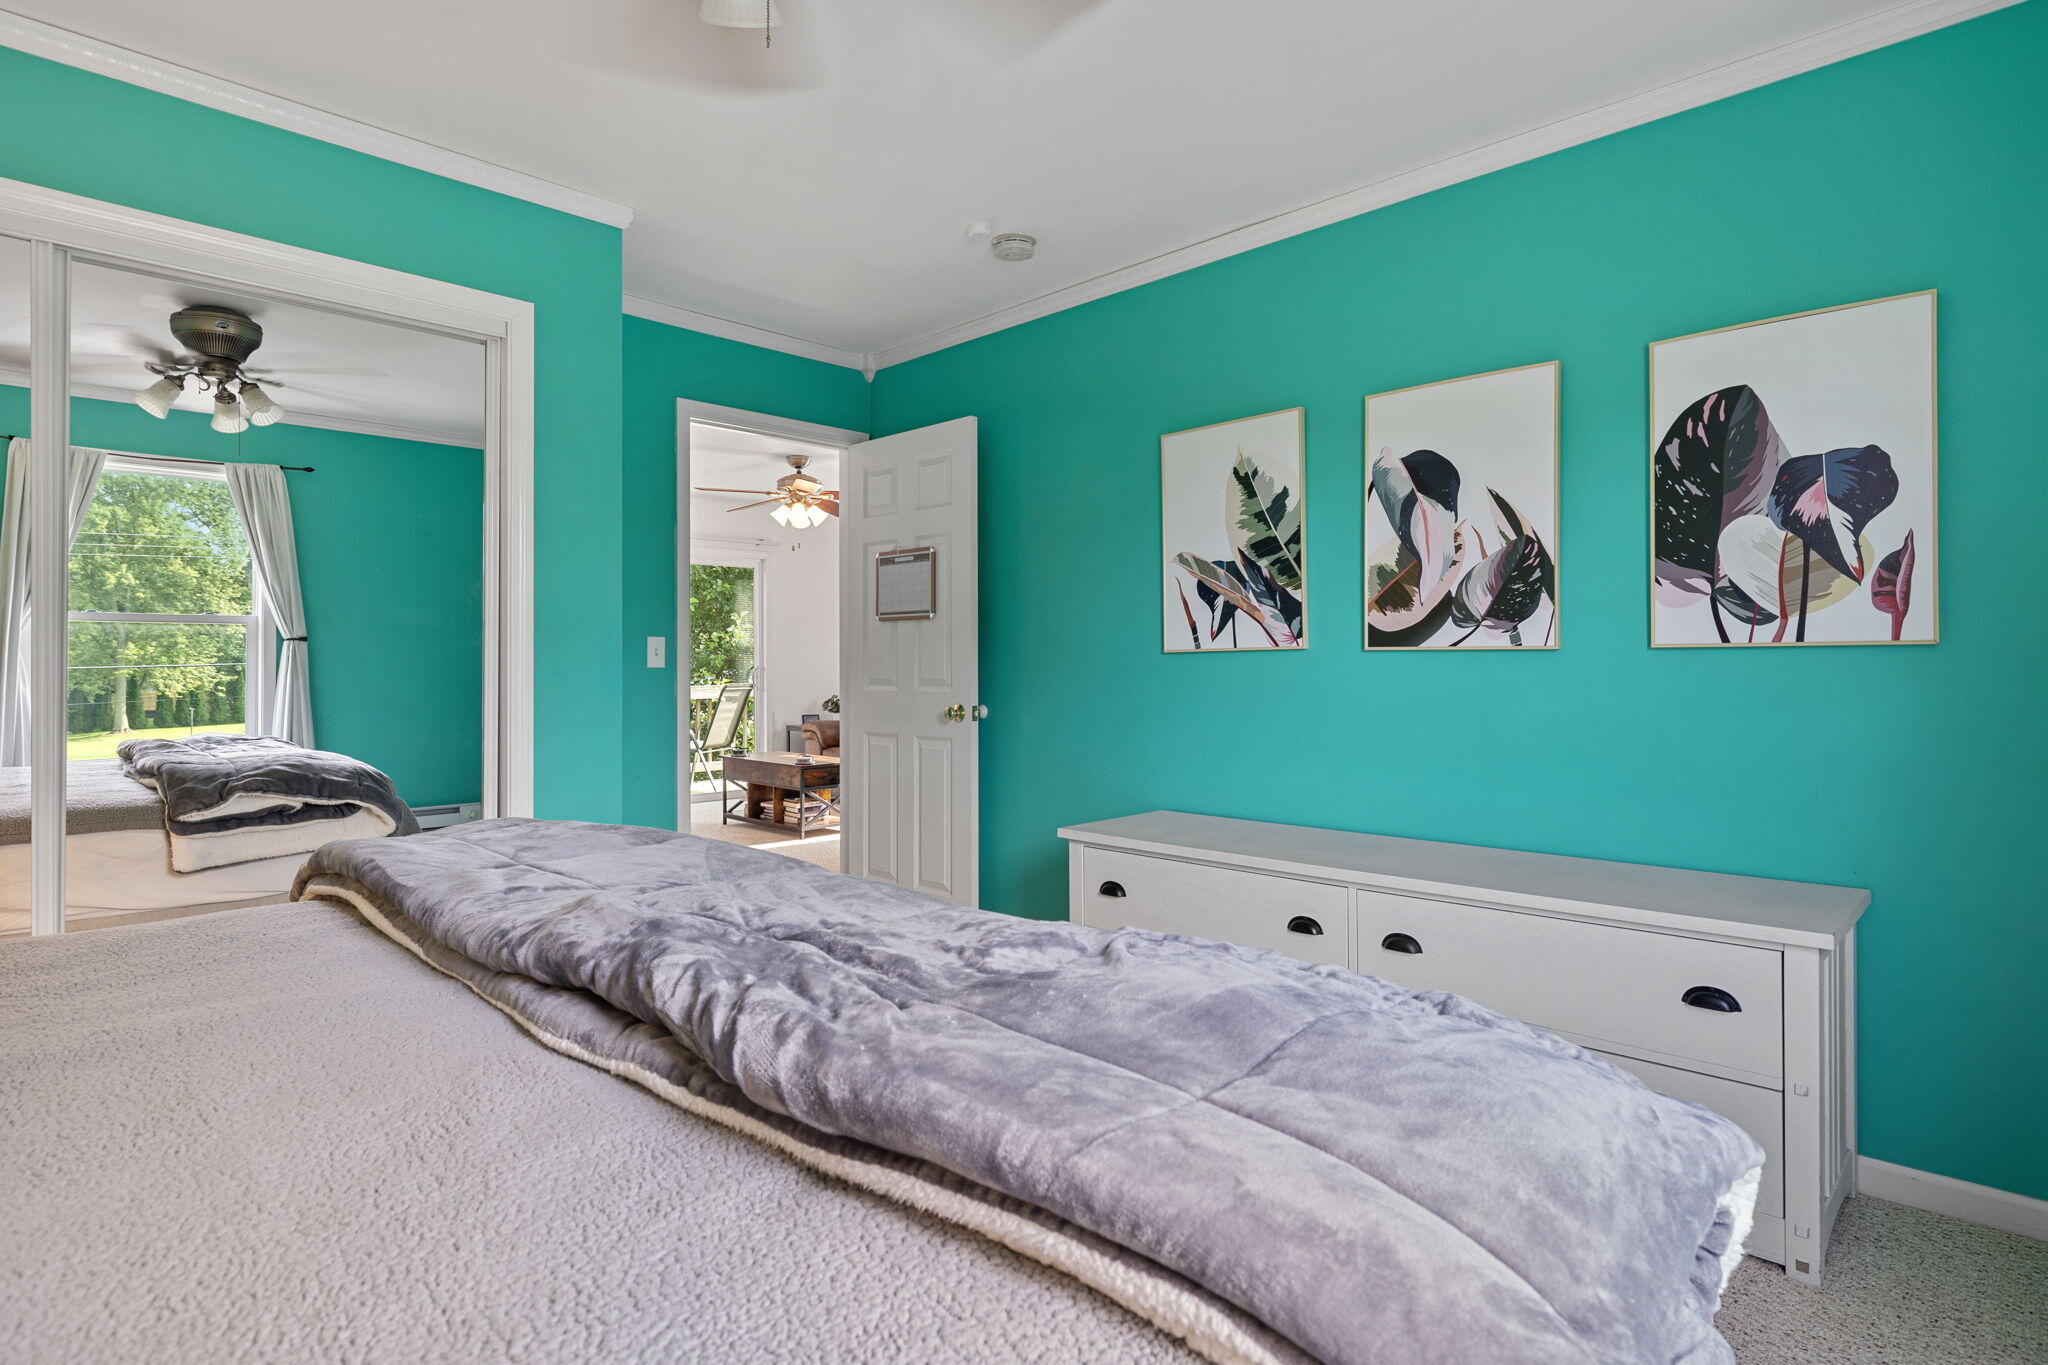
Bedroom with turquoise walls, gray bedding, mirrored closet doors, and botanical wall art.
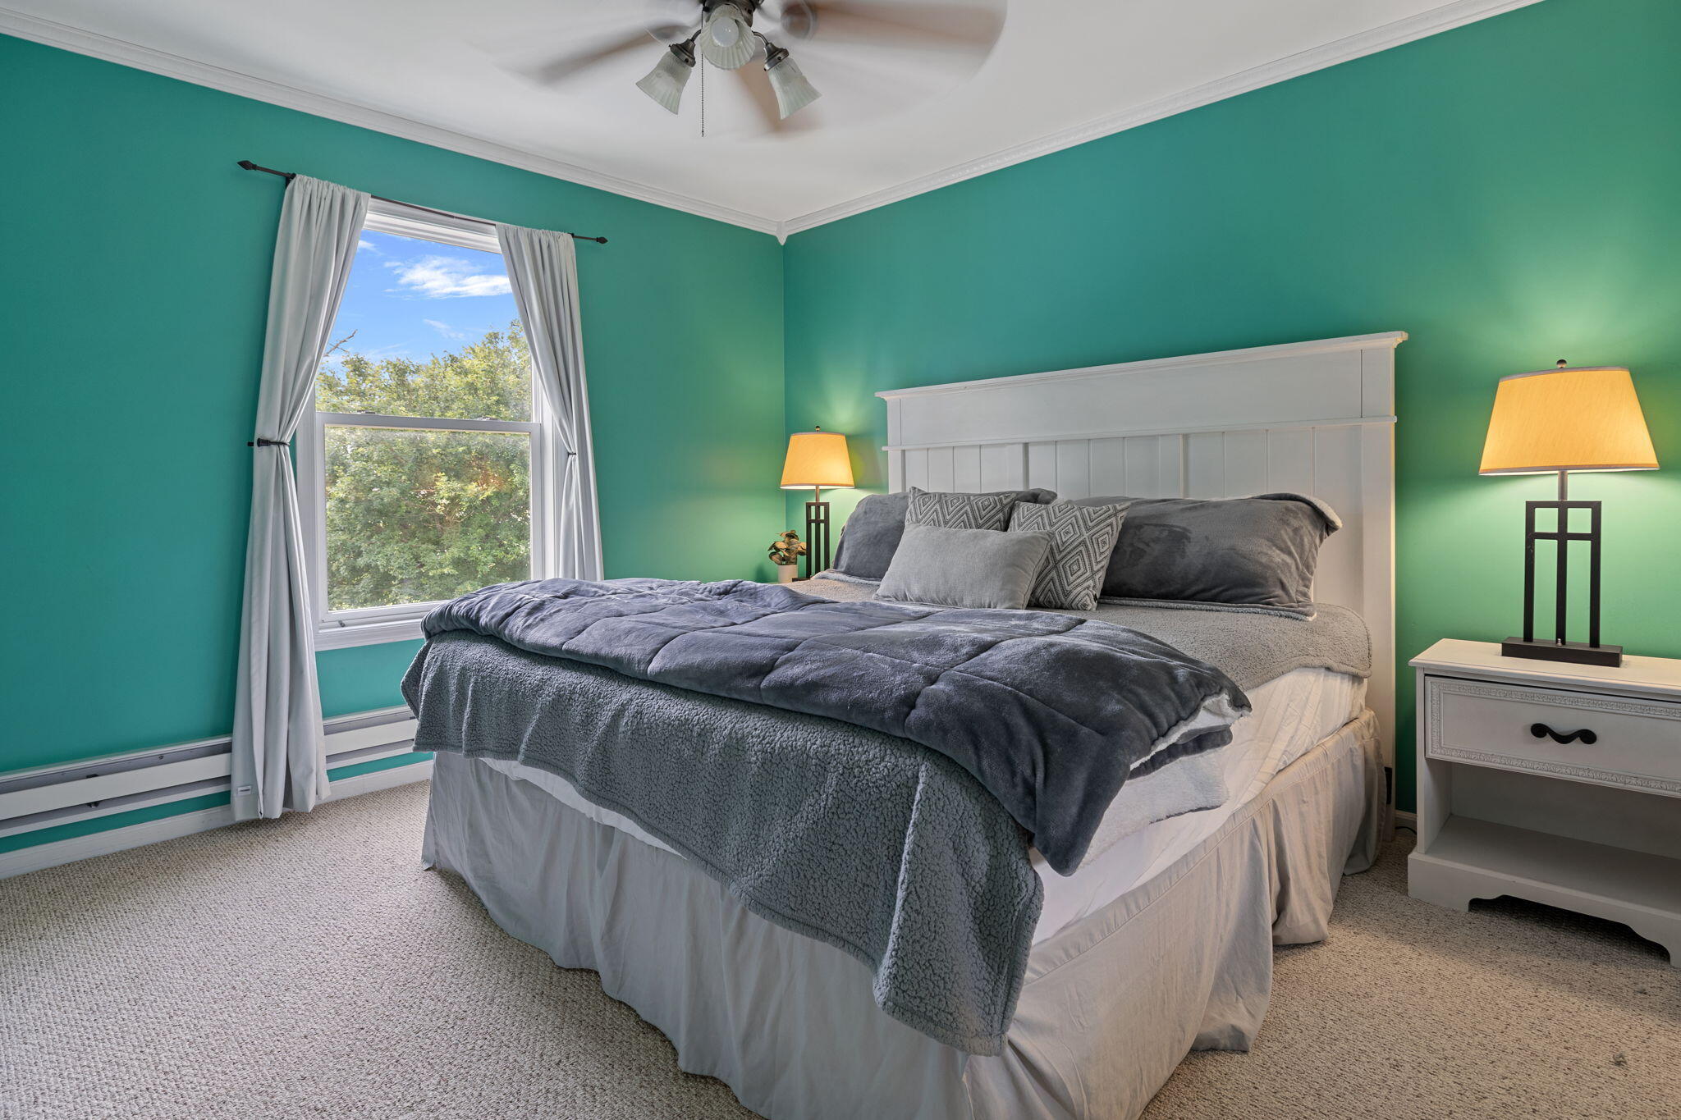
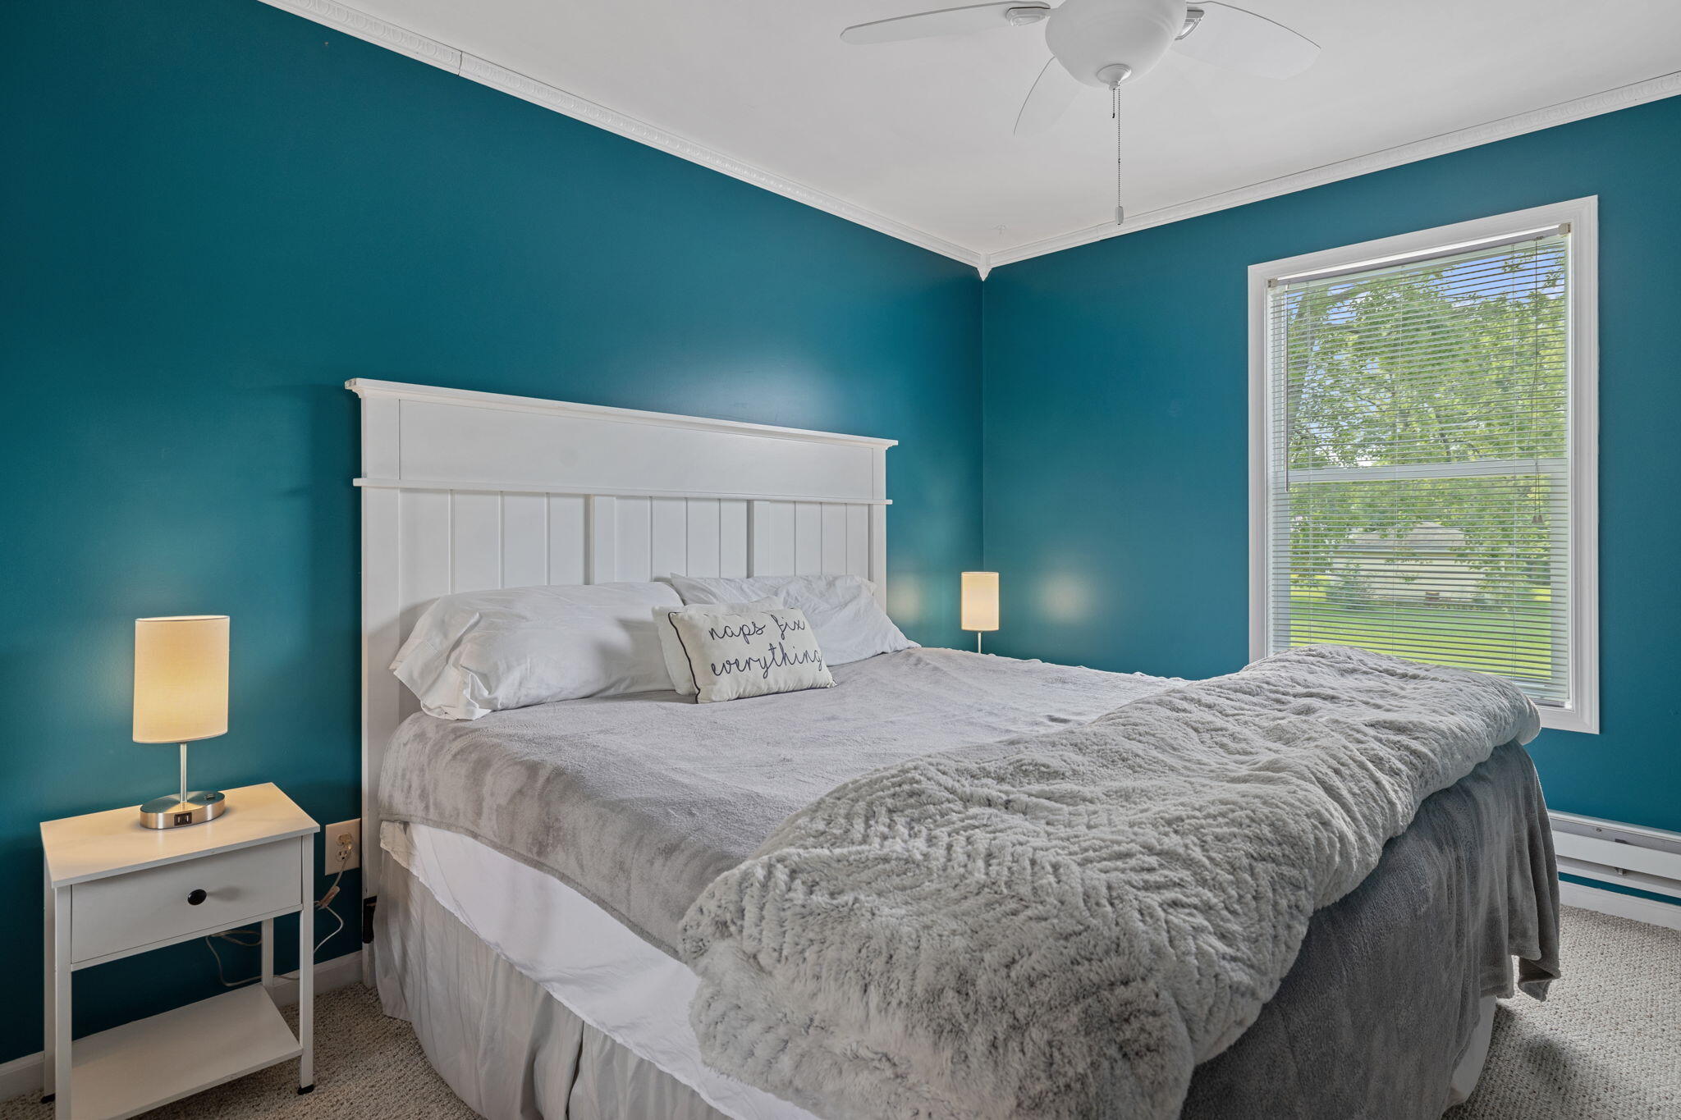
Bedroom with teal walls, a white paneled headboard, and a bed covered in gray bedding and a fluffy throw.
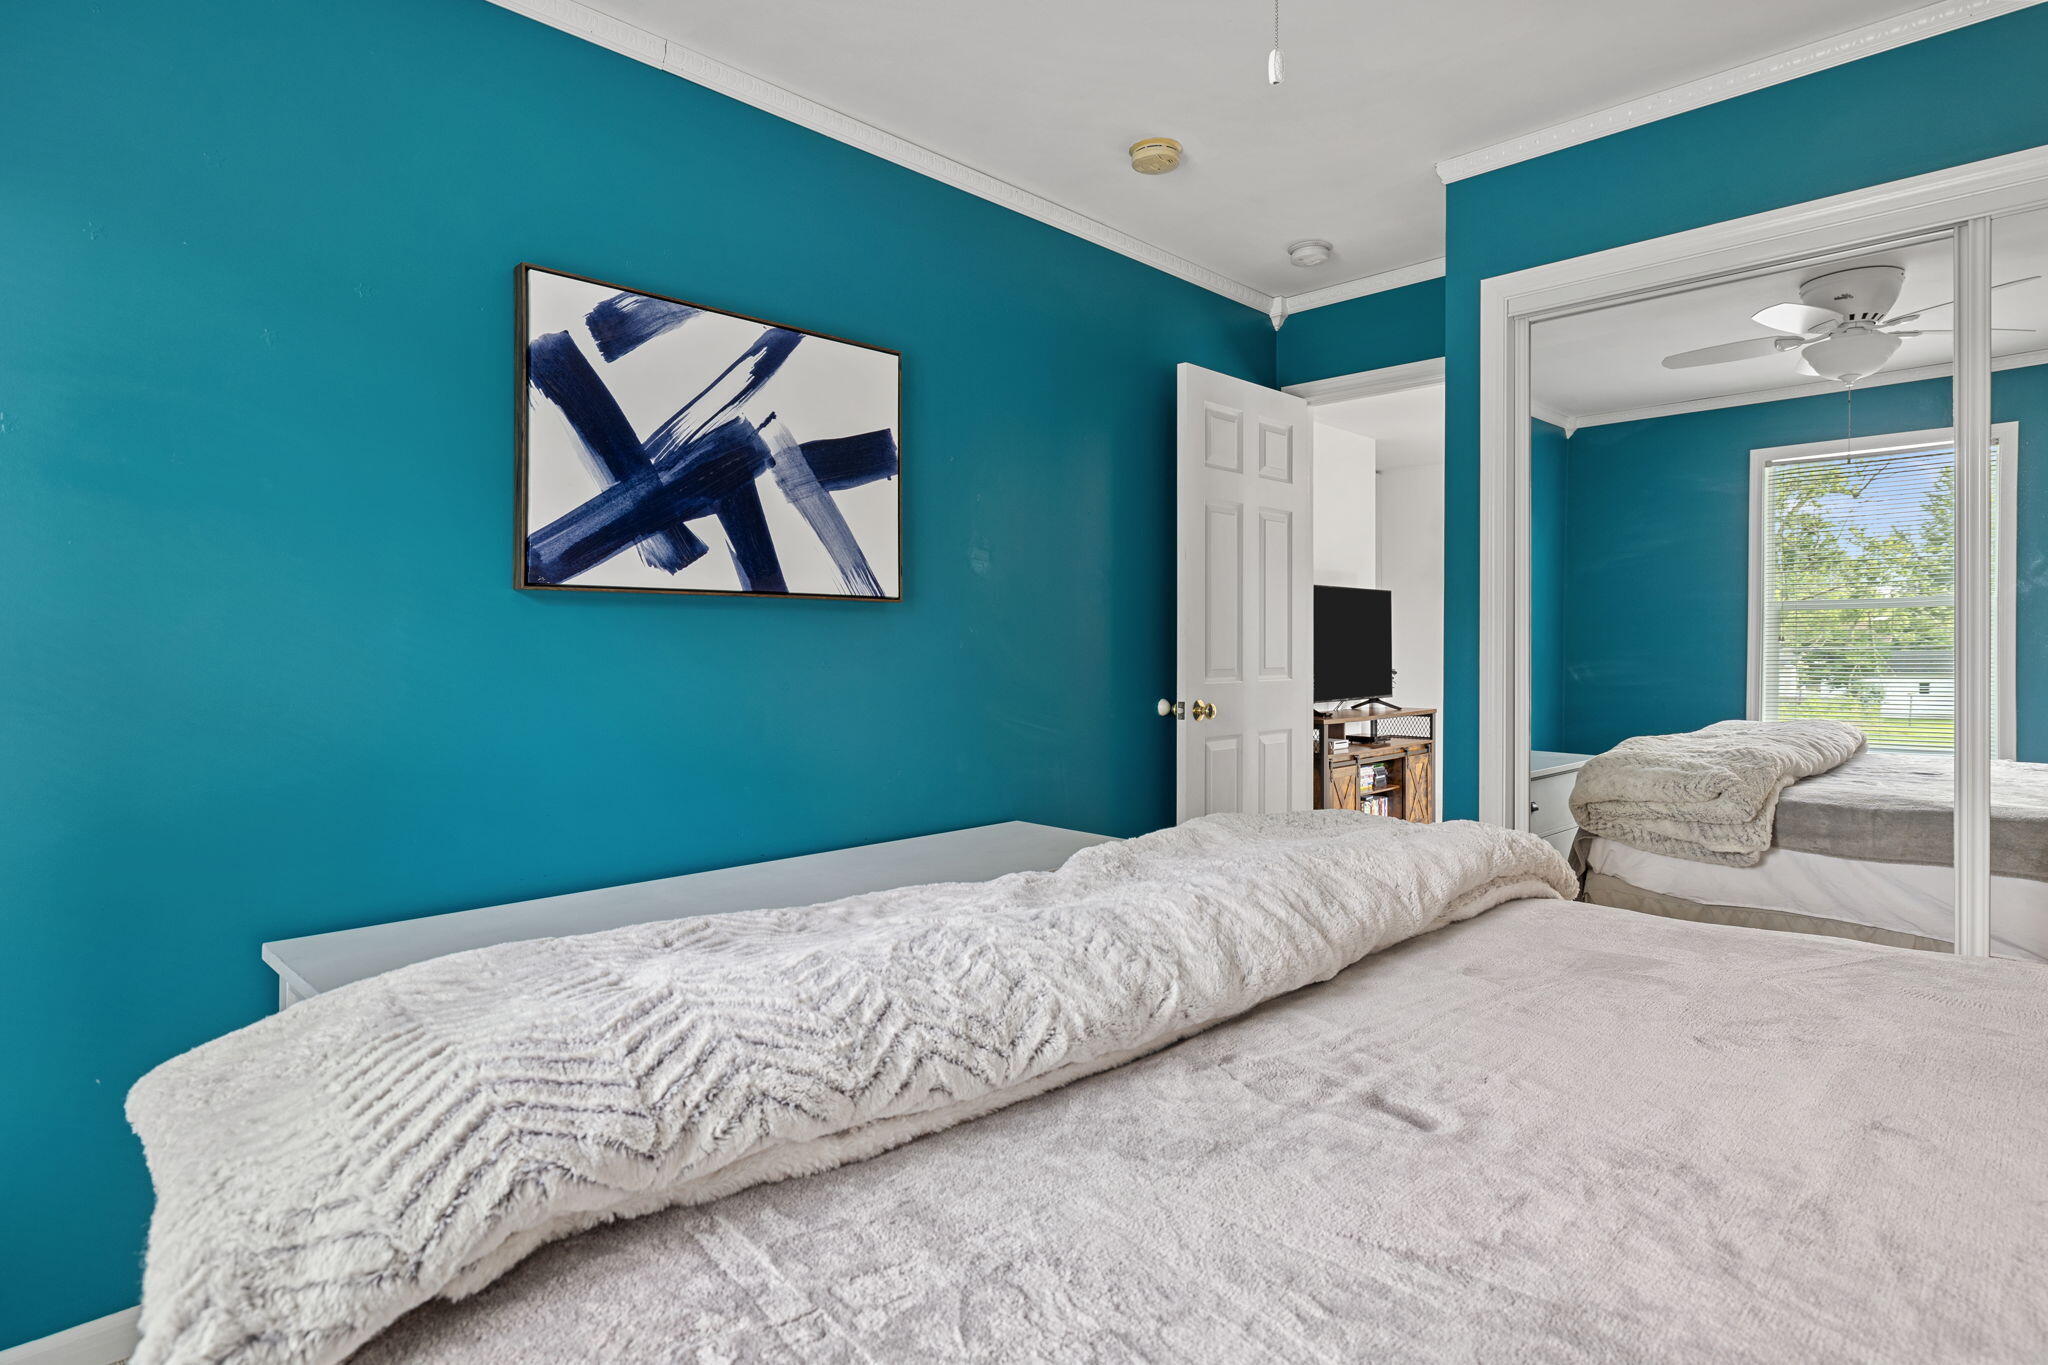
Bedroom with turquoise walls, a white textured bedcover, and mirrored closet doors.
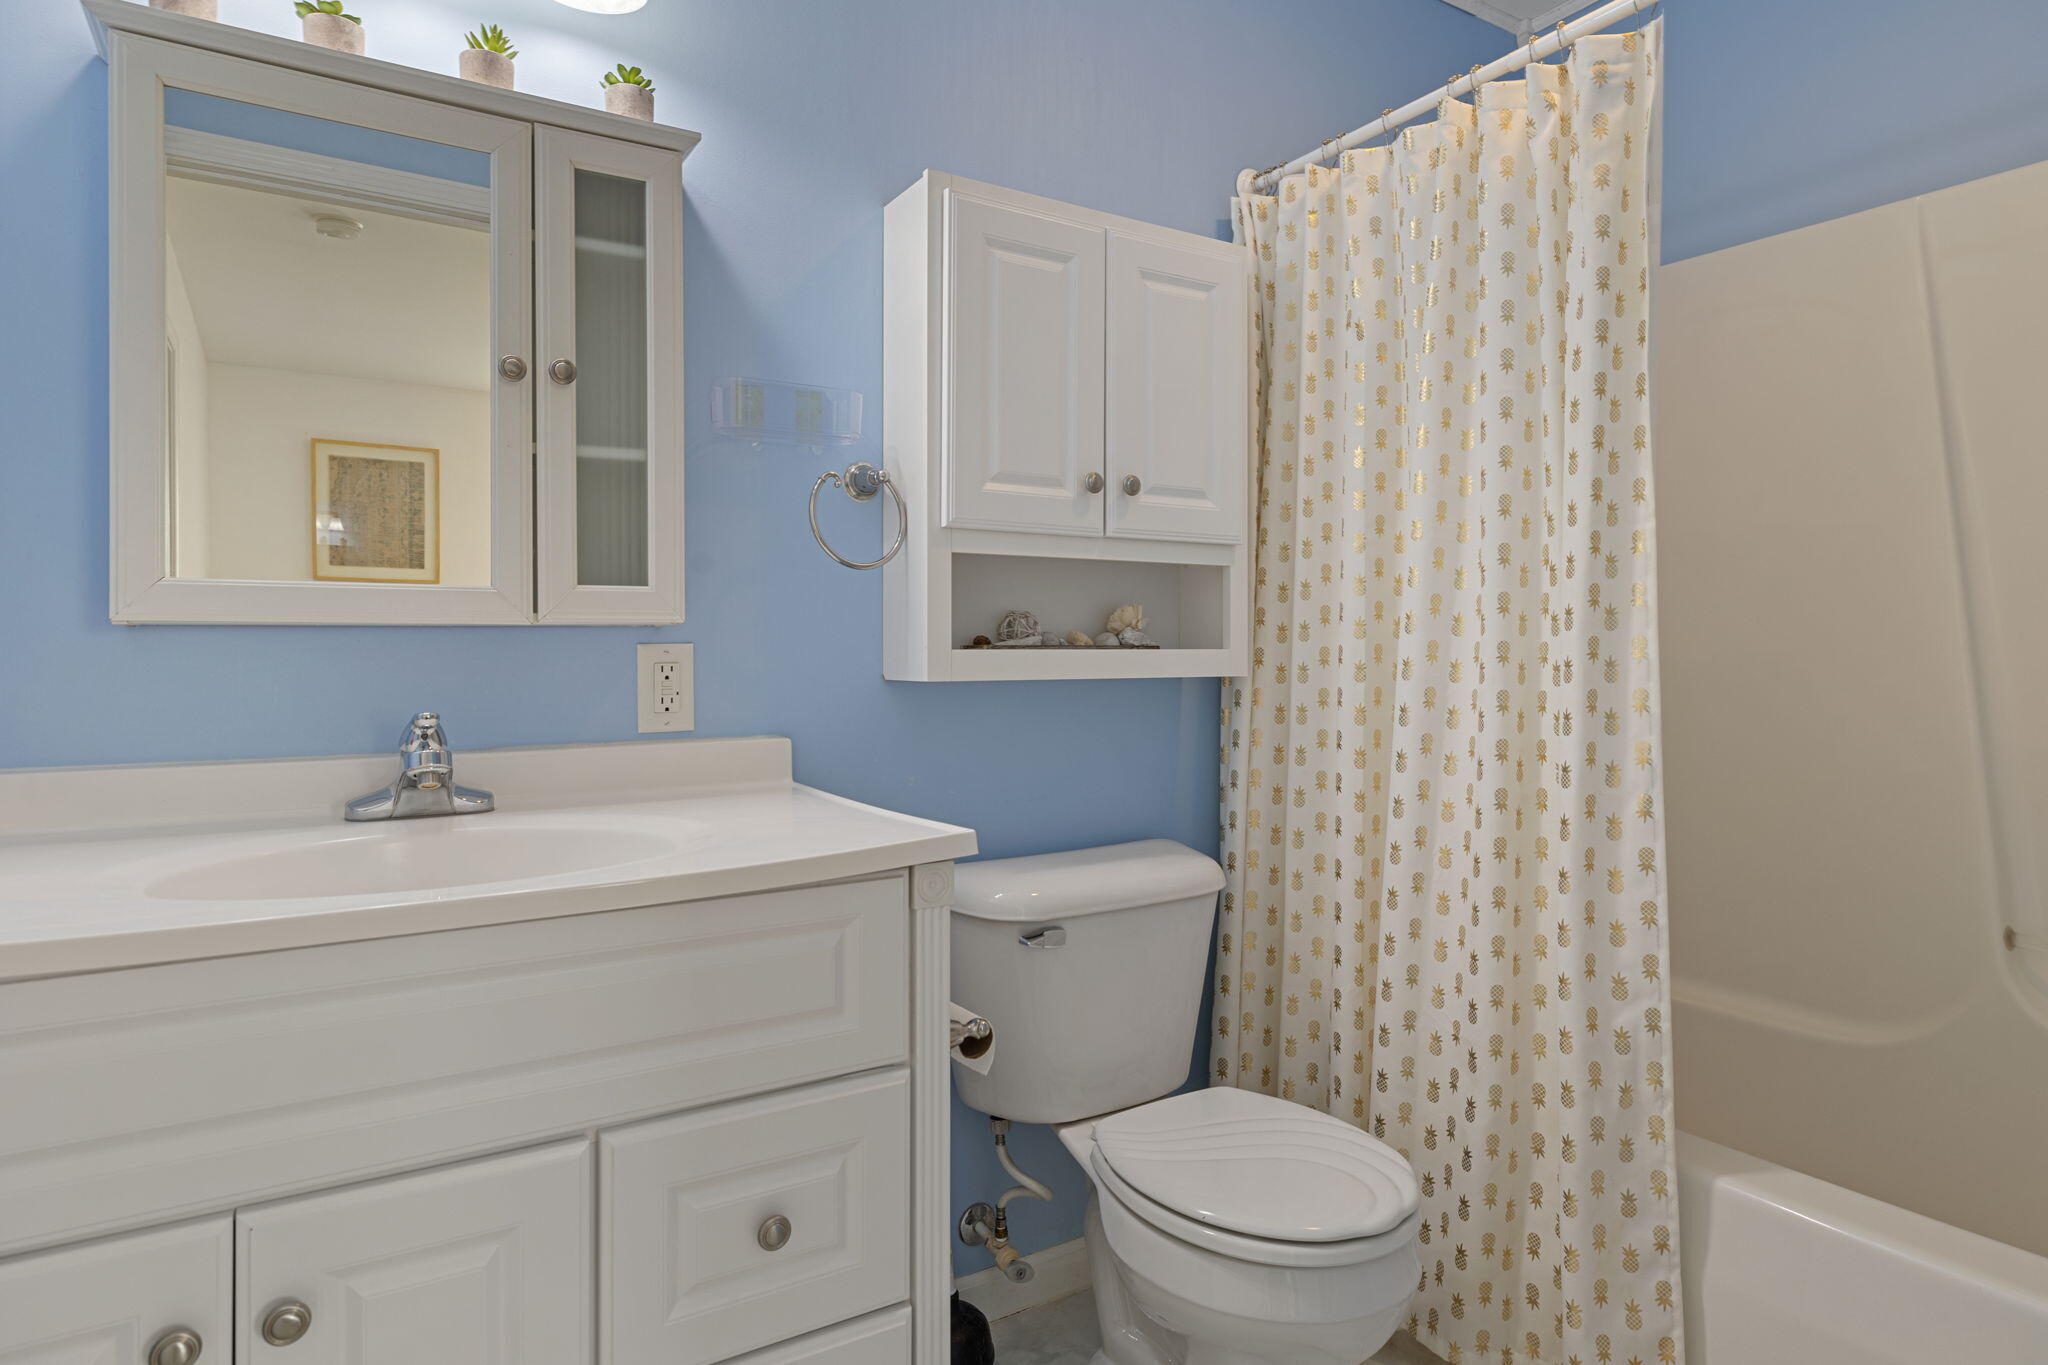
Bathroom with white vanity, toilet, and bathtub behind a pineapple-patterned shower curtain.
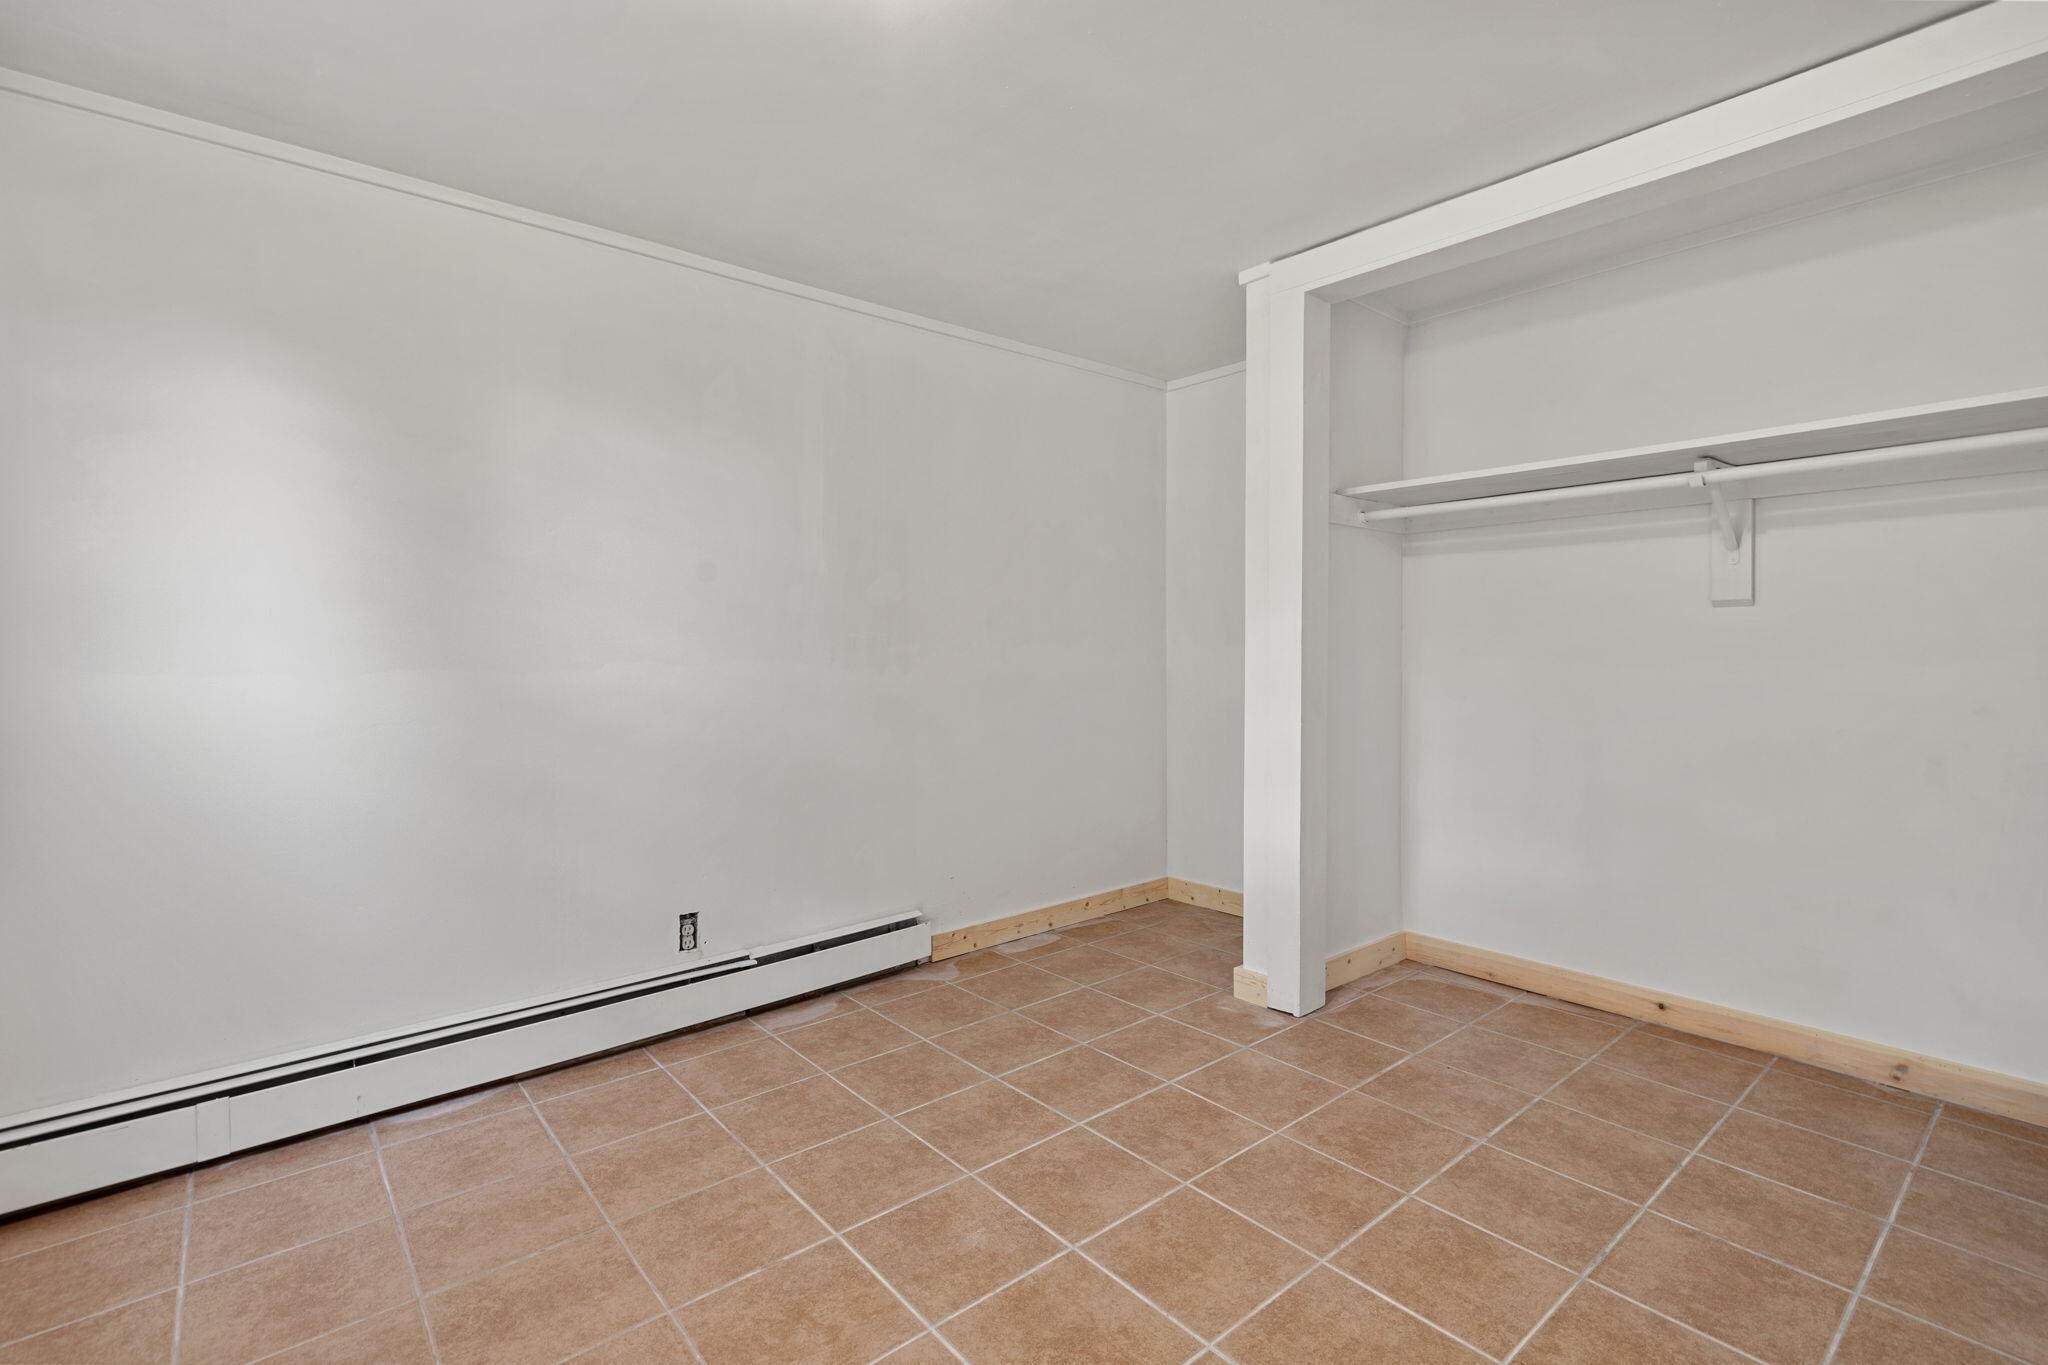
Empty tiled room with a baseboard heater and an open closet with a shelf and hanging rod.
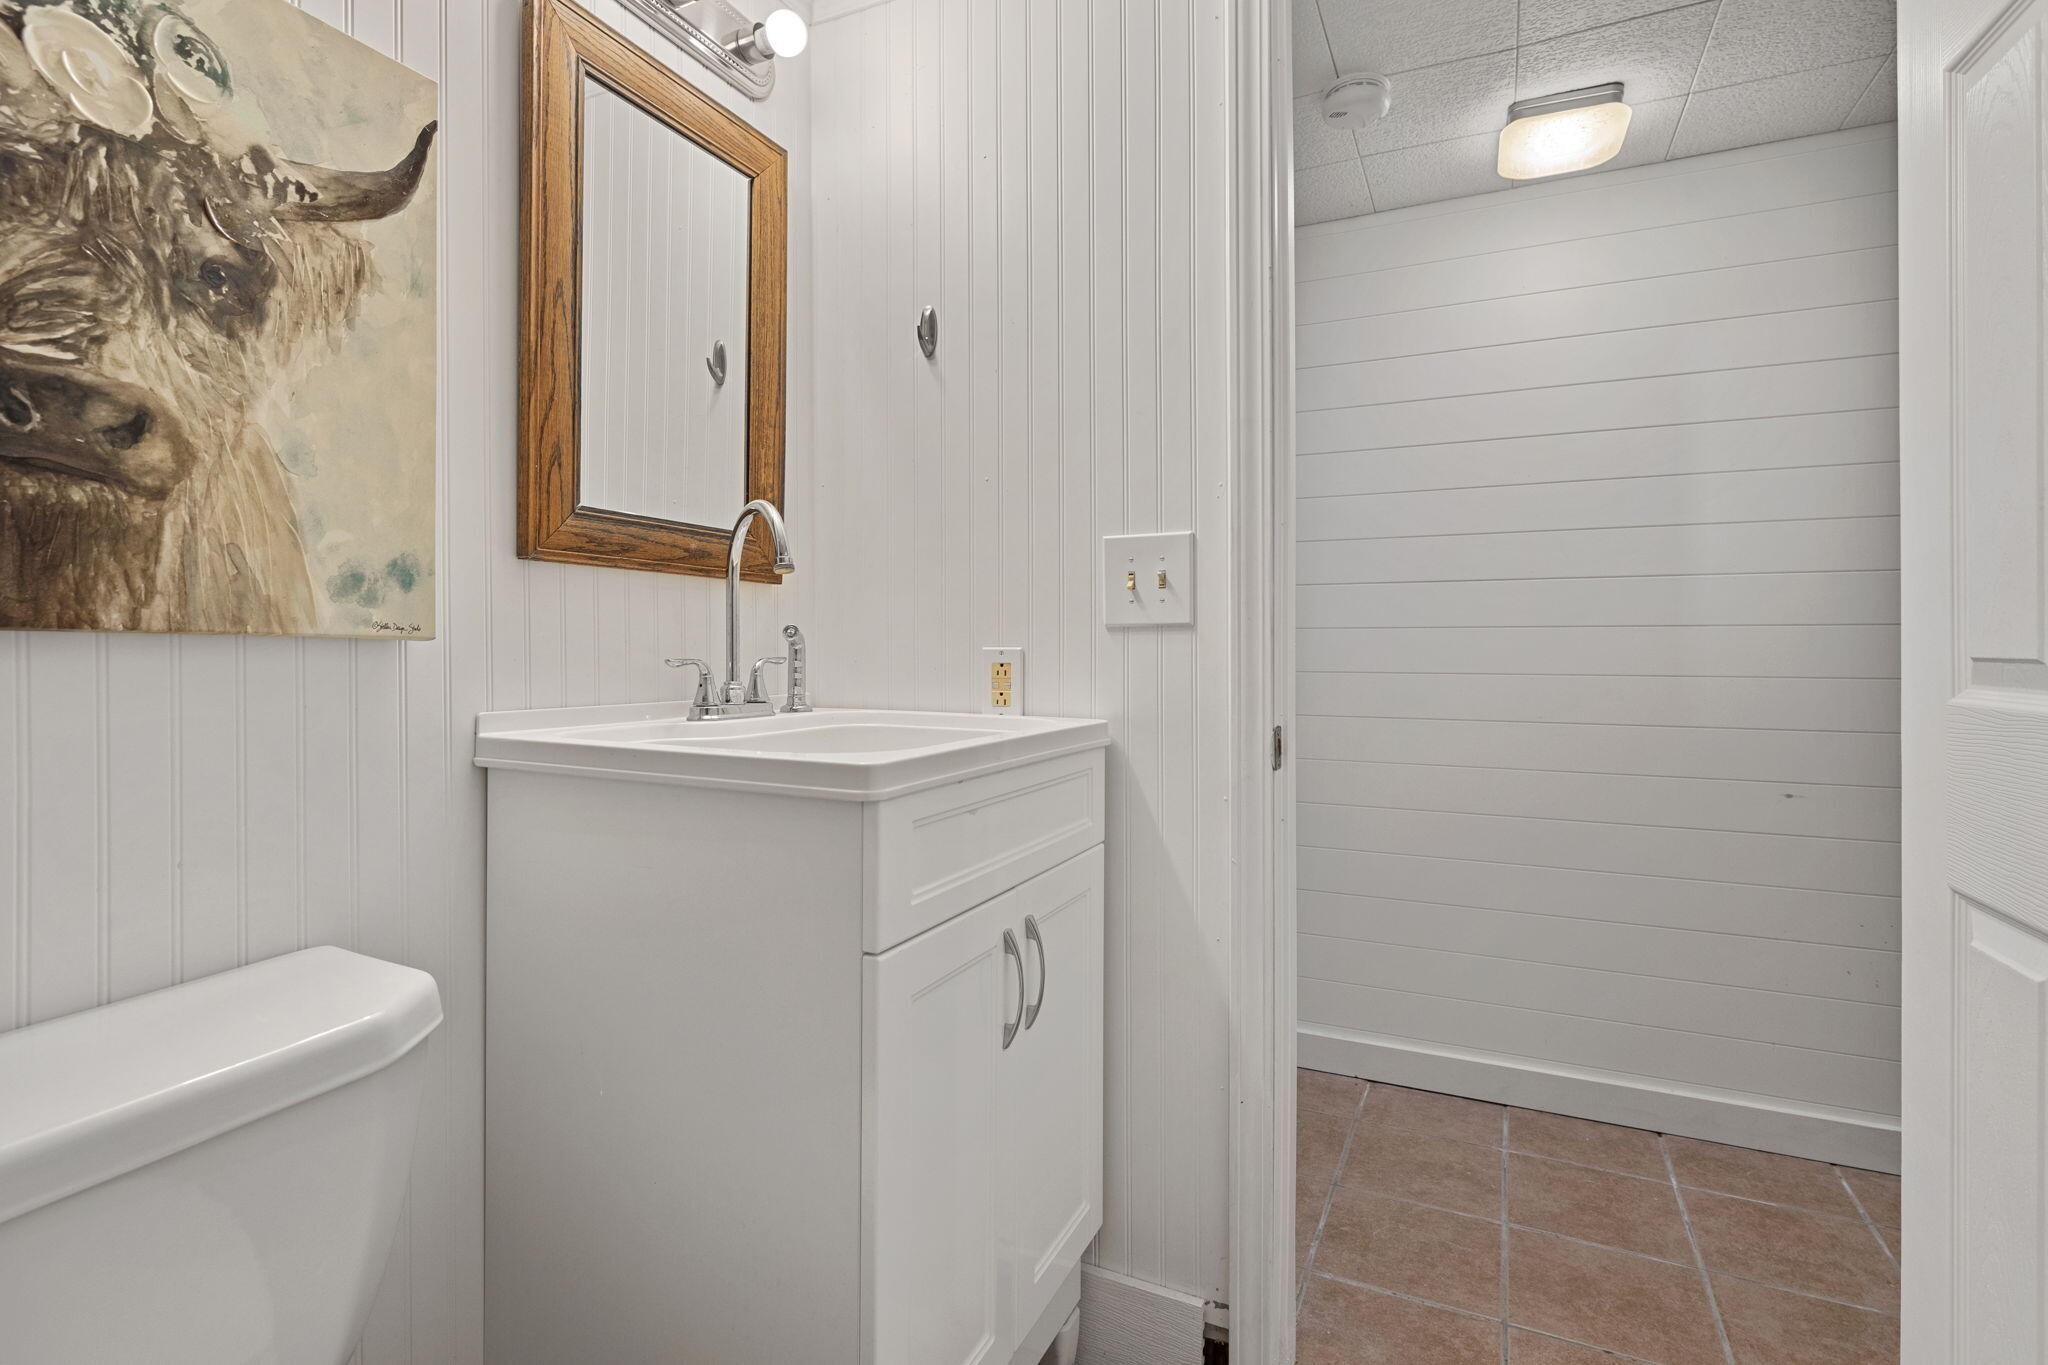
Bathroom with a white vanity, partially visible toilet, wood-framed mirror, and adjoining tiled area.
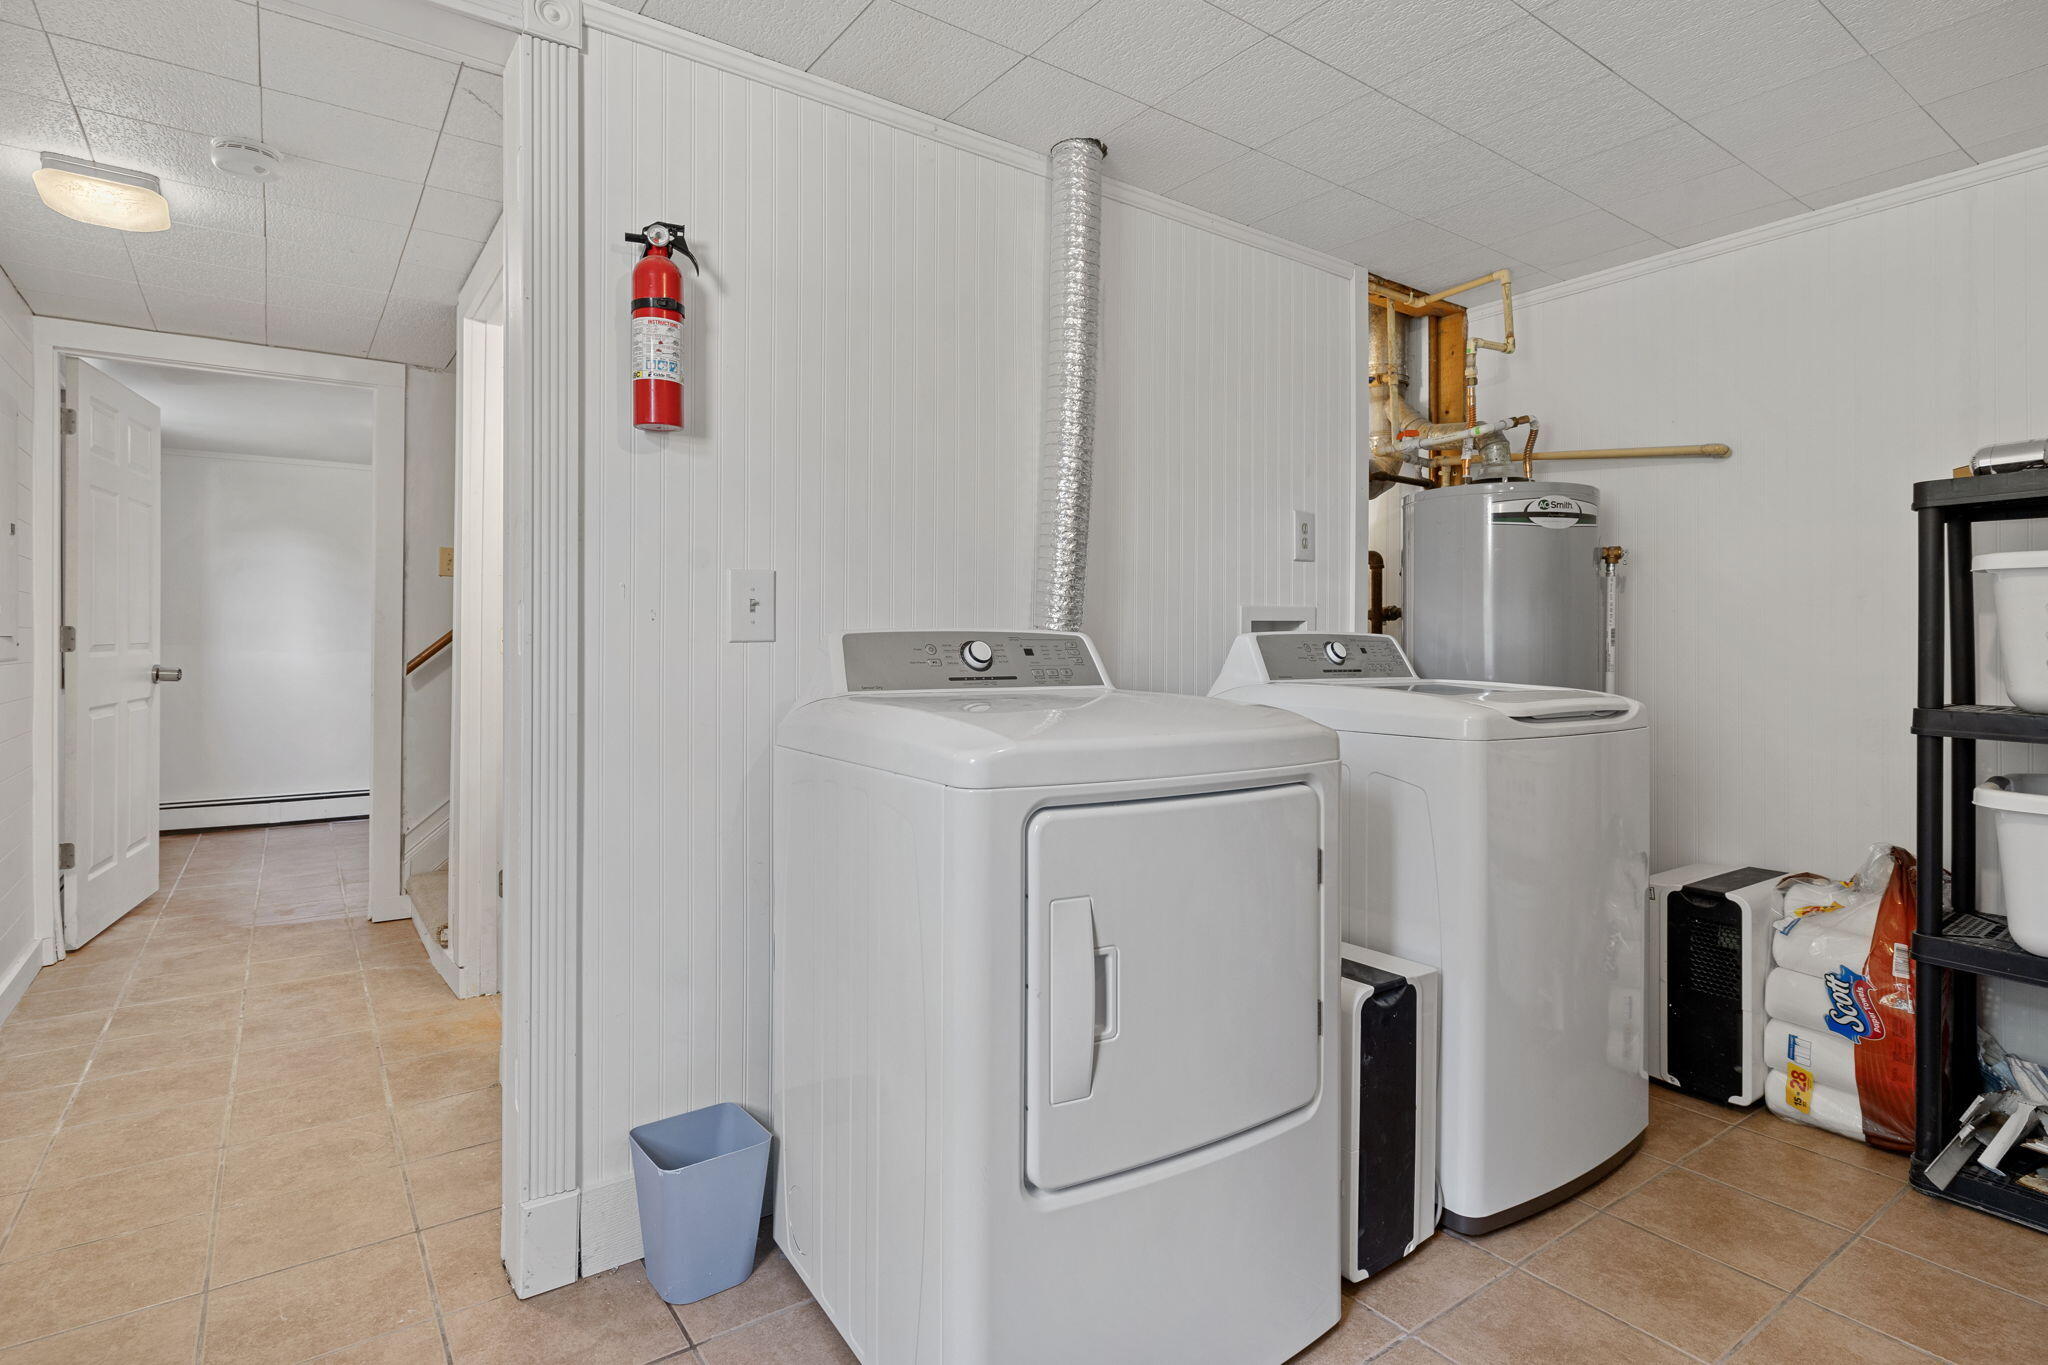
Laundry room with a front-loading dryer, top-loading washer, and water heater.
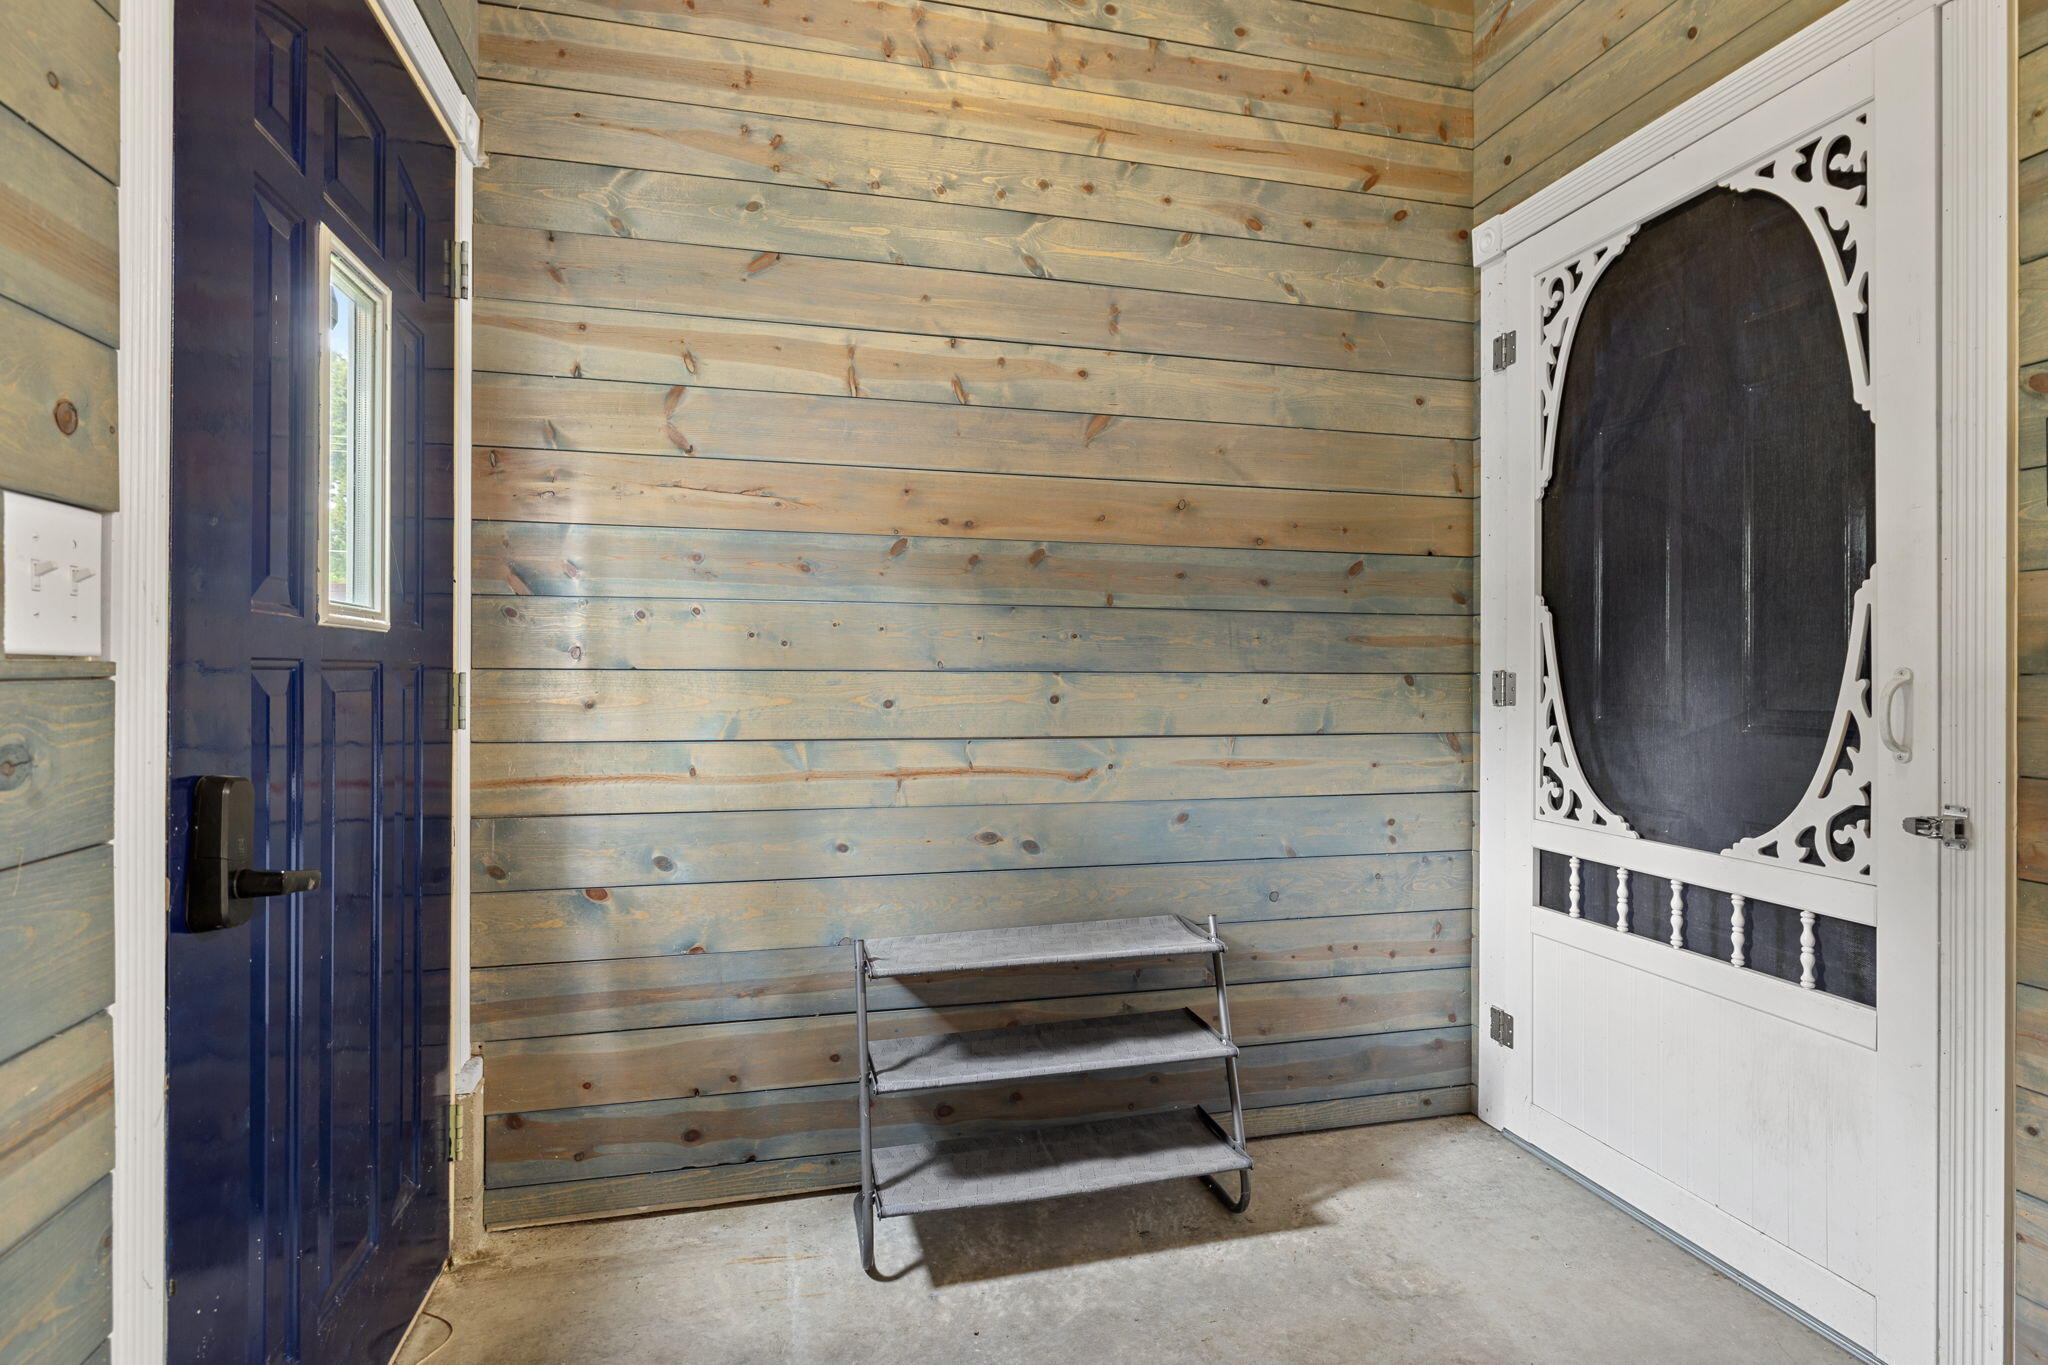
Wood-paneled entryway with a blue door, ornate white screen door, and metal shoe rack bench.
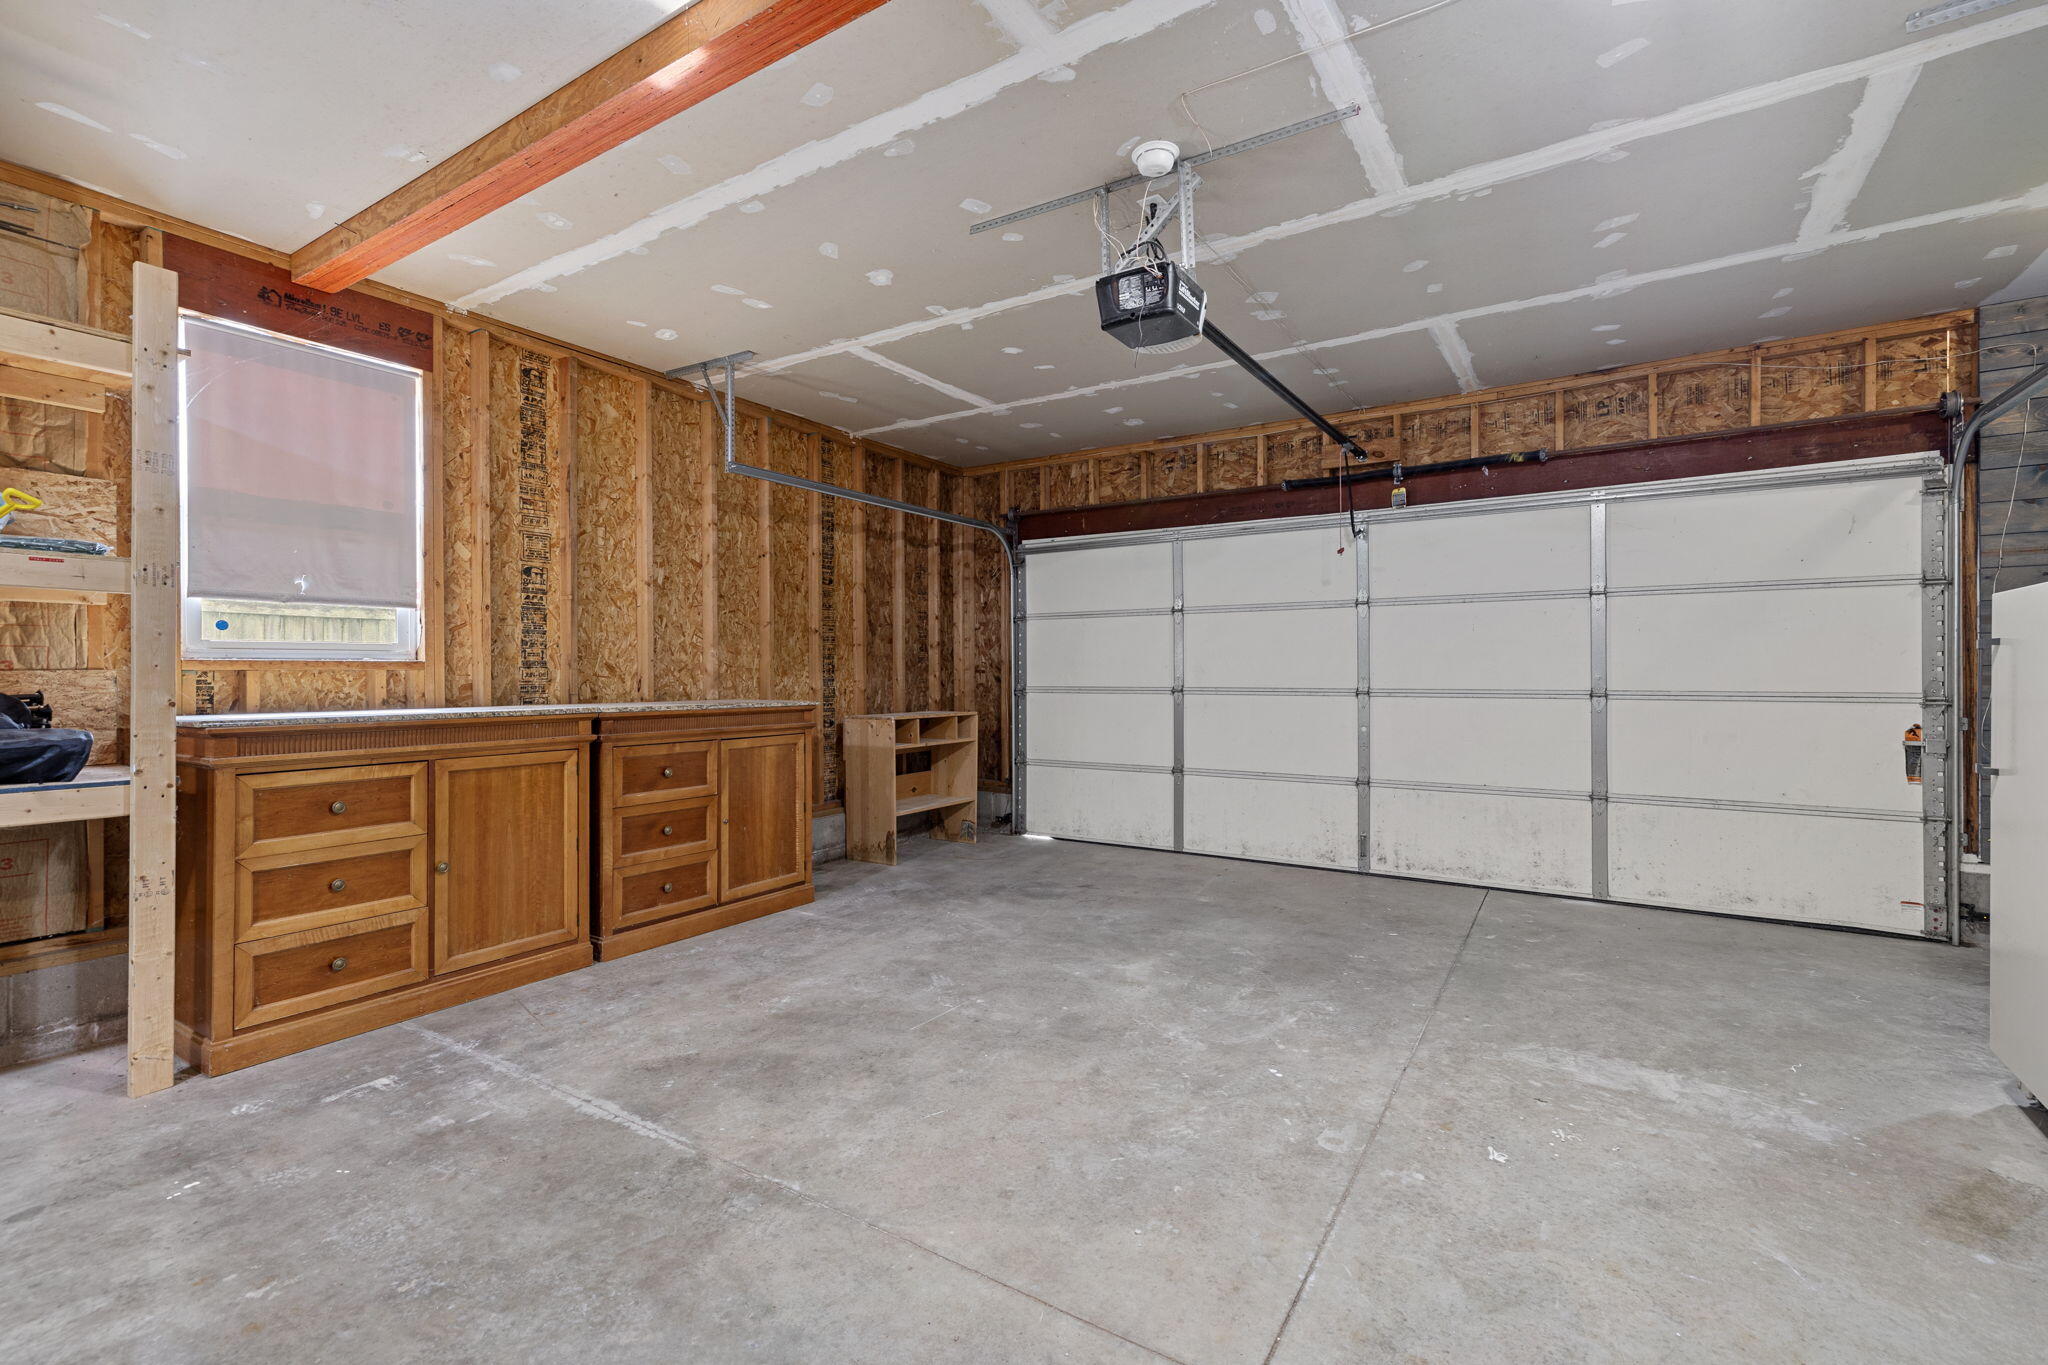
Garage with built-in wooden cabinets, exposed framing, and a closed overhead door.
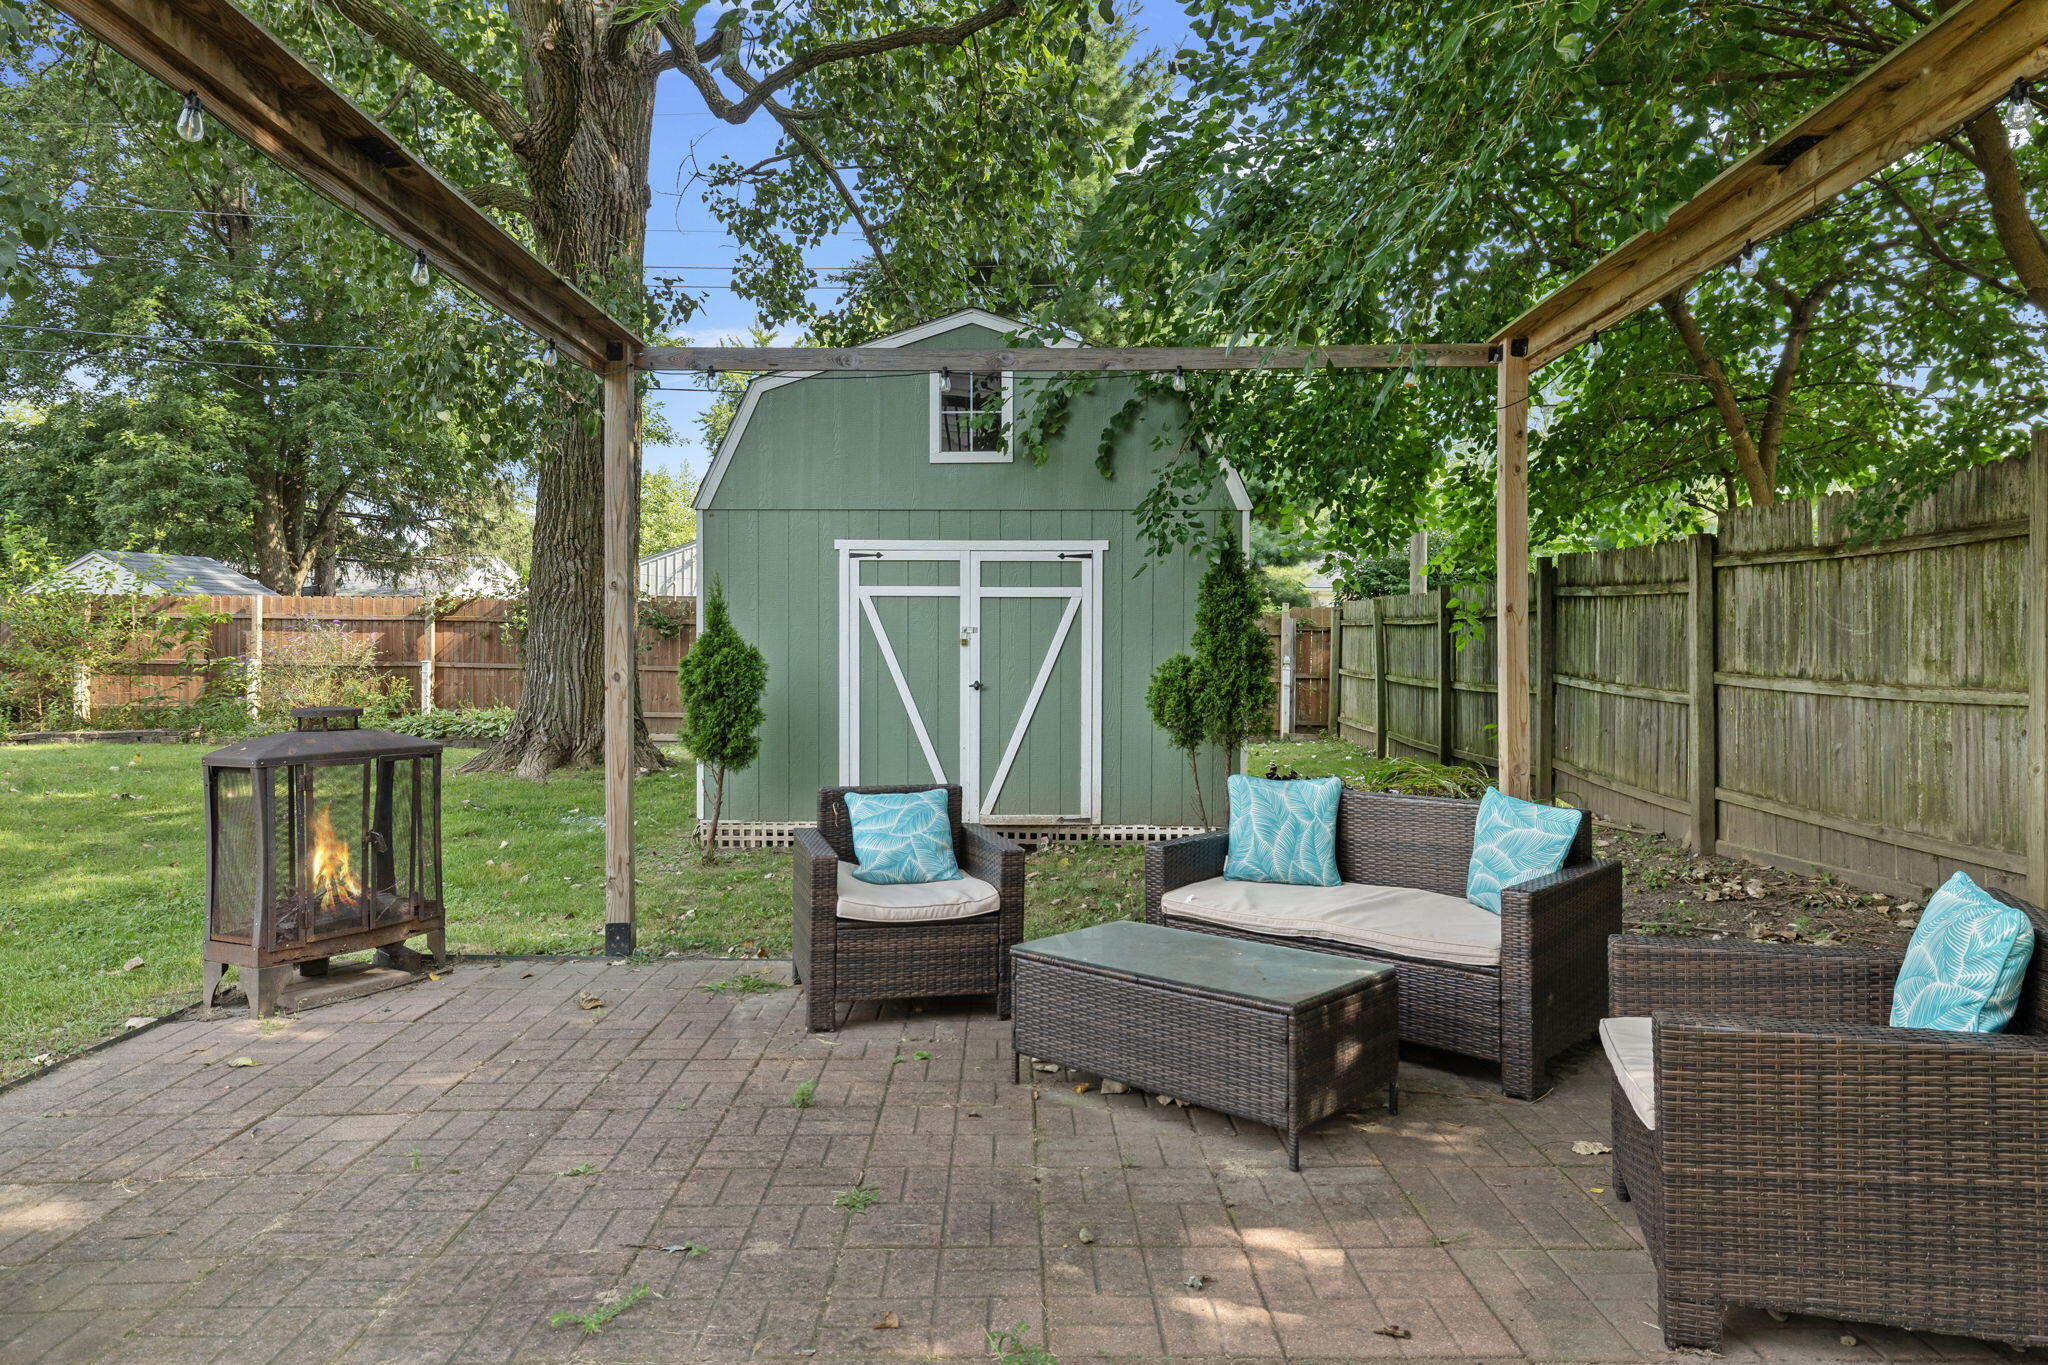
Shaded backyard patio with wicker seating, a lit fire pit, and a green shed beneath mature trees.
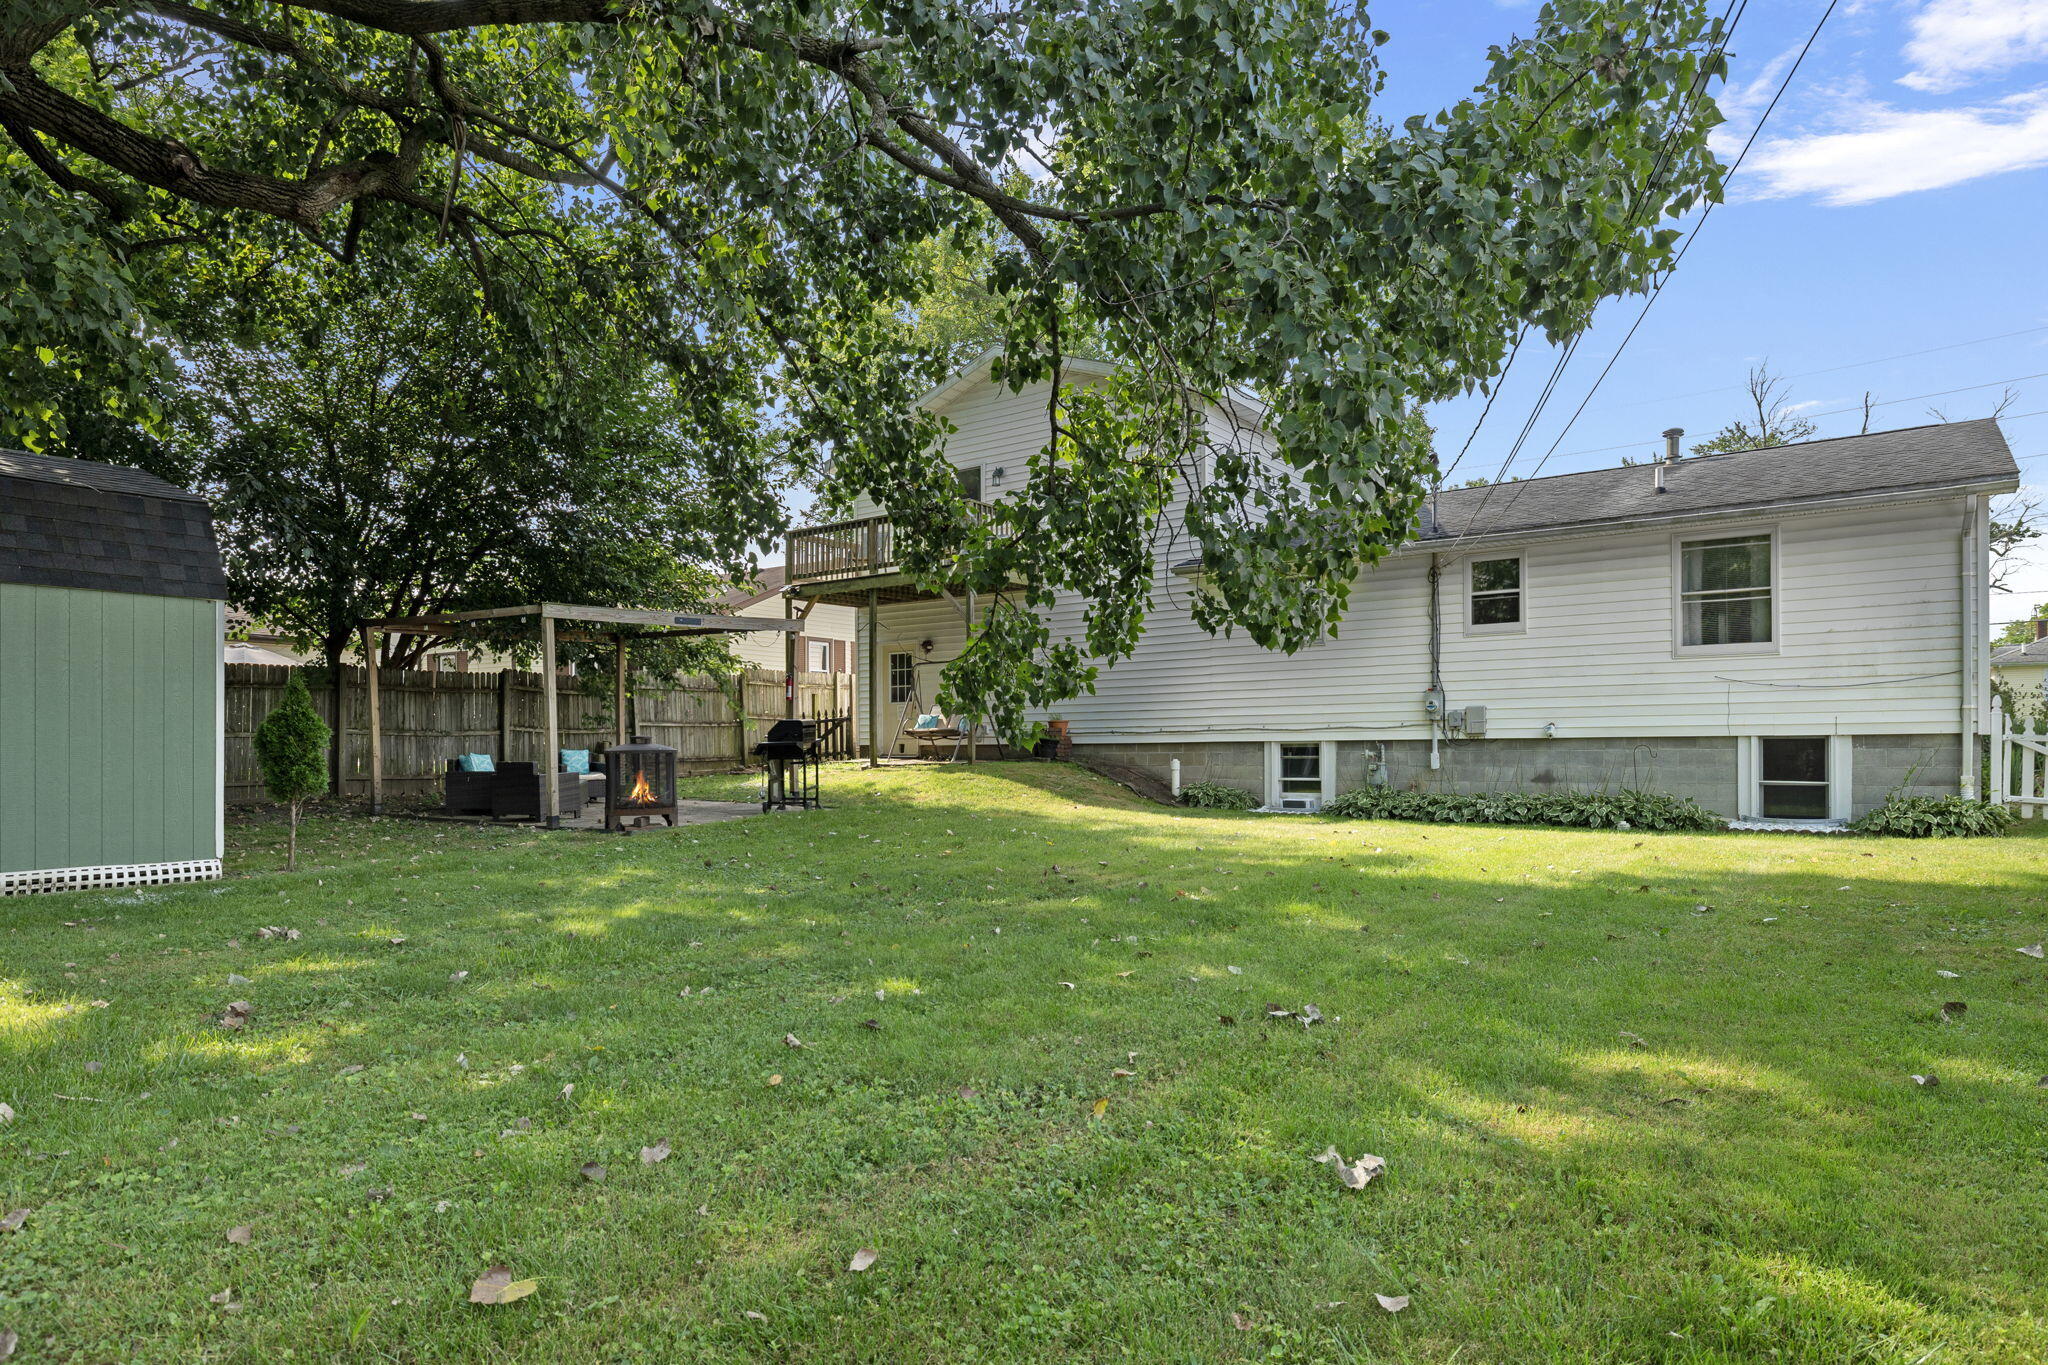
White house behind a broad lawn, with mature trees, a shed, and a pergola seating area with a fire pit.
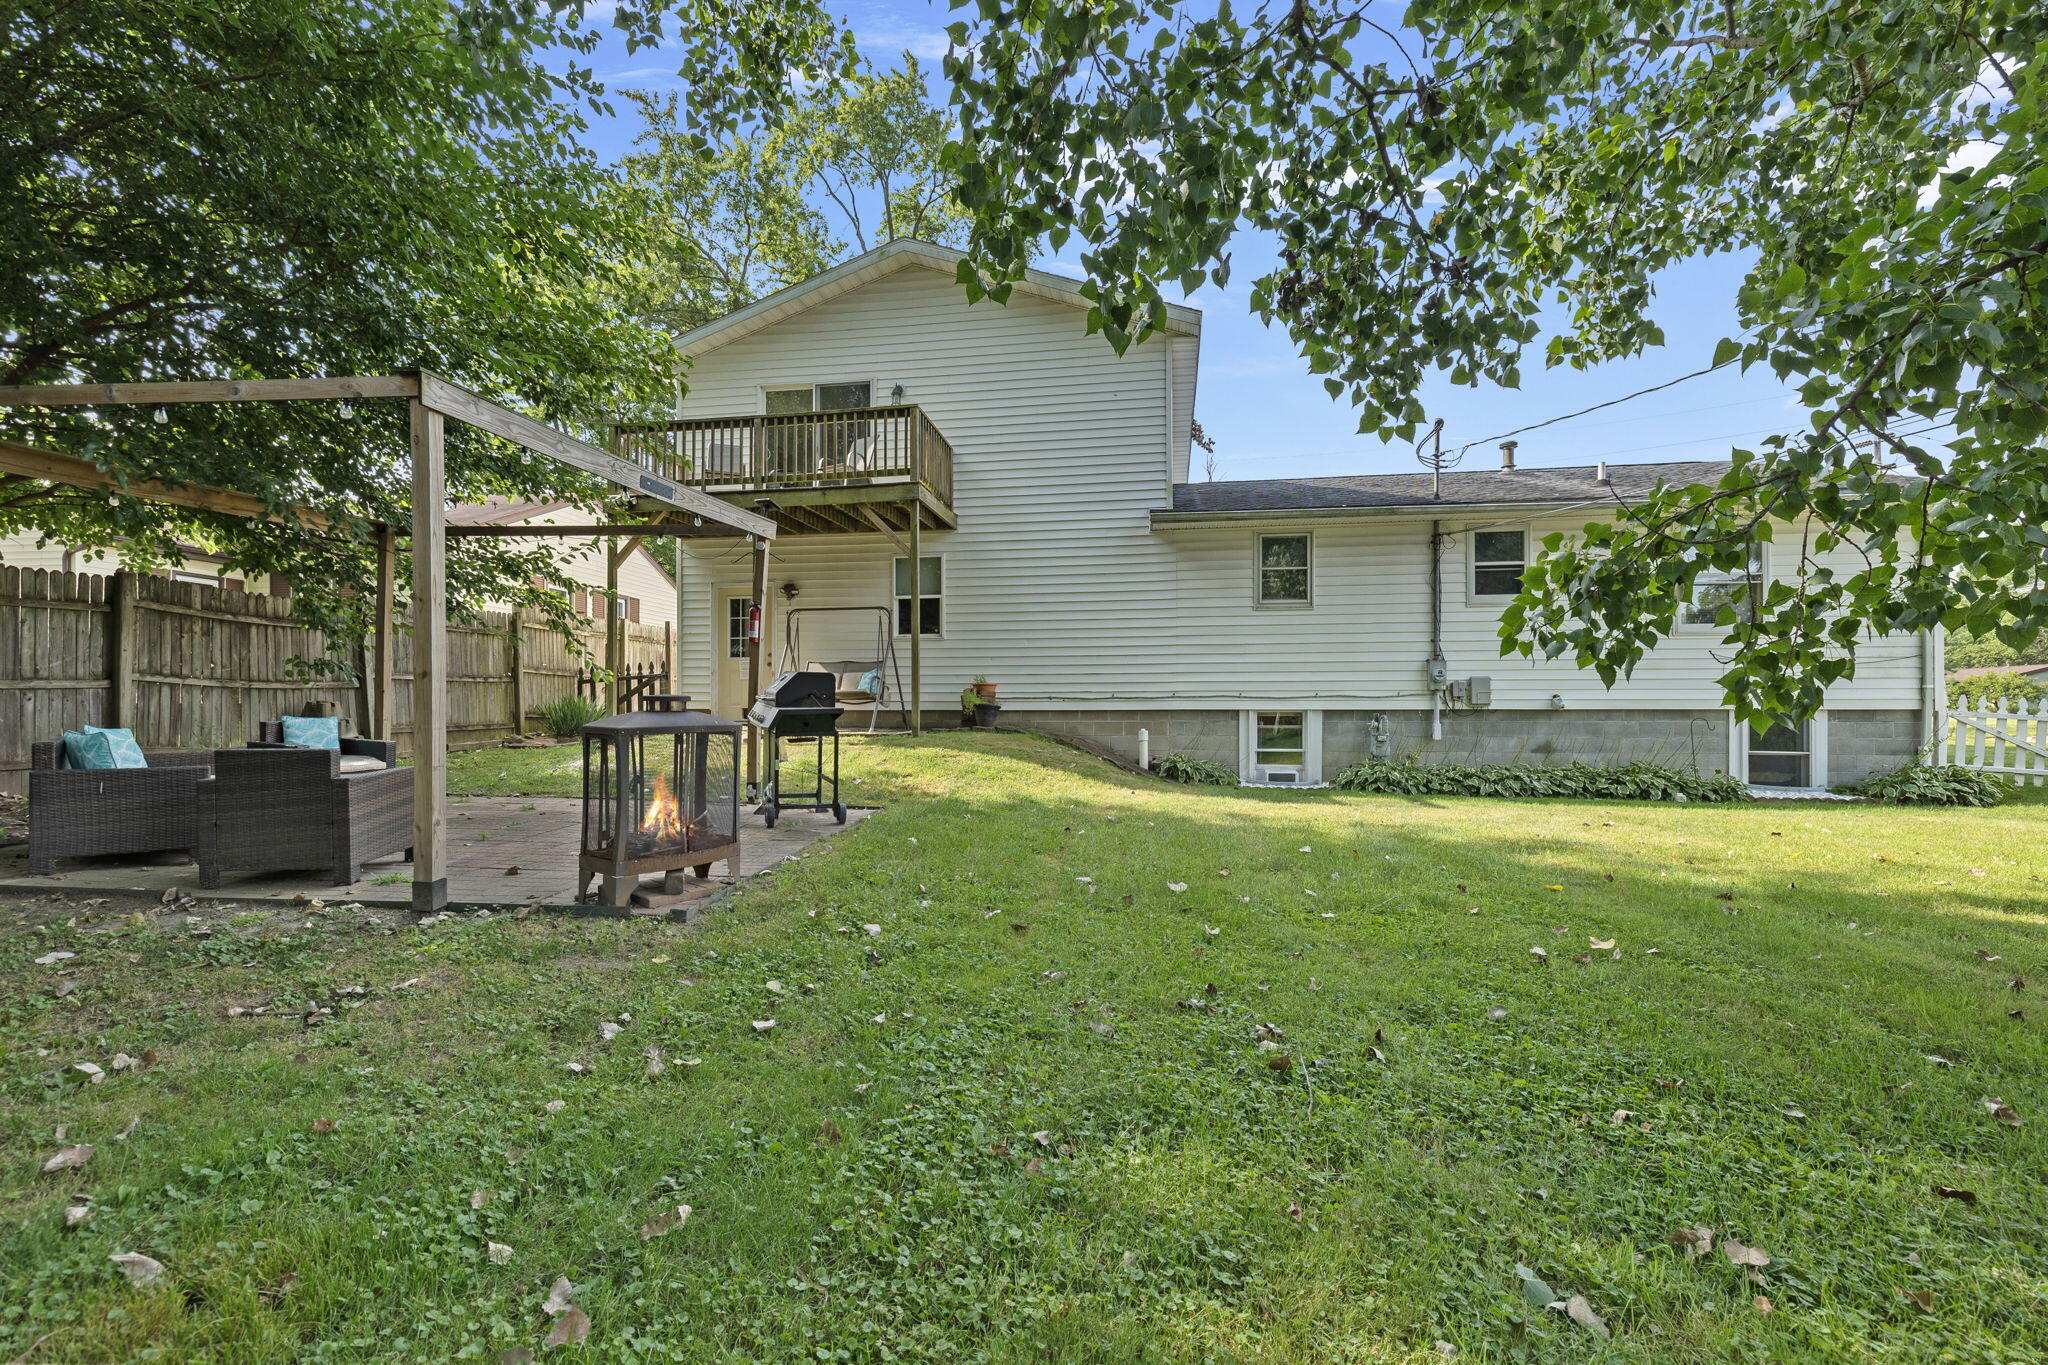
White-sided house viewed from the backyard, with a raised deck, pergola-covered patio seating, grill, and fire pit.
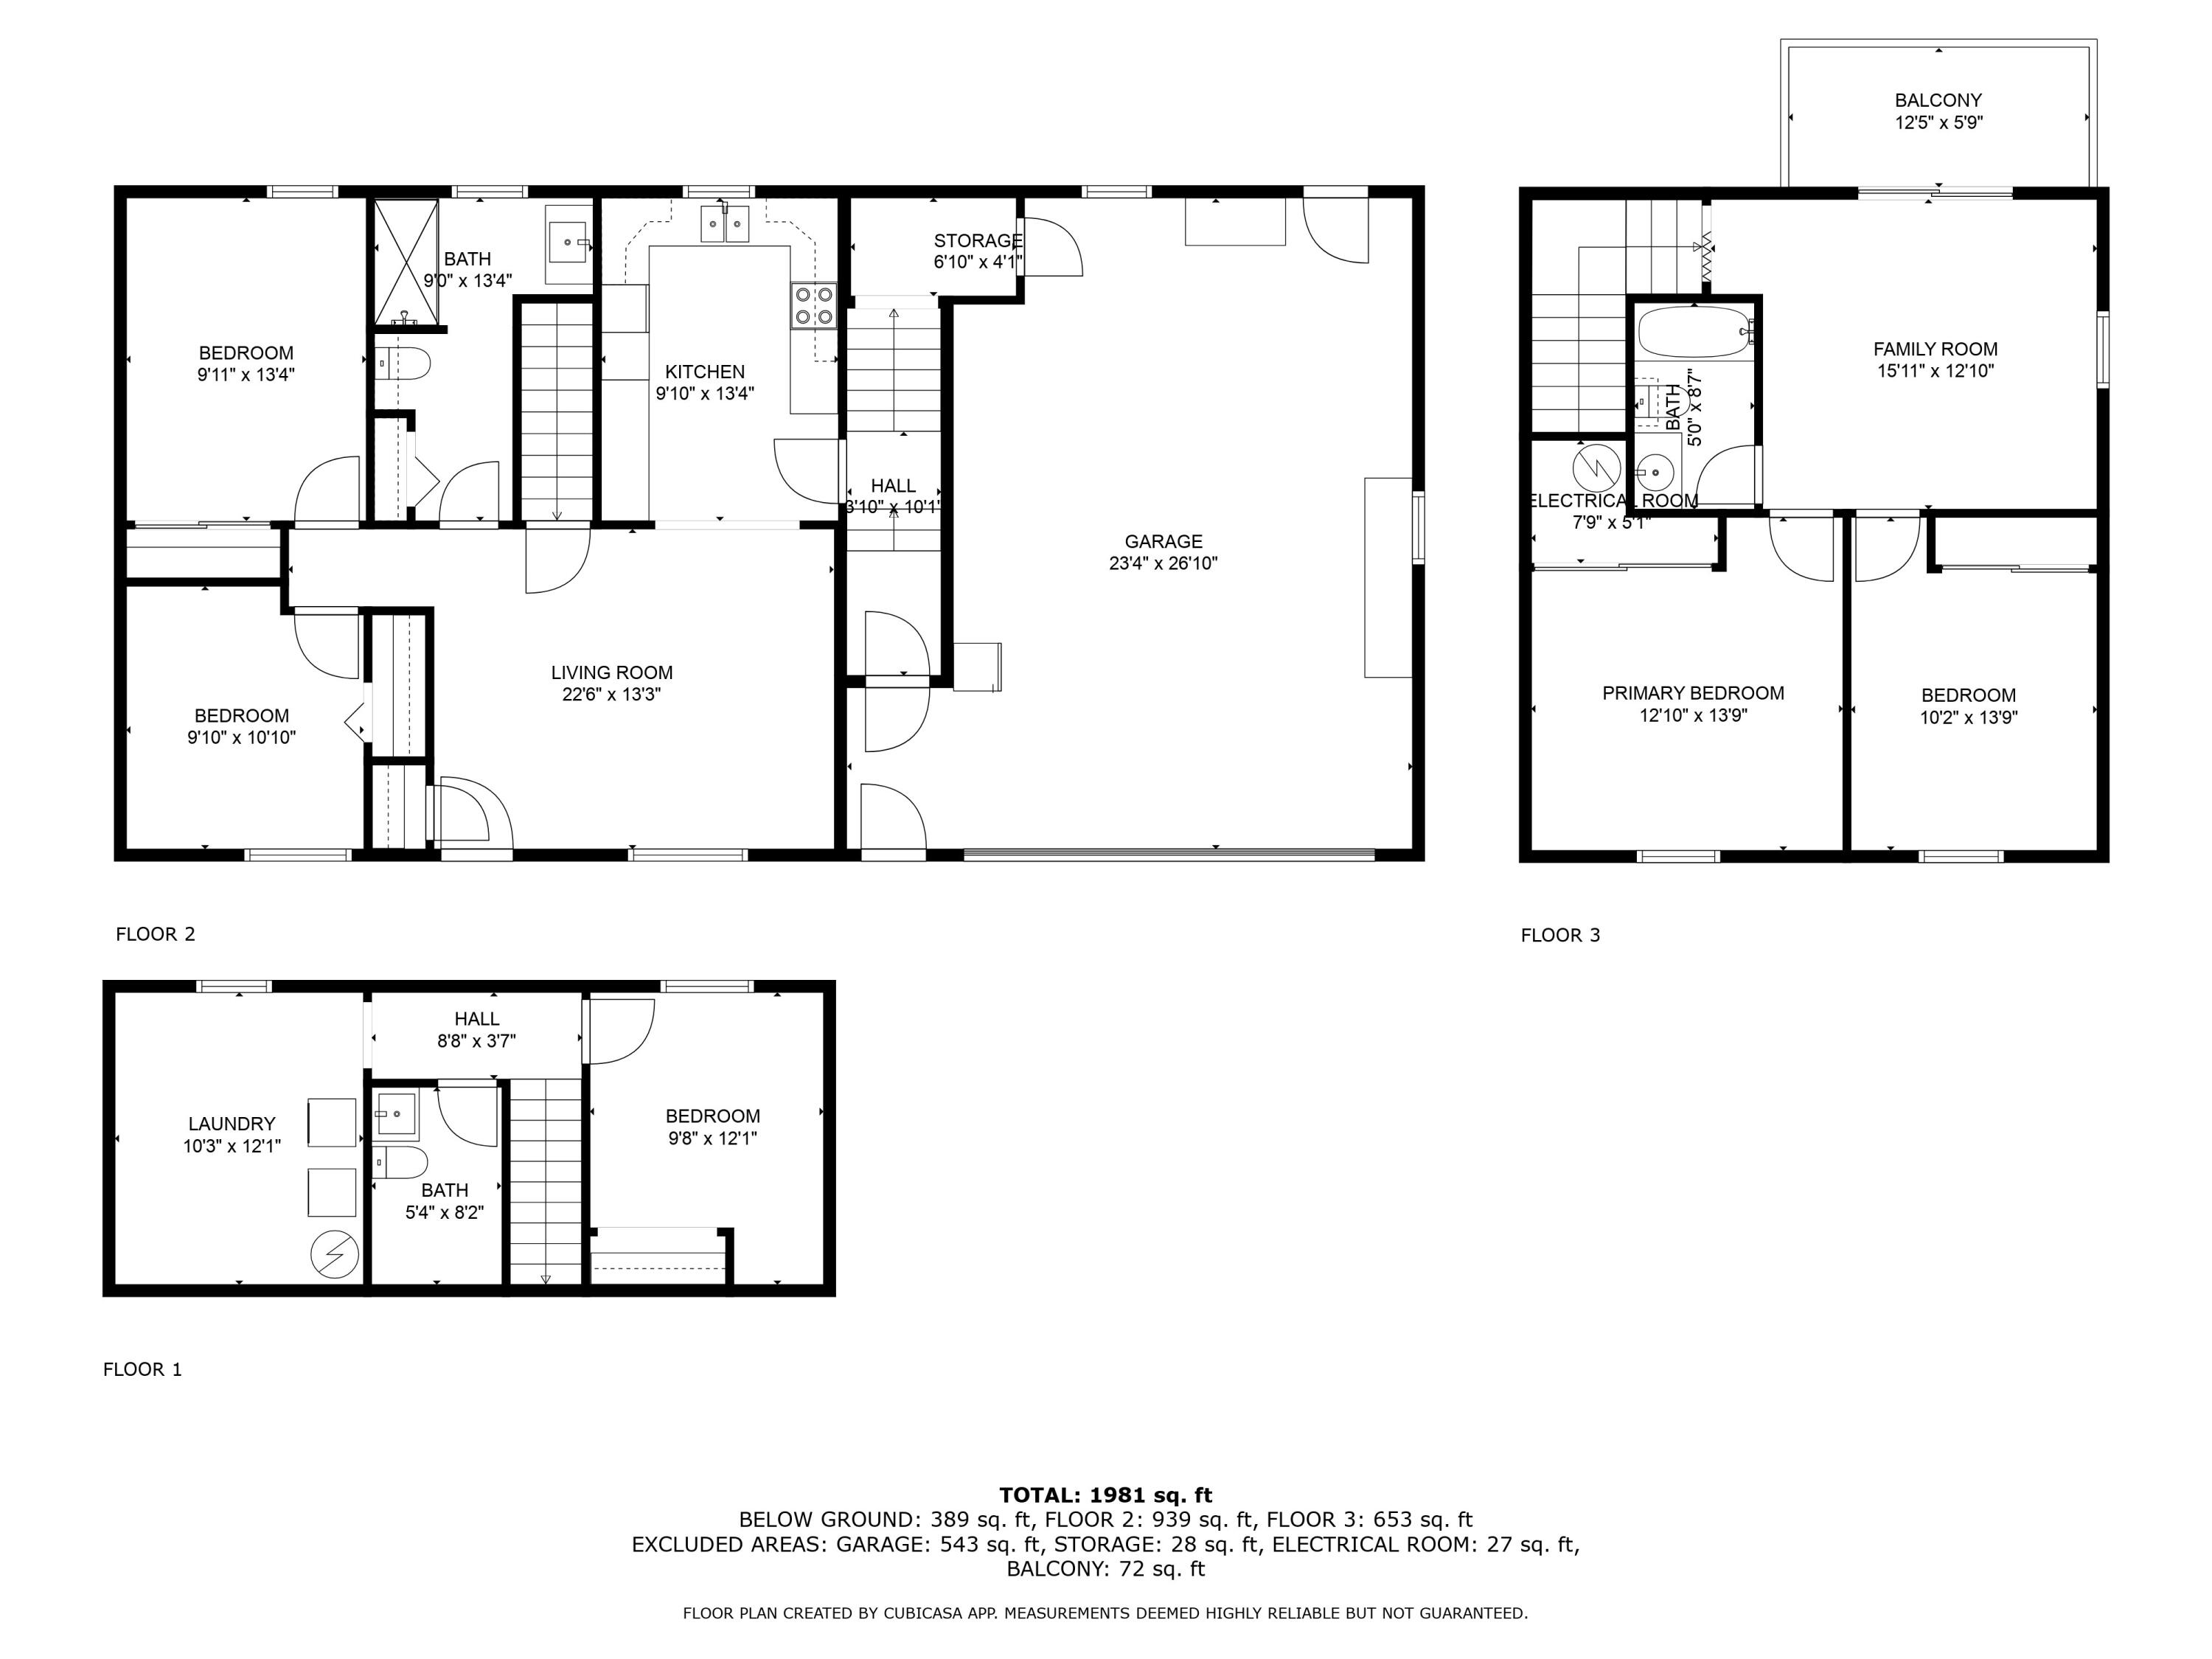
Three-level floor plan for 103 Butternut Street, showing room layouts, dimensions, garage, and balcony.
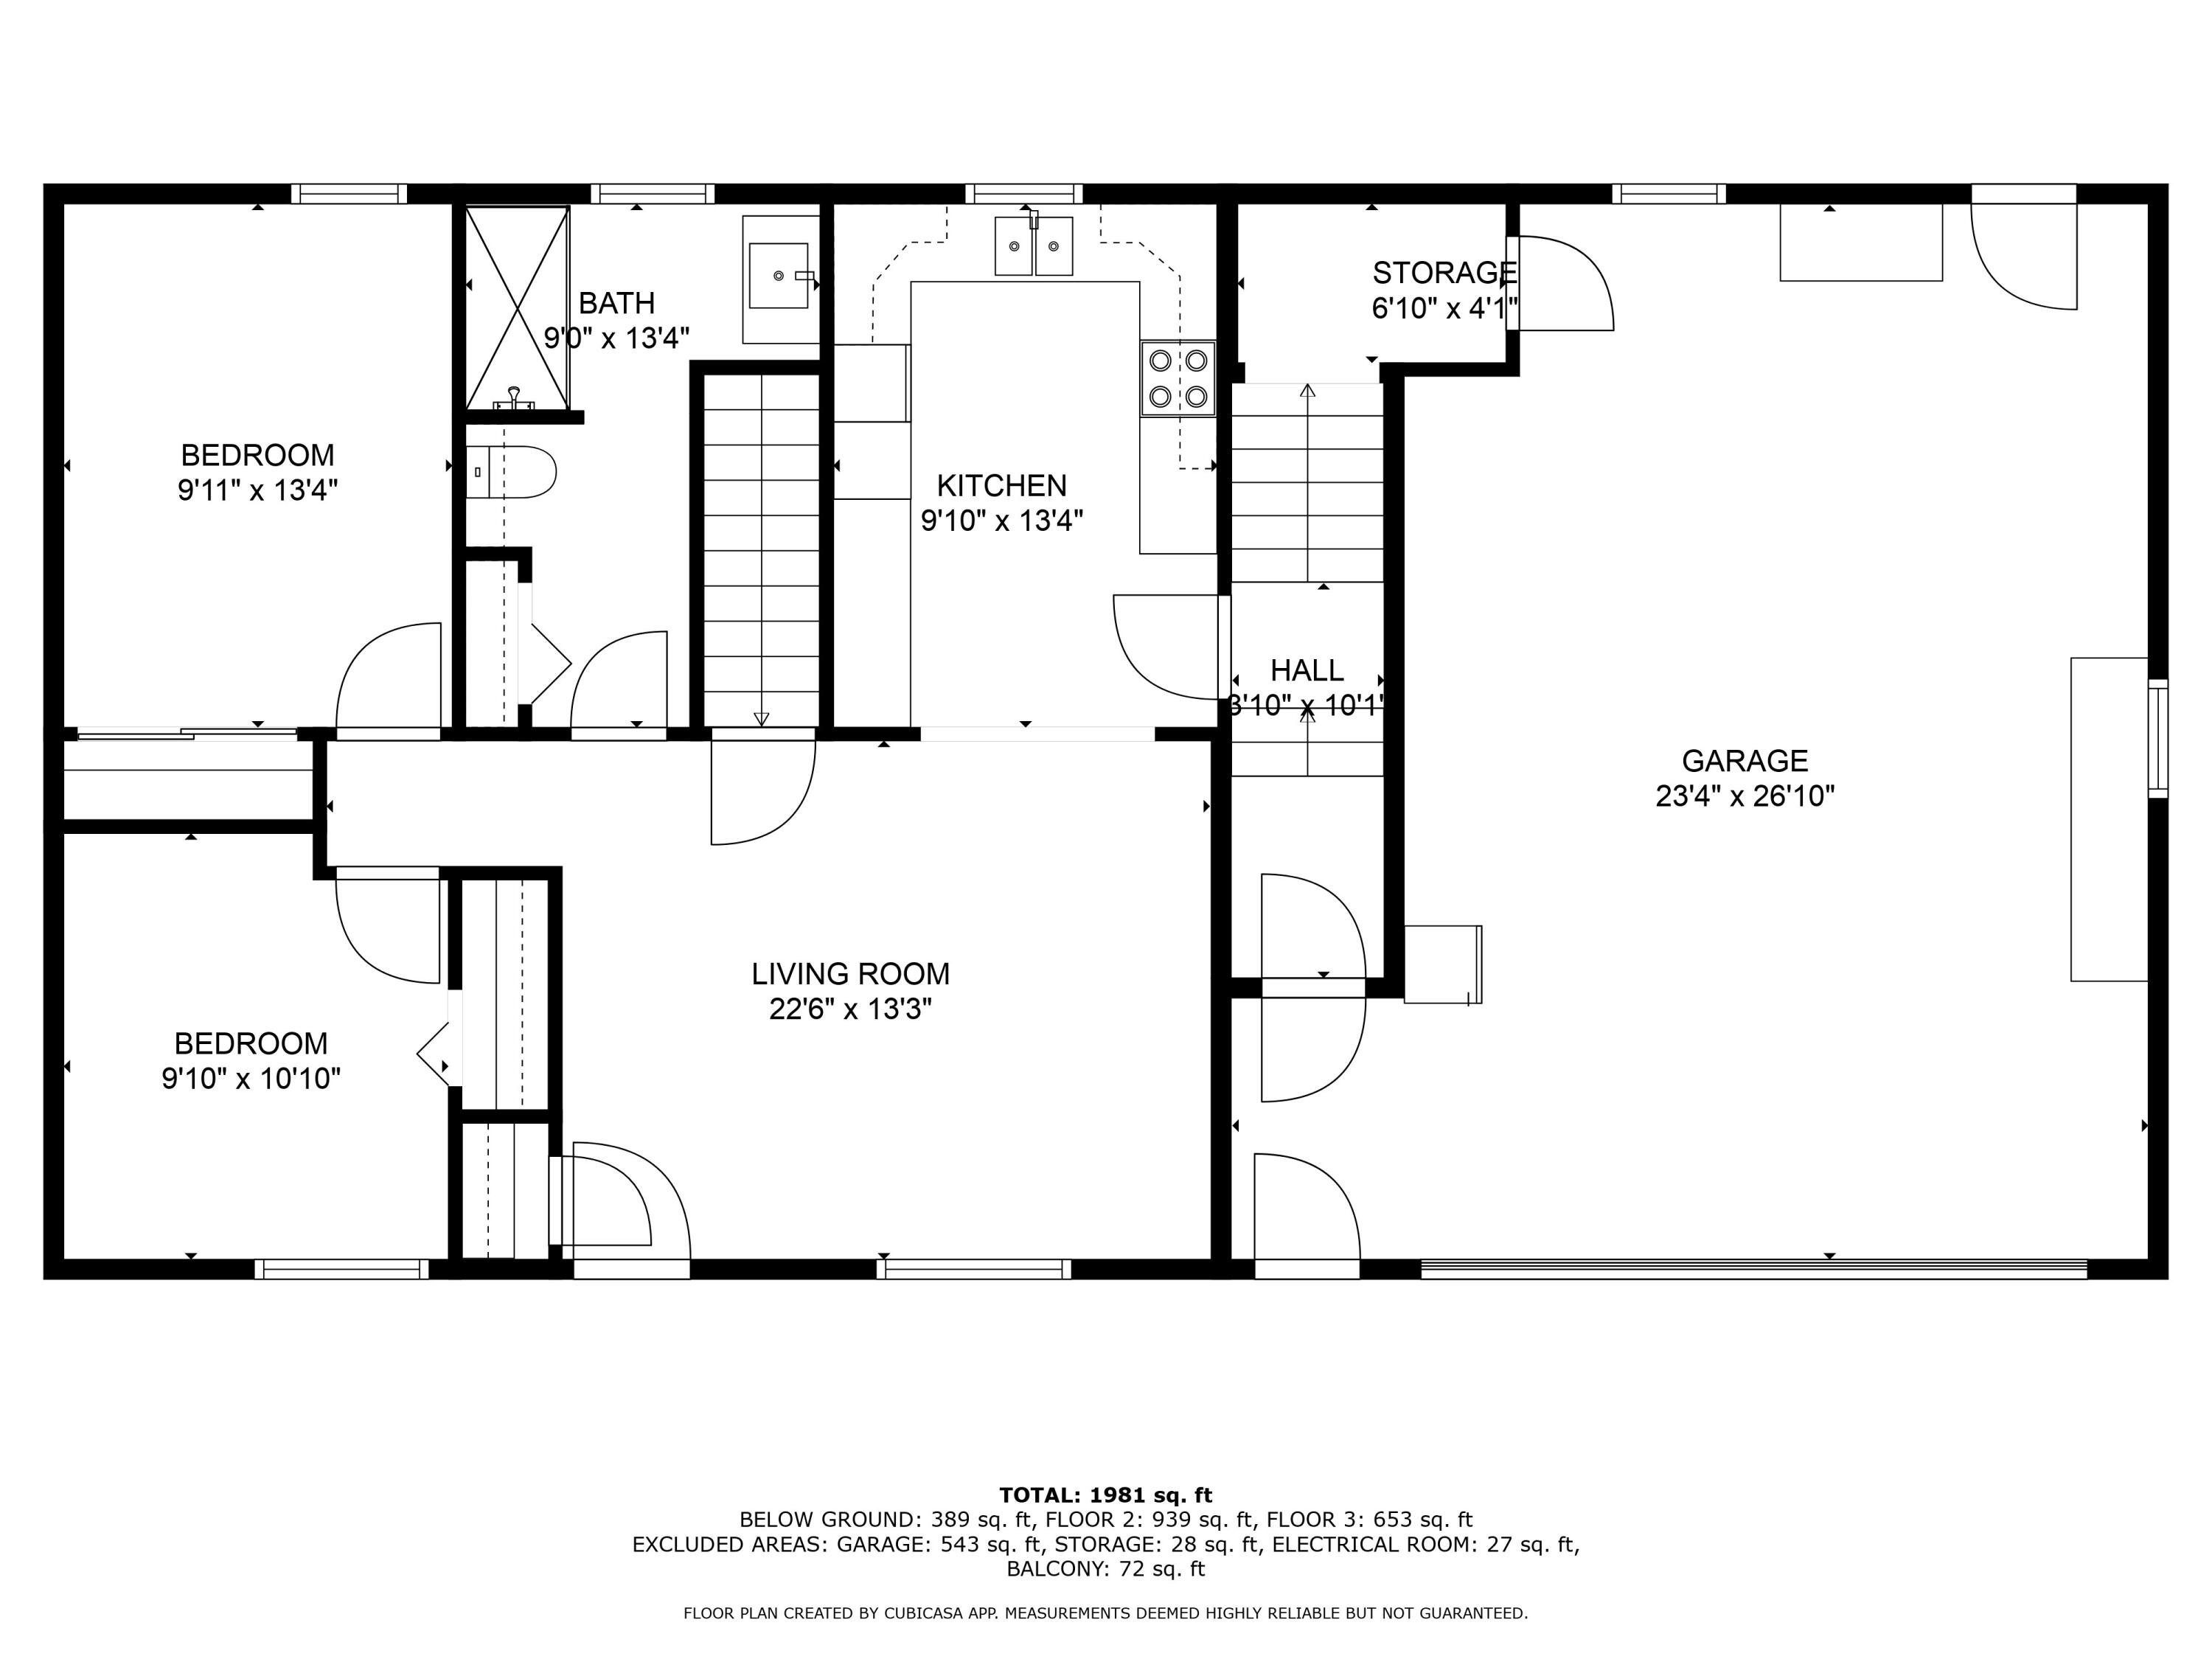
Floor plan showing two bedrooms, a kitchen, living room, bathroom, and attached garage.
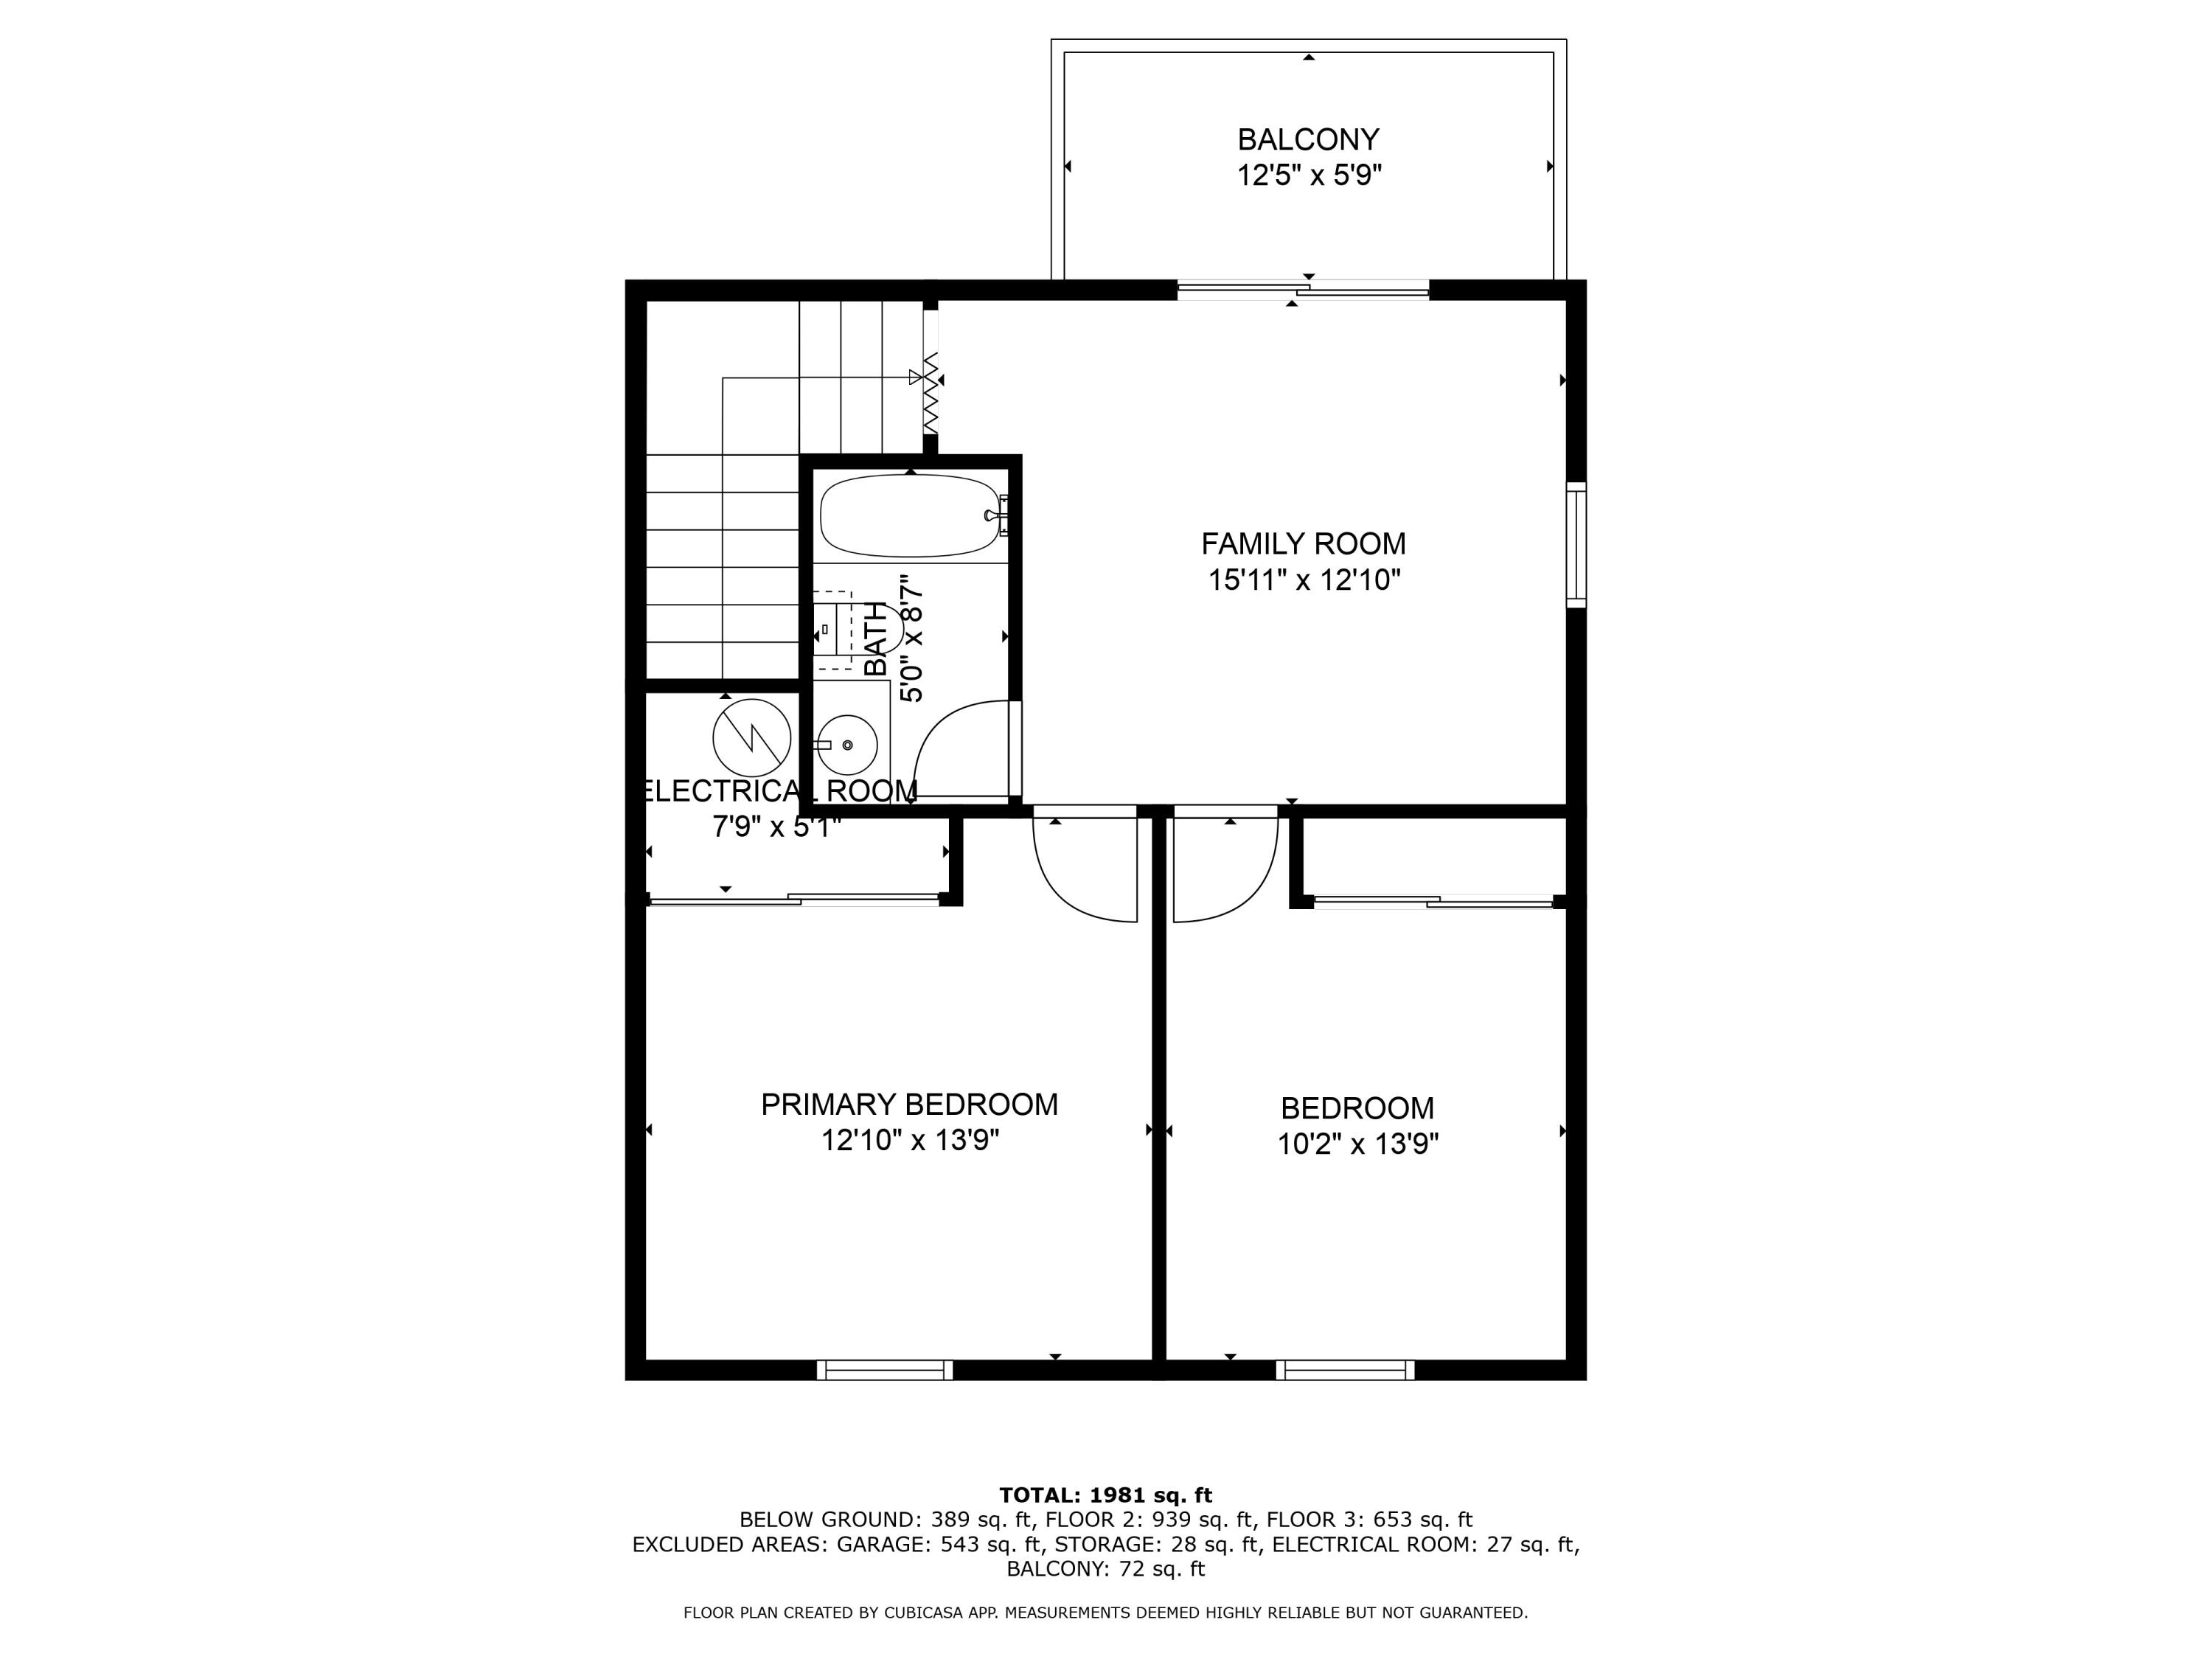
Second-floor plan with a family room, two bedrooms, bathroom, and balcony.
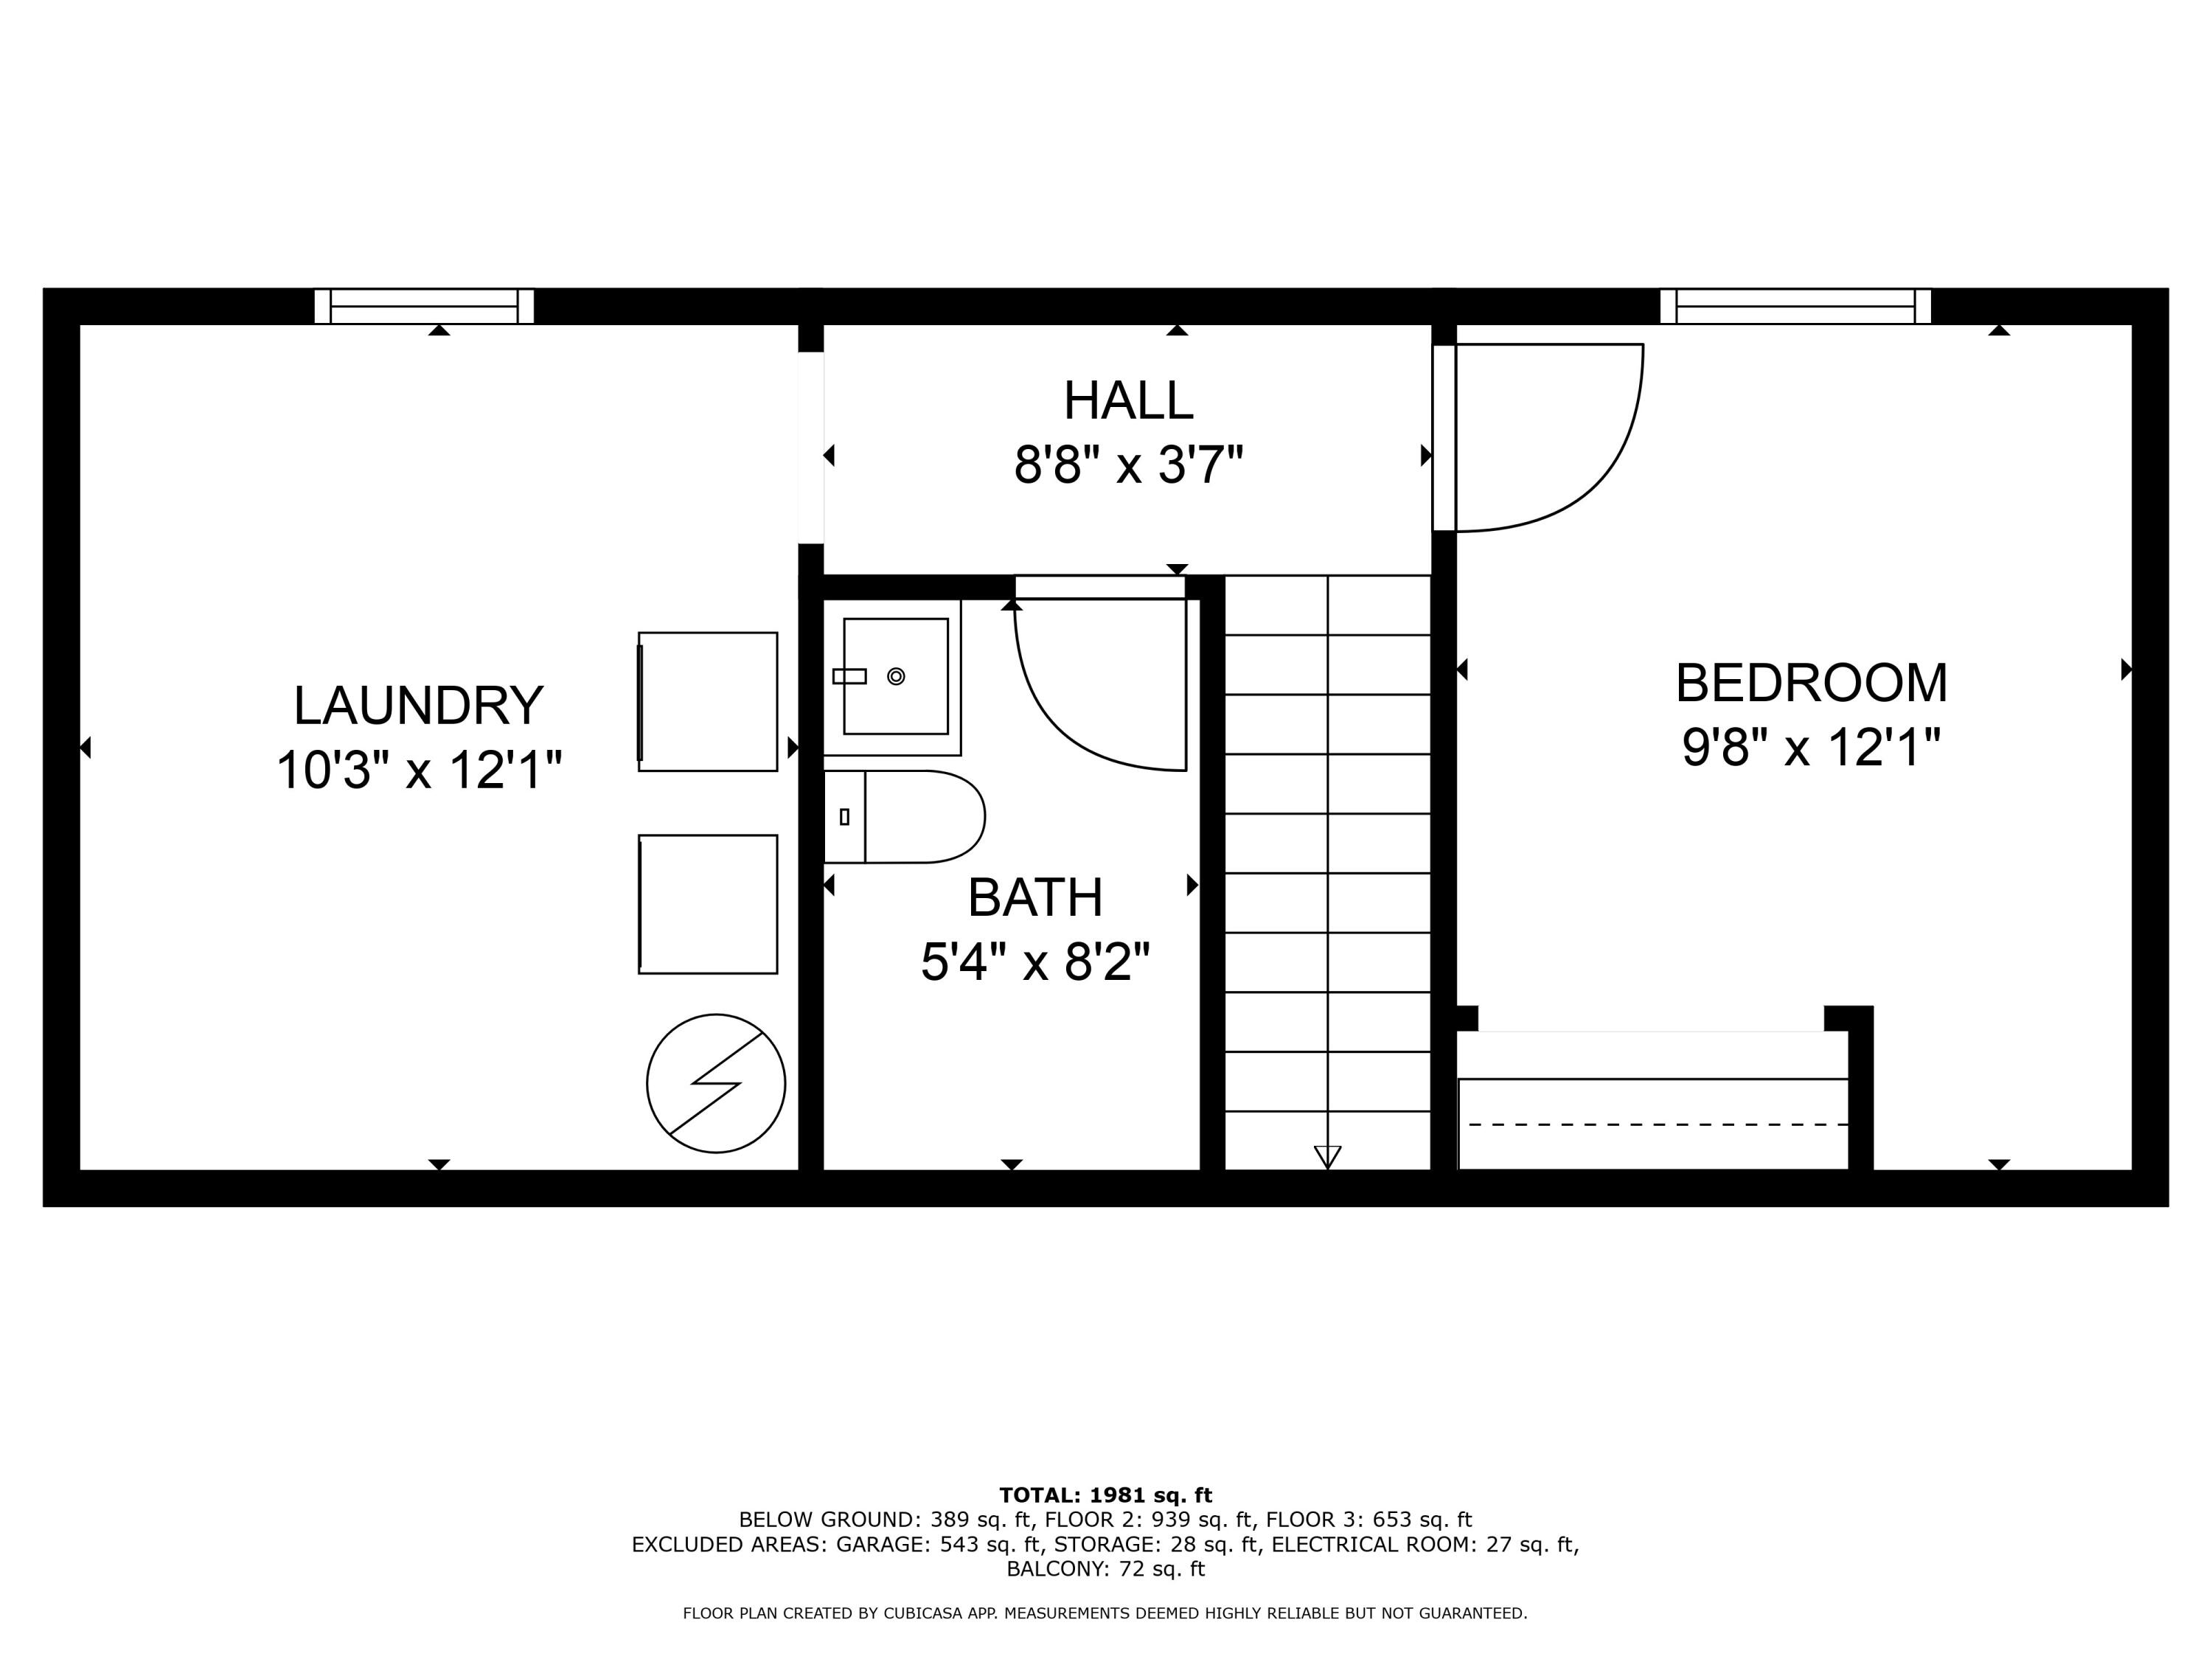
Floor plan showing a bedroom, bathroom, laundry room, and hall with room dimensions.
VIEW PHOTOS
Courtesy of Cameron Mammina, RE/MAX Harbor Country
$300,000

103 Butternut Street

5 Beds 3 Baths 1,981 Sq.Ft. 8,712 Sq.Ft.

Description

Located just three short blocks from all that downtown Three Oaks has to offer, this charming 5-bed, 2.5-bath home is ready for you! This property holds a highly-coveted short term rental permit and is being offered FULLY TURN-KEY with all furnishings! The spacious home features a large fenced backyard with a patio area, a huge storage shed, and a two-car attached garage. Whether you are looking for your own home or your next investment opportunity, this well maintained dwelling is ready for immediate move-in or rental. Enjoy the convenience and charm of downtown Three Oaks with it's multitude of restaurants, bars, musical events, shops, and parks, all within minutes of the rest of Harbor Country. Don't miss this fantastic opportunity in a prime location!

Share Property

Location

103 Butternut Street, Three Oaks, MI 49128

Status

Sold

Date Sold

December 13, 2024
Cameron Mammina

Cameron Mammina

TITLE

REALTOR®

LICENSE

6501420183

Property Amenities

Interior
Laundry room In Basement
Appliances Dryer, Microwave, Range, Refrigerator, Washer
Flooring Carpet, Laminate, Tile
Total Bedrooms: 5
Half Bathrooms: 1
Full Bathrooms: 2
Other Interior Features Ceiling Fan(s), Garage Door Opener, Eat-in Kitchen
Area & Lot
Total area 1,592 Sq.Ft.
Lot Area 8,712 Sq.Ft.
Living area 1,981 Sq.Ft.
MLS® ID 24040004
Year Built 1990
School District River Valley
Architecture Styles Tri-Level
Type Residential
Status Sold
Exterior
Stories 2
Air conditioning Window Unit(s)
Heat type Baseboard, Hot Water
Water Source Public
Garage Space 2.0
Sewer Public
Other Exterior Features Balcony
Parking Attached
Roof Composition
Utilities Phone Available, Natural Gas Available, Electricity Available, Cable Available, Natural Gas Connected, Storm Sewer, Broadband, High-Speed Internet
Finance
Sales Price $300,000
Real Estate Tax $7,054 yearly

Berrien County

Work With Cameron

Contact me to learn how I deliver exceptional customer service to every client.