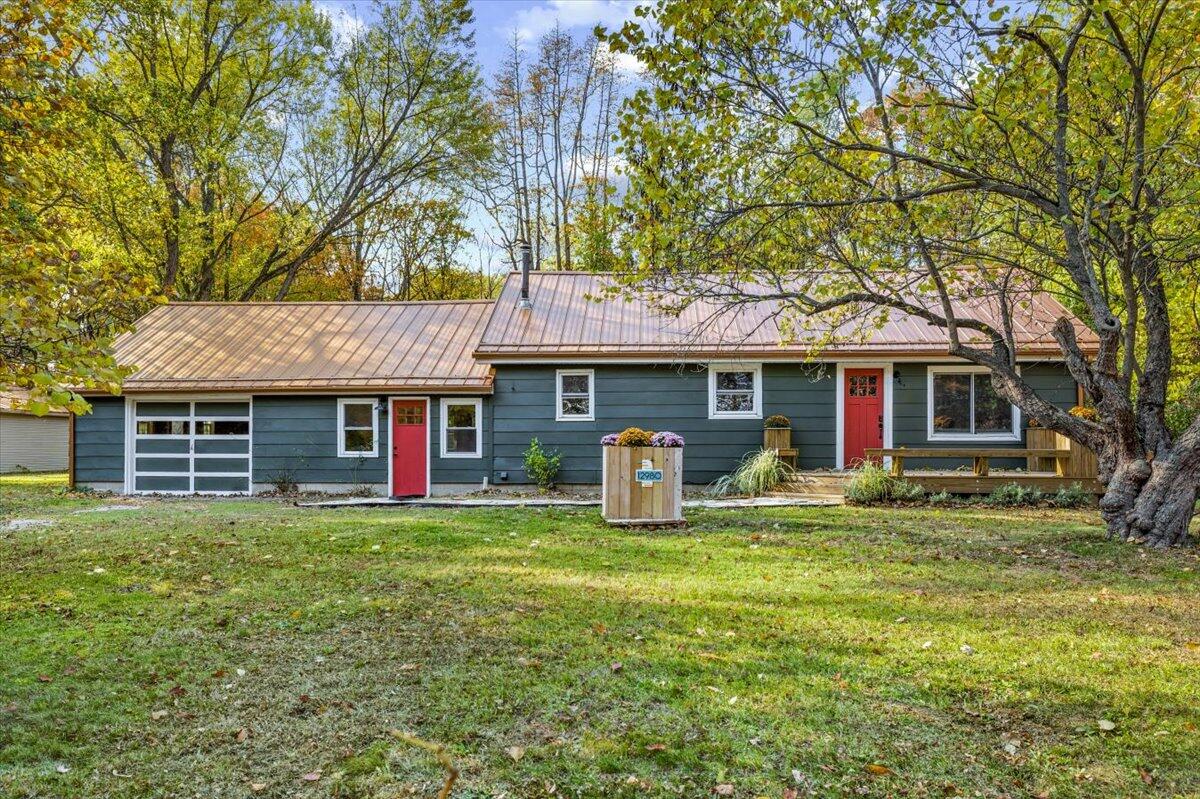
Two-story house with a shingled roof, covered porch, attached garage, and stone walkway.
Gray cottage-style house with dormer windows, a covered porch, and a stone walkway through the lawn.
Gray cottage-style home with dormer windows, an attached garage, and a covered front porch.
Covered wooden porch with cushioned chairs beside white-trimmed windows and leafy trees.
Covered wooden porch with two cushioned Adirondack chairs beside white-trimmed windows and leafy garden plants.
Covered porch with gray Adirondack chairs, green siding, white trim, and an American flag.
Living room with vaulted ceiling, stone fireplace, and glass doors opening to a deck.
Dining area with blue chairs beneath a vaulted ceiling beside a white staircase with wood treads.
Entryway with a white staircase, turquoise console table, lamp, and potted orchid.
Living room with vaulted ceiling, skylights, tall windows, and a beige sectional sofa.
Living room with a slate fireplace, rustic wood mantel, woven armchair, and open doorway to a bedroom.
Furnished living room with a beige sectional, slate fireplace, and tall windows overlooking autumn trees.
Dining area with blue chairs, a long table, large windows, and an adjoining white kitchen.
Dining room with a long table beneath a spherical chandelier and a vaulted ceiling with skylights.
Open dining area with blue chairs, a white staircase, adjoining kitchen, and fireplace living room.
Kitchen with white cabinets, black countertops, stainless steel appliances, and a large island with stools.
Kitchen with a black granite island, three stools, white cabinets, and stainless steel appliances.
Kitchen with cream cabinets, black granite counters, stainless steel appliances, and a patterned floor runner.
Kitchen with cream paneled cabinets and black countertops, opening to a sunlit dining area beneath a vaulted ceiling.
Kitchen with white cabinets, dark granite island, lemons, pie, and white flowers.
Kitchen with dark cabinetry, stainless appliances, and a stone island opening to a bright dining area.
Laundry nook with a white washer-dryer behind an open door beside a stainless-steel refrigerator.
Covered porch with a white-cushioned sofa, wall-mounted TV, and overhead string lights.
Sunroom with a cushioned wicker sectional, tall windows, and string lights beneath a white vaulted ceiling.
Sunroom with a white-cushioned sectional, checked dining table, and tall windows overlooking autumn trees.
Dining nook with checked tablecloth, lemon water, cushioned bench, and large windows overlooking autumn trees.
Dining nook with a checkered tablecloth, built-in bench, and tall windows overlooking autumn trees.
Sunroom dining area with a checked table, cushioned seating, and tall windows overlooking autumn trees.
Bedroom with a white bed, gray patterned bedding, navy pillows, and windows with woven shades.
Bedroom with patterned bedding, blue dresser, and window overlooking trees.
Furnished bedroom with a white bed, gray patterned bedding, and windows with woven shades.
Bedroom with patterned white bedding, navy pillows, a paneled headboard, and a tall window.
Bedroom with a patterned bedspread, wall-mounted television, and doorway to a tiled bathroom.
Bathroom vanity with marble counter, dark cabinetry, large mirror, and folded towels.
Tiled bathroom with glass shower and mosaic niche, opening onto a furnished bedroom.
Upstairs loft landing with white railings, vaulted ceiling, and a sofa seating nook overlooking the living room.
Upstairs sitting area with a brown sofa, dark wood bench, and white railing beneath a vaulted ceiling.
Upstairs landing with a dark wooden bench, white stair railing, and a striped runner leading to a bedroom.
Bedroom with a black metal bed, plaid bedding, and large windows overlooking autumn trees.
Bedroom with two single beds, plaid bedding, white nightstands, and hardwood floors.
Bedroom with plaid bedding, black metal bed, and large windows overlooking autumn foliage.
Bathroom with white subway tile and bathtub, looking through the doorway into a bedroom with a black metal bed.
Bathroom with a tan stone vanity, tiled shower, white towels, and rustic wooden shelf.
Bedroom with a black bunk bed, navy quilts, striped rug, and windows overlooking autumn trees.
Bedroom with a dark wood bunk bed, blue quilts, wall-mounted paddles, and a red stool.
Home fitness room with a Peloton bike, tiled floor, patterned rug, and garden-facing windows.
Exercise room with a Peloton bike, tiled floor, and glass-paneled door to the yard.
Entry hallway with built-in coat hooks, dark tile floor, and a glass-paneled door to the patio.
Bathroom vanity with a marble countertop, chrome fixtures, and folded white towels.
White staircase beside tall windows overlooking trees and a deck with outdoor seating.
Upstairs bedroom with steep white ceilings, two beds, and a television on a dresser.
Attic bedroom with wooden beds, blue-and-white checked bedding, and a navy accent wall.
Outdoor hot tub on a wooded deck with a striped towel and wicker patio seating.
Outdoor hot tub on a wooden deck with an outdoor shower and striped towels.
Outdoor hot tub on a wood deck, enclosed by a privacy fence beside a green-sided house.
Patio fire pit ringed by Adirondack chairs in a leafy autumn yard.
Stone patio beside a cottage with outdoor seating, wooden steps, and a leafy wooded garden.
Two-story gray-green house with a stone patio, outdoor seating, and a covered hot tub.
Light green two-story house with large rear windows, partly screened by mature trees.
Lakeshore Cottages in Union Pier entrance sign between blue pillars and a stone wall.
Outdoor swimming pool lined with lounge chairs, beside a pool house and mature trees.
Game room with a vaulted ceiling, stone fireplace, ping-pong table, and foosball table.
Aerial view of a wooded cottage beside a sandy beach and turquoise water.
Aerial shoreline with a curving sandy beach, turquoise water, and dense woodland.
Sandy beach and blue water beyond grassy dunes, framed by coastal vegetation.
Sandy Lake Michigan beach with grassy dunes and a tree-lined shore.
Floor plan showing the home's kitchen, dining and living rooms, primary bedroom, two baths, garage, and screened porch.
Second-floor plan showing three bedrooms, a bathroom, sitting room, staircase, and open-to-below area.
VIEW PHOTOS
Courtesy of Thomas R Hemingway, RE/MAX Harbor Country
$1,225,000

9986 Cottage Lane

4 Beds 3 Baths 2,204 Sq.Ft. 7,838 Sq.Ft.

Description

UNION PIER-This charming Lakeshore Cottage offers the perfect getaway in Harbor Country. Enjoy your morning coffee relaxing on the front covered porch listening to nature. The home offers four large bedrooms and three full bathrooms! The kitchen is bright, open and airy with white Shaker style cabinets, stainless steel appliances, and granite counter tops. The living room and dining room with soaring cathedral ceilings are enhanced by the wood burning fireplace. Enjoy the association pool, screen porch, firepit & hot tub on cool summer nights and LAKE MICHIGAN a bike ride away. This cottage makes the perfect full-time or second home. It is being sold TURN-KEY ready to move in. This has been a very successful VACATION RENTAL! $1,290,000

Share Property

Location

9986 Cottage Lane, Union Pier, MI 49129

Status

Sold

Date Sold

September 20, 2024
Cameron Mammina

Cameron Mammina

TITLE

REALTOR®

LICENSE

6501420183

Property Amenities

Interior
Laundry room Main Level
Fireplace Living Room, Wood Burning
Appliances Cooktop, Dishwasher, Disposal, Dryer, Microwave, Oven, Range, Refrigerator, Washer
Flooring Stone, Wood
Total Bedrooms: 4
Full Bathrooms: 3
Other Interior Features Ceiling Fan(s), Garage Door Opener, Guest Quarters, Eat-in Kitchen
Area & Lot
Total area 2,204 Sq.Ft.
Lot Area 7,838 Sq.Ft.
Living area 2,204 Sq.Ft.
MLS® ID 24026389
Year Built 2005
School District New Buffalo
Water Frontage Lake
Architecture Styles Cape Cod
Type Residential
Status Sold
Date Sold September 20, 2024
Exterior
Stories 2
Air conditioning Central Air
Heat type Forced Air
Water Source Public
Garage Space 1.0
Sewer Public
Other Exterior Features Scrn Porch
Parking Attached
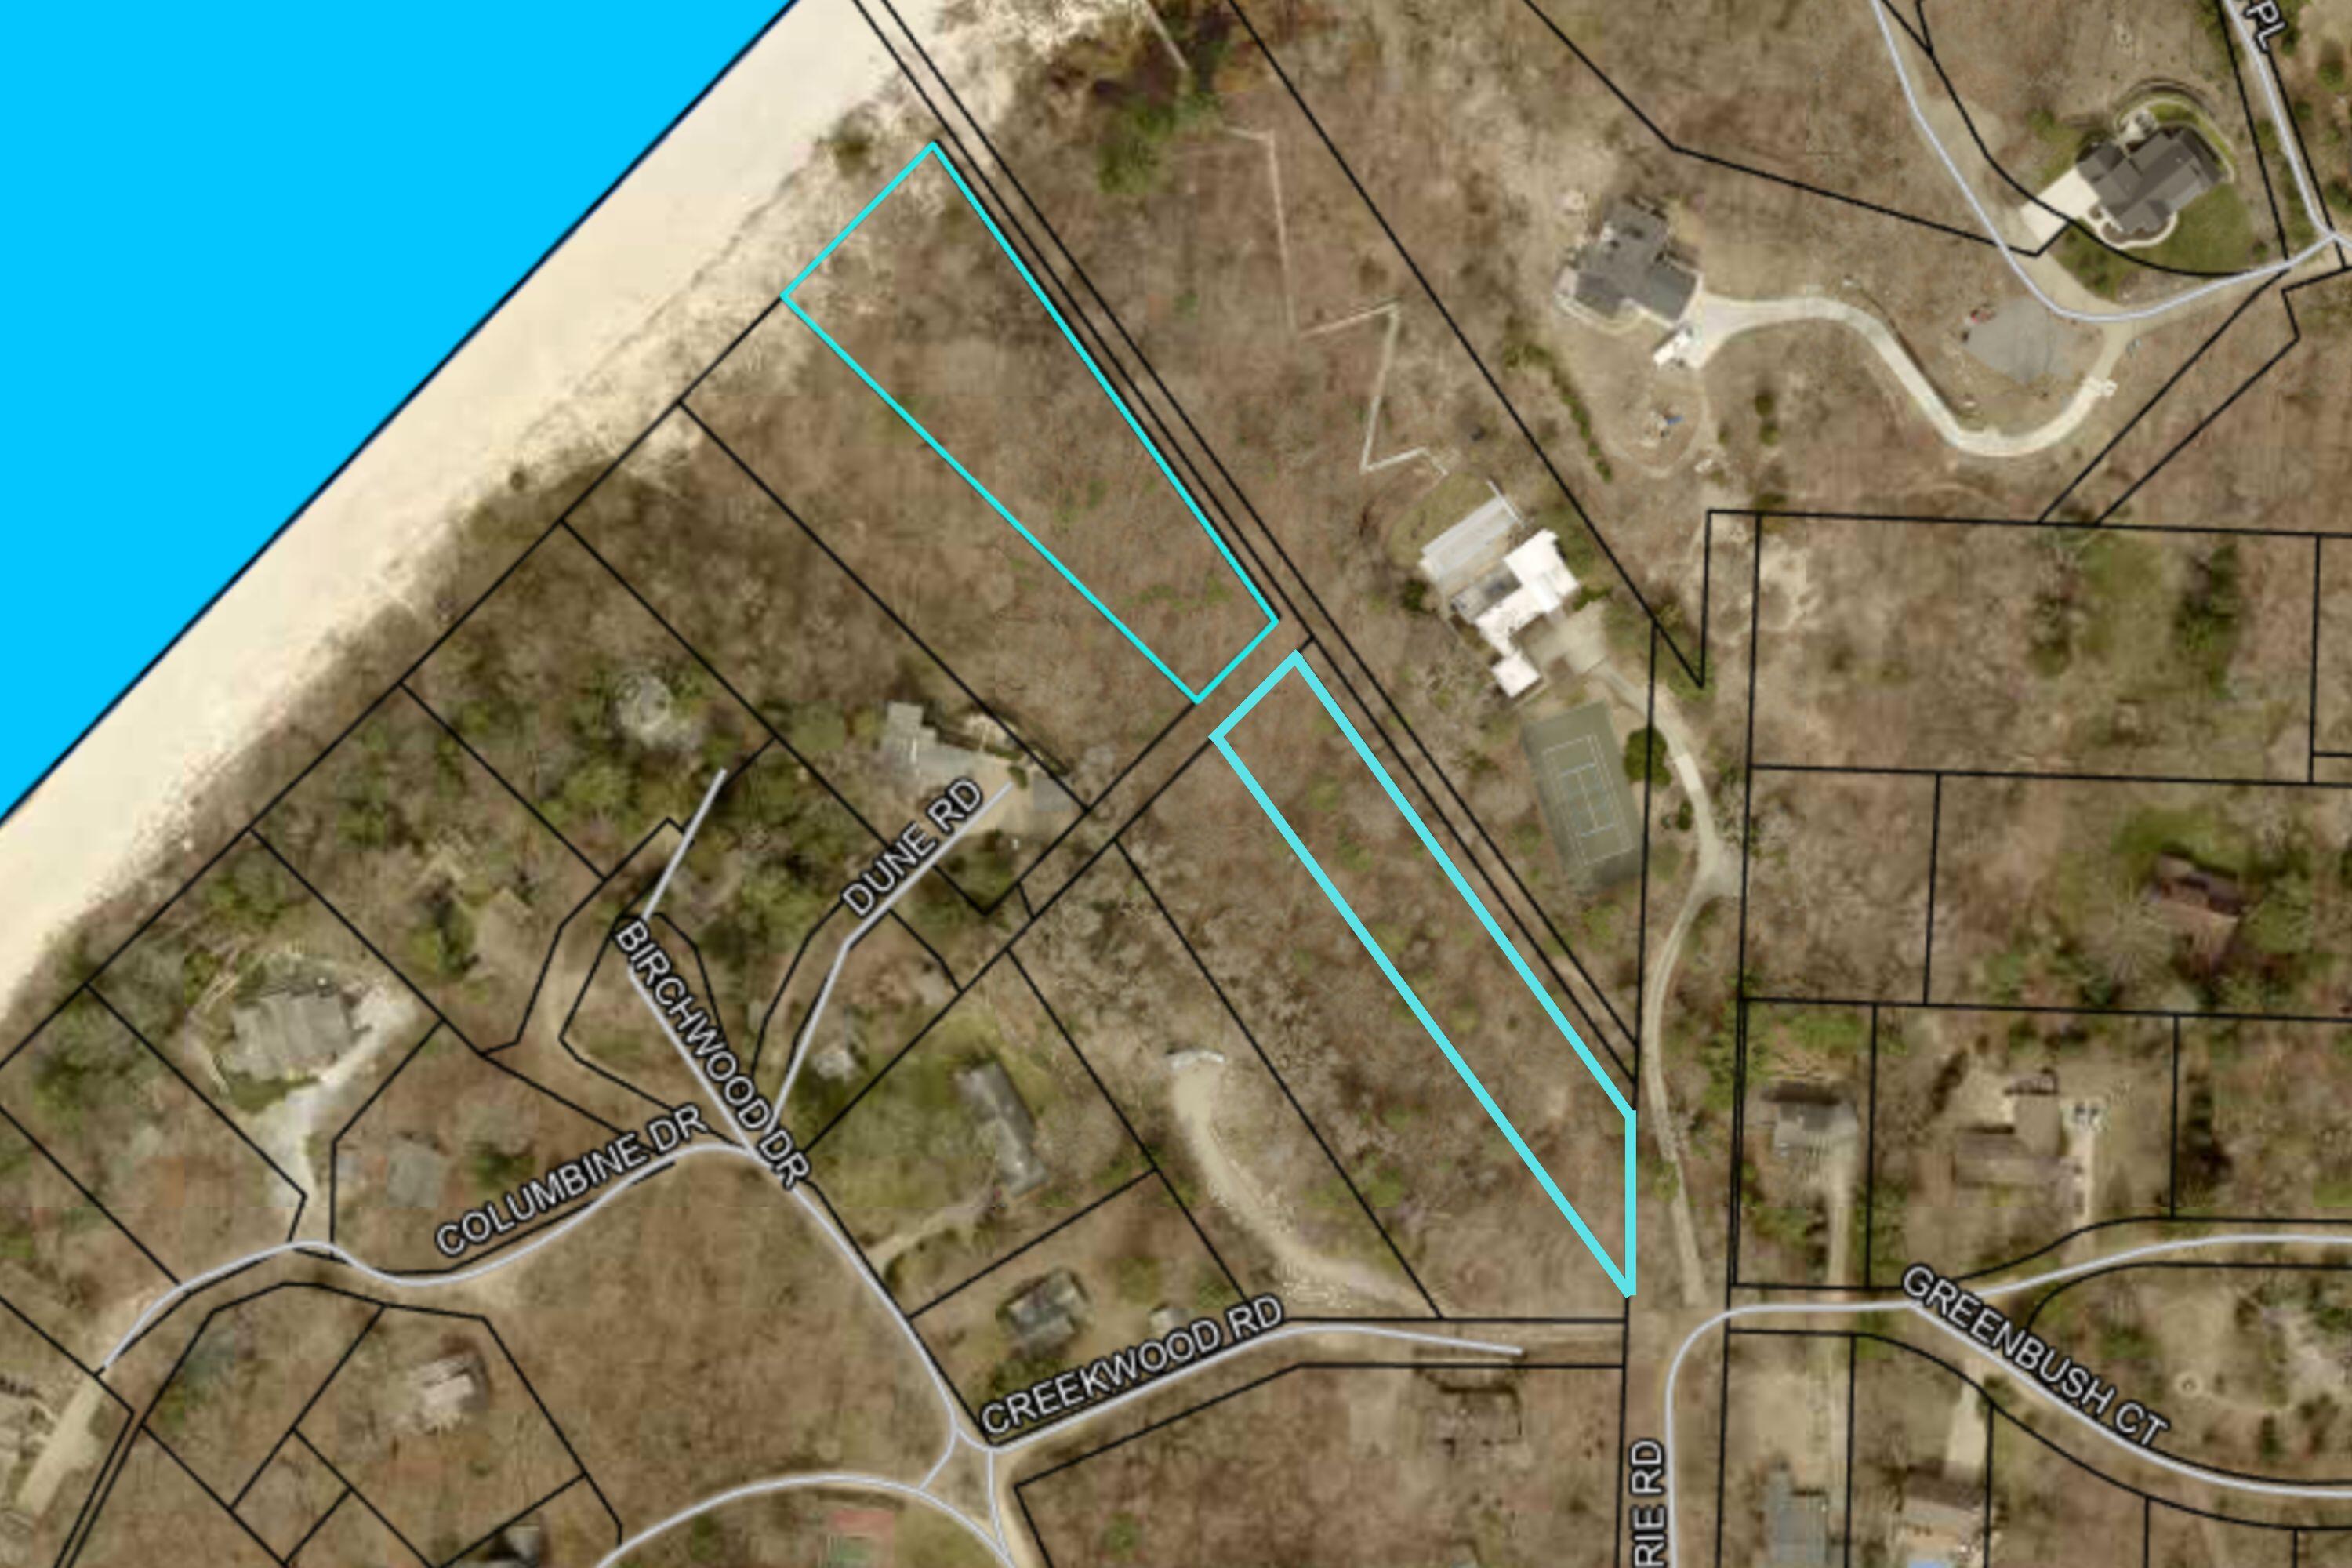
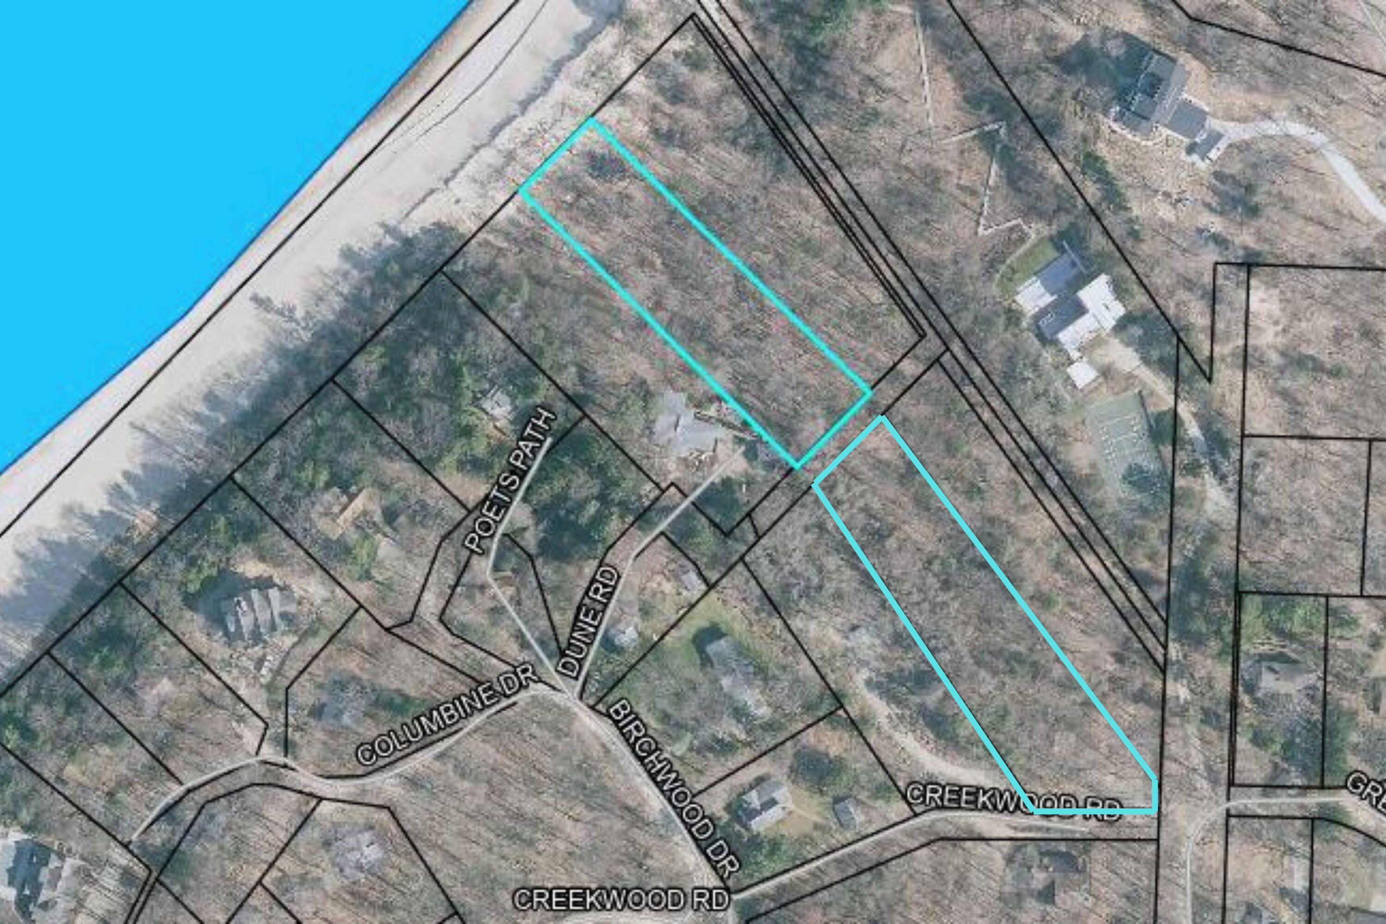
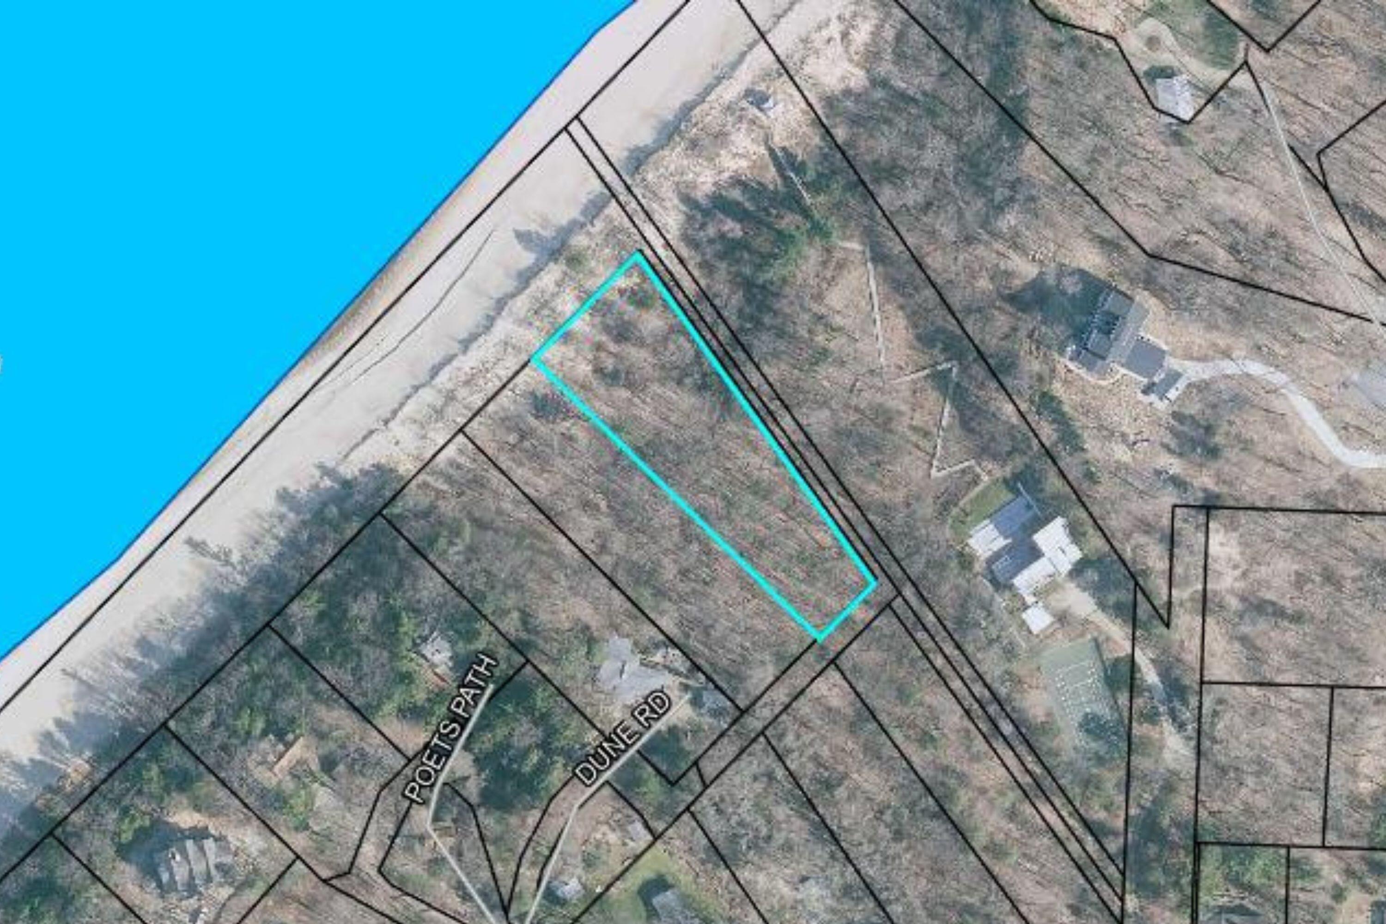
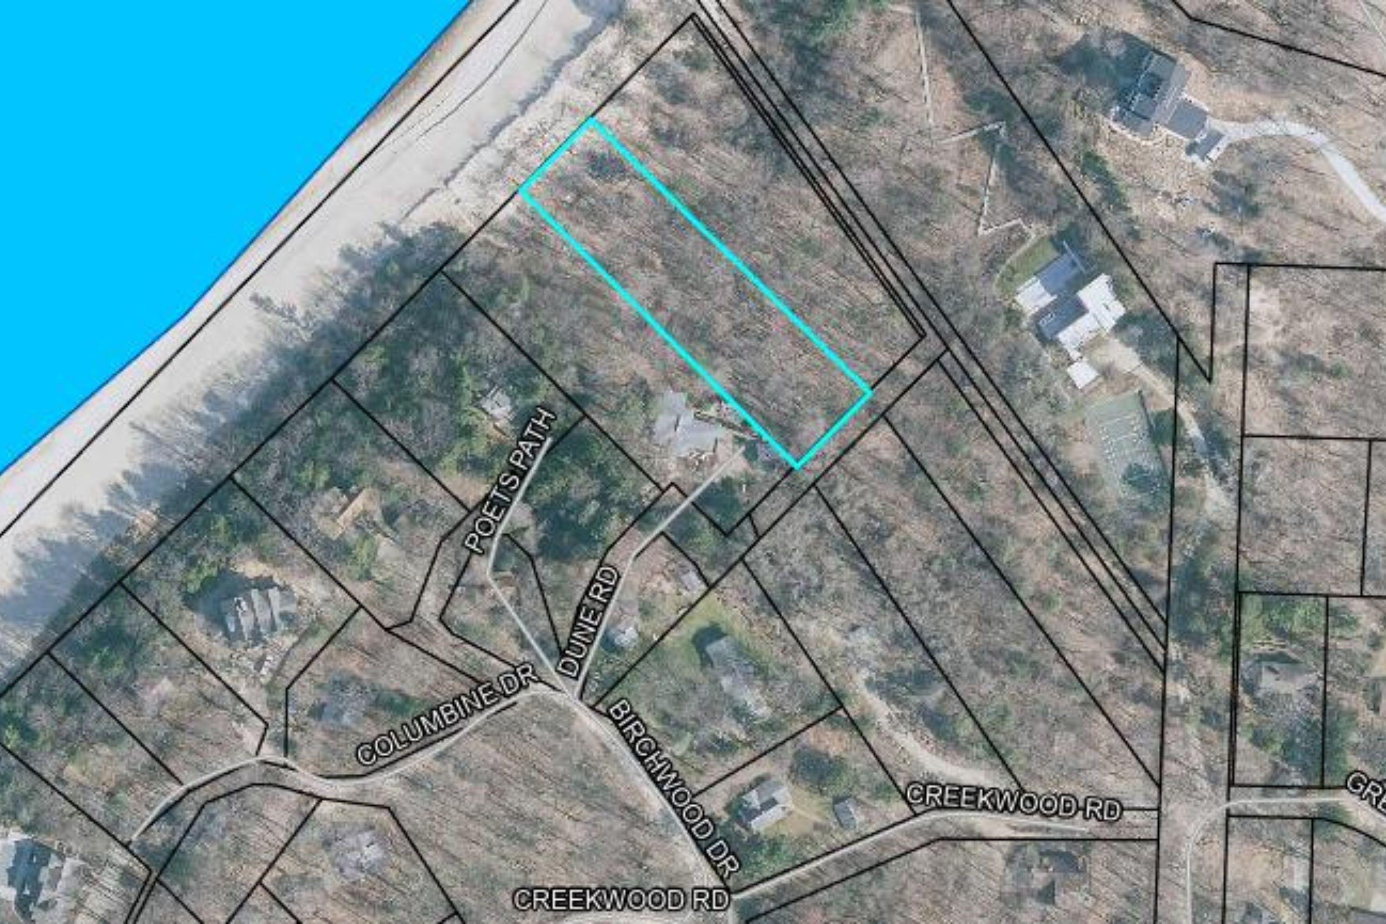
Lot Features Flag Lot
Roof Composition, Metal
Utilities Phone Available, Natural Gas Available, Electricity Available, Cable Available, Phone Connected, Natural Gas Connected, Cable Connected, Broadband
Finance
Sales Price $1,225,000
HOA Fees $2,000 yearly
Real Estate Tax $9,218 yearly
Gray cottage-style house with dormer windows, a covered porch, and a stone walkway through the lawn.

360 Virtual Tour

Take a tour of this property

Berrien County

Work With Cameron

Contact me to learn how I deliver exceptional customer service to every client.