Aerial view of two homes on a lakeside lot, with dotted lines marking the boundaries.
Rock-reinforced lakeshore curves past a sandy beach beneath a wooded bluff with stairs to the water.
Lakefront beach with calm blue water, pebbled shore, and a tree-lined riprap bluff.
Aerial view of a gray stone lakeside house with a two-car garage and curved gravel landscaping.
Stone house with attached garage and broad green lawn, framed by flowering trees.
Entry foyer with a tiled floor and curved staircase, looking through open double doors to the lawn.
Living room with a vaulted ceiling, white sectional, and sliding glass doors overlooking a lawn.
Living room with a vaulted ceiling, stone fireplace, hardwood floors, and sliding glass doors to a patio.
Staged living room with a vaulted ceiling, sectional sofa, and open white kitchen.
Interior bar area with white cabinets, a long counter, and two striped chairs.
Wet bar with white cabinetry, mirrored backsplash, and bottles and glassware on the counter.
Kitchen with a large granite island, white cabinets, and wide windows overlooking trees.
Open kitchen and dining area with a large island and wide windows overlooking a green lawn.
Dining area with a round table and large windows overlooking a lawn and water.
Dining room with a dark wood table, sculptural chandelier, and sliding doors overlooking a landscaped lawn.
Dining room with a dark wood table, upholstered chairs, and large windows overlooking a green lawn.
Living room with cream sofas, a white fireplace, and French doors to the dining area.
Two-story foyer with a carpeted staircase, wood handrail, chandelier, and adjoining sitting room.
Furnished library with built-in bookshelves, two armchairs, hardwood floors, and a stained-glass pendant.
Bright sitting area with built-in bookshelves, a desk, large windows, and a stained-glass pendant light.
Bedroom with a large white bed, sliding glass doors, and a leafy lawn outside.
Staged bedroom with sliding glass doors overlooking a green lawn and mature trees.
Bright bathroom with a soaking tub, double-sink vanity, mirrored walls, and windows overlooking trees.
Bathroom with a large jetted tub, mirrored walls, and windows overlooking leafy trees.
Empty carpeted room with built-in white shelves and hanging rails.
Bathroom vanity opens onto a furnished dining area with large windows overlooking the water.
Upstairs stair landing with mirrored walls, a wood railing, and a hanging chandelier.
Vacant carpeted bedroom with a ceiling fan and sliding doors to a balcony overlooking the water.
Walk-in closet with built-in shelving, hanging rods, and gray carpet.
Empty carpeted room with sliding glass doors opening to a balcony and water view.
Bathroom with a long white vanity, brass fixtures, large mirror, and wood-look flooring.
Vacant carpeted room with a brick fireplace and suspended tile ceiling.
Unfurnished open room with beige carpet, support columns, and a kitchenette along one wall.
Bathroom with a long white vanity, large mirror, gold-tone faucets, and dark wood-look flooring.
Empty carpeted room with a double-door closet and suspended ceiling.
Laundry room with white cabinetry, countertop, and front-loading washer and dryer.
Bathroom vanity with a large mirror, white cabinetry, and wood flooring.
Stone house exterior with a second-story balcony, broad lawn, and mature trees.
Stone-clad house with a balcony behind a broad lawn and mature trees.
Aerial view of a stone house with a white balcony, broad lawn, and mature trees.
Broad green lawn bordered by mature trees, with a glimpse of water in the distance.
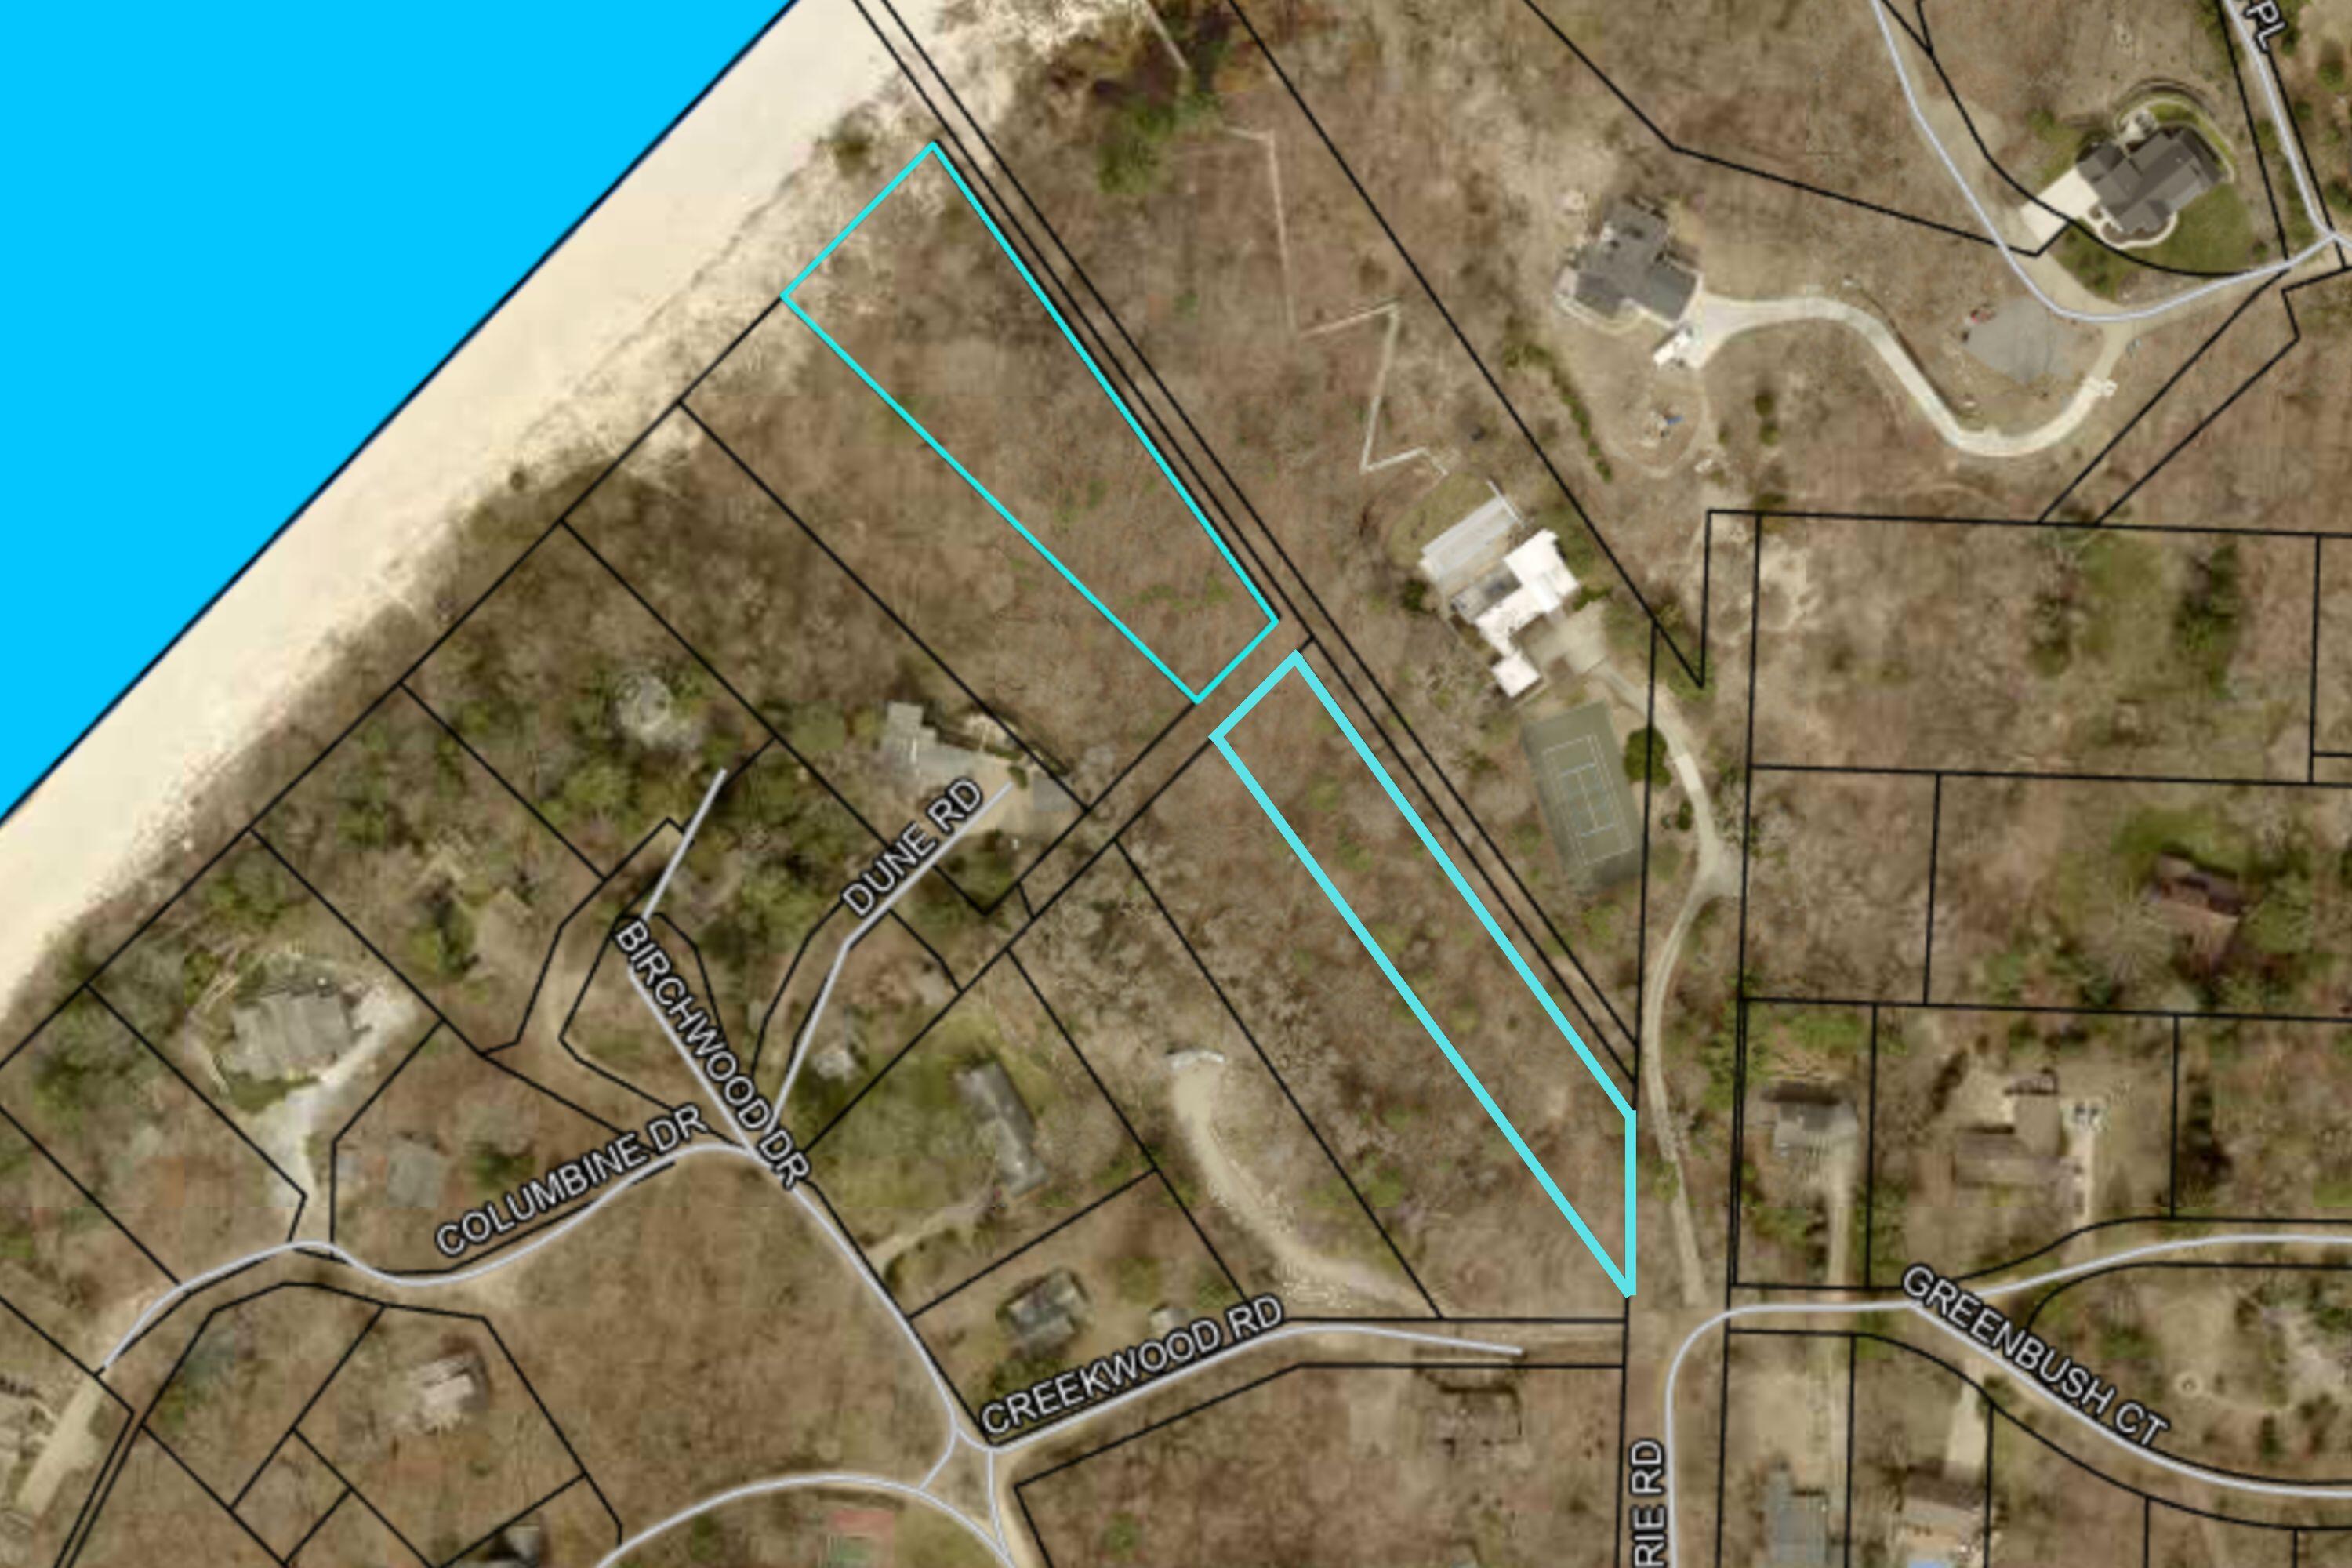
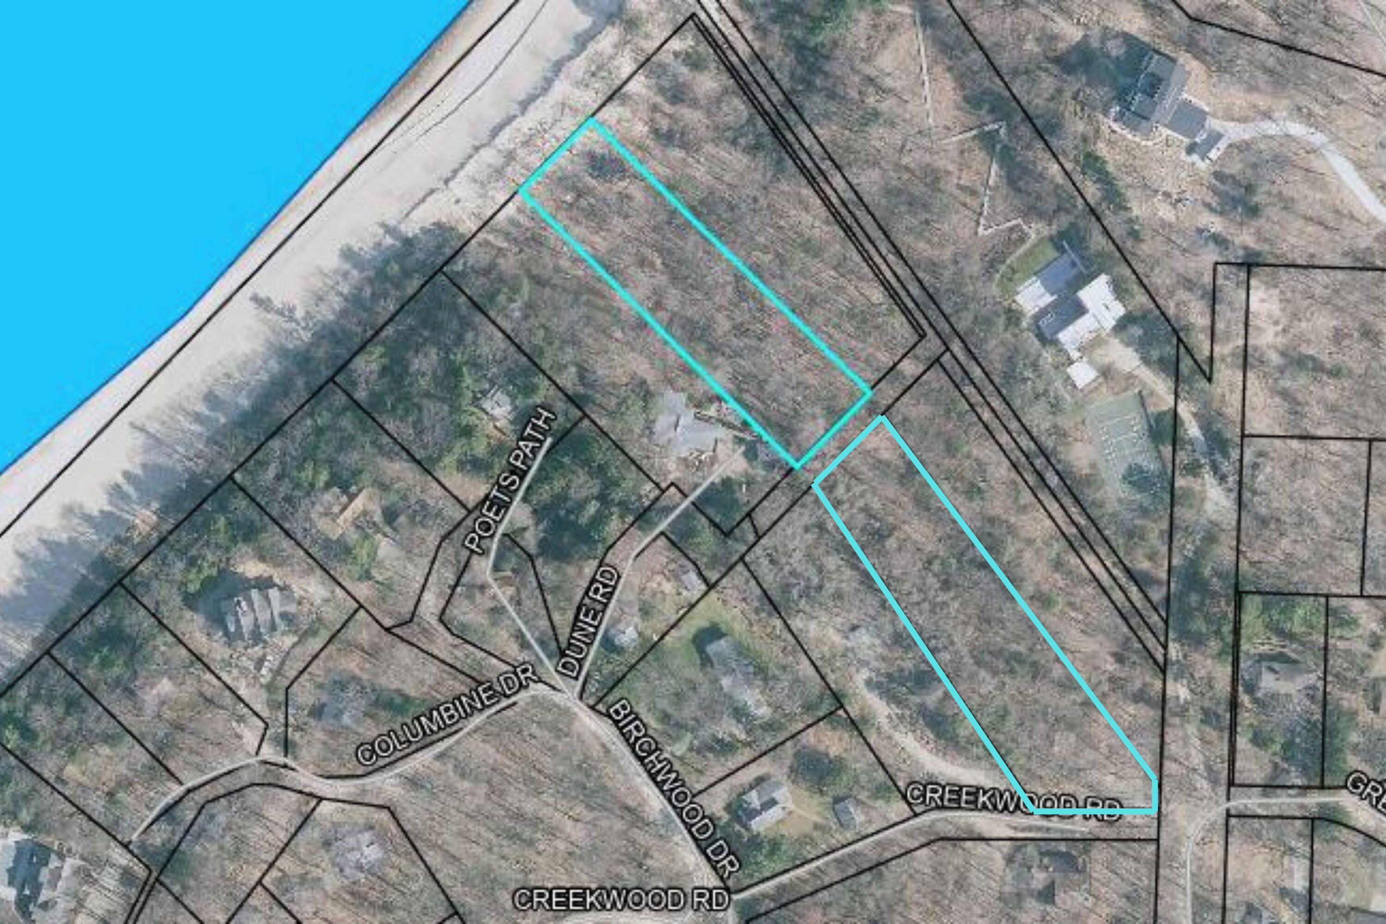
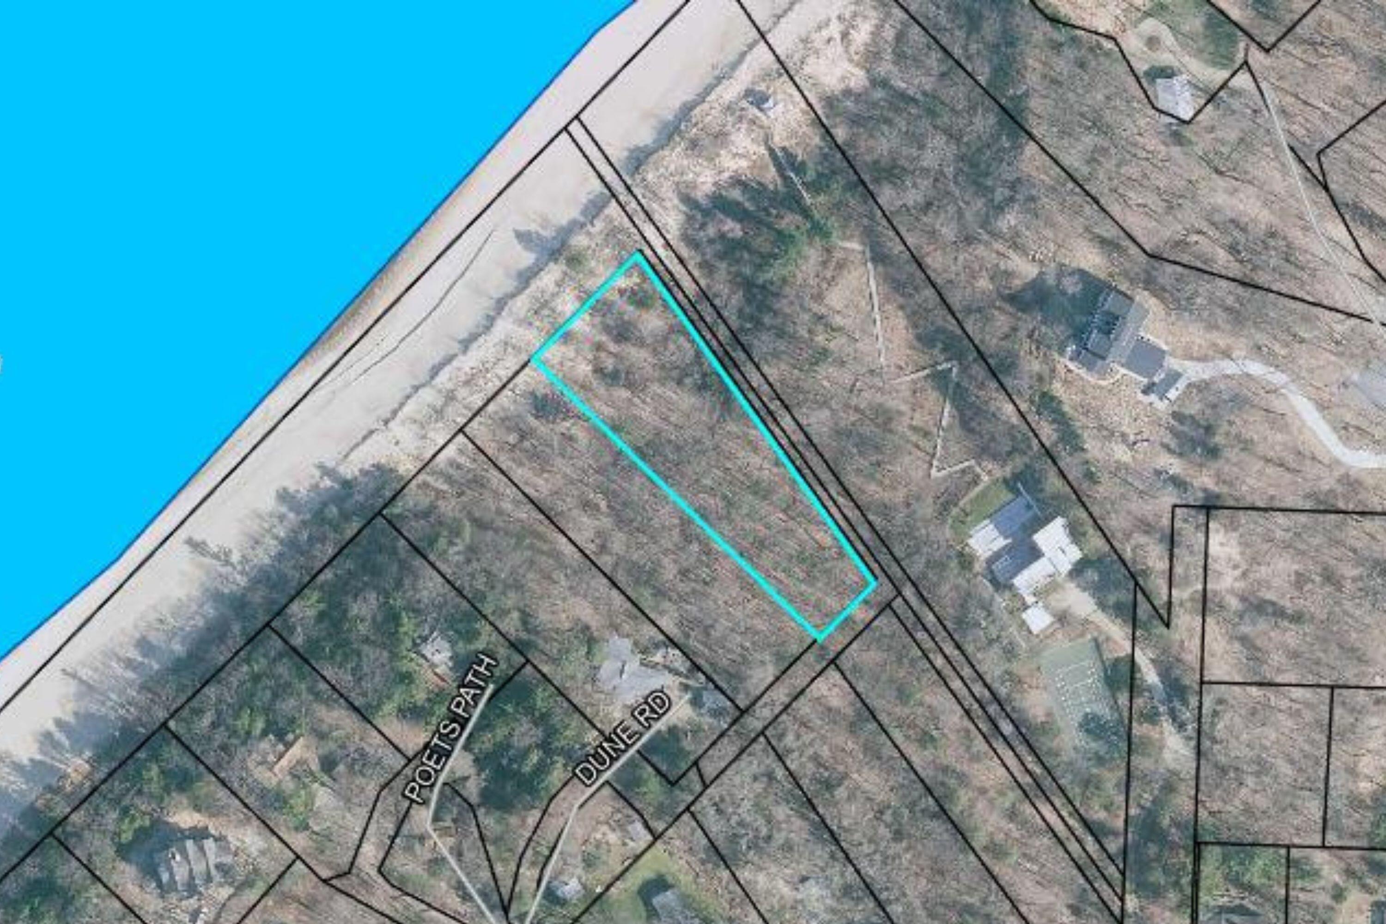
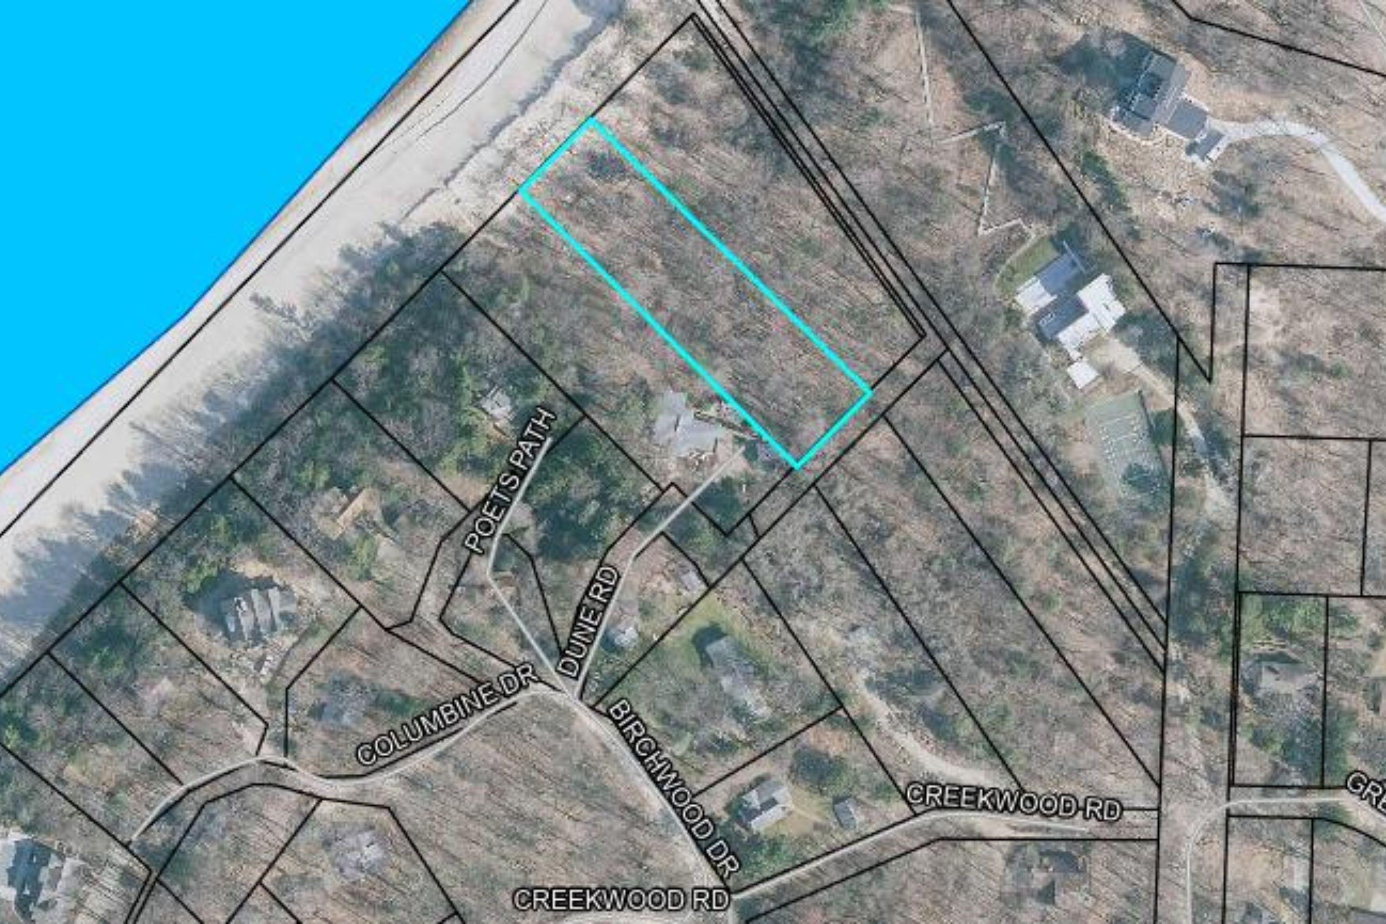
Aerial view of a lakefront lot outlined in yellow, extending from a house to a rocky shoreline.
Three-level floor plans showing room layouts, stairs, and approximate dimensions.
Floor plan with a large garage, family room, office, kitchen, and primary bedroom suite.
Floor plan showing two bedrooms, a bathroom, walk-in closets, and an open-to-below area.
Floor plan with a large recreation room, storage area, separate room, bathroom, and stairs.
Single-story white ranch house with attached garage, detached garage, and broad front lawn.
Vacant living room with hardwood floors, sunlight, and a view into the kitchen.
Vacant living room with hardwood floors and large windows overlooking a green lawn and white deck.
Kitchen with light wood cabinets, white counters, and a sink beneath a window.
Kitchen with wood cabinets, white appliances, and a tiled floor; doorway opens to a room with wood flooring.
Doorway to an empty room with hardwood floors and a window, beside a bathroom vanity and louvered closet doors.
Vacant bedroom with hardwood floors and two wood-trimmed windows.
Empty room with polished hardwood floors and a wide window overlooking greenery.
Unfurnished bedroom with hardwood floors, leafy views through two windows, and white sliding closet doors.
Bathroom with glass shower, white vanity, and two windows overlooking trees.
Empty carpeted room with fluorescent ceiling lights and built-in wall panels.
Empty carpeted room with exposed ceiling ductwork and a doorway to a tiled area.
Bathroom with a white vanity, frosted-glass shower, and toilet.
Aerial view of lakeside homes and tree-lined lots beside expansive blue water.
Lakeside property with several buildings, expansive lawns, mature trees, and a rocky shoreline.
Aerial view of lakeside homes and tree-lined lots beside a rocky shoreline.
Aerial view of lakeside homes along a curving, rock-lined shore beside turquoise water.
Calm lake water laps a rocky, sandy shoreline framed by leafy branches.
Sandy Lake Michigan shoreline framed by leafy trees, with calm water stretching to the horizon.
Aerial view of a lakeside home and neighboring houses beside a broad blue lake.
Aerial view of lakeside homes and green lawns along Lake Michigan in St. Joseph.
Aerial view of lakeside homes and green lawns along the Lake Michigan shoreline.
Aerial view of lakeside homes and green lawns along a broad blue lake.
Aerial view of a gray-roofed home with expansive lawn, mature trees, and a curved driveway.
Aerial view of lakeside homes, green lawns, mature trees, and a rocky shoreline.
Aerial view of a wooded lakeside property with a bluff staircase leading down to the rocky shore.
Aerial view of a red-roofed home atop a wooded Lake Michigan bluff, with stairs to the rocky shore.
Aerial view of a lakeside home with a broad lawn and rocky shoreline along the water.
Sandy Lake Michigan beach below a wooded bluff, with shoreline rocks and stairs.
Sandy lakeshore beach with small waves and a rocky, tree-lined shore.
VIEW PHOTOS
Courtesy of Cameron Mammina, RE/MAX Harbor Country
$1,745,025

3300 3292 S Lakeshore Drive, St. Joseph

4 Beds 5 Baths 5,179 Sq.Ft. 1.87 Acres

Description

Two homes, a private beach, and luxury living on Lake Michigan! With two tax ID's and two primary residences, the possibilities are nearly endless. The main house features over 5,000 finished sq ft with views of Lake Michigan from nearly every room. This 4 bed, 3 full and 2 half bath home provides you plenty of room to spread out. The main level primary suite features a large walk-in closet, en-suite bath and slider to the back patio. The large chef's kitchen features an entire wall of cabinetry for all your storage needs & the family room with cathedral ceilings also includes a wet bar. Upstairs are 2 more bedrooms with balconies overlooking Lk MI (one with a sprawling walk-in closet) and full bath. Take advantage of the huge basement with second wet bar, full bath, & another bed. The second house features 3 beds, 2.5 baths, and a full basement for visiting family or rental.
Whether you're looking for a family compound or a lakefront escape, This is the home!

Share Property

Location

3300 3292 S Lakeshore Drive, St. Joseph, St Joseph, MI 49085

Status

Sold

Date Sold

February 25, 2025
Cameron Mammina

Cameron Mammina

TITLE

REALTOR®

LICENSE

6501420183

Property Amenities

Interior
Laundry room Laundry Room, Main Level
Fireplace Family Room, Living Room, Recreation Room
Appliances Built-In Gas Oven, Cooktop, Dishwasher, Disposal, Double Oven, Dryer, Microwave, Refrigerator, Washer
Flooring Wood
Total Bedrooms: 4
Half Bathrooms: 2
Full Bathrooms: 3
Other Interior Features Ceiling Fan(s), Garage Door Opener, Guest Quarters, Wet Bar, Center Island, Eat-in Kitchen
Area & Lot
Total area 3,414 Sq.Ft.
Lot Area 1.87 Acres
Living area 5,179 Sq.Ft.
MLS® ID 25002292
Year Built 1996
School District St. Joseph
Water Frontage Lake
Architecture Styles Traditional
Type Residential
Status Sold
Date Sold February 25, 2025
Exterior
Stories 2
Air conditioning Central Air
Heat type Forced Air
Water Source Public
Garage Space 3.0
Sewer Public
Other Exterior Features Balcony
Parking Attached
Roof Composition
Utilities Phone Connected, Natural Gas Connected, Cable Connected, High-Speed Internet
Finance
Sales Price $1,745,025
Real Estate Tax $13,144 yearly
Rock-reinforced lakeshore curves past a sandy beach beneath a wooded bluff with stairs to the water.

360 Virtual Tour

Take a tour of this property

St. Joseph

Work With Cameron

Contact me to learn how I deliver exceptional customer service to every client.