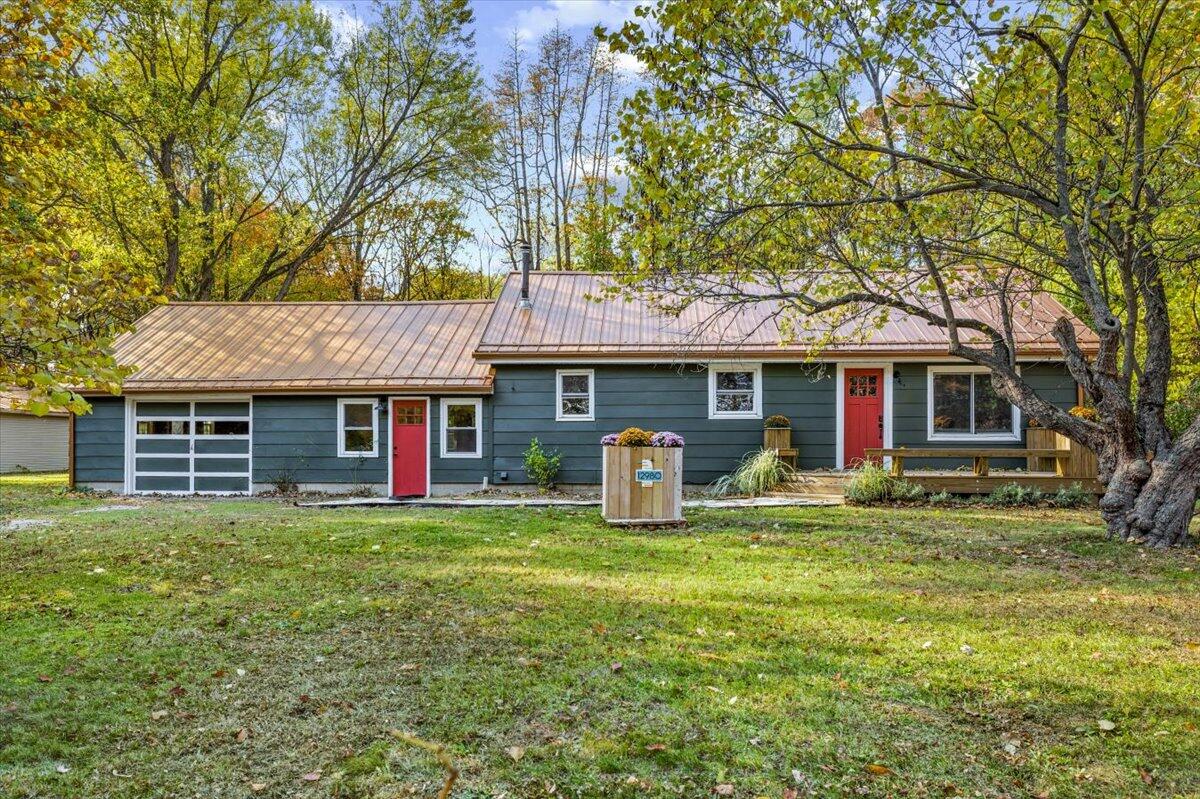
Gray-sided home with a covered wraparound porch, gravel driveway, and leafless trees.
Gray house with a covered porch, prominent arched window, and gravel path through leafless woods.
Open-plan living room with green sectional sofa, wood floors, and a lit fireplace beside the kitchen.
Living room with a lit fireplace, green sofas, and a round wooden coffee table.
Living room with vaulted ceiling, green sectional, wood floors, and a lit fireplace.
Living room with a green sectional and a lit fireplace beneath a wood mantel.
Dining area with a round table and dark chairs beside windows, opening to a wood-cabinet kitchen.
Kitchen with warm wood cabinets, dark teal counters, a peninsula, and a glass-paneled door to the deck.
Kitchen with light wood cabinets, teal counters, and a sink beneath a window overlooking bare trees.
Kitchen with wood cabinetry, green countertops, stainless steel appliances, and a gas range with griddle.
Kitchen with honey-colored wood cabinets and a farmhouse sink, opening to a dining and living area.
Staged bedroom with a white bed, plaid throw, green pillows, and French doors to a deck.
Bathroom with a dark double vanity and glass-enclosed beige-tile shower.
Bathroom vanity with a black faucet beside a spacious beige-tiled glass shower.
Wooden deck with white railings beside a screened porch, overlooking a grassy yard and leafless woods.
Bedroom framed by wooden barn doors, with a black metal bed and white bedding.
Staged bedroom with white bedding, warm wood floors, and a desk beside the bed.
Staged bedroom with a white bed, green throw, and large arched window.
Bathroom with a dark vanity, black faucet, large mirror, and white shower curtain.
Laundry room with white washer and dryer, open shelving, and a view into the dining area.
Screened porch with gray outdoor seating, orange café set, and a wood-plank ceiling.
Screened porch dining area with a wood table and chairs overlooking leafless woods.
House with a large screened porch and a stone fire pit with Adirondack chairs in the yard.
Backyard fire pit with four Adirondack chairs and a small shed among leafless trees.
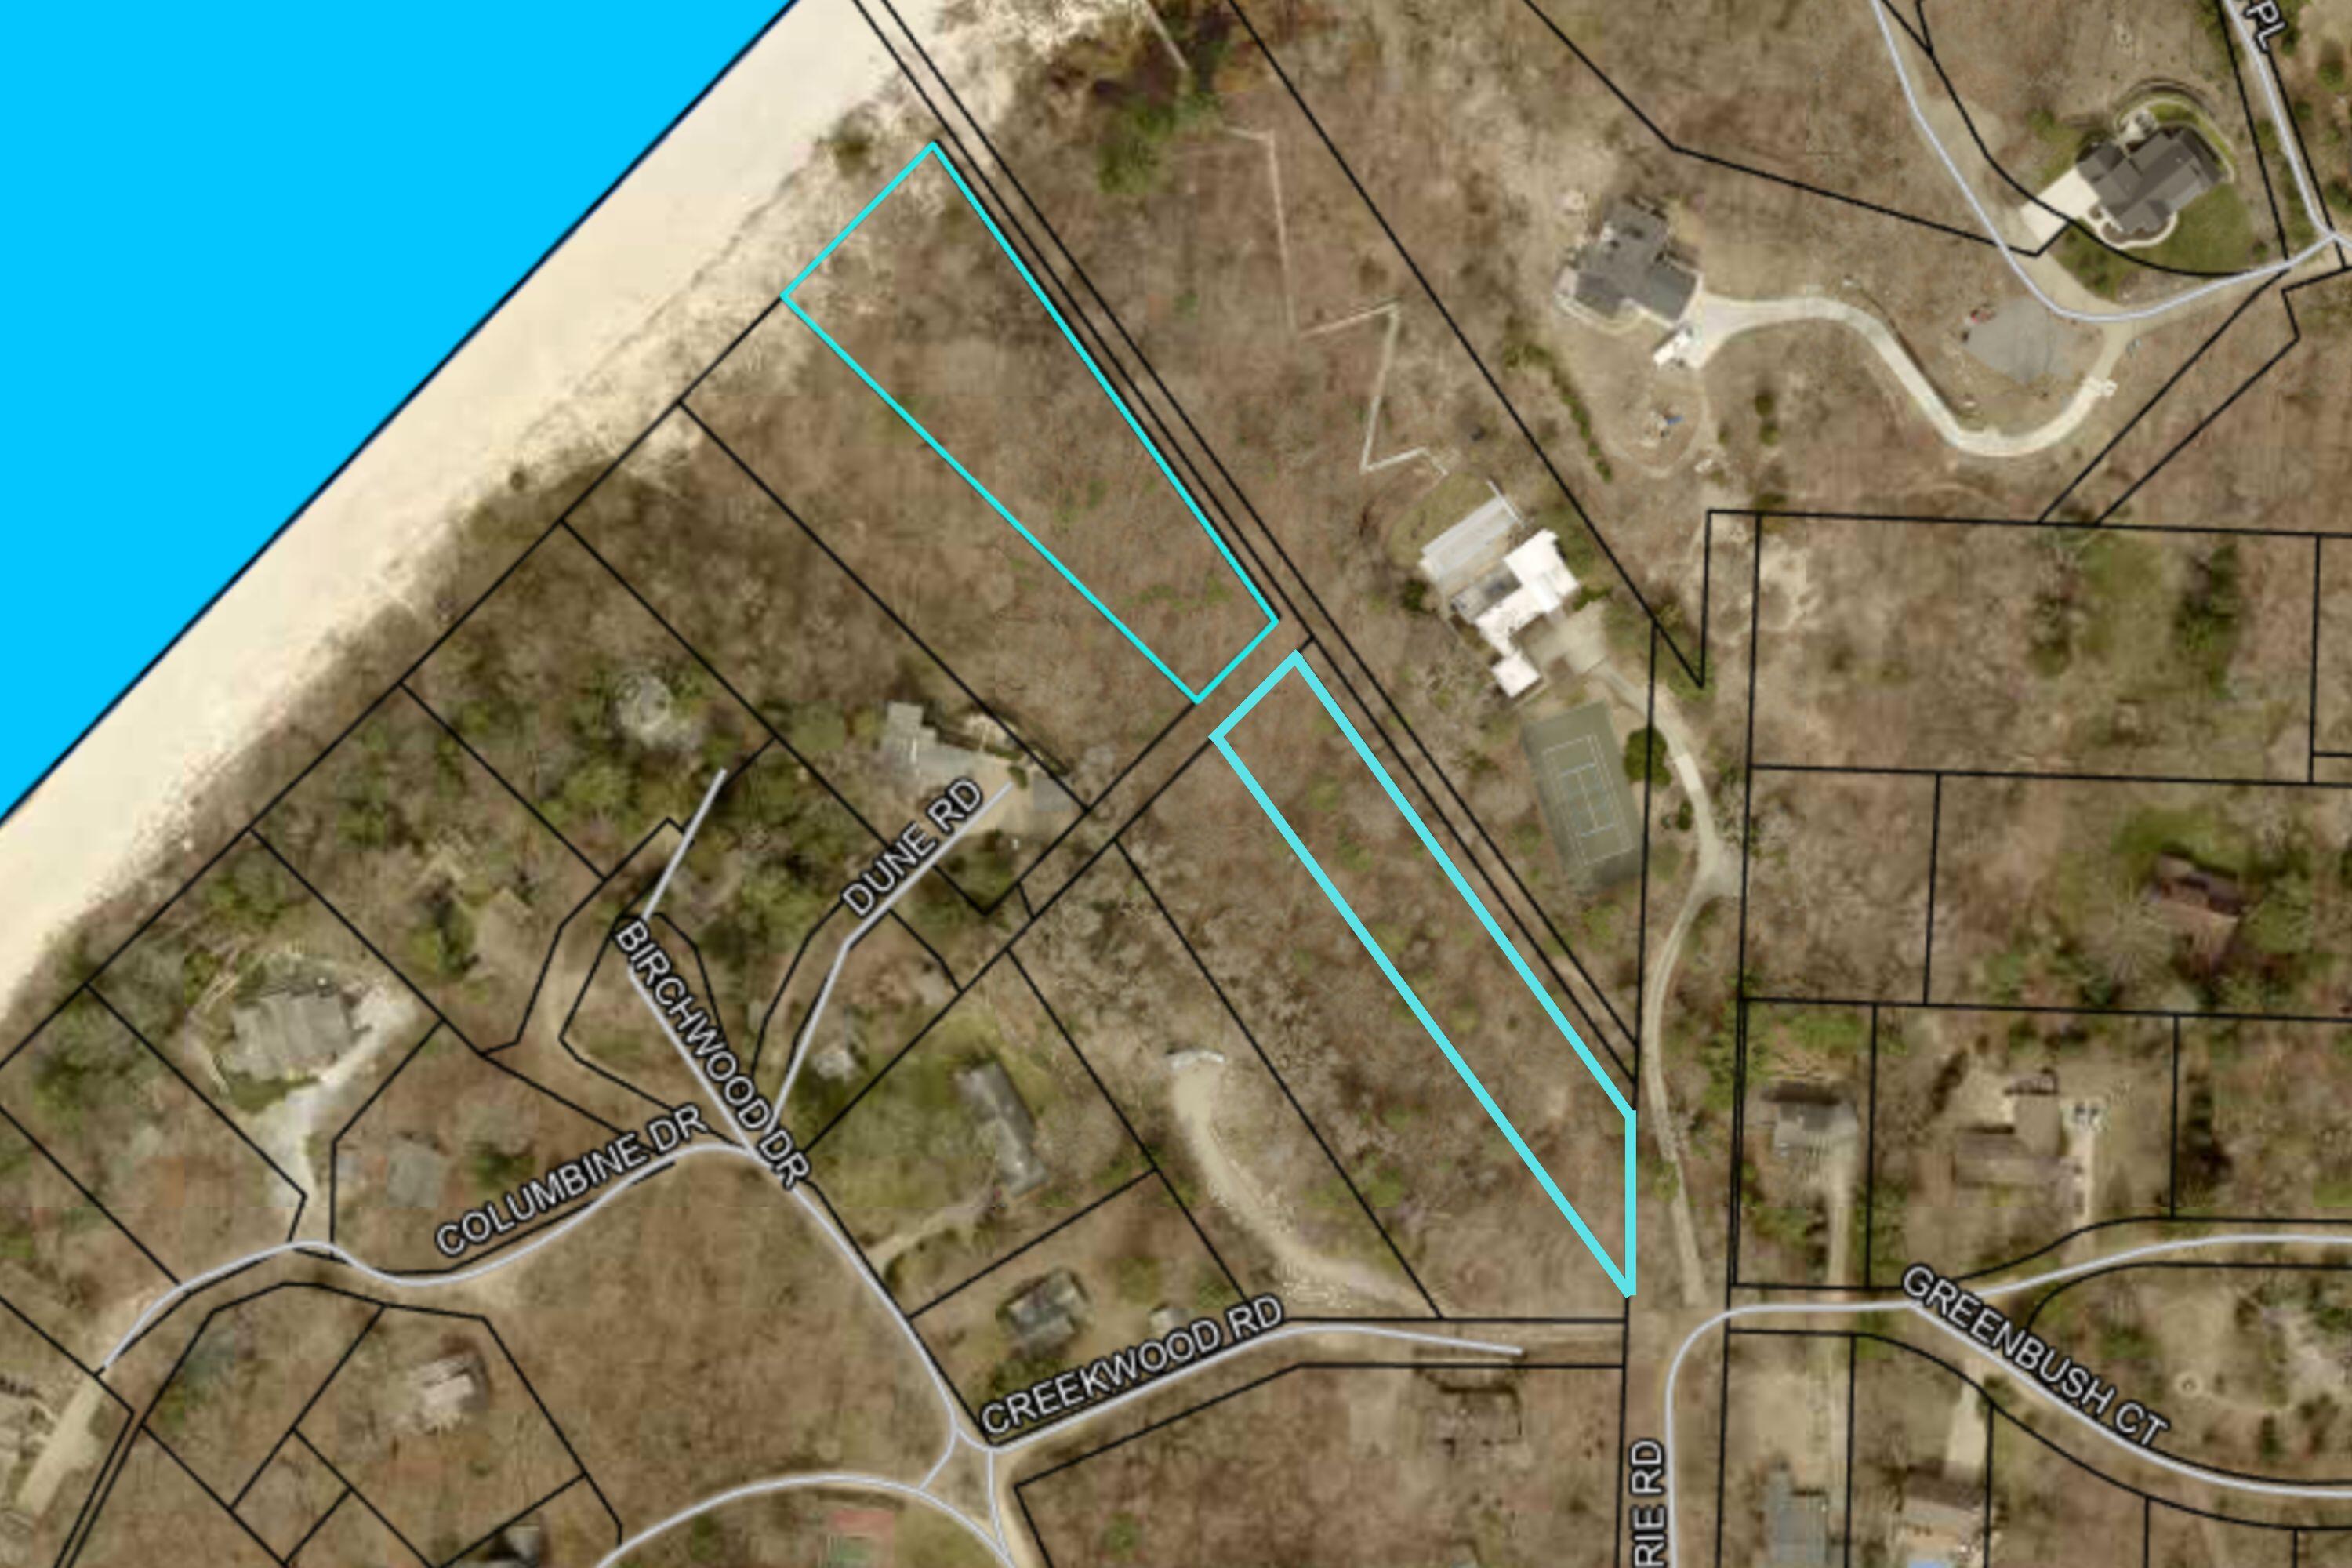
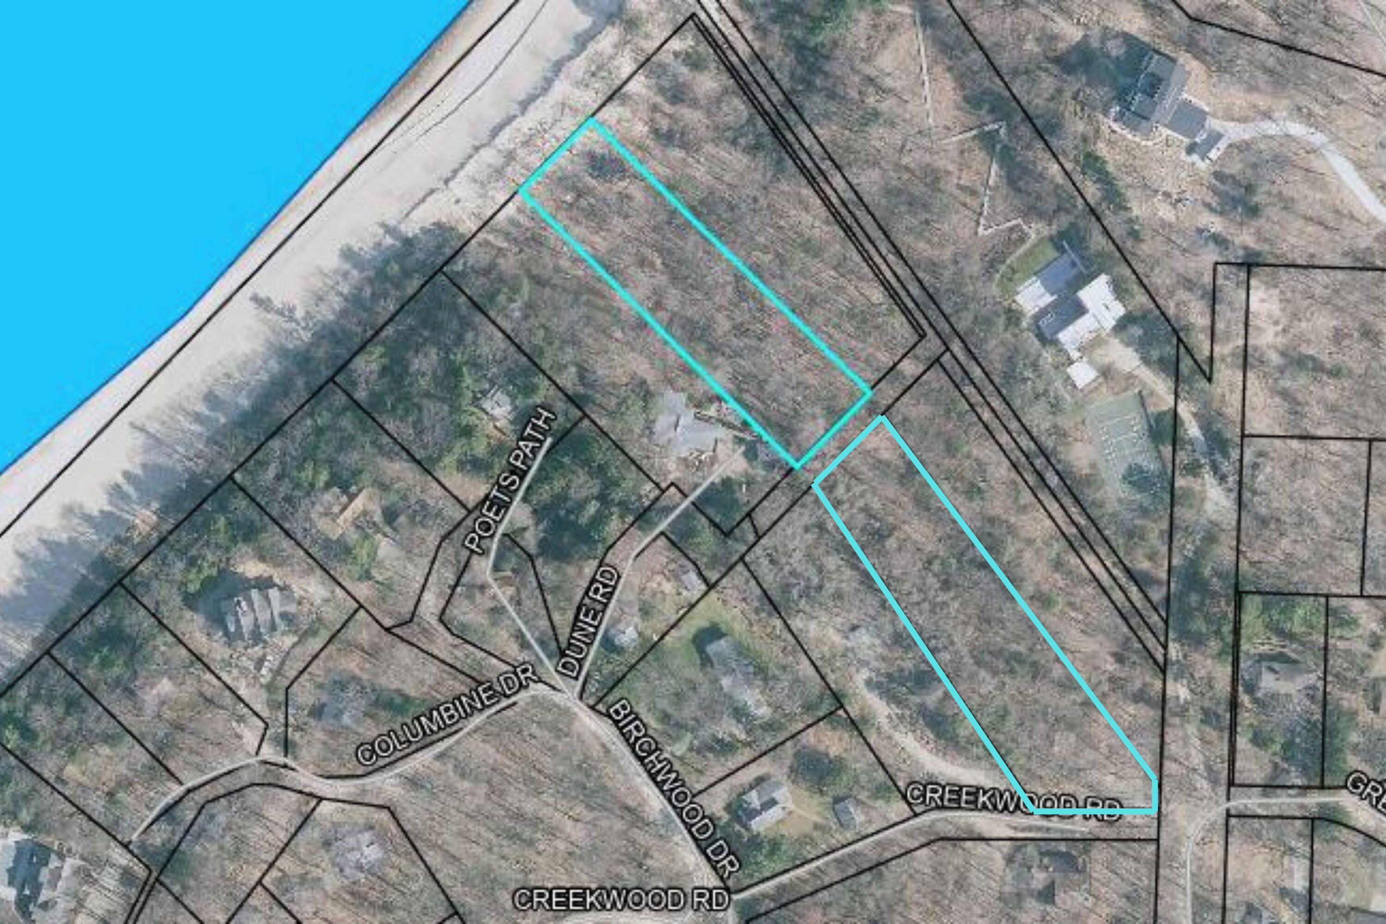
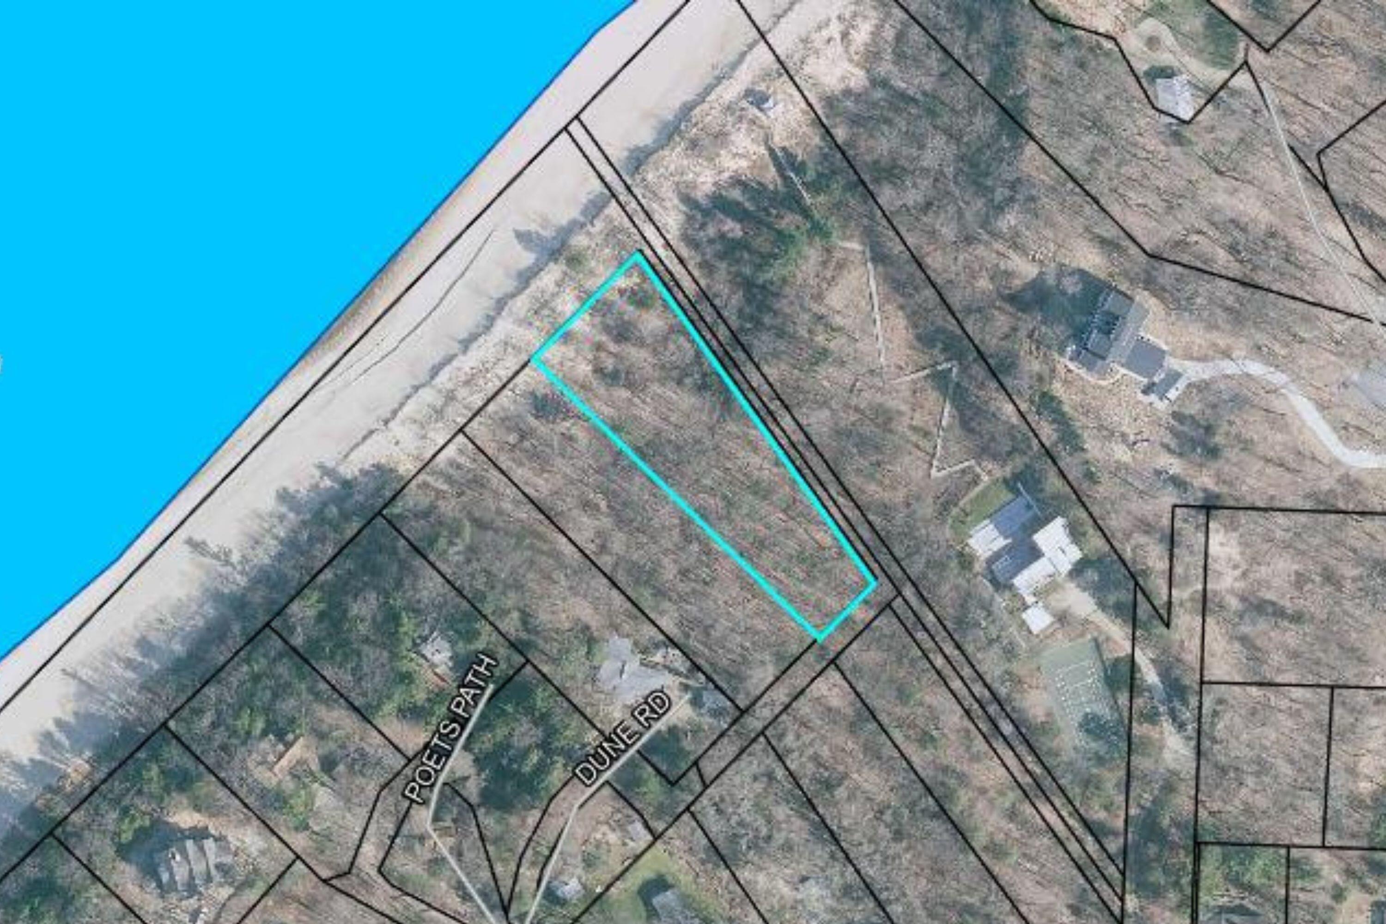
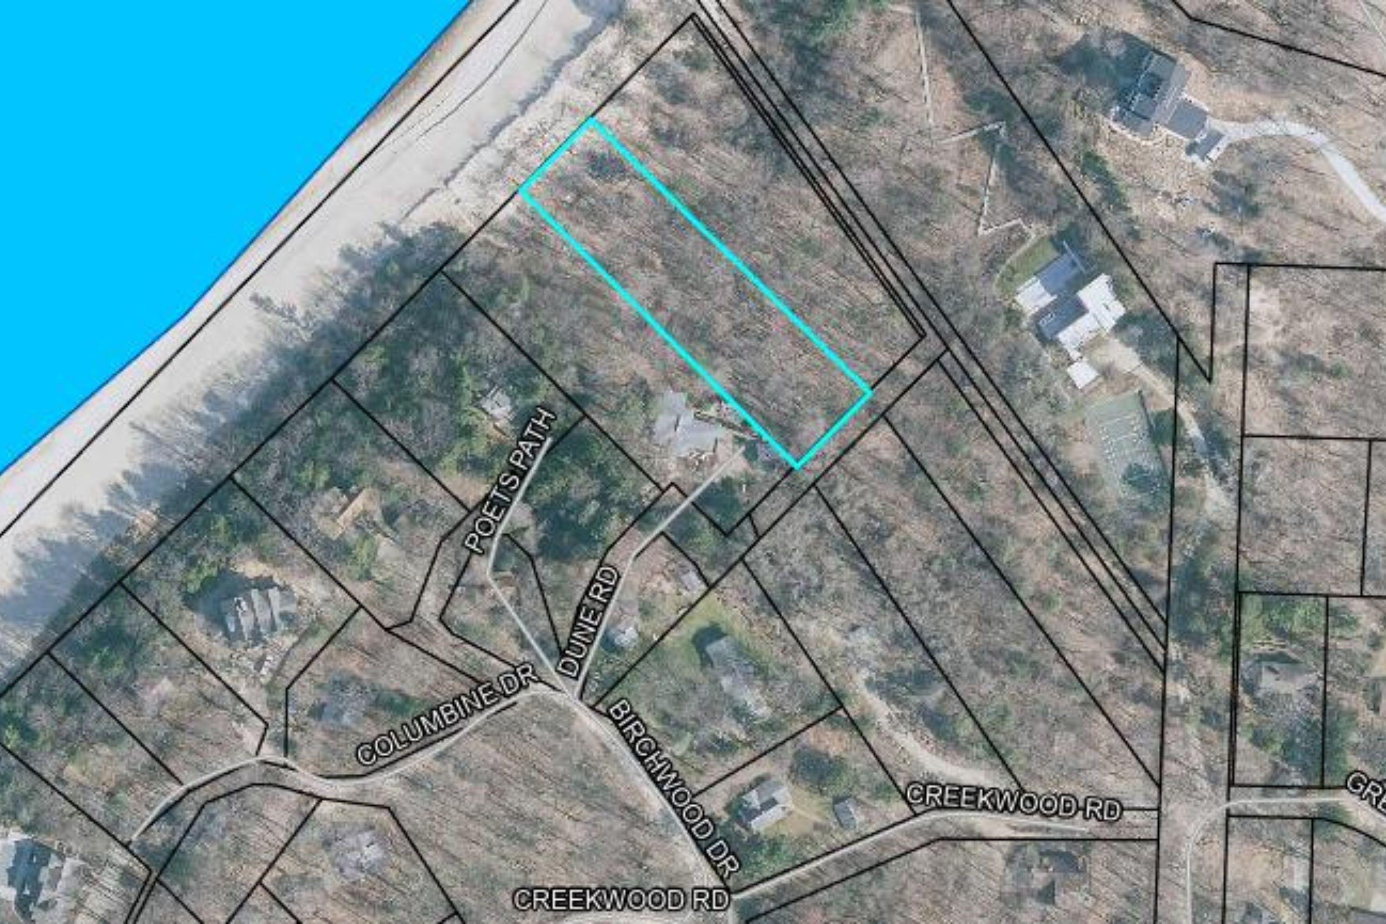
Aerial view of a wooded property outlined in turquoise among leafless trees.
Floor plan showing three bedrooms, two bathrooms, living and dining areas, kitchen, porches, and decks.
VIEW PHOTOS
Courtesy of Neil Hackler, Engel & Volkers Shoreline
$705,000

9012 Warren Woods Road

3 Beds 2 Baths 1,243 Sq.Ft. 0.45 Acres

Description

Next door to Chikaming Open Lands, this 3 bed, 2 bath awaits! Amazing outdoor space including a wraparound porch, screened porch, & large backyard with a fire pit. There are hardwood floors throughout, open-concept living & dining area, anchored by a stunning fireplace. The kitchen boasts newer stainless steel appliances, a breakfast bar with seating, & tall cabinetry. The primary suite features a walk-in closet, direct access to the deck, & an ensuite bath with a large vanity, double sinks, and a tiled shower. Minutes from the beaches of Lake Michigan, Union Pier, New Buffalo, & Sawyer. You will have shops, restaurants, beautiful beaches, local wineries, breweries, & more. This property has been & can be used as a short term rental!

Share Property

Location

9012 Warren Woods Road, Lakeside, MI 49116

Status

Sold

Date Sold

March 27, 2025
Cameron Mammina

Cameron Mammina

TITLE

REALTOR®

LICENSE

6501420183

Property Amenities

Interior
Laundry room In Hall, In Unit, Laundry Closet, Washer Hookup
Fireplace Gas Log, Living Room
Appliances Humidifier, Dishwasher, Dryer, Microwave, Oven, Range, Refrigerator, Washer, Water Softener Rented
Flooring Tile, Wood
Total Bedrooms: 3
Full Bathrooms: 2
Other Interior Features Ceiling Fan(s)
Area & Lot
Total area 1,243 Sq.Ft.
Lot Area 0.45 Acres
Living area 1,243 Sq.Ft.
MLS® ID 25008041
Year Built 2001
School District River Valley
Architecture Styles Traditional
Type Residential
Status Sold
Date Sold March 27, 2025
Exterior
Stories 1
Air conditioning Central Air
Heat type Forced Air
Water Source Public
Sewer Public
Other Exterior Features Scrn Porch
Lot Features Wooded
Roof Composition
Finance
Sales Price $705,000
Real Estate Tax $6,188 yearly

Berrien County

Work With Cameron

Contact me to learn how I deliver exceptional customer service to every client.